

310 Main Street, Lombard, Illinois 60148


$425,000
|
For Sale
|
|
| Status: | Active |
| Sqft: | 1,725 |
| Cost/Sqft: | $246 |
| Beds: | 3 |
| Baths: | 2 |
| Year Built: | 2009 |
| Property Taxes: | $7,091 |
| Lot Size: | 0,00 |
Description
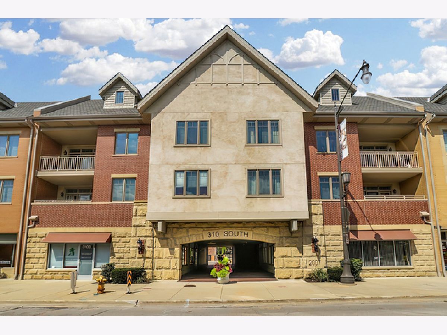
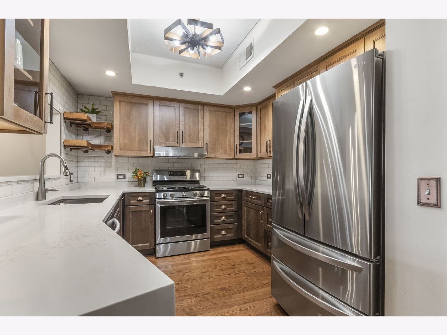
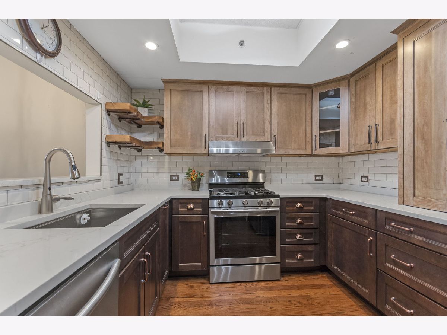
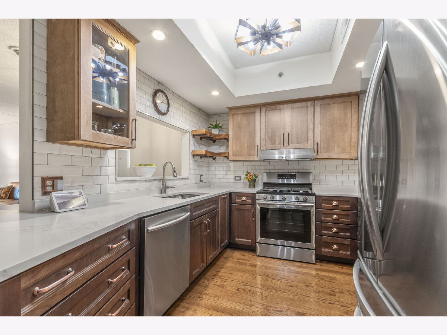
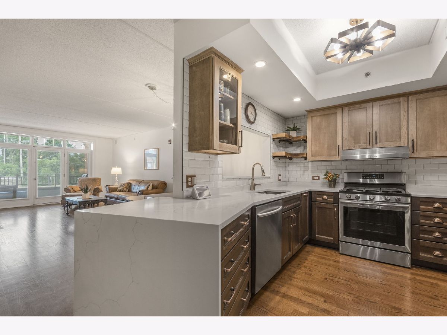
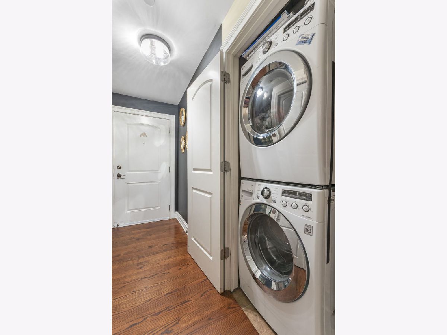
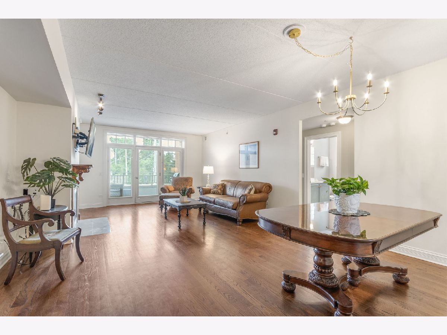
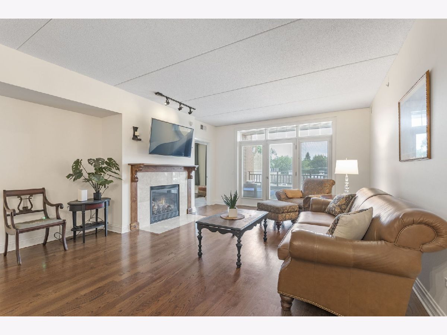
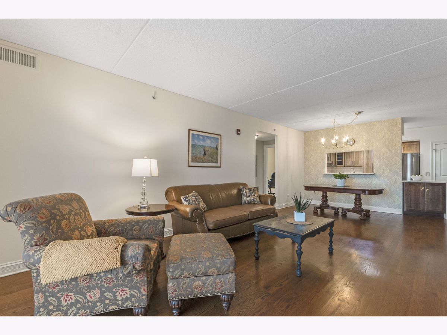
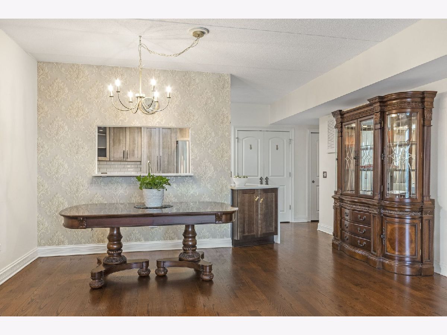
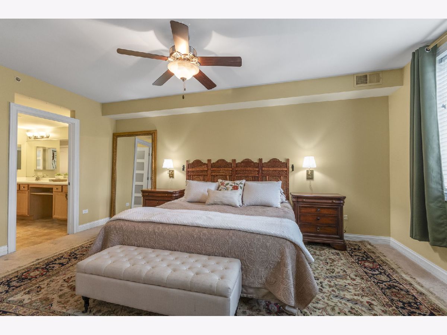
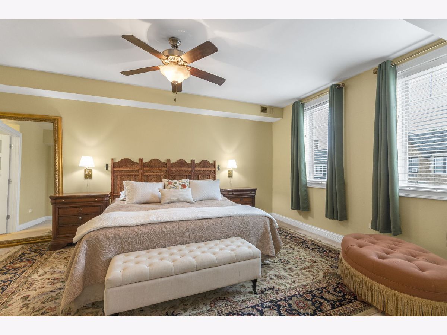
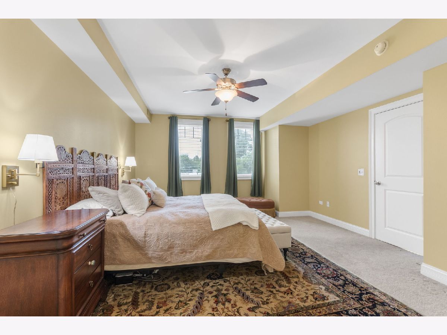
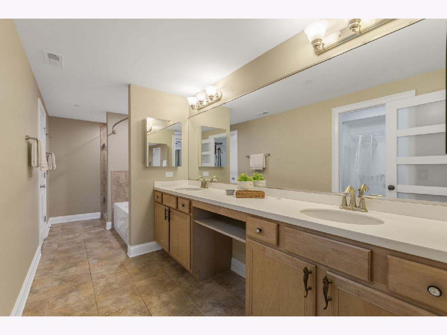
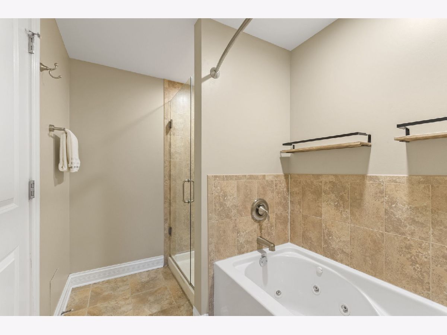
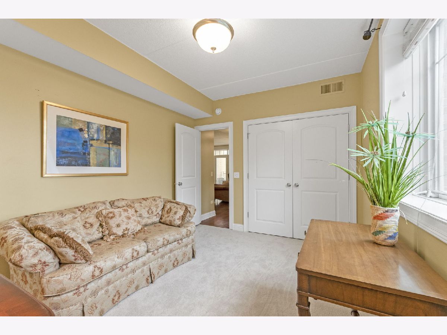
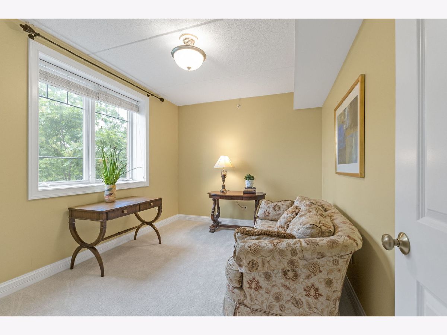
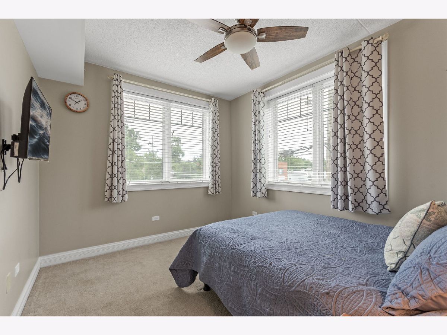
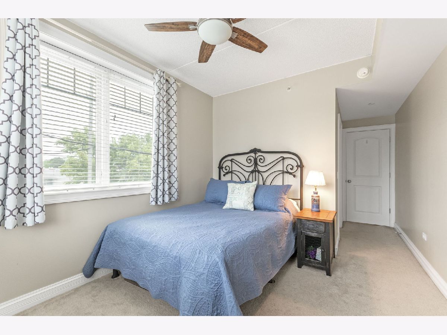
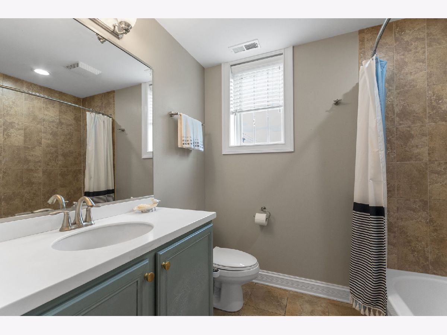
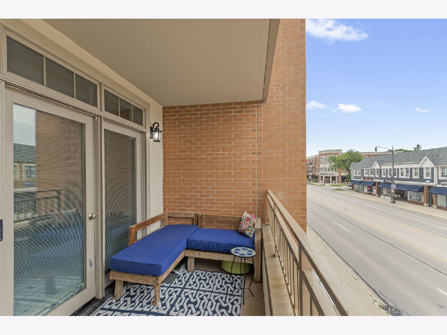
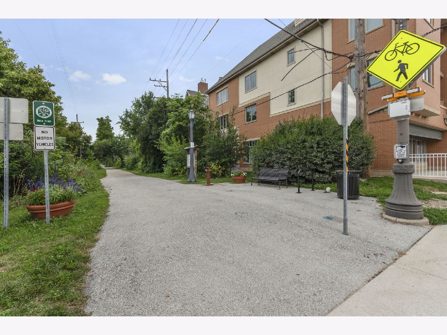
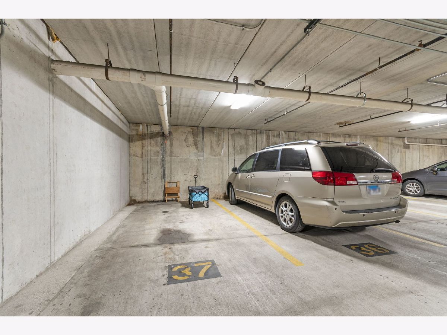
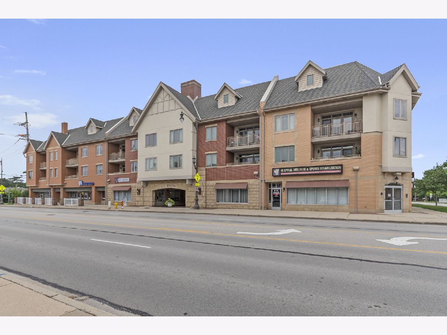
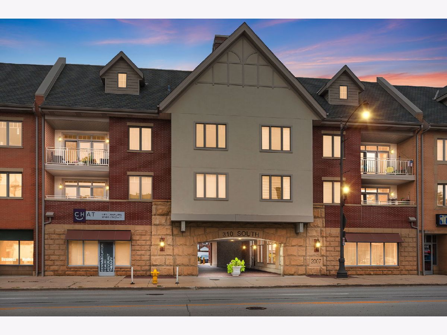
Imagine living in a spacious, completely accessible luxury end-unit condo- close to town, shopping, restaurants, train and transportation! Rarely available 3 bedroom, 2 bath unit is as large as many single family homes, but with all the ease of condo living. Note the well-designed, tastefully updated kitchen, designed to win over even the fussiest chef! Highlights are the newer extra-tall cabinets, stainless appliances, kitchen pantry wall and convenient pull-out shelves! The floor plan flows into an airy family room with a fireplace as a focal point. An extra-large primary bedroom has a super-sized walk- in closet. The en-suite bath has double sinks, a vanity, a step-in separate shower and Jacuzzi tub. The other two bedrooms are are well placed, across the unit to afford privacy, and one has a huge walk-in closet! A private balcony has a great view of the Prairie Path. 2 convenient indoor parking spaces are located in the heated garage, near the elevator. The extra storage closet is located close to the unit door. This building is just a short walk to shopping, downtown & only 2 blocks from Metra! Rentals are allowed. Welcome to your new lifestyle!
Property Specifics
| Condos/Townhomes | |
| 3 | |
| — | |
| 2009 | |
| — | |
| PRAIRIE GLEN | |
| No | |
| — |
| — | |
| Prairie Path Villas | |
| 778 / Monthly | |
| — | |
| — | |
| — | |
| 12560476 | |
| 0607232025 |
Nearby Schools
| NAME: | DISTRICT: | DISTANCE: | |
|---|---|---|---|
|
Grade School
Madison Elementary School |
44 | — | |
|
Middle School
Glenn Westlake Middle School |
44 | Not in DB | |
|
High School
Glenbard East High School |
87 | Not in DB | |
Room Specifics
Total Bedrooms: 3
Bedrooms Above Ground: 3
Bedrooms Below Ground: 0
Dimensions: —
Floor Type: —
Dimensions: —
Floor Type: —
Full Bathrooms: 2
Bathroom Amenities: Whirlpool,Separate Shower
Bathroom in Basement: 0
Rooms: —
Basement Description: —
Other Specifics
| 2 | |
| — | |
| — | |
| — | |
| — | |
| COMMON | |
| — | |
| — | |
| — | |
| — | |
| Not in DB | |
| — | |
| — | |
| — | |
| — |
Contact Agent
Nearby Similar Homes
Nearby Sold Comparables

Contact Agent
Listing Provided By
Coldwell Banker Realty
