

310 Maricopa Lane, Hoffman Estates, Illinois 60169


$375,000
|
For Sale
|
|
| Status: | New |
| Sqft: | 1,100 |
| Cost/Sqft: | $341 |
| Beds: | 3 |
| Baths: | 2 |
| Year Built: | 1957 |
| Property Taxes: | $7,672 |
| Days On Market: | 0 |
| Lot Size: | 0,25 |
Description
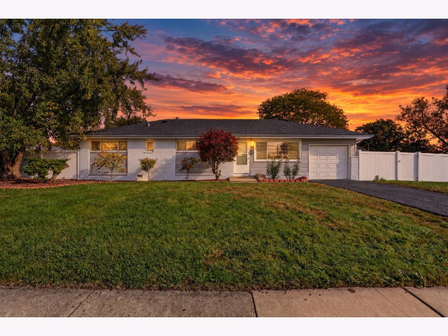
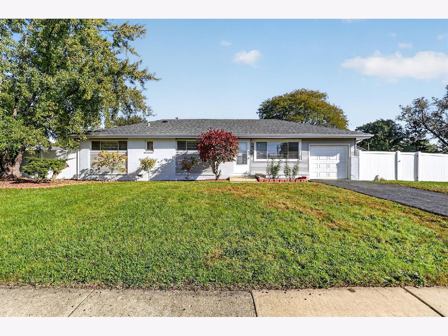
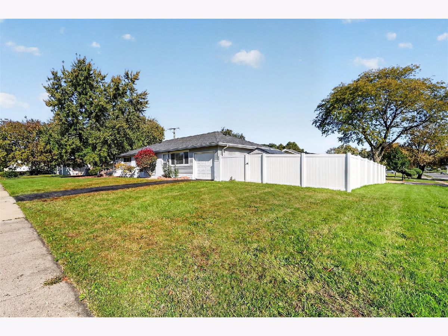
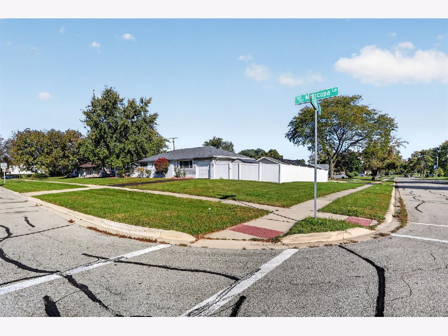
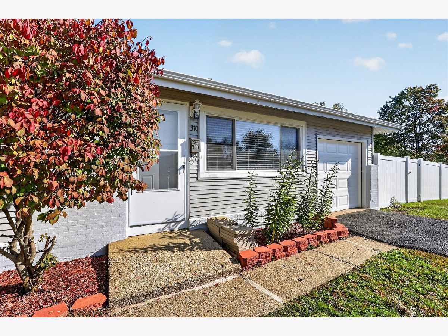
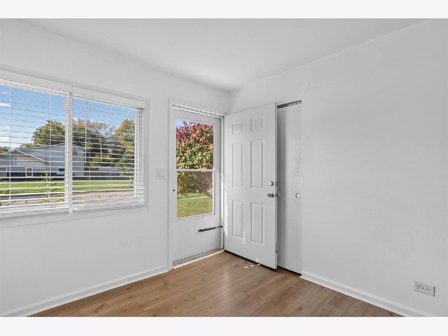
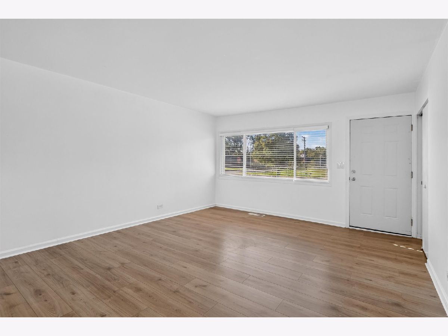
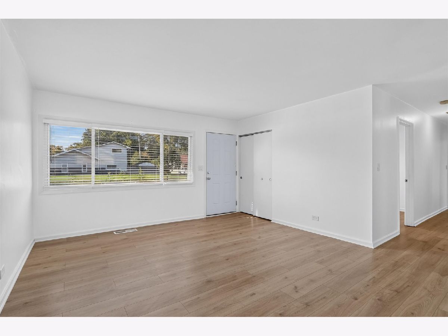
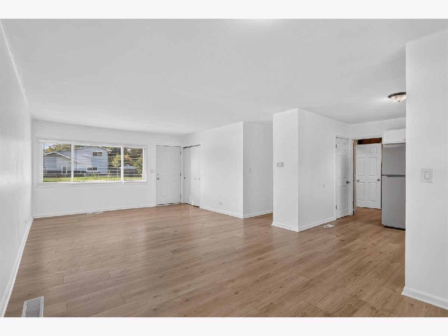
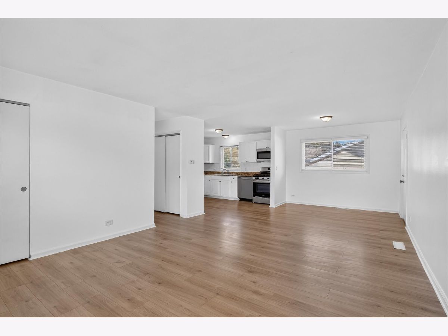
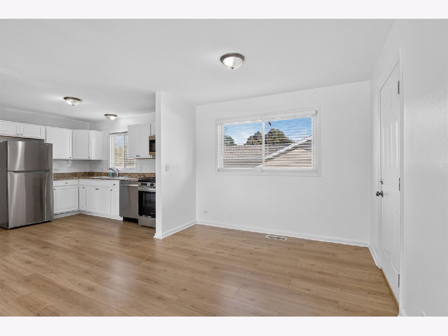
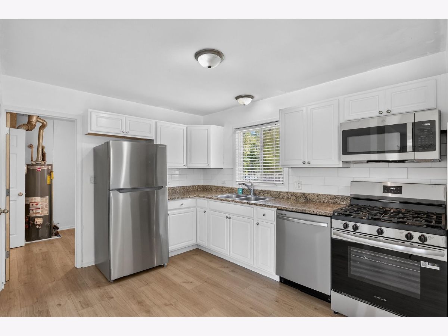
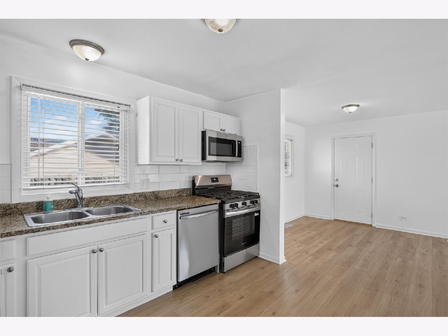
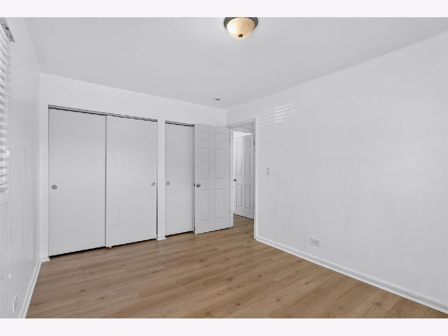
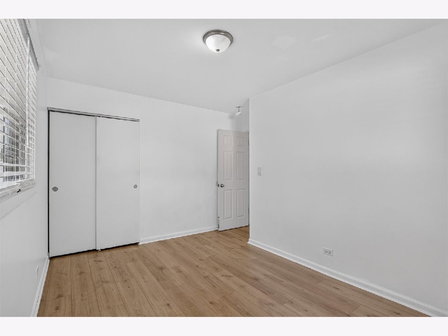
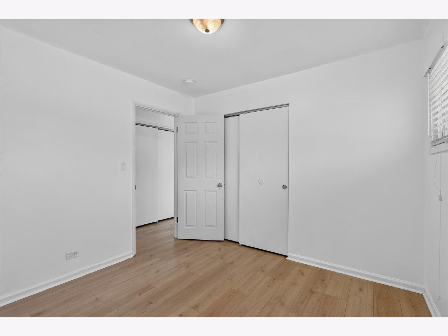
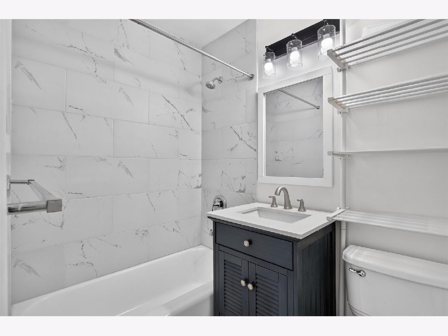
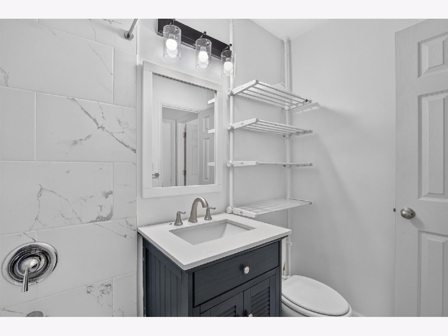
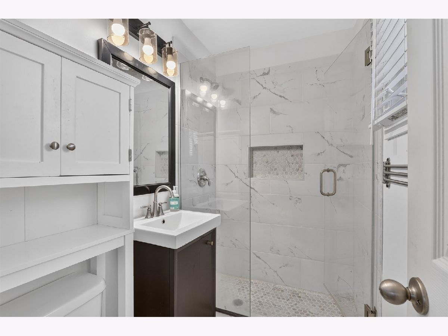
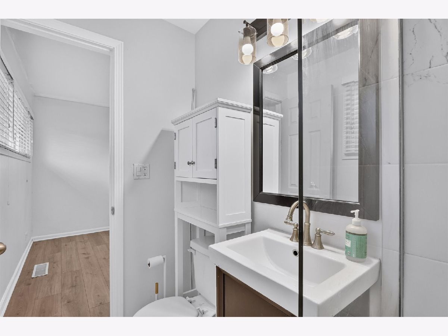
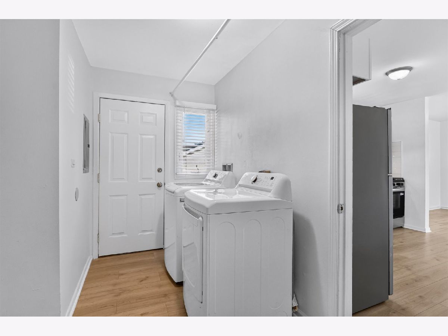
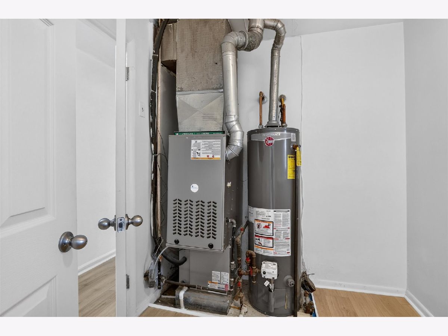
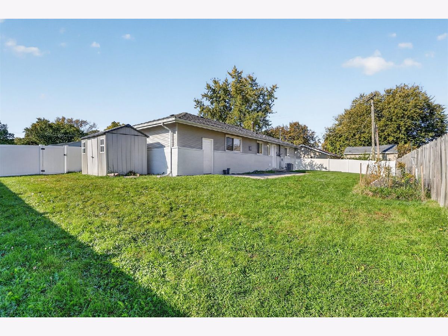
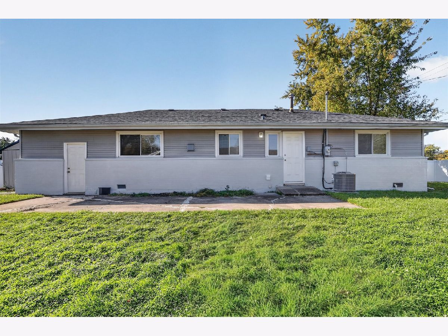
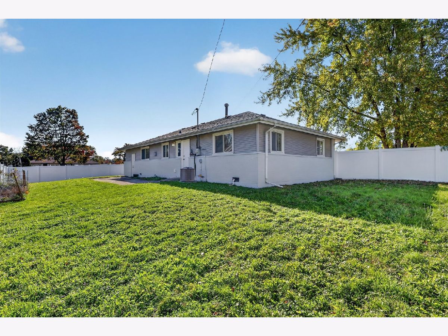
Welcome to this immaculate, move-in-ready ranch offering modern updates, cozy charm, and a fabulous location! This beautifully maintained 3-bedroom, 2-bath home features an updated kitchen with all-new appliances, renovated bathrooms, and new flooring throughout. Fresh interior and exterior paint give the home a clean, refreshed feel, while the newer furnace and A/C provide added comfort. Situated on a beautiful corner lot in the Schaumburg School District, this home offers a fully fenced backyard with privacy and plenty of space to relax, entertain, or enjoy the outdoors. An attached garage adds everyday convenience. With its modern touches, inviting feel, and numerous updates, this beautiful home is ready for its next owner to move right in and enjoy!
Property Specifics
| Single Family | |
| — | |
| — | |
| 1957 | |
| None | |
| Vinyl Siding, Brick | |
| Asphalt | |
| — | |
| No | |
| 0.25 |
| Cook | |
| — | |
| — / Not Applicable | |
| None | |
| Public | |
| Public Sewer | |
| Central Air | |
| Gas | |
| 12792585 | |
| 07153180130000 |
Nearby Schools
| NAME: | DISTRICT: | DISTANCE: | |
|---|---|---|---|
|
Grade School
Lakeview Elementary School |
54 | — | |
|
Middle School
Keller Junior High School |
54 | Not in DB | |
|
High School
Schaumburg High School |
211 | Not in DB | |
Property History
| DATE: | EVENT: | PRICE: | SOURCE: |
|---|---|---|---|
| 4 Mar, 2008 | Sold | $208,000 | MRED MLS |
| 26 Jan, 2008 | Under contract | $234,900 | MRED MLS |
| — | Last price change | $239,900 | MRED MLS |
| 13 Mar, 2007 | Listed for sale | $249,900 | MRED MLS |
| 24 Oct, 2013 | Sold | $142,000 | MRED MLS |
| 26 Jun, 2013 | Under contract | $149,900 | MRED MLS |
| 21 Jun, 2013 | Listed for sale | $149,900 | MRED MLS |
| 27 Mar, 2020 | Sold | $214,000 | MRED MLS |
| 6 Feb, 2020 | Under contract | $219,800 | MRED MLS |
| 27 Jan, 2020 | Listed for sale | $219,800 | MRED MLS |
| 18 Aug, 2023 | Sold | $325,000 | MRED MLS |
| 20 Jul, 2023 | Under contract | $325,000 | MRED MLS |
| 13 Jul, 2023 | Listed for sale | $325,000 | MRED MLS |
| 23 Oct, 2026 | Listed for sale | $375,000 | MRED MLS |
Room Specifics
Total Bedrooms: 3
Bedrooms Above Ground: 3
Bedrooms Below Ground: 0
Dimensions: 9X13
Floor Type: —
Dimensions: 13X11
Floor Type: —
Dimensions: 9X9
Floor Type: —
Full Bathrooms: 2
Bathroom Amenities: —
Bathroom in Basement: 0
Dimensions: 10X8
Floor Type: —
Dimensions: 10X9
Floor Type: —
Dimensions: 7X11
Floor Type: —
Dimensions: 13X16
Floor Type: —
Rooms: No additional rooms
Other Specifics
| 1 | |
| — | |
| Attached, Garage | |
| Main Level | |
| — | |
| — | |
| — | |
| — | |
| 91x120 | |
| — | |
| Full | |
| — | |
| — | |
| Not in DB | |
| Sidewalks, Street Lights, Street Paved | |
| — | |
| — |
Tax History
| Year | Property Taxes |
|---|---|
| 2008 | $4,308 |
| 2013 | $5,029 |
| 2020 | $5,474 |
| 2023 | $4,593 |
| 2026 | $7,672 |
Contact Agent
Contact Agent
Listing Provided By
Keller Williams Realty Signature
