

3105 196th Street, Lynwood, Illinois 60411


$265,000
|
For Sale
|
|
| Status: | Pending |
| Sqft: | 2,647 |
| Cost/Sqft: | $100 |
| Beds: | 5 |
| Baths: | 3 |
| Year Built: | 1975 |
| Property Taxes: | $8,545 |
| Days On Market: | 23 |
| Lot Size: | 0,00 |
Description
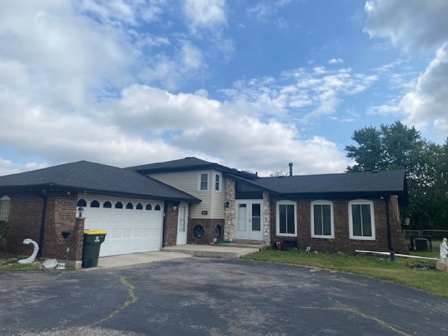
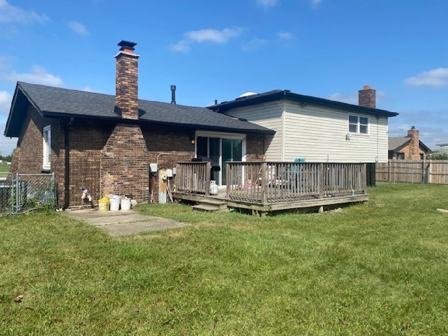
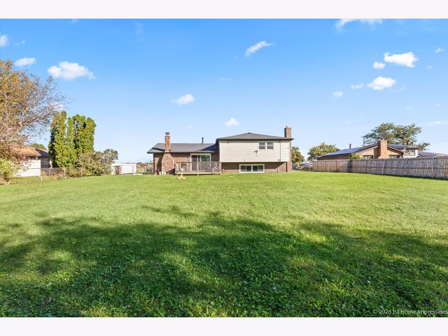
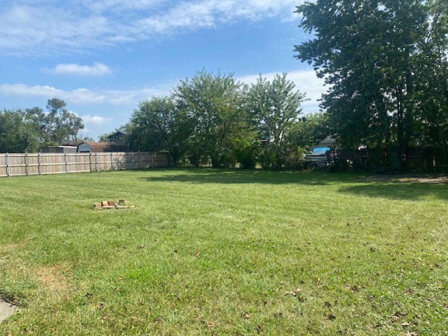
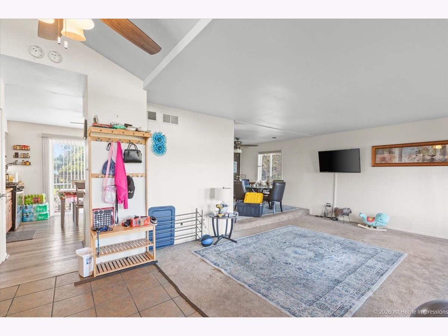
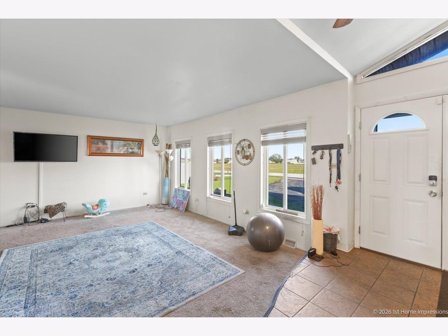
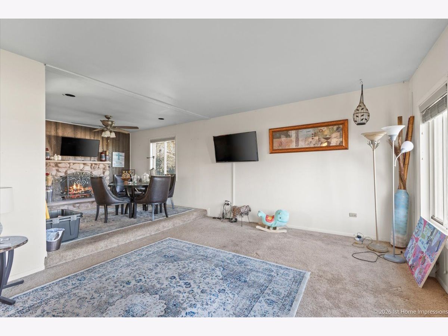
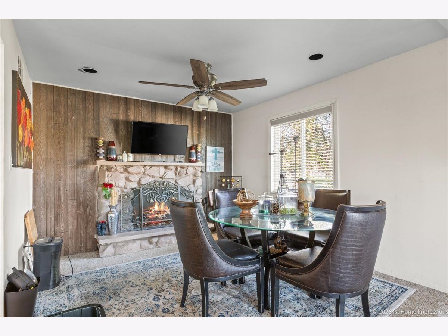
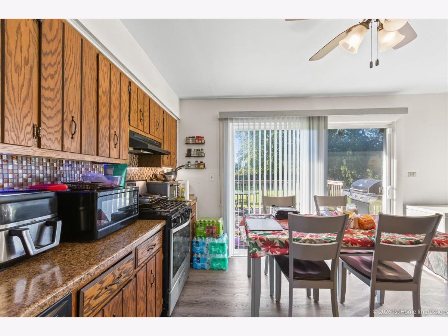
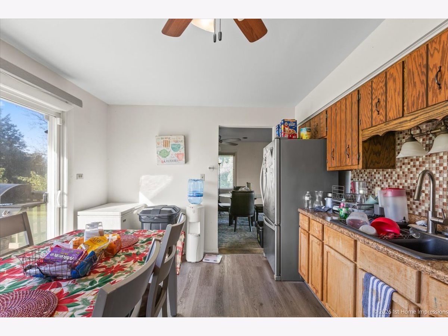
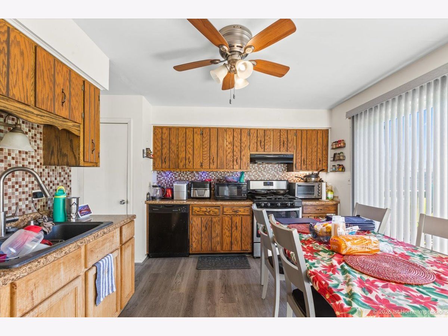
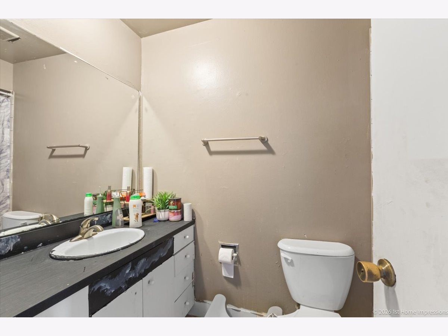
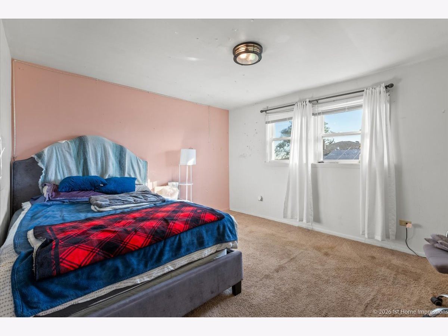
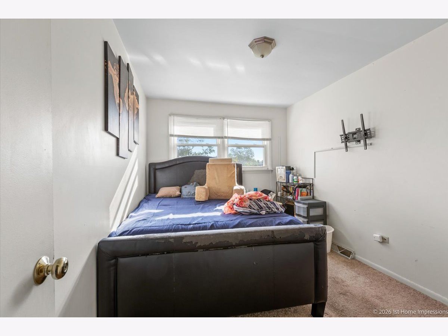
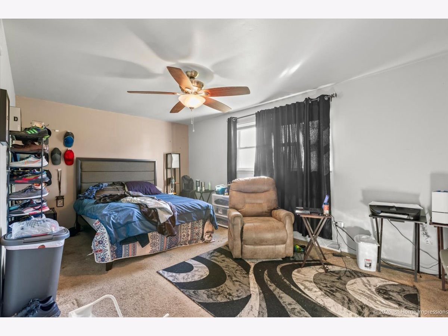
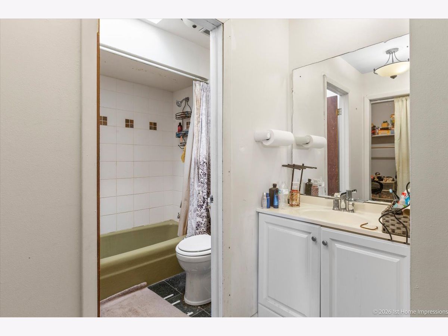
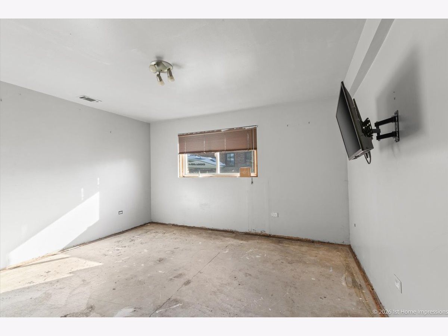
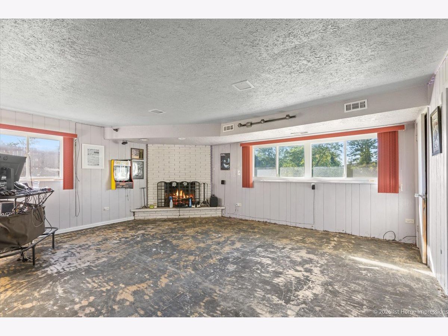
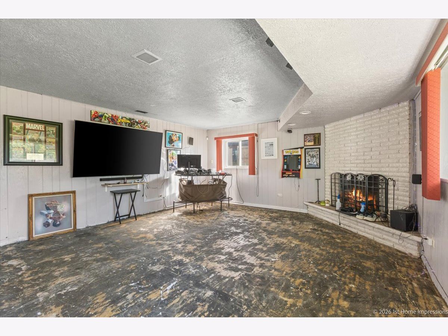
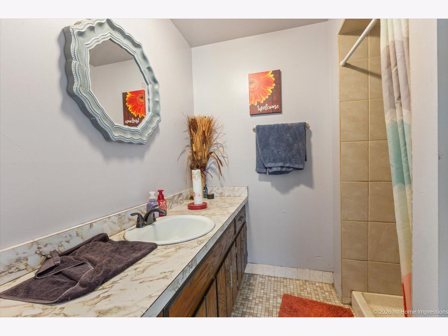
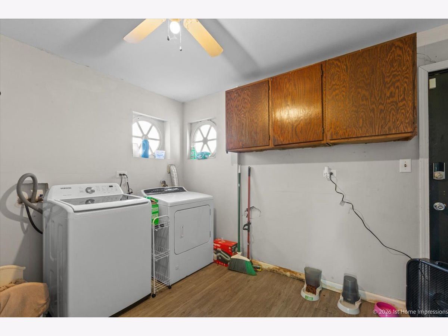
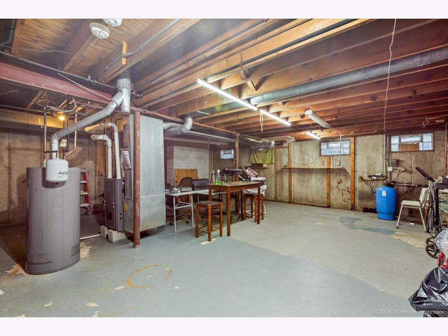
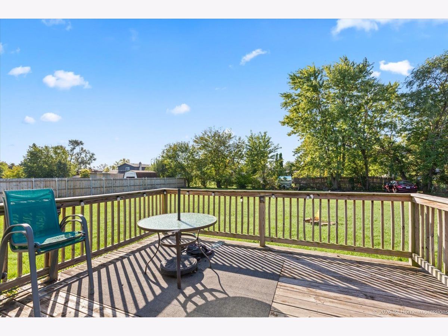
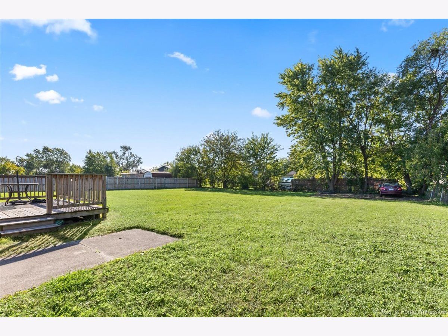
This large quad level home has 4 stories of space so bring your ideas and creativity to this home to make it your own. 5 Bedrooms, 3 baths, master suite comes with large walk-in closet and master bath. There are 2 wood burning fireplaces, 1 in the dining room, 1 in the lower level family room. This home also boast an eat-in kitchen, 2 laundry rooms on different levels along with 2 sump pumps. Deck was replaced in 2018. New Roof-1 years old, a brand new furnace and hot water tank both only a month old. High end remote security system and cameras included. Home is very spacious with huge fenced yard all located on a quiet street of beautiful Lynwood. Property taxes would be lower as an owner occupied resident. Currently, no homeowner's tax exemption on this property. Most mechanical systems of the home have been updated. Home is SOLD AS IS and WHERE IS. Priced well below market.
Property Specifics
| Single Family | |
| — | |
| — | |
| 1975 | |
| Finished, Sub-Basement, Full | |
| Brick | |
| Asphalt | |
| — | |
| No | |
| — |
| Cook | |
| — | |
| 0 / Not Applicable | |
| None | |
| Lake Michigan, Public | |
| Public Sewer | |
| Central Air | |
| Gas, Forced Air | |
| 12770739 | |
| 33072030180000 |
Nearby Schools
| NAME: | DISTRICT: | DISTANCE: | |
|---|---|---|---|
|
Grade School
Nathan Hale Elementary School |
171 | — | |
|
High School
Thornton Township High School |
205 | Not in DB | |
Property History
| DATE: | EVENT: | PRICE: | SOURCE: |
|---|---|---|---|
| 3 Dec, 2018 | Sold | $129,900 | MRED MLS |
| 25 Jun, 2018 | Under contract | $129,900 | MRED MLS |
| 12 Jun, 2018 | Listed for sale | $129,900 | MRED MLS |
| 20 Oct, 2026 | Under contract | $265,000 | MRED MLS |
| 16 Oct, 2026 | Listed for sale | $265,000 | MRED MLS |
Room Specifics
Total Bedrooms: 5
Bedrooms Above Ground: 5
Bedrooms Below Ground: 0
Dimensions: 17X12
Floor Type: Carpet
Dimensions: 13X12
Floor Type: Carpet
Dimensions: 12X11
Floor Type: Carpet
Dimensions: 11X10
Floor Type: Carpet
Full Bathrooms: 3
Bathroom Amenities: —
Bathroom in Basement: 1
Dimensions: 10X12
Floor Type: Carpet
Dimensions: 11X12
Floor Type: Ceramic Tile
Features: Eating Area-Table Space
Dimensions: 12X10
Floor Type: —
Dimensions: 16X20
Floor Type: Carpet
Dimensions: 16X19
Floor Type: —
Rooms: Bedroom 5, Walk In Closet, Other Room
Name: Bedroom 5
Dimensions: 15X13
Floor Type: Carpet
Name: Walk In Closet
Dimensions: 9X7
Floor Type: Carpet
Name: Other Room
Dimensions: 23X27
Floor Type: —
Name: Second Laundry
Dimensions: 9X10
Floor Type: —
Other Specifics
| 2 | |
| Concrete Perimeter | |
| Asphalt, Attached, Garage | |
| Gas Dryer Hookup, Multiple Locations | |
| — | |
| Deck | |
| — | |
| — | |
| 193x140 | |
| — | |
| Full | |
| — | |
| Range, Refrigerator | |
| Not in DB | |
| — | |
| — | |
| Wood Burning |
Tax History
| Year | Property Taxes |
|---|---|
| 2018 | $6,220 |
| 2026 | $8,545 |
Contact Agent
Nearby Similar Homes
Nearby Sold Comparables


Contact Agent
Listing Provided By
Charles Rutenberg Realty
