

3105 48th Avenue, Bettendorf, Iowa 52722


$499,900
|
For Sale
|
|
| Status: | Pending |
| Sqft: | 2,355 |
| Cost/Sqft: | $212 |
| Beds: | 4 |
| Baths: | 4 |
| Year Built: | 2000 |
| Property Taxes: | $6,012 |
| Lot Size: | 0,24 |
Description
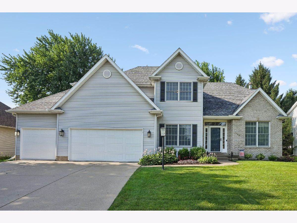
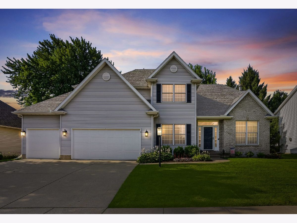
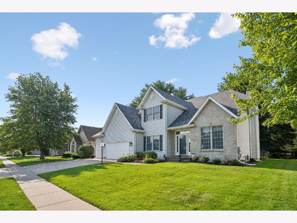
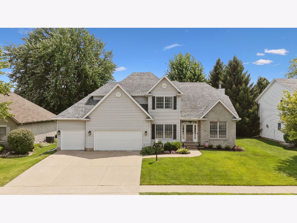
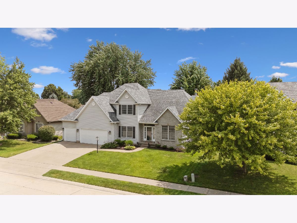
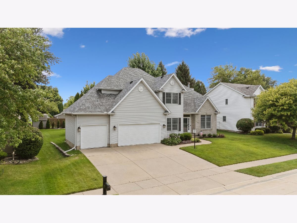
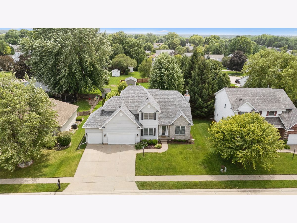
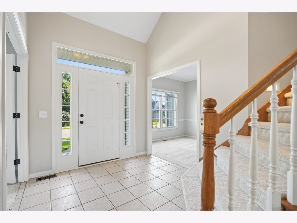
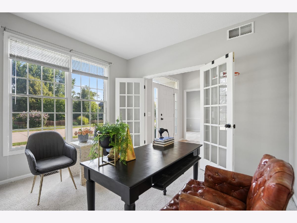
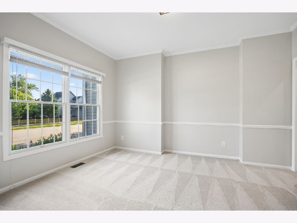
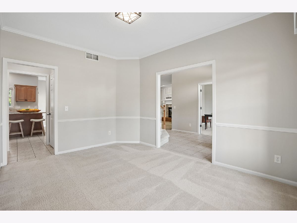
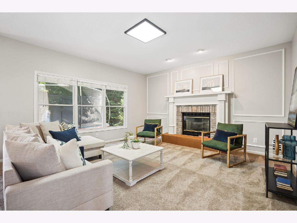
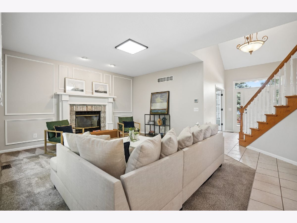
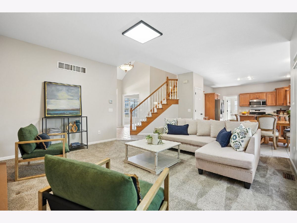
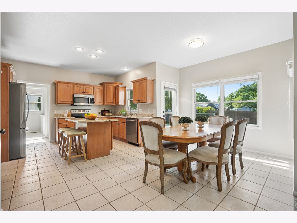
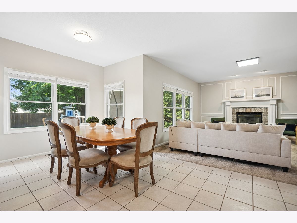
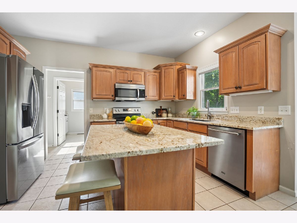
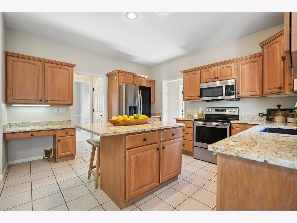
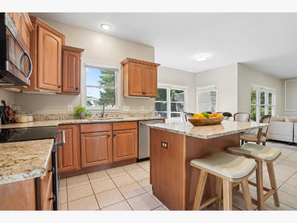
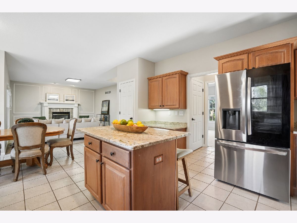
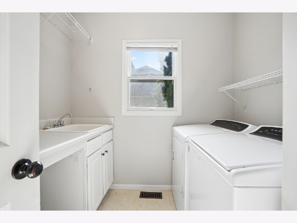
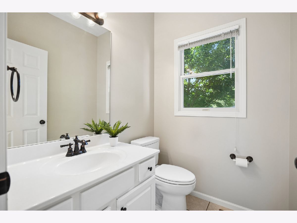
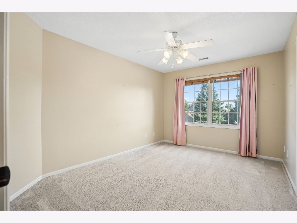
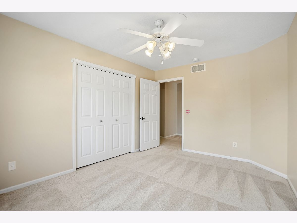
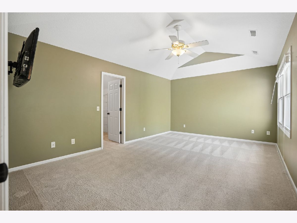
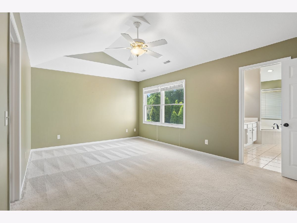
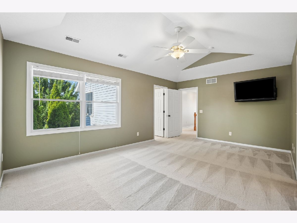
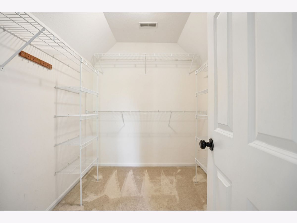
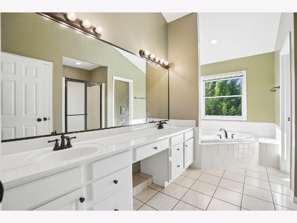
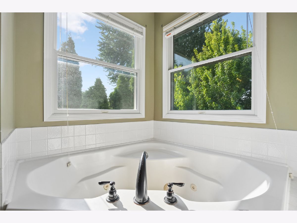
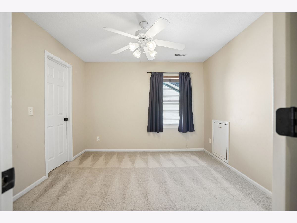
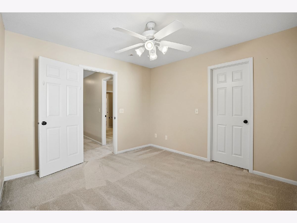
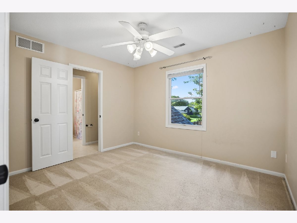
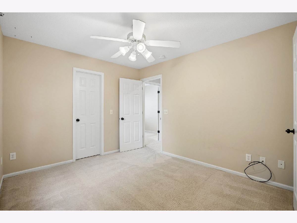
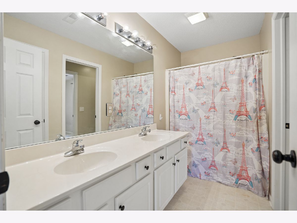
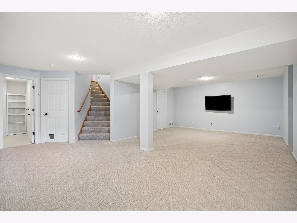
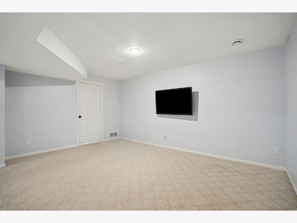
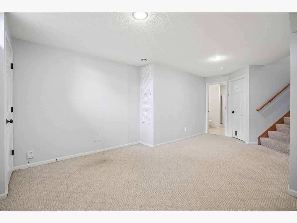
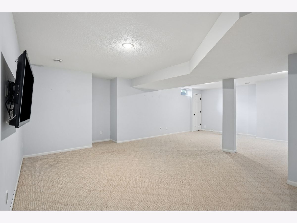
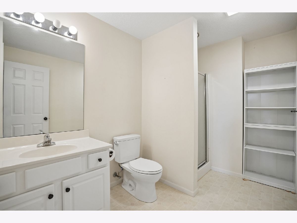
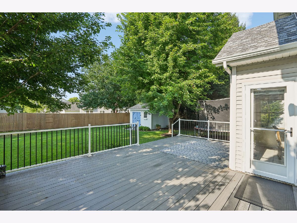
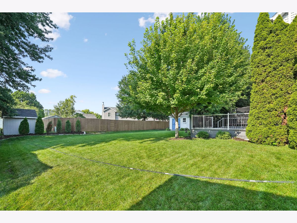
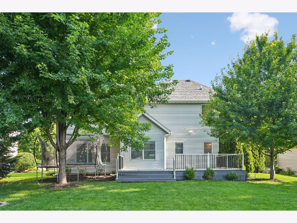
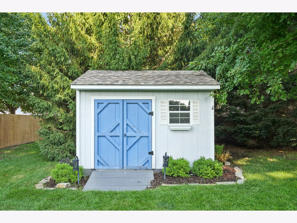
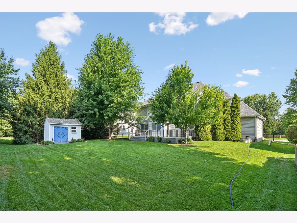
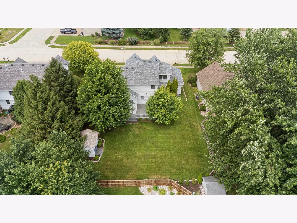
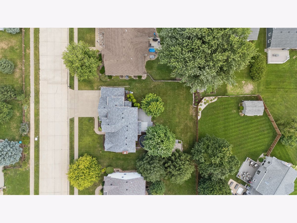
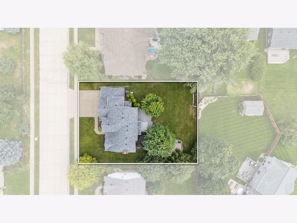
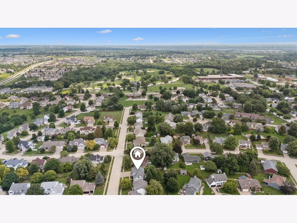
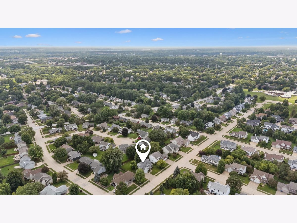
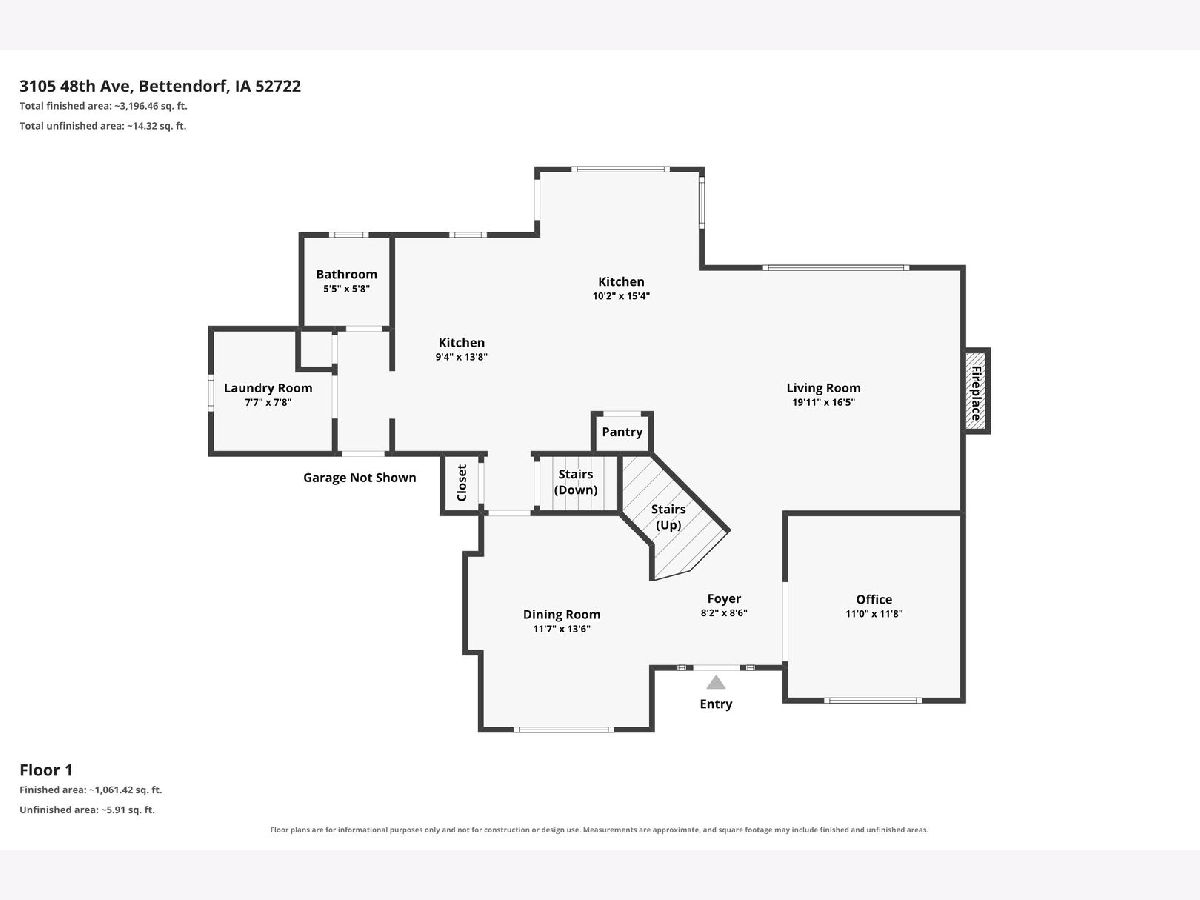
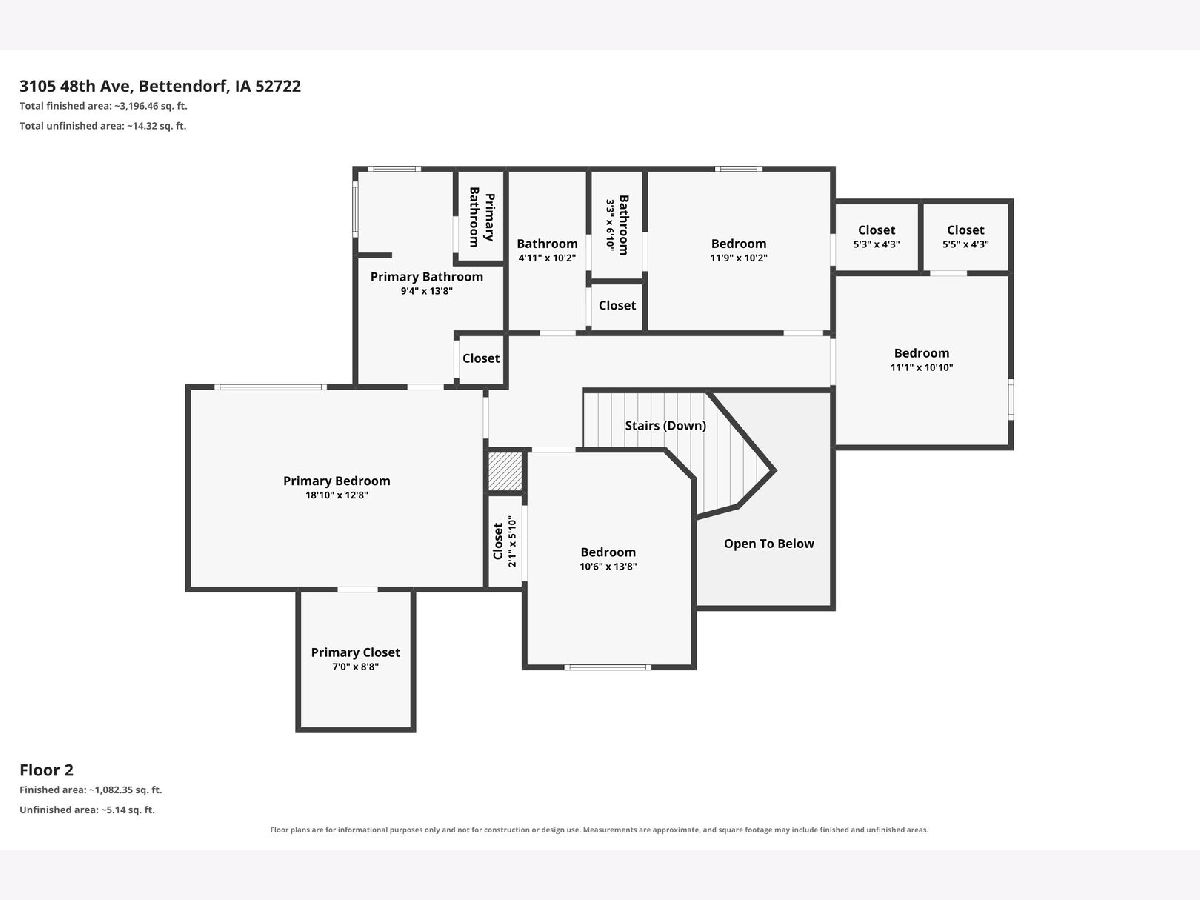
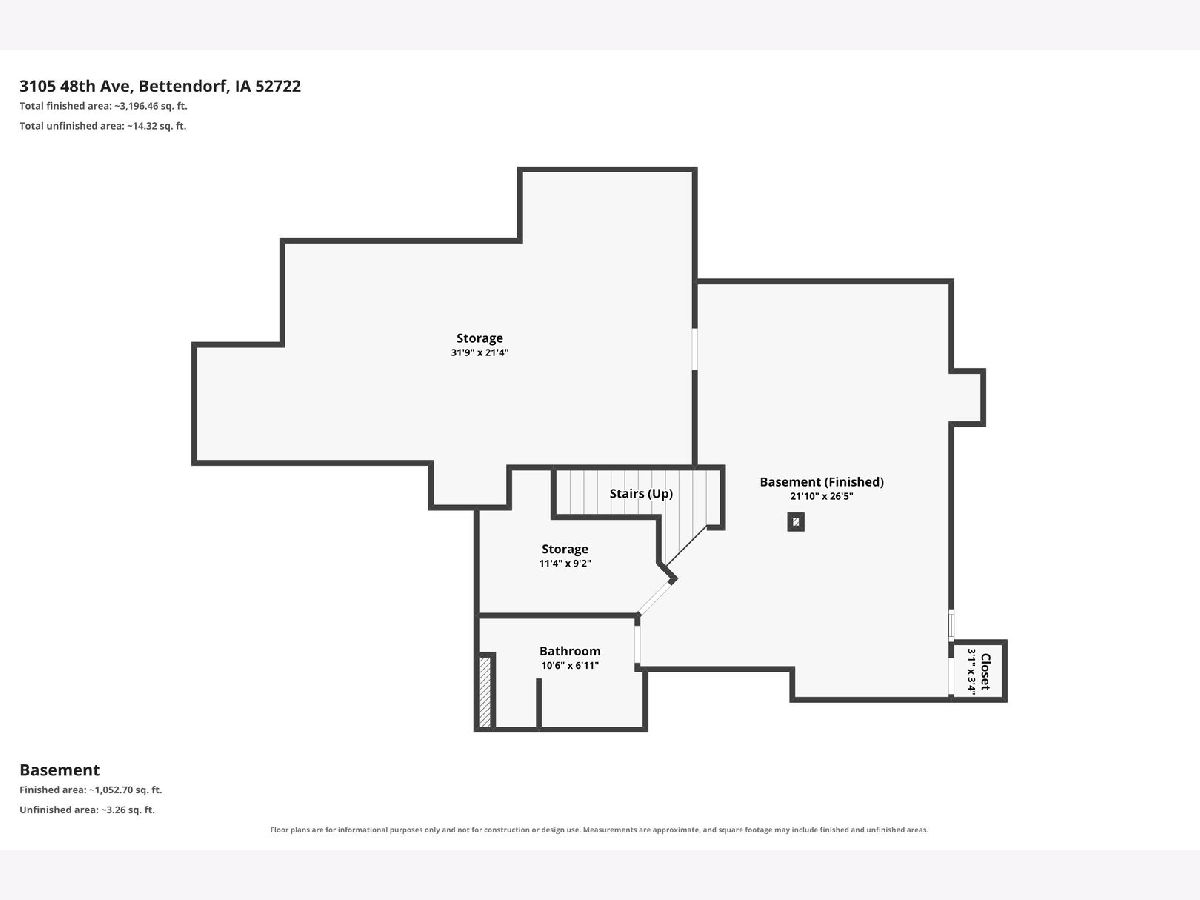
Move in ready and very well maintained, this spacious 2 story Bettendorf home offers 4 bedrooms, 3 full bathrooms, and a half bath in a layout designed for everyday living and entertaining. Step inside to a welcoming main level featuring an open concept kitchen, breakfast area, and living room centered around a cozy gas fireplace. A formal dining room offers additional space for gatherings, while a dedicated office provides flexibility for working from home, hobbies, or a quiet retreat. You'll also find a convenient main floor laundry room and half bath. Upstairs, all four bedrooms are located on the same level, including a spacious primary suite complete with a walk in closet, double vanity, whirlpool tub, and separate shower. The additional bedrooms share a full bathroom with a double vanity. The finished lower level expands your living space with a rec room, a full bathroom, and two separate storage areas, giving you plenty of room to stay organized. Recent updates include a brand new furnace and fresh interior paint. The kitchen countertops, deck and storage shed are only three years new. All kitchen appliances and washer/dryer are included, making your move even easier. Located in the Pleasant Valley School District and conveniently close to Bettendorf schools, shopping, dining, and Crow Creek Park with its walking and hiking trails, playgrounds, and dog park, this home combines a desirable location with the space and updates you've been looking for. Schedule your private showing today and experience everything this Bettendorf home has to offer. Showings start 7/24
Property Specifics
| Single Family | |
| — | |
| — | |
| 2000 | |
| — | |
| — | |
| No | |
| 0.24 |
| Scott | |
| — | |
| — / Not Applicable | |
| — | |
| — | |
| — | |
| 12701305 | |
| 841049422 |
Nearby Schools
| NAME: | DISTRICT: | DISTANCE: | |
|---|---|---|---|
|
High School
Pv High School |
5250 | Not in DB | |
Room Specifics
Total Bedrooms: 4
Bedrooms Above Ground: 4
Bedrooms Below Ground: 0
Dimensions: —
Floor Type: —
Dimensions: —
Floor Type: —
Dimensions: —
Floor Type: —
Full Bathrooms: 4
Bathroom Amenities: Whirlpool,Separate Shower,Double Sink
Bathroom in Basement: 1
Rooms: —
Basement Description: —
Other Specifics
| 3 | |
| — | |
| — | |
| — | |
| — | |
| 84x126x85x122 | |
| — | |
| — | |
| — | |
| — | |
| Not in DB | |
| — | |
| — | |
| — | |
| — |
Contact Agent
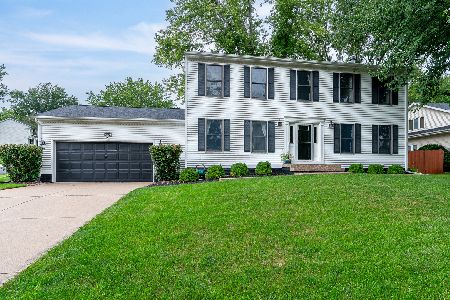
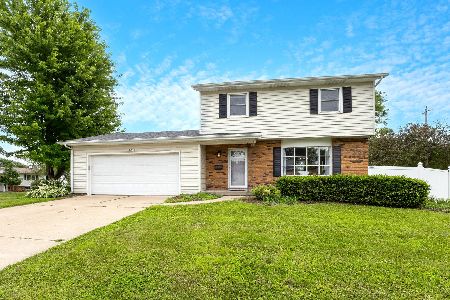
Nearby Similar Homes
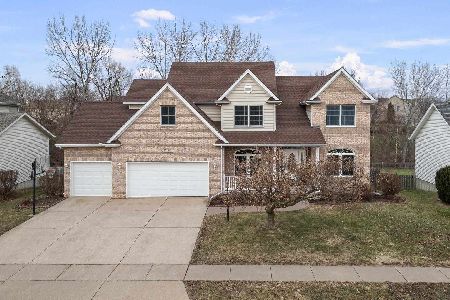
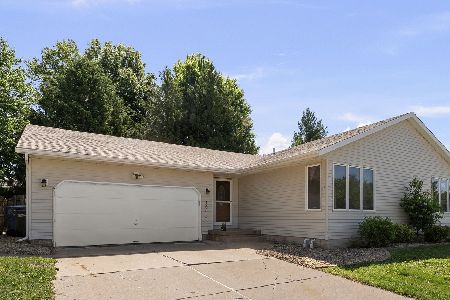
Nearby Sold Comparables
Contact Agent
Listing Provided By
BUY SELL BUILD QC - Real Broker, LLC
