

3109 Archer Drive, East Moline, Illinois 61244


$235,000
|
For Sale
|
|
| Status: | Pending |
| Sqft: | 1,144 |
| Cost/Sqft: | $205 |
| Beds: | 3 |
| Baths: | 2 |
| Year Built: | 1953 |
| Property Taxes: | $3,532 |
| Days On Market: | 12 |
| Lot Size: | 0,56 |
Description
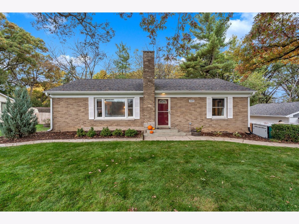
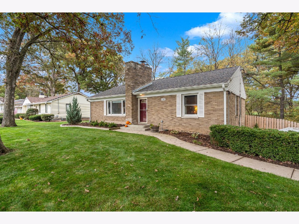
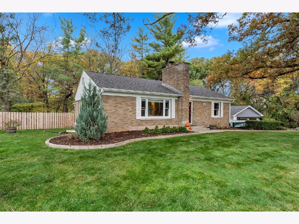
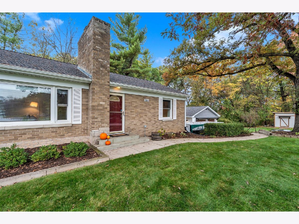
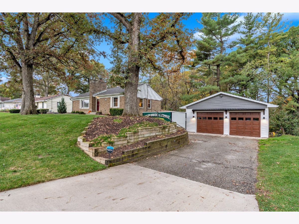
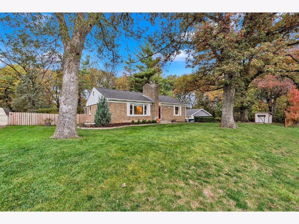
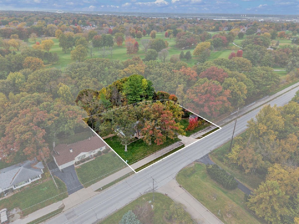
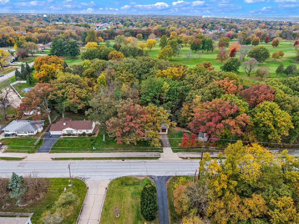
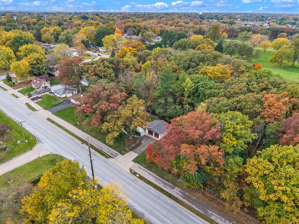
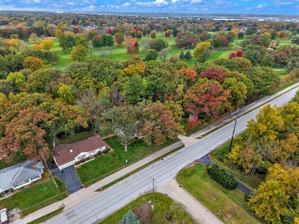
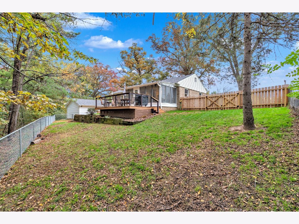
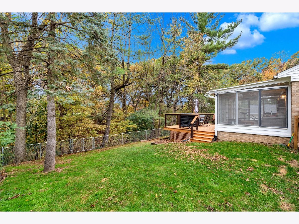
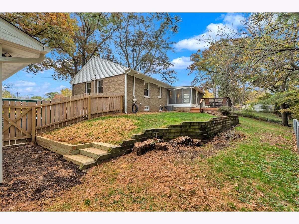
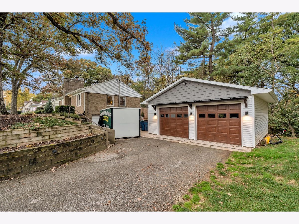
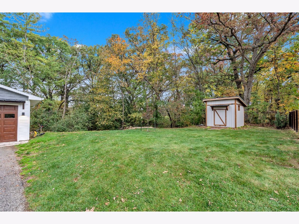
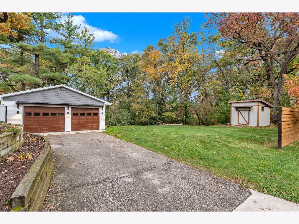
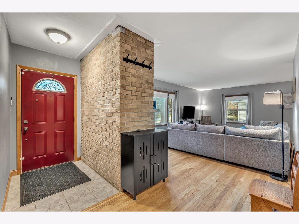
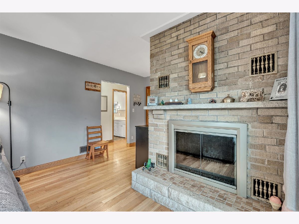
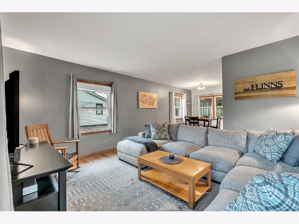
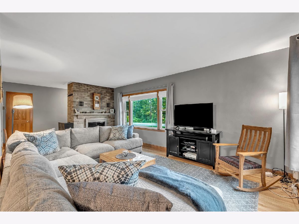
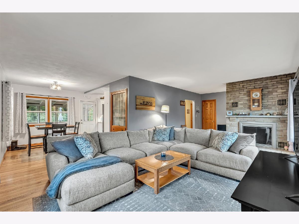
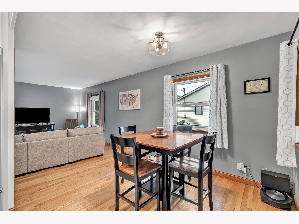
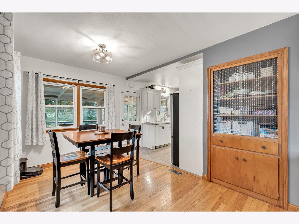
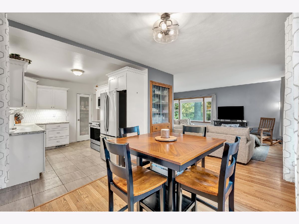
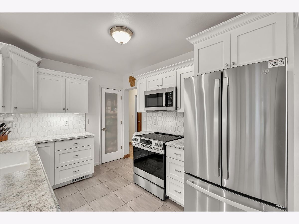
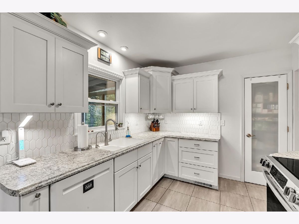
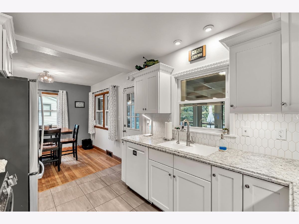
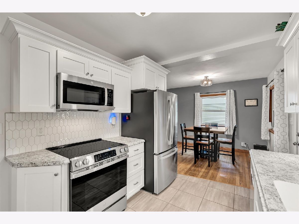
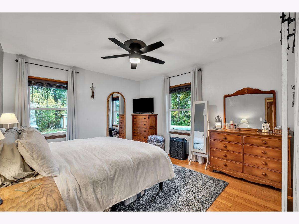
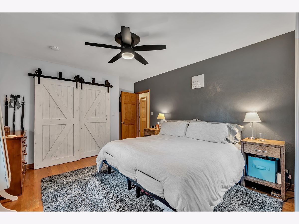
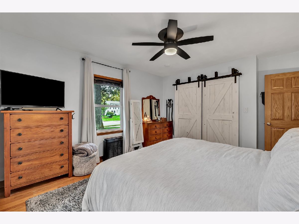
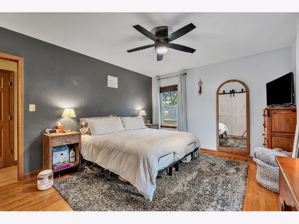
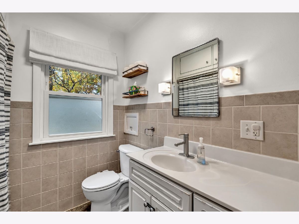
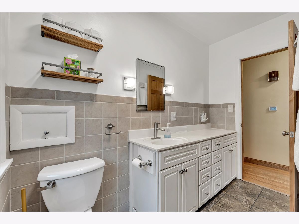
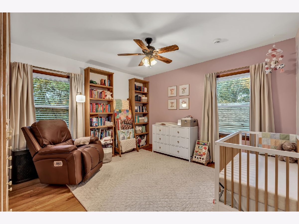
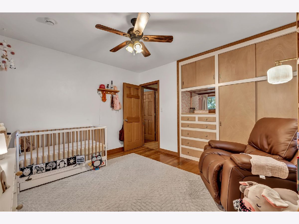
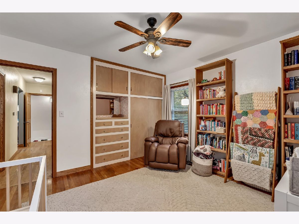
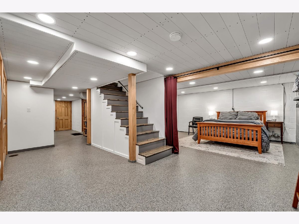
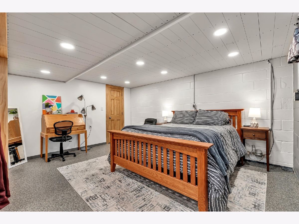
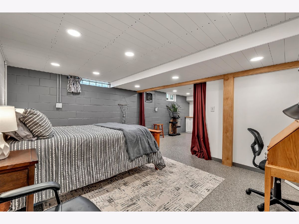
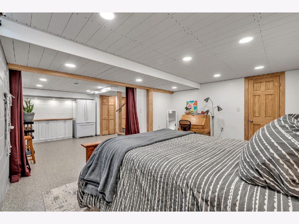
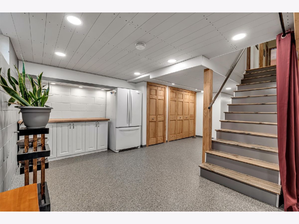
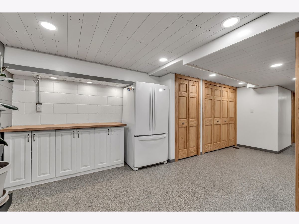
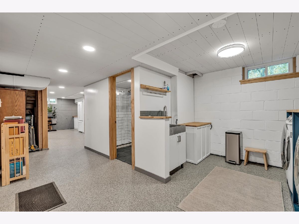
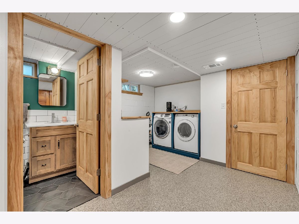
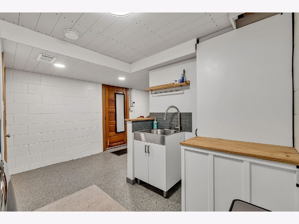
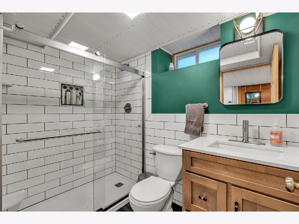
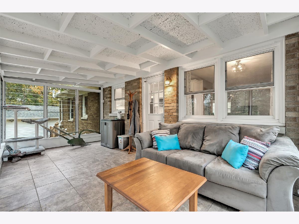
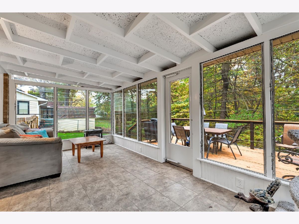
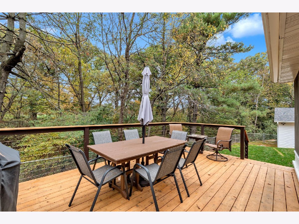
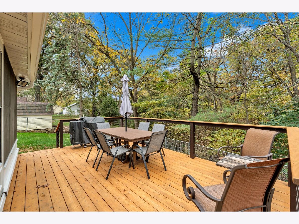
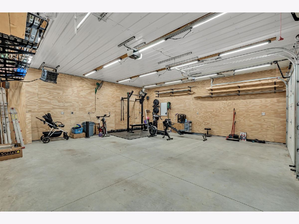
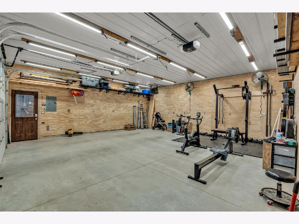
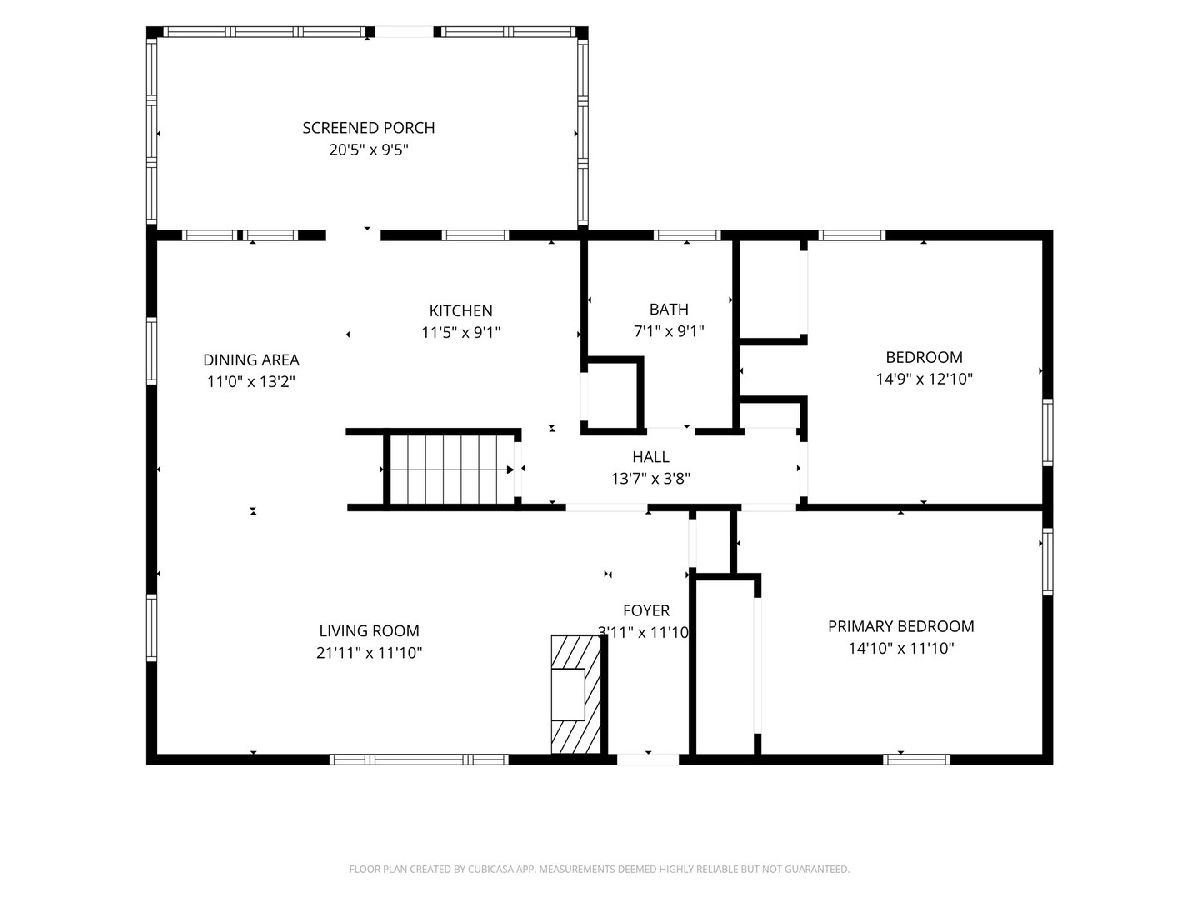
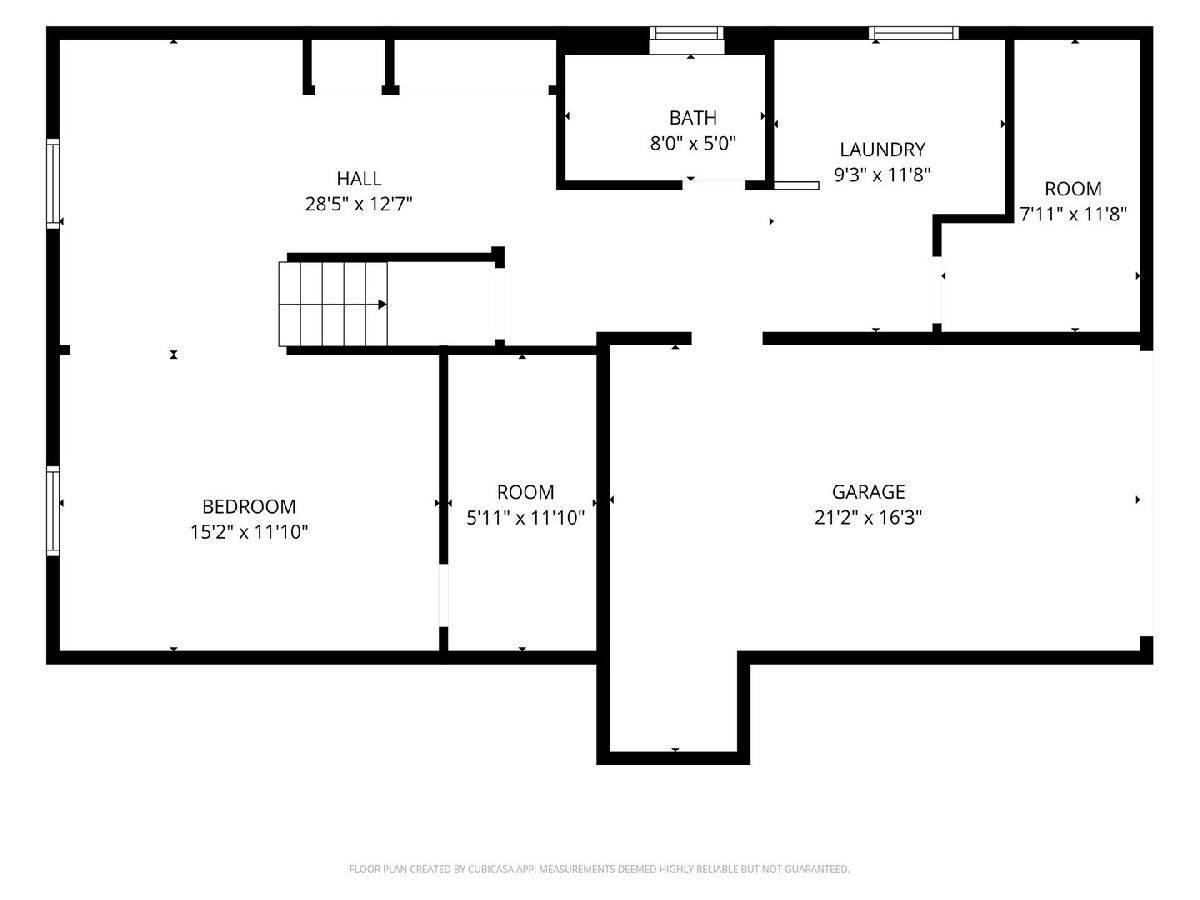
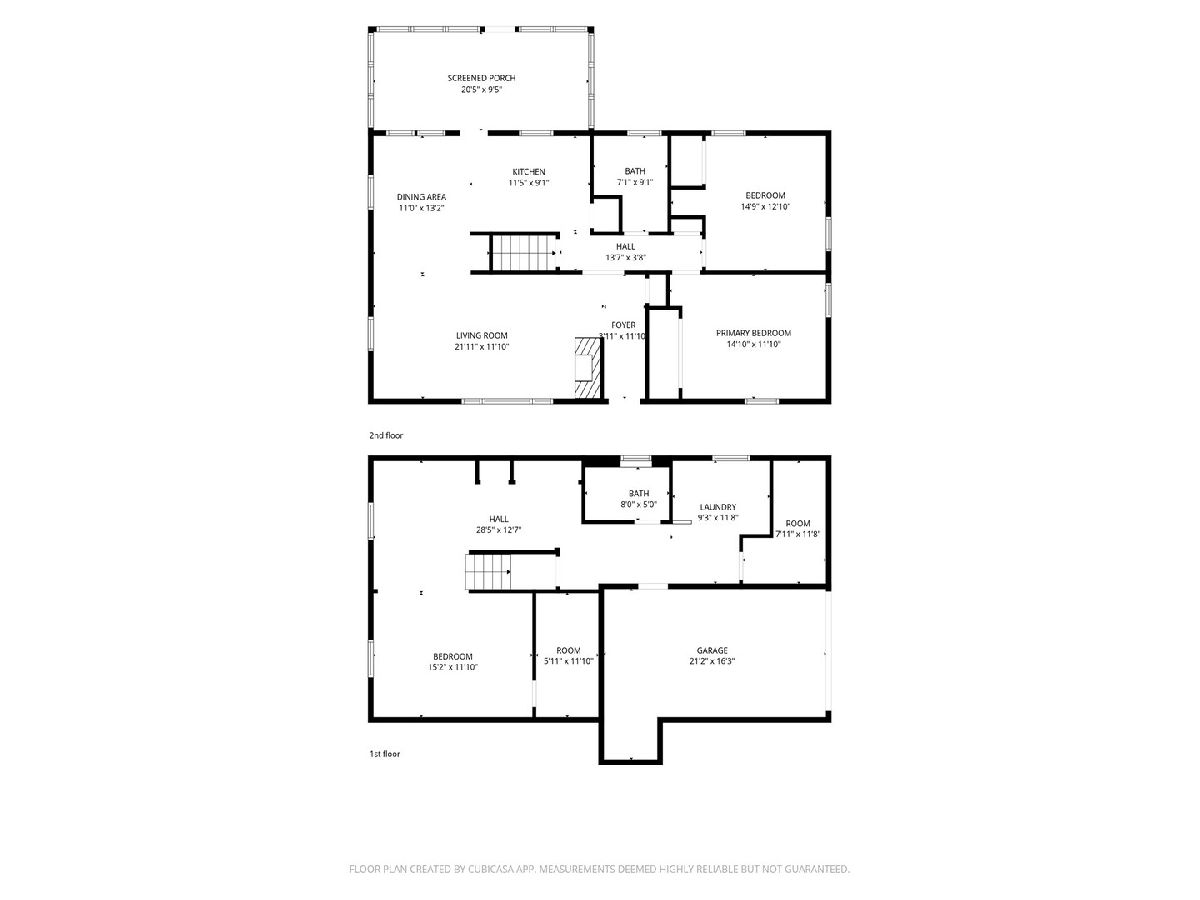
Experience the perfect blend of timeless charm, modern updates, and picturesque surroundings in this beautifully maintained brick ranch, ideally situated on a landscaped half-acre lot overlooking the 16th hole of Short Hills Golf Course. Step inside to discover beautifully refinished hardwood floors that bring warmth and character to the spacious living and dining areas, while a classic brick wood-burning fireplace creates an inviting focal point in the living room. The tastefully updated kitchen features newer cabinetry, countertops, new appliances, backsplash, and tile flooring, and pantry combining style with everyday functionality. Thoughtful details throughout include custom built-ins,professionally coated basement floor, updated bathrooms and laundry area and lots of storage! The charming three-season porch, complete with updated tile flooring, offers a peaceful retreat, while the generous deck provides the perfect setting for entertaining or simply enjoying the views and fenced in yard. Extensive improvements add exceptional value and peace of mind, including a new furnace and central A/C (2020), basement waterproofing (2021), and a new roof, siding, gutters, water heater, shed, and deck (2023). Basement floor coating (2025). A newly added two-car garage (2026) provides even more convenience and functionality in addition to the attached garage and large shed. With its beautiful setting, thoughtful improvements, and inviting living spaces, this move-in-ready home offers a wonderful opportunity to enjoy the tranquility of golf course living without sacrificing modern comfort. A truly special property ready to welcome its next owner!
Property Specifics
| Single Family | |
| — | |
| Ranch | |
| 1953 | |
| Partially Finished, Full, Walk-Out Access | |
| 908 (649 finished) | |
| Brick | |
| Asphalt | |
| — | |
| No | |
| 0.56 |
| Rock Island | |
| — | |
| — / Not Applicable | |
| None | |
| Public | |
| Septic Tank | |
| Central Air | |
| Gas, Electric | |
| No | |
| 12799315 | |
| 0836400010 |
Nearby Schools
| NAME: | DISTRICT: | DISTANCE: | |
|---|---|---|---|
|
Grade School
Ridgewood Elementary School |
37 | — | |
|
High School
United Township High School |
30 | Not in DB | |
Property History
| DATE: | EVENT: | PRICE: | SOURCE: |
|---|---|---|---|
| 4 Nov, 2026 | Under contract | $235,000 | MRED MLS |
| 2 Nov, 2026 | Listed for sale | $235,000 | MRED MLS |
Room Specifics
Total Bedrooms: 3
Bedrooms Above Ground: 3
Bedrooms Below Ground: 0
Dimensions: 14X11
Floor Type: Hardwood
Dimensions: 14X12
Floor Type: —
Dimensions: 15X11
Floor Type: —
Full Bathrooms: 2
Bathroom Amenities: —
Bathroom in Basement: 1
Dimensions: 11X13
Floor Type: Hardwood
Dimensions: 11X9
Floor Type: Tile
Dimensions: 9X11
Floor Type: Other
Dimensions: 21X11
Floor Type: Hardwood
Rooms: Other Room
Name: Other Room
Dimensions: 28X12
Floor Type: Other
Other Specifics
| 3 | |
| Block | |
| Concrete, Attached, Detached, Garage | |
| — | |
| — | |
| Deck, Porch, Screened | |
| Fenced, Chain Link | |
| Workshop, Shed(s) | |
| — | |
| Mature Trees, Level, Sloped | |
| — | |
| — | |
| None | |
| — | |
| Range, Microwave, Dishwasher, Refrigerator, Washer, Dryer | |
| Not in DB | |
| — | |
| — | |
| Wood Burning |
Tax History
| Year | Property Taxes |
|---|---|
| 2026 | $3,532 |
Contact Agent
Contact Agent
Listing Provided By
NextHome QC Realty
