

3109 Judy Lane, Mchenry, Illinois 60050


$449,900
|
For Sale
|
|
| Status: | Contingent |
| Sqft: | 2,213 |
| Cost/Sqft: | $203 |
| Beds: | 3 |
| Baths: | 3 |
| Year Built: | 1990 |
| Property Taxes: | $9,356 |
| Days On Market: | 25 |
| Lot Size: | 0,26 |
Description
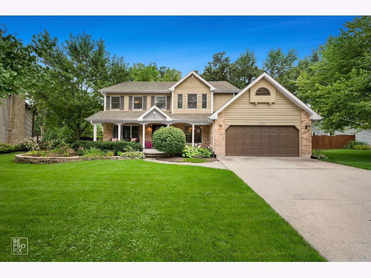
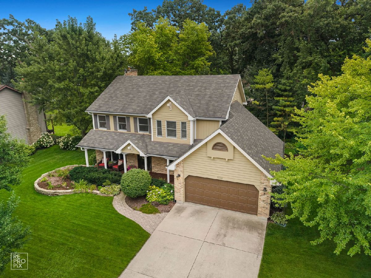
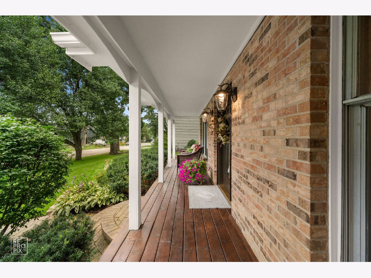
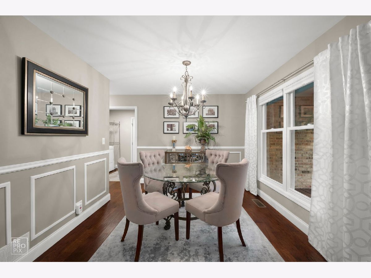
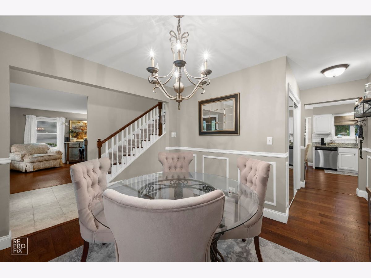
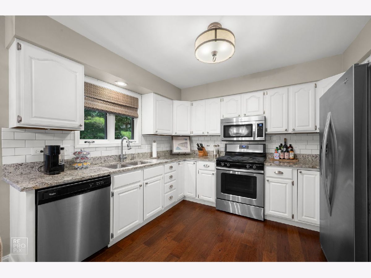
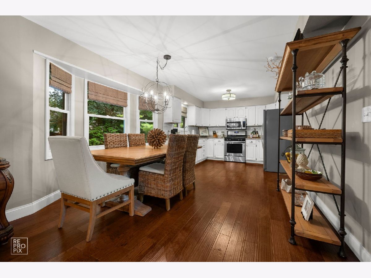
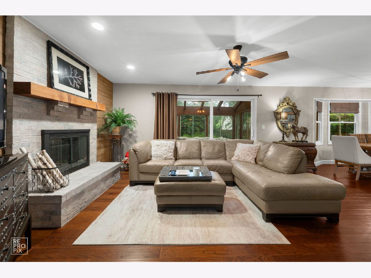
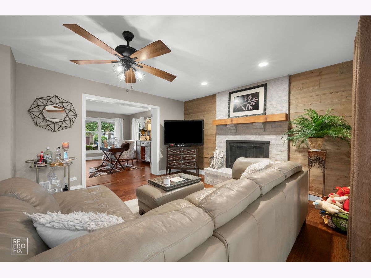
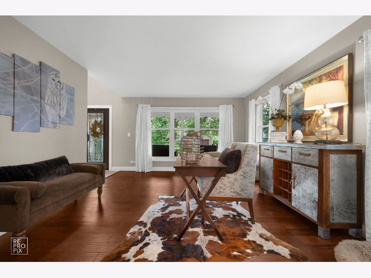
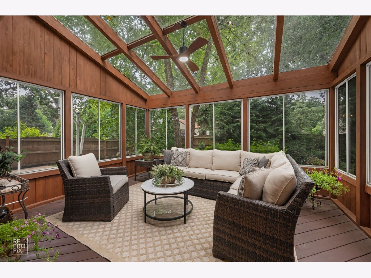
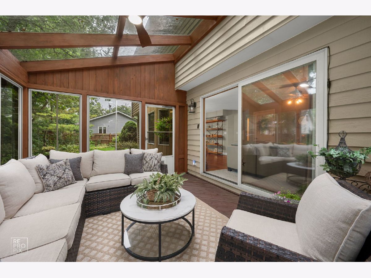
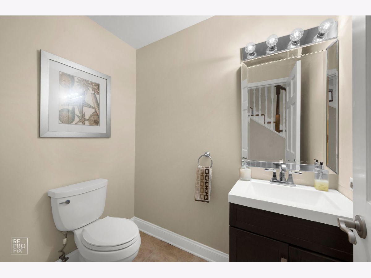
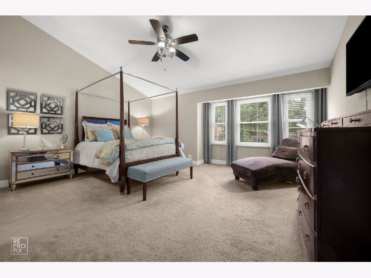
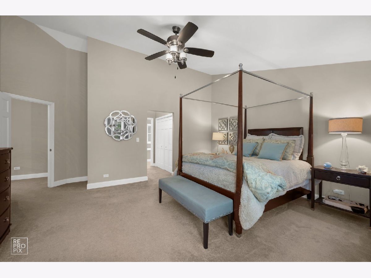
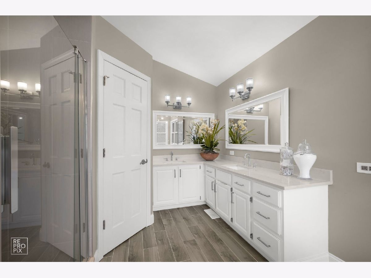
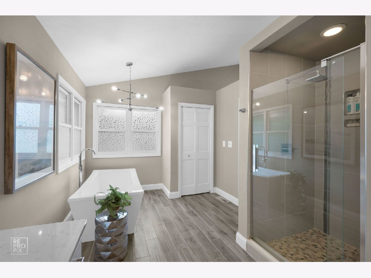
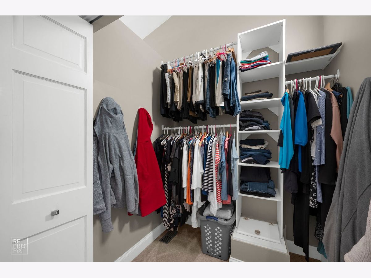
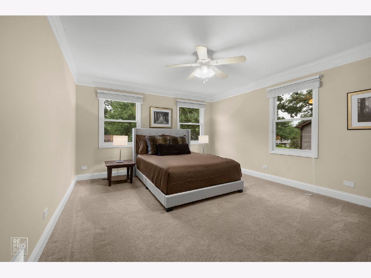
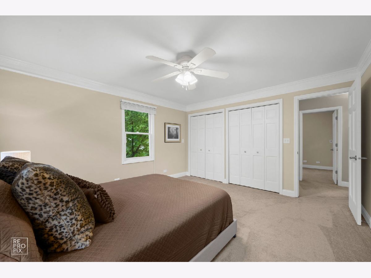
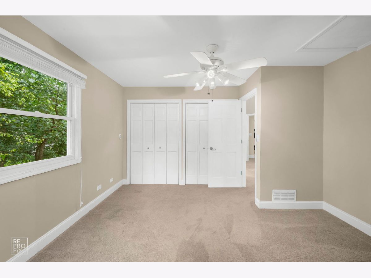
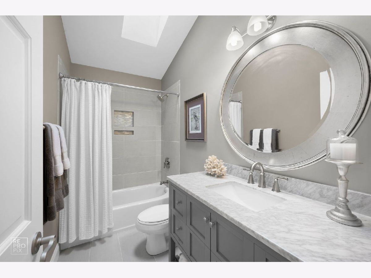
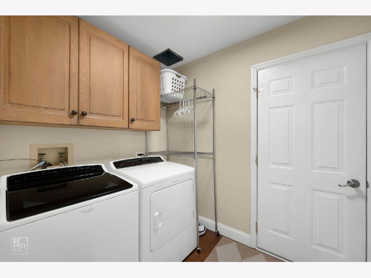
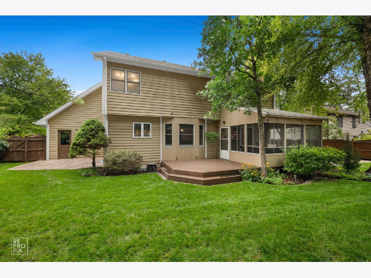
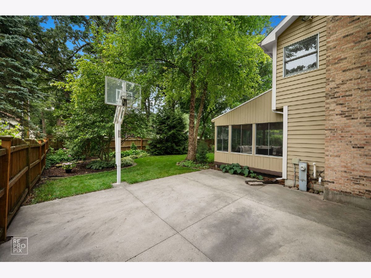
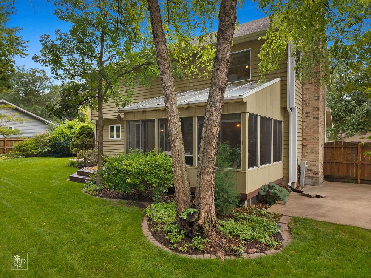
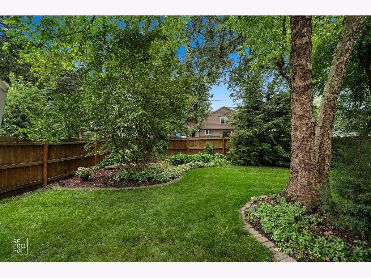
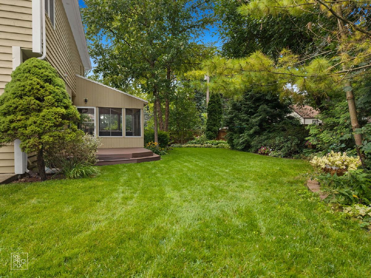
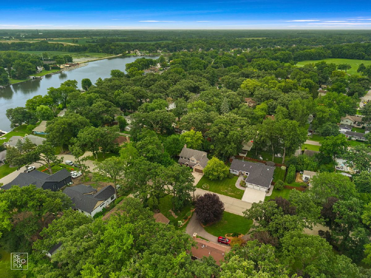
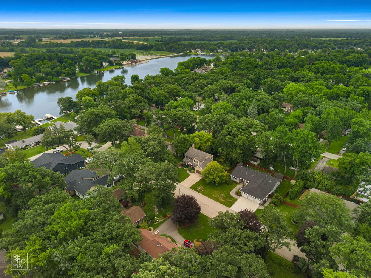
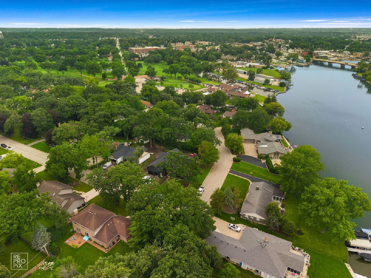
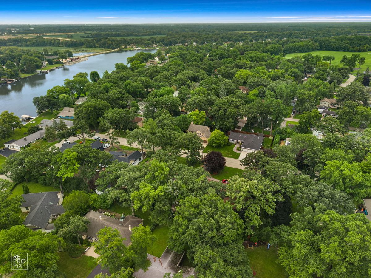
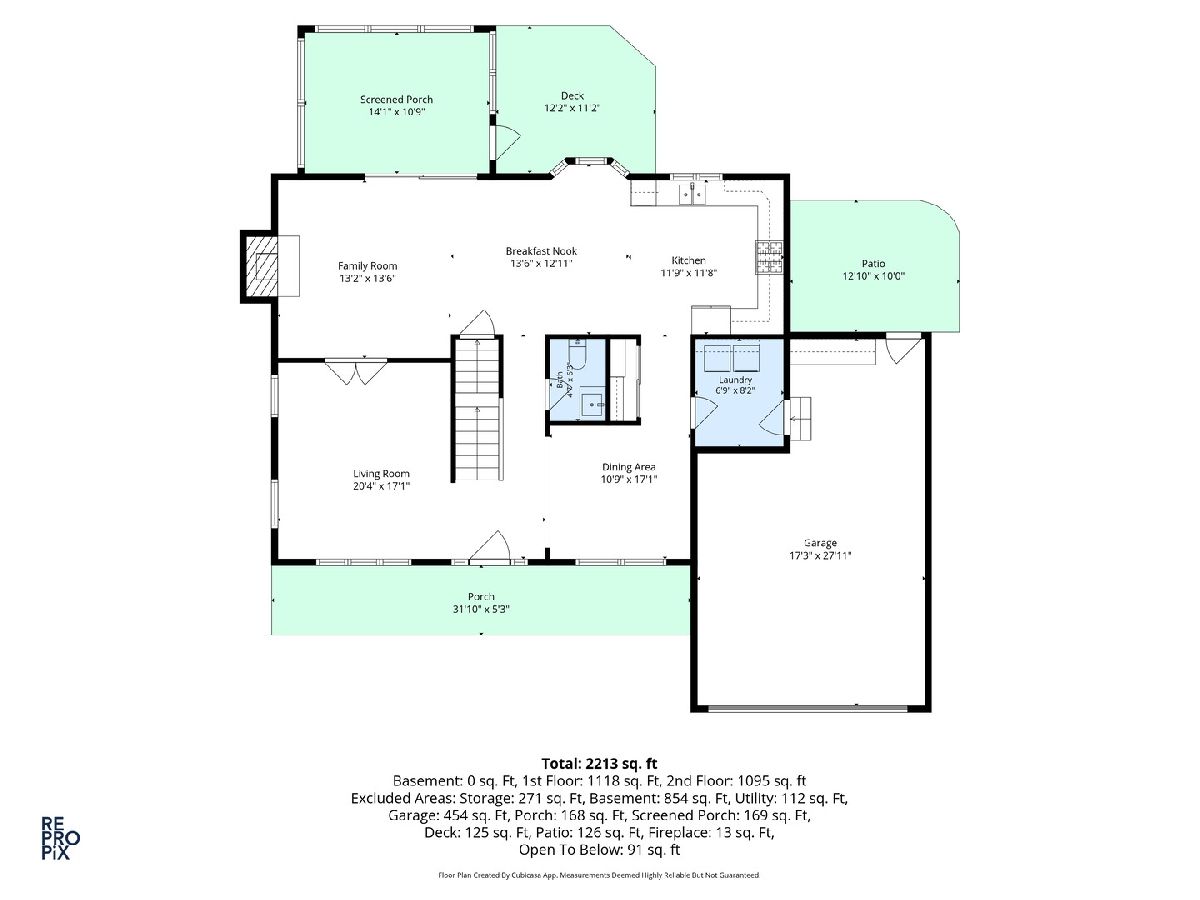
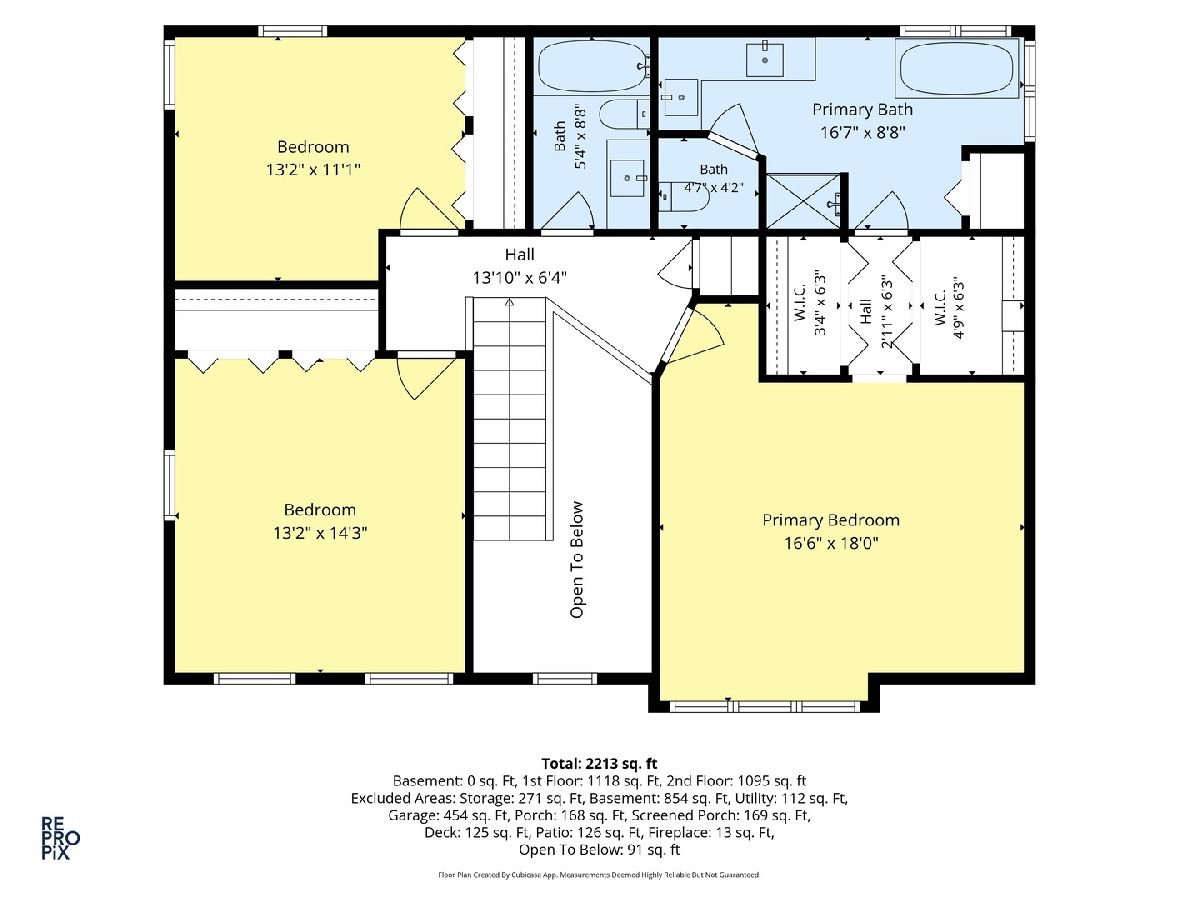
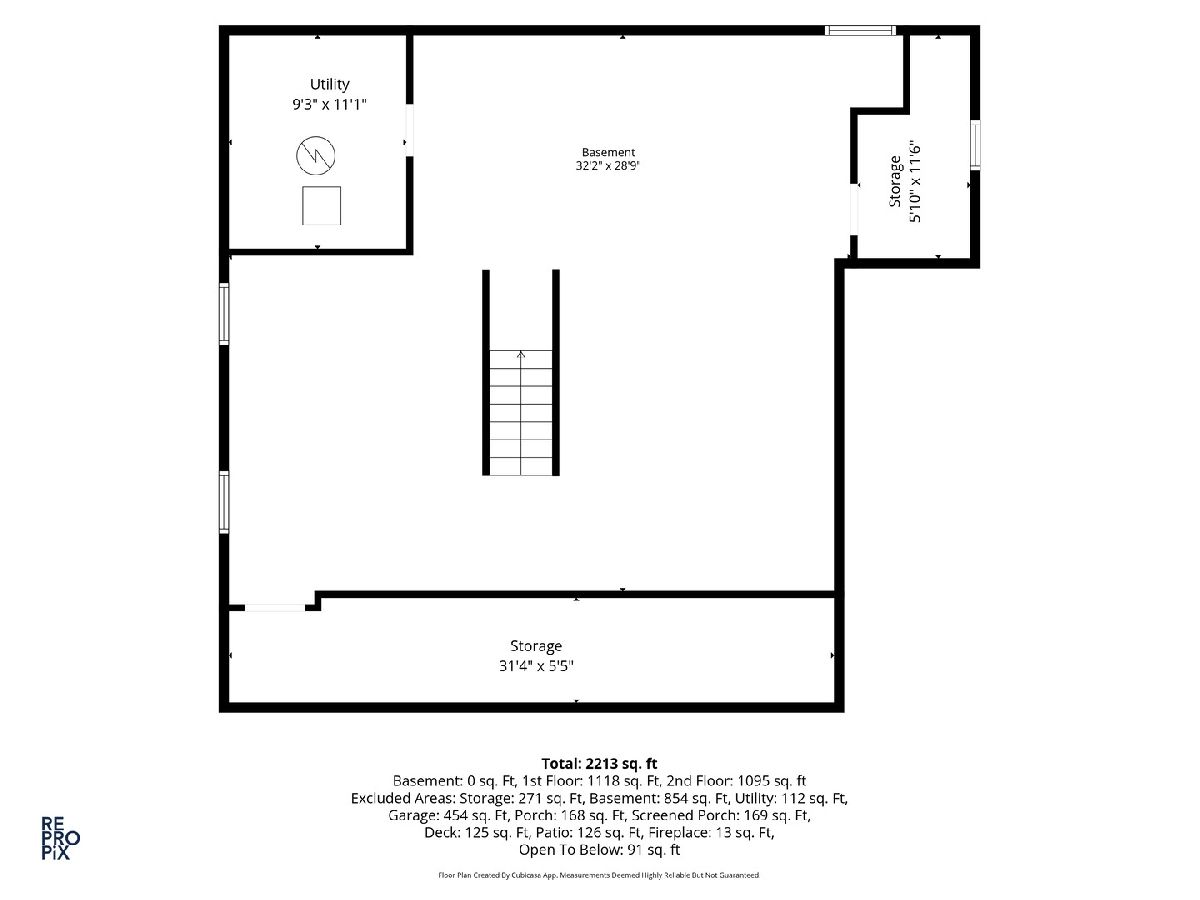
Impeccably maintained 3bed, 2.5bath home in a premier McHenry location. Fantastic two story entry off the expansive front porch. Beautiful hardwood flooring flows through the kitchen, living room, dining room, and family room. Dining room also features decorative woodwork details and statement light fixture. Spacious livingroom with plentiful natural light streaming through the windows. The kitchen features granite counters, white cabinetry, stainless steel appliances, and a bay window overlooking the professionally landscaped yard. Attached sunroom with ceiling fan and electric leads to a functional composite deck, plus two additional patio spaces and a basketball hoop in the fully fenced backyard. Family room offers hardwood flooring and a cozy fireplace. Oversized primary bedroom showcases a vaulted ceiling, ceiling fan, and two walk-in closets (one with a laundry chute). The fully remodeled primary bath is stunning-featuring a standing shower, freestanding soaking tub, doublebowl vanities, dramatic lighting, and a linen closet. Both secondary bedrooms are very spacious with ceiling fans. The hall bath is also completely remodeled. Full basement with bath roughin and a dedicated storage room. 2.5 car attached garage, gorgeous brick walkway and flagstone landscaping beds. Outstanding location: walk down the street to the river, private residents' beach, McHenry Golf Club & course, and downtown McHenry. Major updates: Kitchen & baths (2016), A/C (2016), Front door (2017), Roof (2017), Water heater (2018), Furnace (2019), Cedar painted (2023), Ejector & sump pumps (2023). This home has it all and is a must see.
Property Specifics
| Single Family | |
| — | |
| — | |
| 1990 | |
| — | |
| — | |
| No | |
| 0.26 |
| — | |
| — | |
| 0 / Not Applicable | |
| — | |
| — | |
| — | |
| 12733295 | |
| 0935279004 |
Nearby Schools
| NAME: | DISTRICT: | DISTANCE: | |
|---|---|---|---|
|
Grade School
Edgebrook Elementary School |
15 | — | |
|
Middle School
Mchenry Middle School |
15 | Not in DB | |
|
High School
Mchenry East Campus |
156 | Not in DB | |
Property History
| DATE: | EVENT: | PRICE: | SOURCE: |
|---|---|---|---|
| 29 Mar, 2016 | Sold | $185,000 | MRED MLS |
| 1 Mar, 2016 | Under contract | $197,900 | MRED MLS |
| — | Last price change | $209,900 | MRED MLS |
| 5 Nov, 2015 | Listed for sale | $244,900 | MRED MLS |
| 16 Aug, 2026 | Under contract | $449,900 | MRED MLS |
| 14 Aug, 2026 | Listed for sale | $449,900 | MRED MLS |
Room Specifics
Total Bedrooms: 3
Bedrooms Above Ground: 3
Bedrooms Below Ground: 0
Dimensions: —
Floor Type: —
Dimensions: —
Floor Type: —
Full Bathrooms: 3
Bathroom Amenities: Whirlpool,Separate Shower
Bathroom in Basement: 0
Rooms: —
Basement Description: —
Other Specifics
| 2.5 | |
| — | |
| — | |
| — | |
| — | |
| 100X115 | |
| — | |
| — | |
| — | |
| — | |
| Not in DB | |
| — | |
| — | |
| — | |
| — |
Tax History
| Year | Property Taxes |
|---|---|
| 2016 | $10,041 |
| 2026 | $9,356 |
Contact Agent
Nearby Similar Homes
Nearby Sold Comparables

Contact Agent
Listing Provided By
Kozar Real Estate Group
