

311 107th Street, Roseland, Chicago, Illinois 60628


$195,000
|
For Sale
|
|
| Status: | New |
| Sqft: | 964 |
| Cost/Sqft: | $202 |
| Beds: | 3 |
| Baths: | 2 |
| Year Built: | 1912 |
| Property Taxes: | $529 |
| Days On Market: | 4 |
| Lot Size: | 0,09 |
Sorry but we don't have exact coordinates for this place
Description
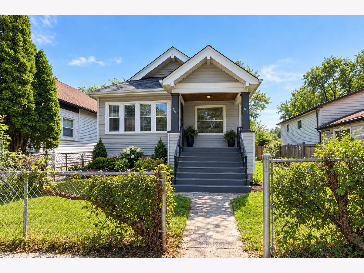
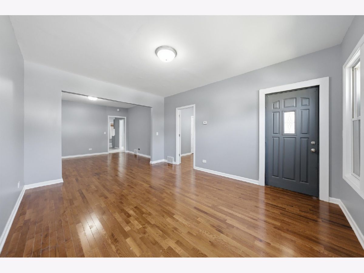
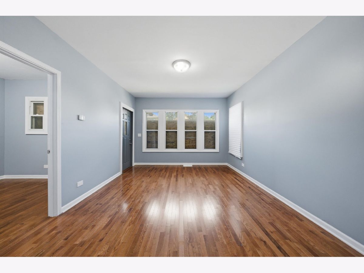
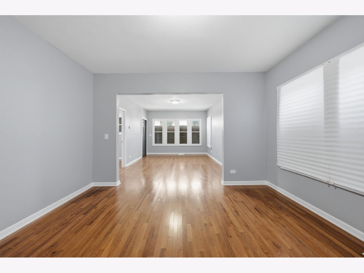
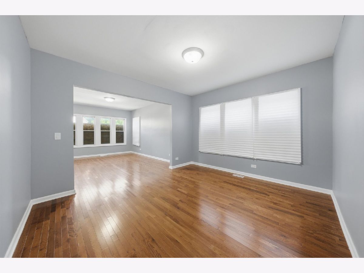
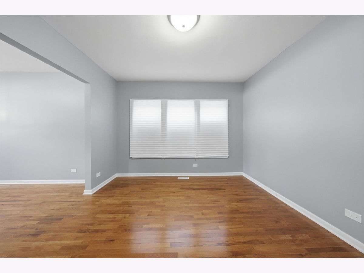
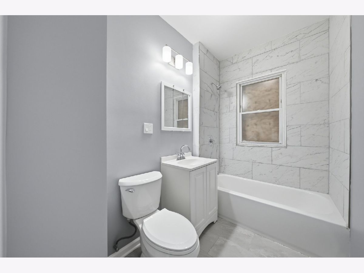
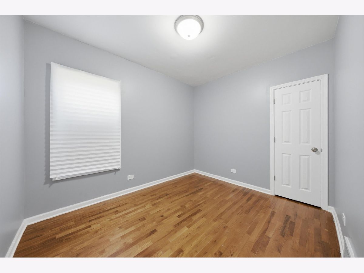
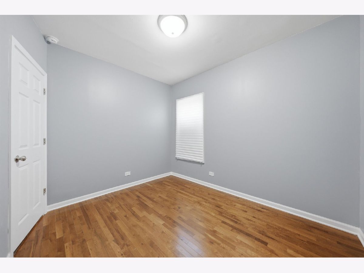
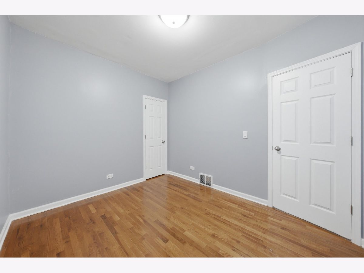
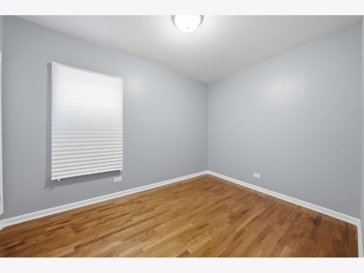
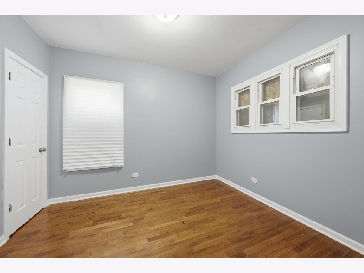
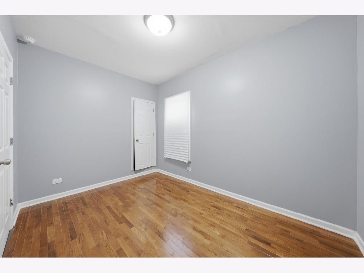
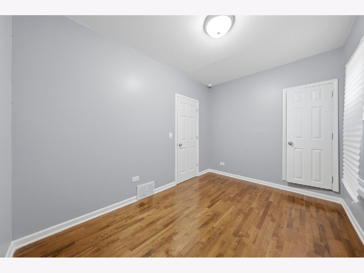
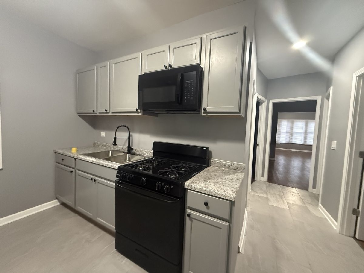
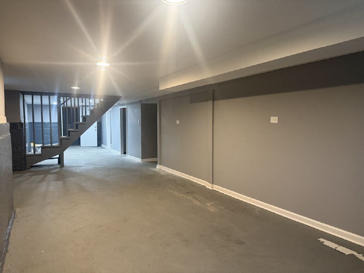
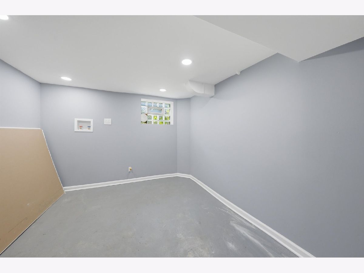
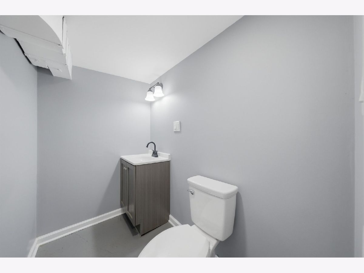
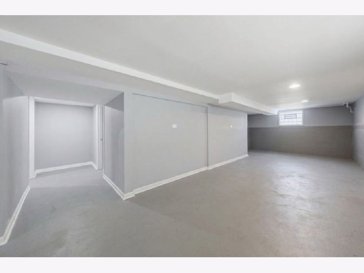
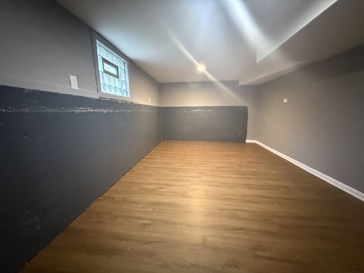
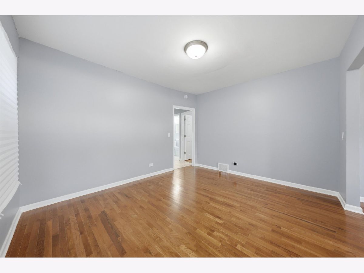
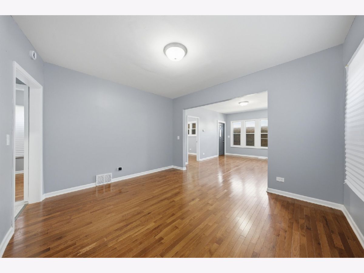
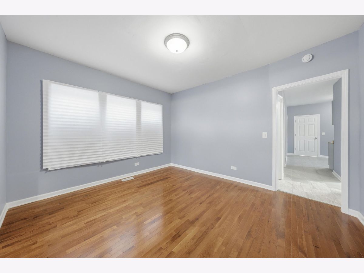
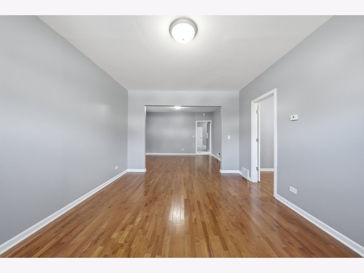
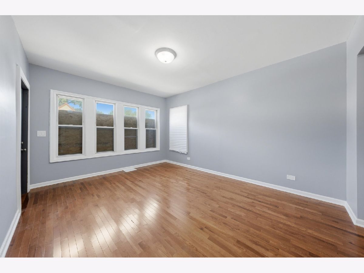
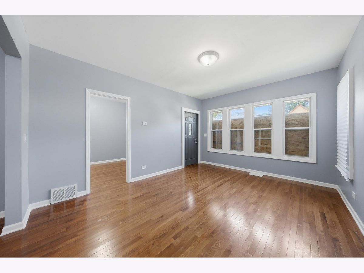
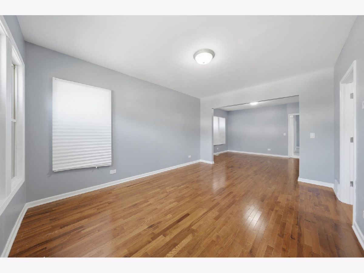
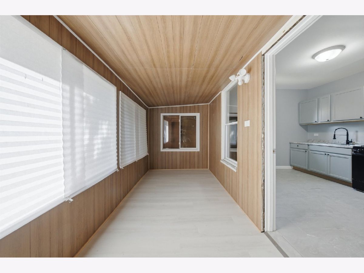
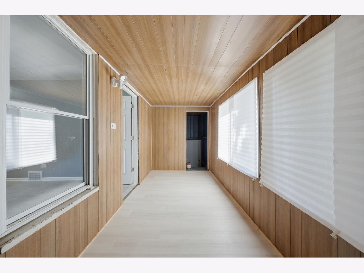
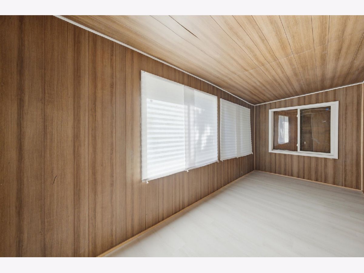
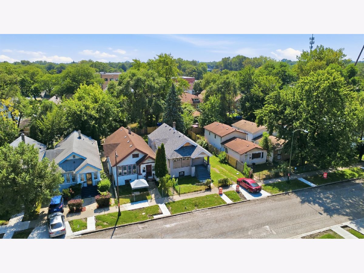
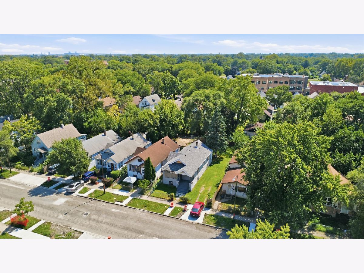
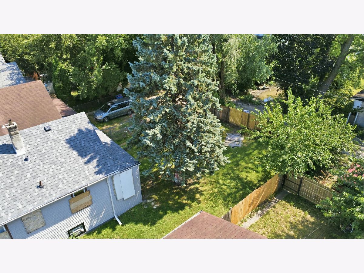
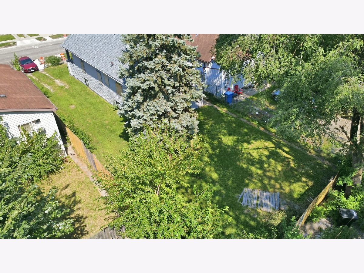
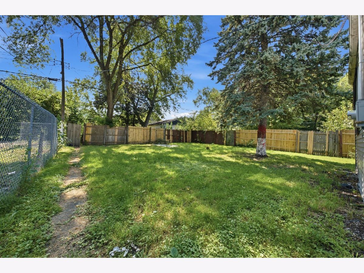
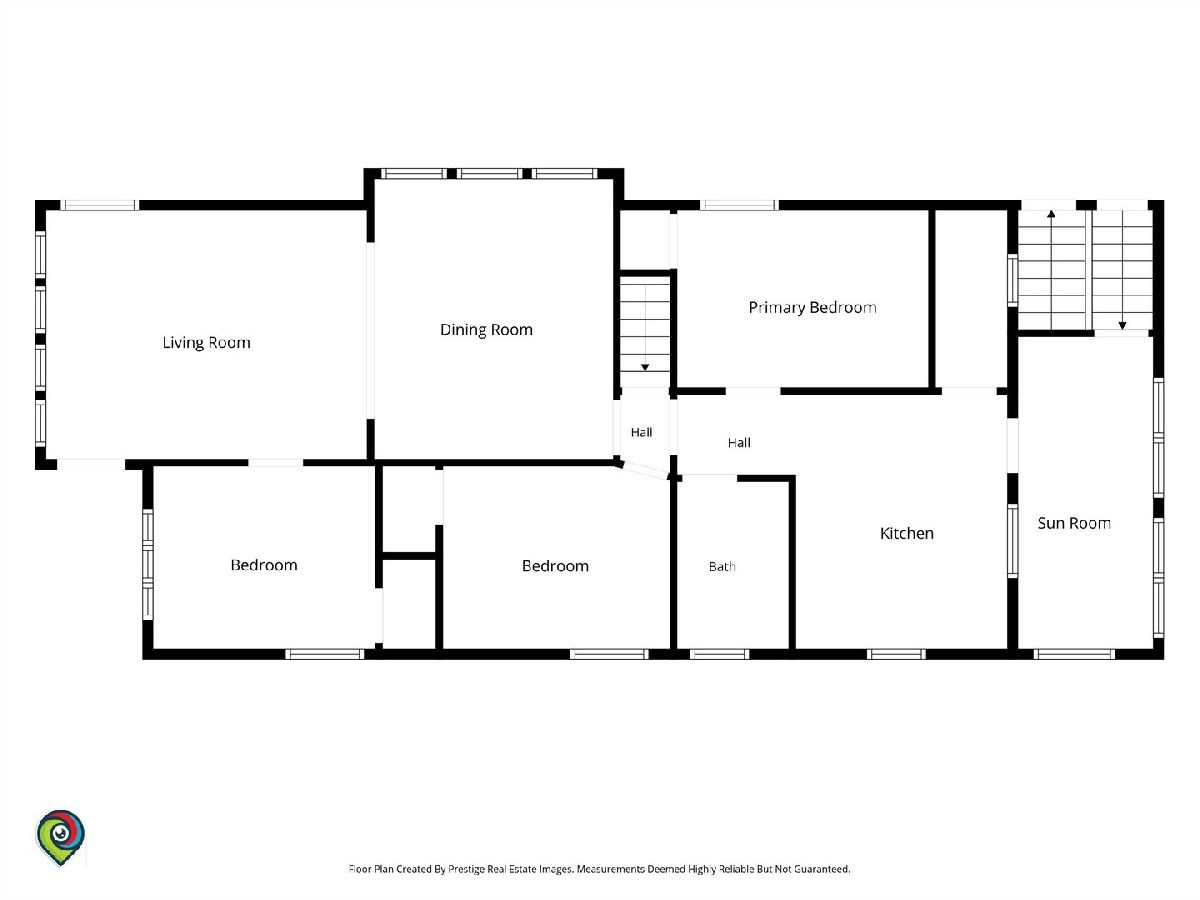
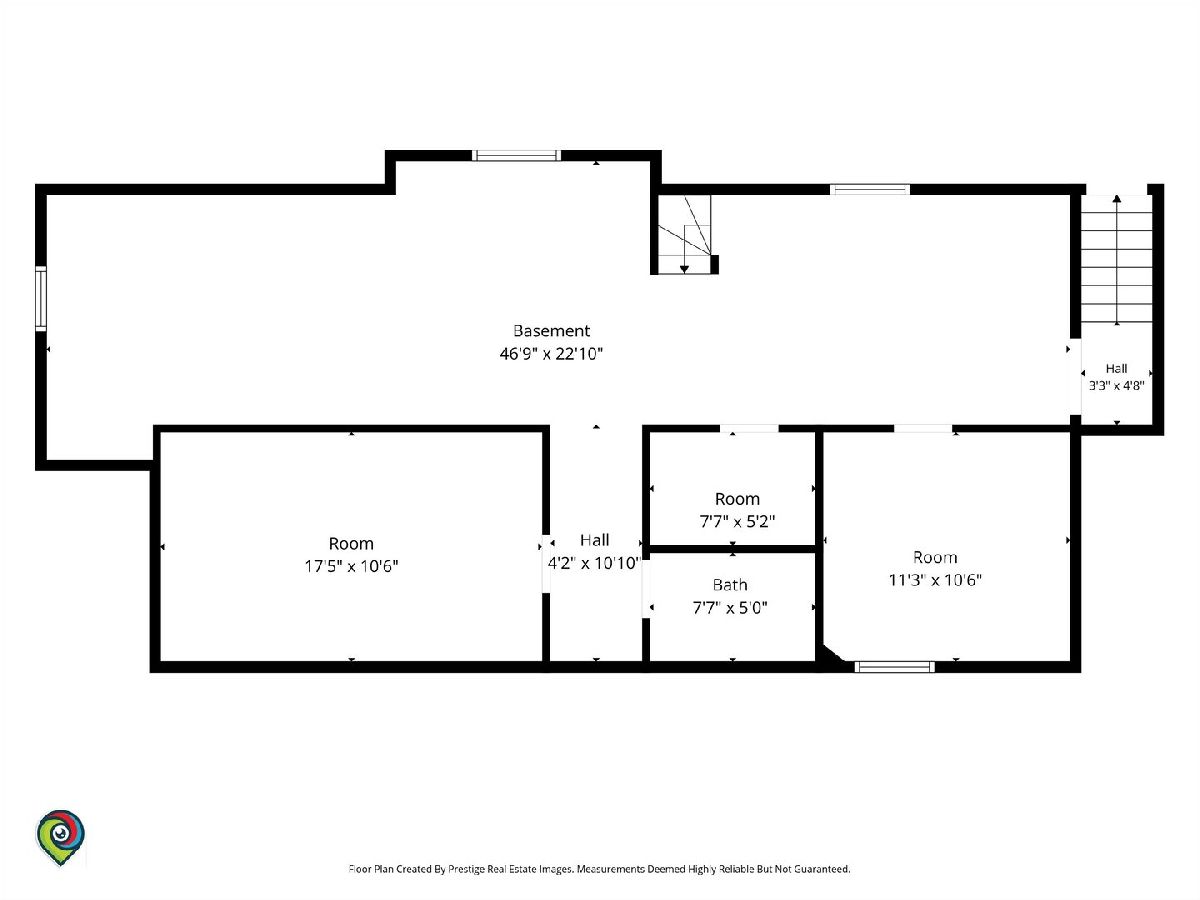
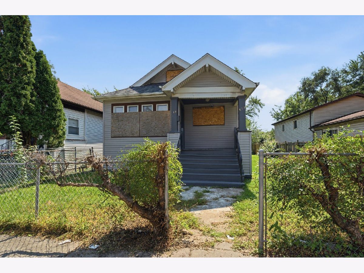
Welcome Home! New roof, new electrical, new plumbing, new siding, new hardwood flooring, new concrete in front of home, new hot water heater; most of the majors are already completed for you. This home is a great starter home or add to portfolio. Featuring (4) Bedroom and (1.5) bathrooms: three beds on main level, one bed in basement with half bath. Washer & Dryer hookup. Walkout basement. Pantry. Enclosed back porch. Huge Yard.
Property Specifics
| Single Family | |
| — | |
| — | |
| 1912 | |
| 2026 | |
| Partially Finished, Full | |
| Frame | |
| — | |
| — | |
| No | |
| 0.09 |
| Cook | |
| — | |
| — / Not Applicable | |
| None | |
| Public | |
| Public Sewer | |
| None | |
| Gas | |
| 12799857 | |
| 25164000130000 |
Property History
| DATE: | EVENT: | PRICE: | SOURCE: |
|---|---|---|---|
| 5 Feb, 2009 | Sold | $14,000 | MRED MLS |
| 24 Dec, 2008 | Under contract | $14,900 | MRED MLS |
| — | Last price change | $16,900 | MRED MLS |
| 11 Sep, 2008 | Listed for sale | $22,500 | MRED MLS |
| 1 Dec, 2010 | Sold | $8,000 | MRED MLS |
| 3 Nov, 2010 | Under contract | $8,080 | MRED MLS |
| 6 Oct, 2010 | Listed for sale | $8,080 | MRED MLS |
| 4 Apr, 2024 | Sold | $124,900 | MRED MLS |
| 27 Feb, 2024 | Under contract | $124,900 | MRED MLS |
| 23 Feb, 2024 | Listed for sale | $124,900 | MRED MLS |
| 2 Nov, 2026 | Listed for sale | $195,000 | MRED MLS |
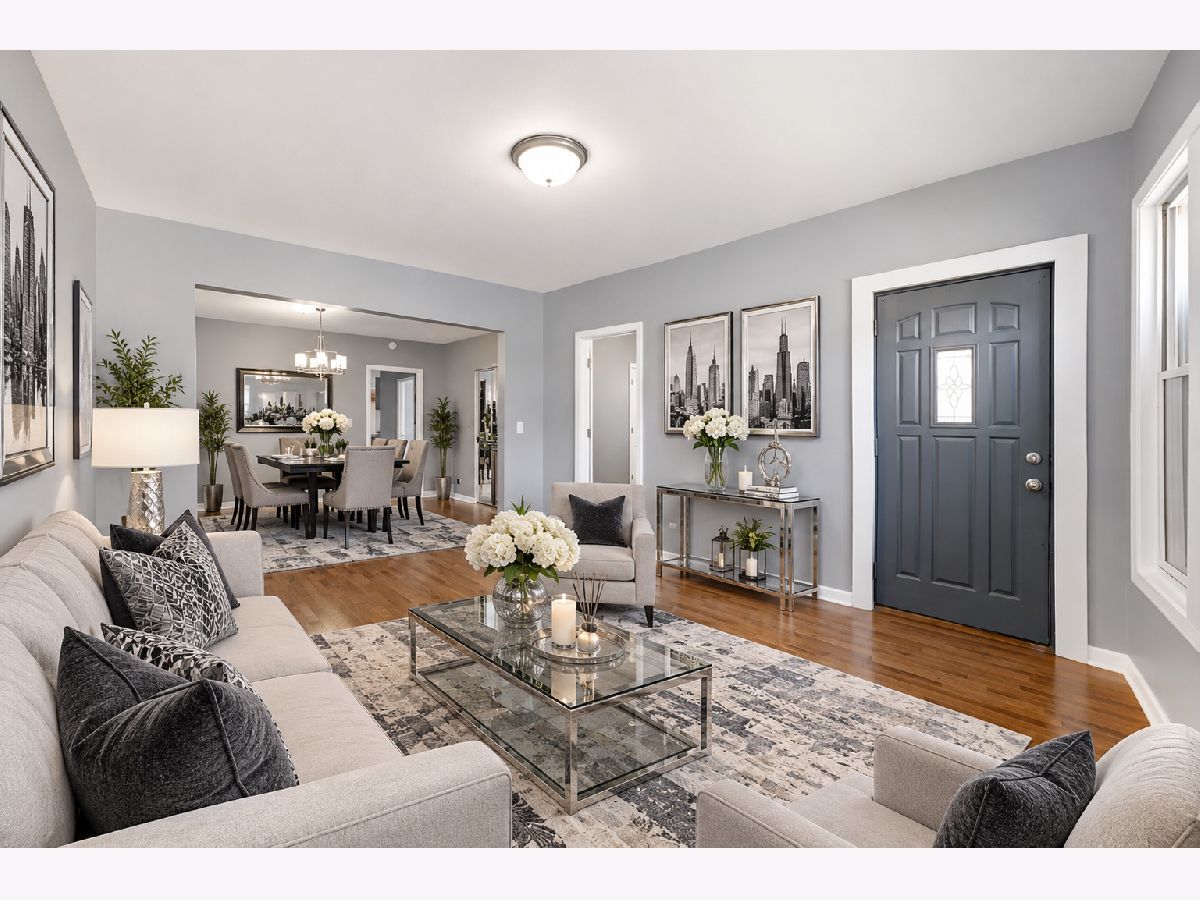
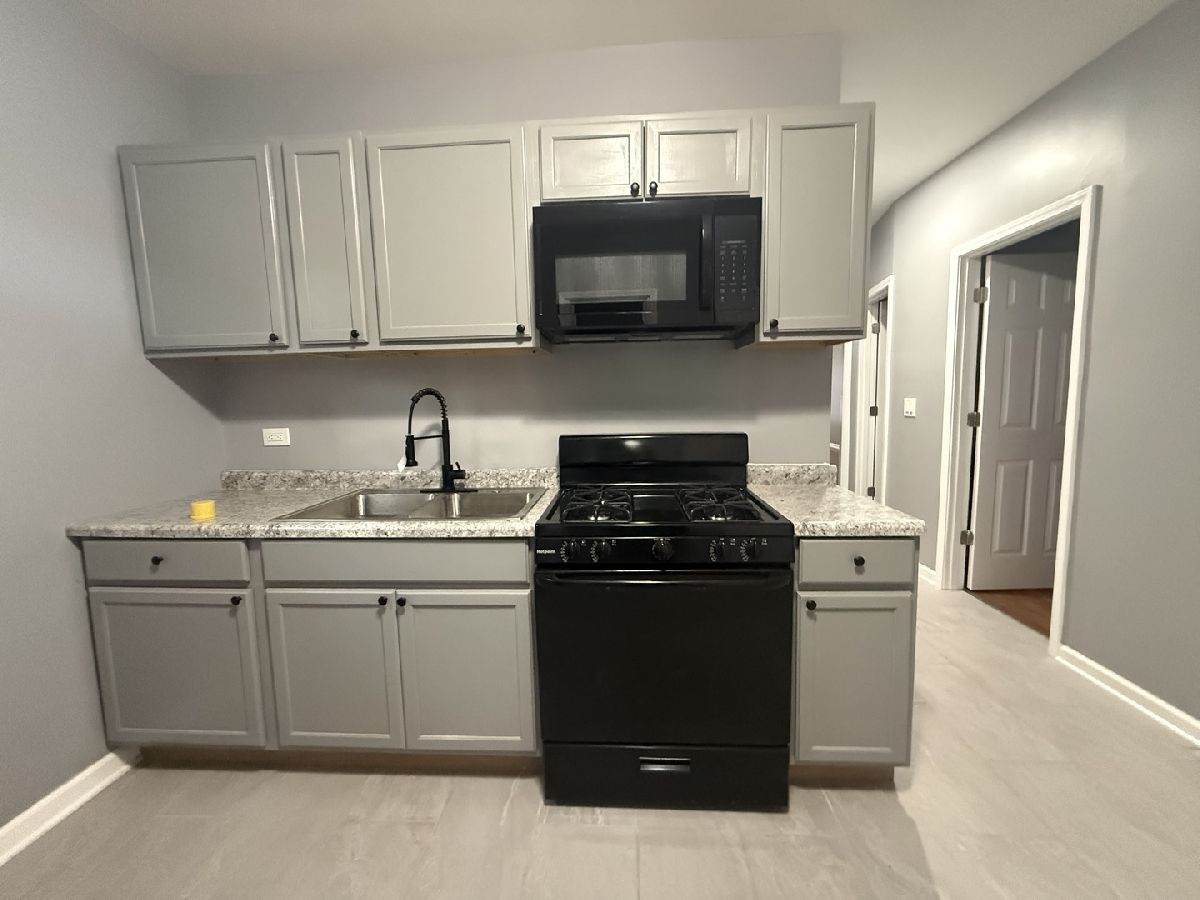
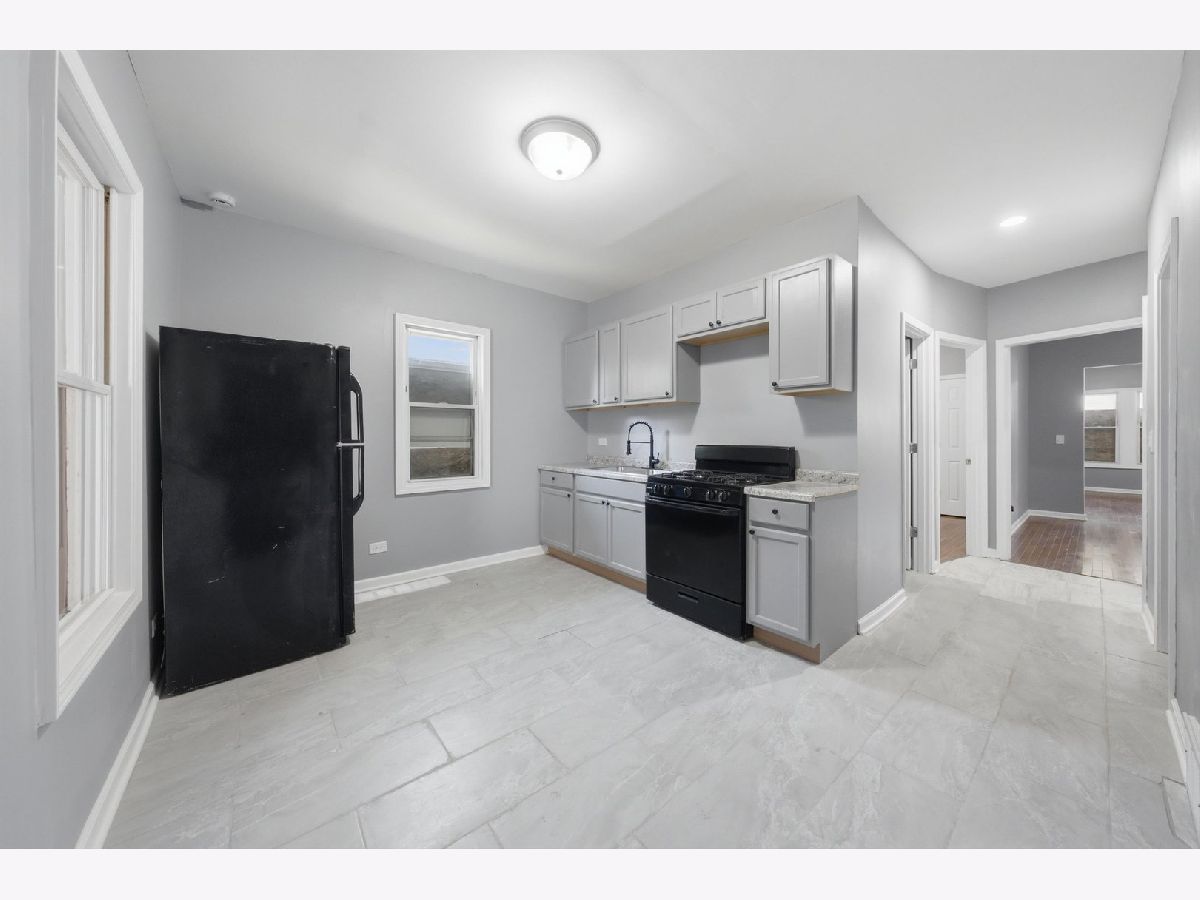
Some photos of this home have been virtually staged.
Room Specifics
All Bedroom Info:
Total Bedrooms: 4
Bedrooms Above Ground: 3
Bedrooms Below Ground: 1
Total Bedrooms: 4
Bedrooms Above Ground: 3
Bedrooms Below Ground: 1
Master Bedroom Info:
Dimensions: 12X12
Location: Main LevelDimensions: 12X12
Floor Type: Engineered Hardwood
Second Bedroom Info:
Dimensions: 12X12
Location: Main LevelDimensions: 12X12
Floor Type: Engineered Hardwood
Third Bedroom Info:
Dimensions: 15X12
Location: Main LevelDimensions: 15X12
Floor Type: Engineered Hardwood
Fourth Bedroom Info:
Dimensions: 10X10
Location: BasementDimensions: 10X10
Floor Type: —
Bathroom Info:
Full Bathrooms: 2
Partial Bathrooms: 1Full Bathrooms: 2
Bathroom Amenities: —
Bathroom in Basement: 1
Dining Room Info:
Dimensions: 14X14
Location: Main LevelDimensions: 14X14
Floor Type: Engineered Hardwood
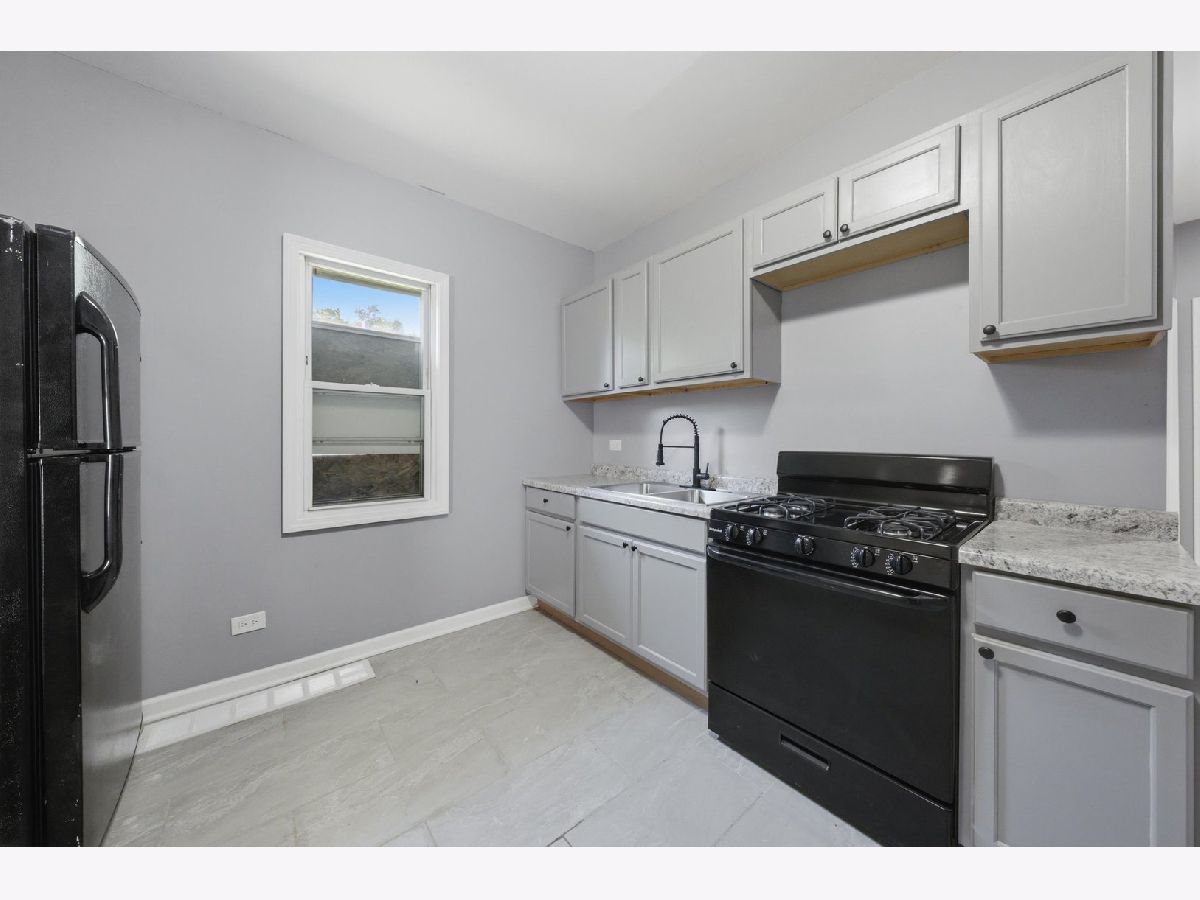
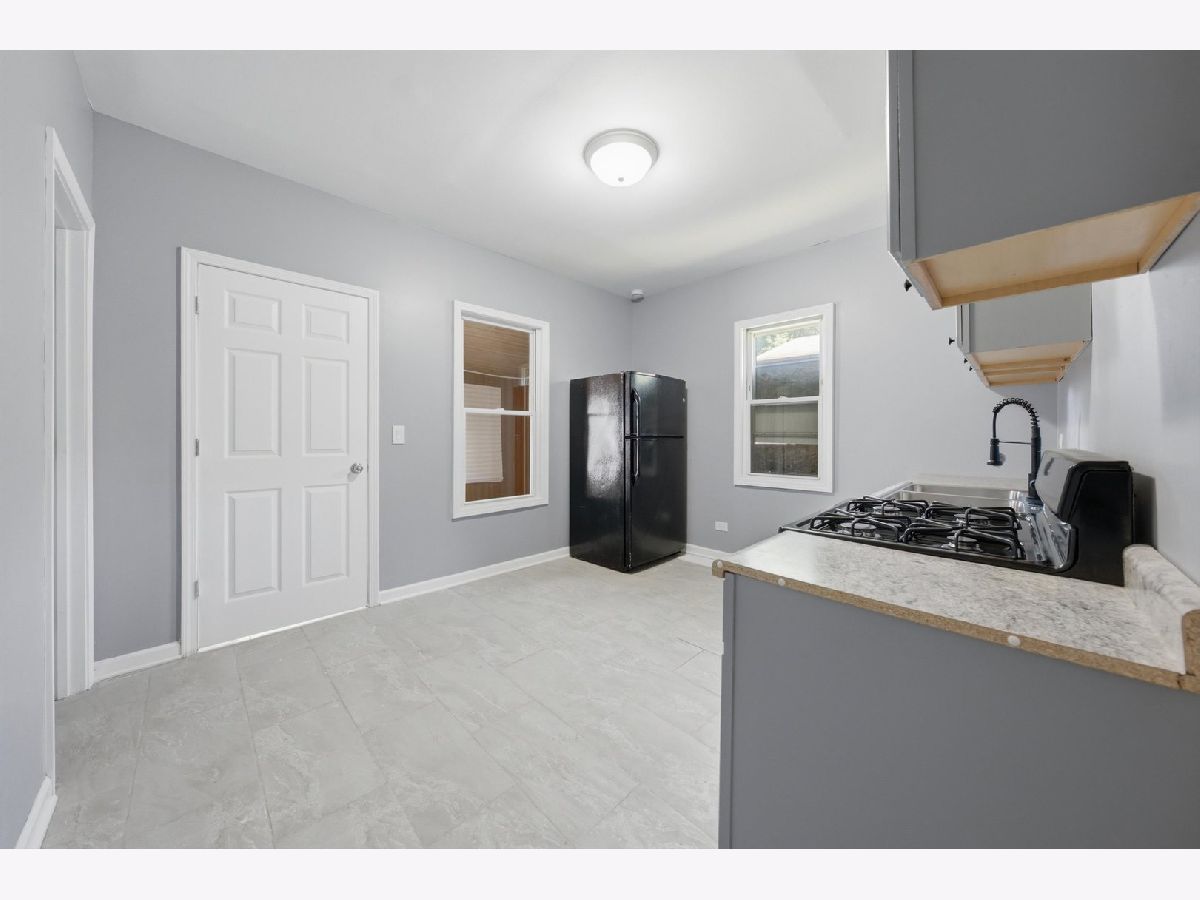
Kitchen Info:
Dimensions: 12X11
Location: Main LevelDimensions: 12X11
Floor Type: Ceramic Tile
Features: Eating Area-Table Space, Pantry-Walk-in
Laundry Room Info:
Dimensions: 10X15
Location: BasementDimensions: 10X15
Floor Type: —
Living Room Info:
Dimensions: 17X14
Location: Main LevelDimensions: 17X14
Floor Type: Engineered Hardwood
Additional Rooms Info:
Rooms: No additional rooms
Basement: Partially Finished, FullRooms: No additional rooms
Other Specifics
| — | |
| — | |
| Dirt Driveway | |
| Gas Dryer Hookup, Electric Dryer Hookup | |
| — | |
| — | |
| — | |
| — | |
| 25X125 | |
| — | |
| None | |
| — | |
| Range, Microwave, Refrigerator | |
| Not in DB | |
| — | |
| — | |
| — |
Tax History
| Year | Property Taxes |
|---|---|
| 2009 | $1,650 |
| 2010 | $1,705 |
| 2024 | $618 |
| 2026 | $529 |
Contact Agent
Contact Agent
Listing Provided By
Kale Realty
