

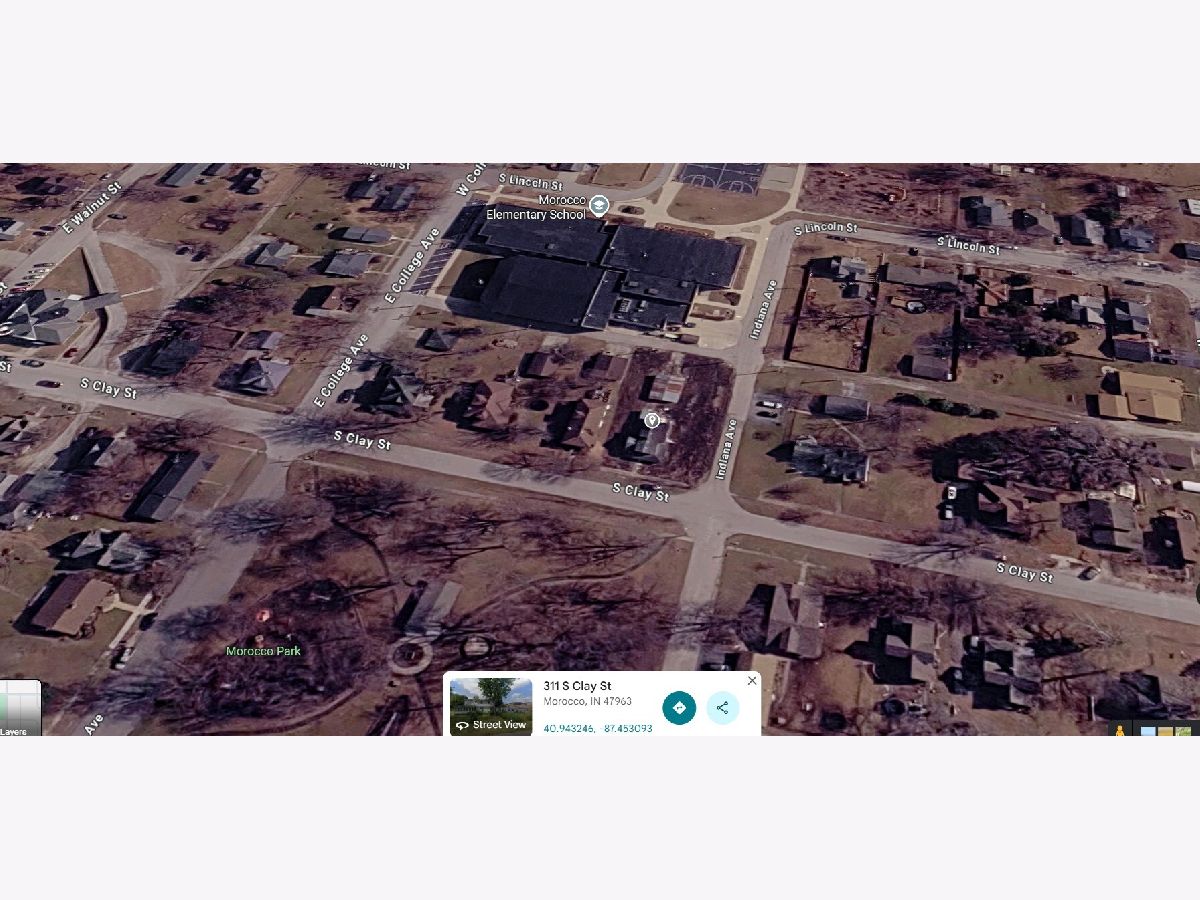
311 Clay Street, Morocco, Indiana 47963


$224,900
|
For Sale
|
|
| Status: | Active |
| Sqft: | 1,697 |
| Cost/Sqft: | $133 |
| Beds: | 2 |
| Baths: | 0 |
| Year Built: | 1900 |
| Property Taxes: | $2,565 |
| Days On Market: | 7 |
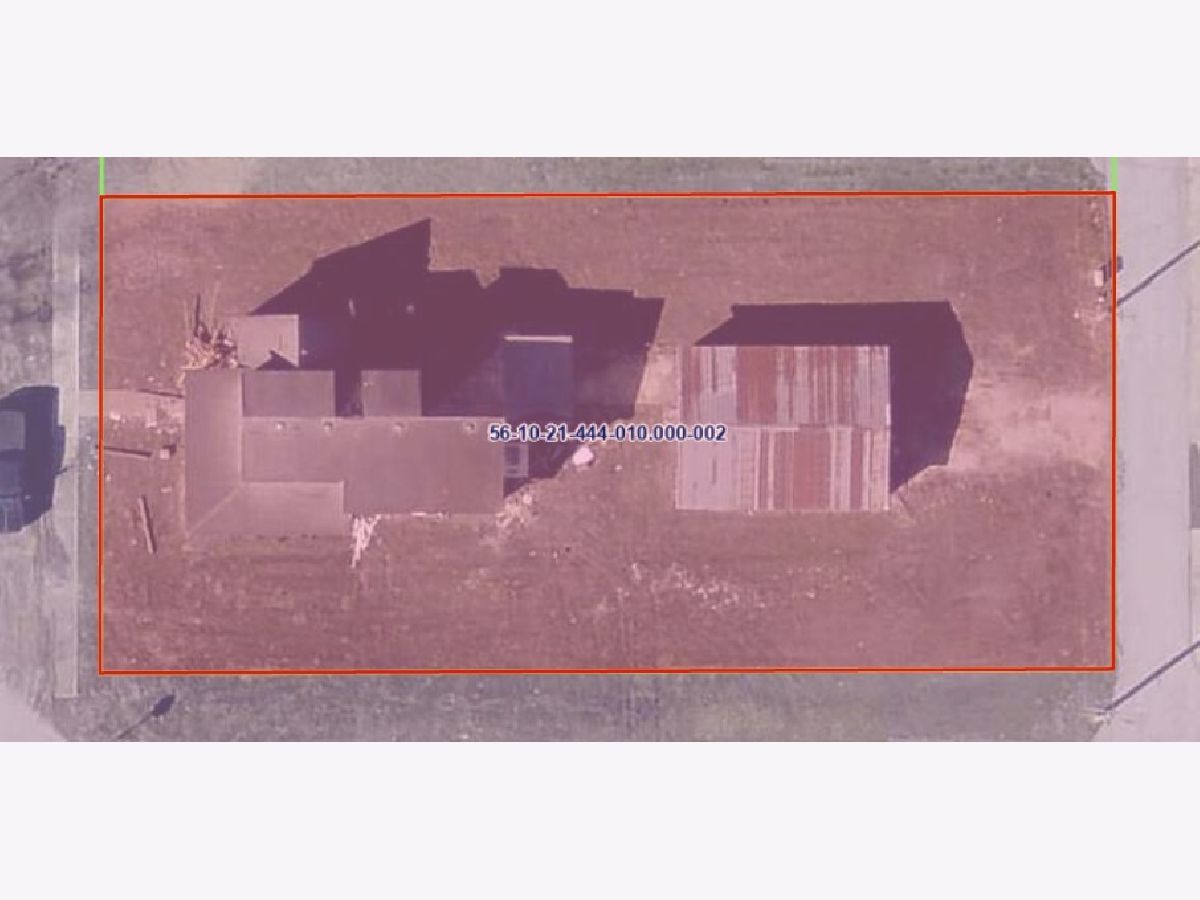
| Lot Size: | 0,27 |
Description
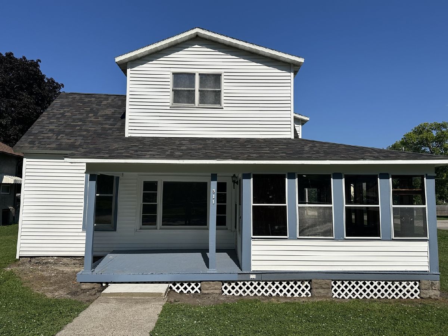
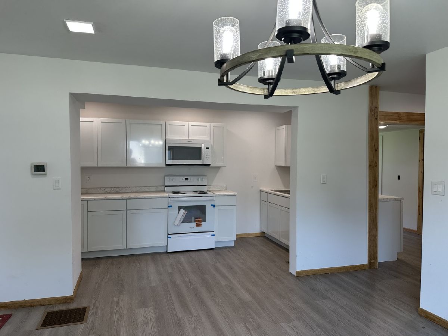
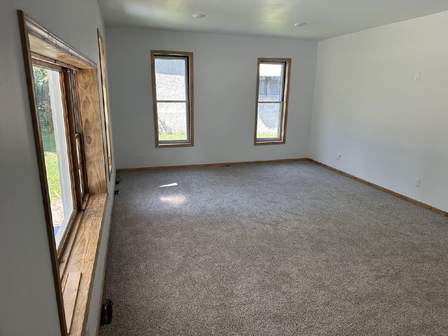
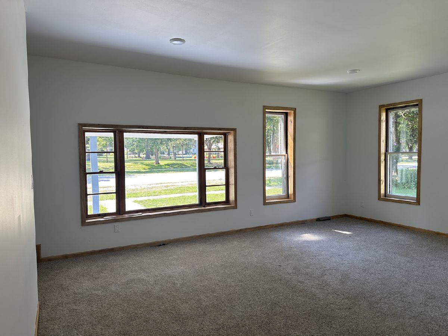
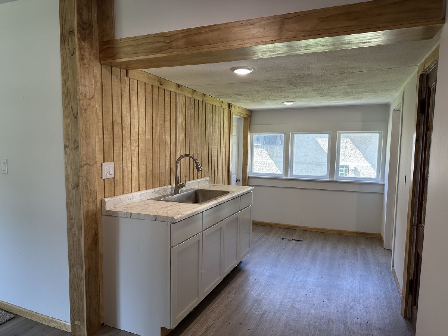
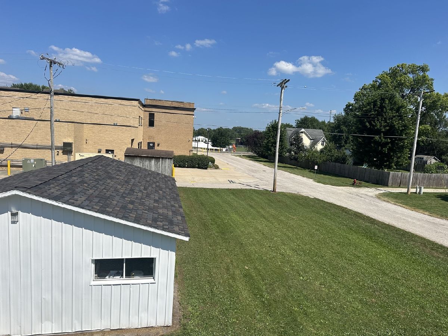
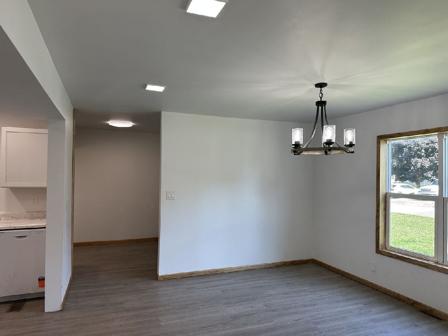
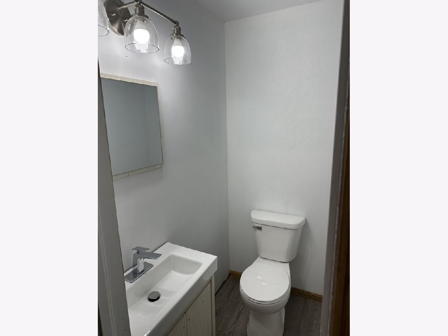
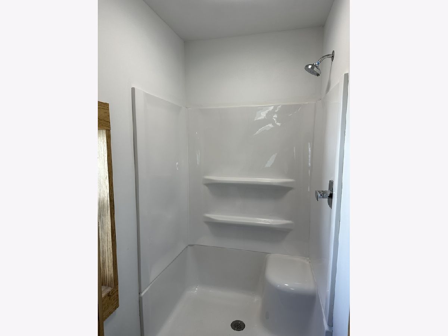
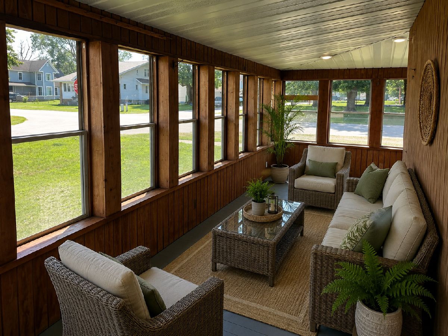
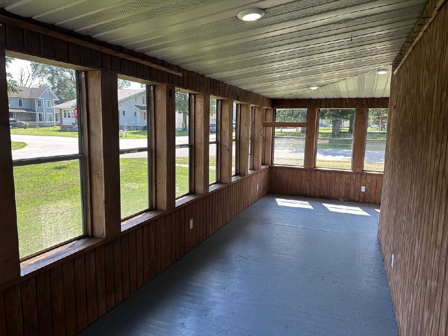
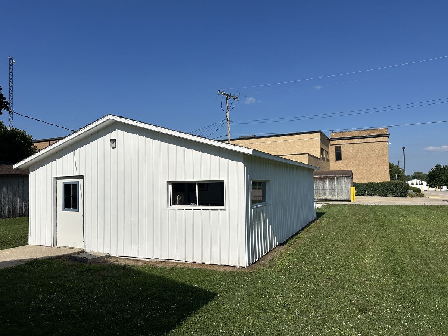
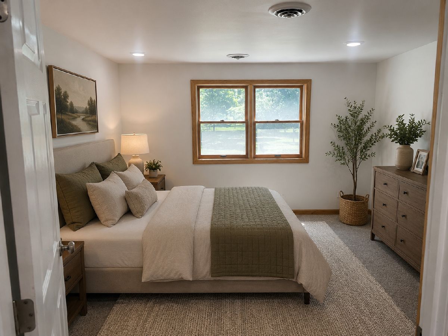
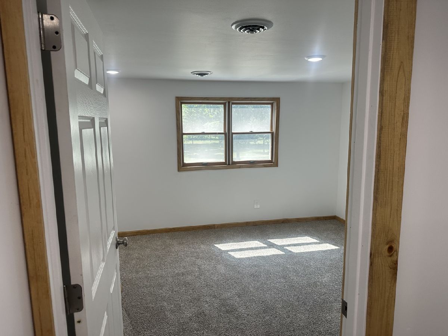
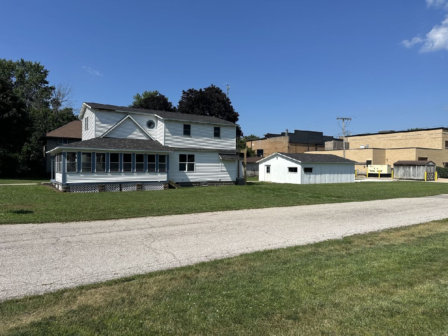
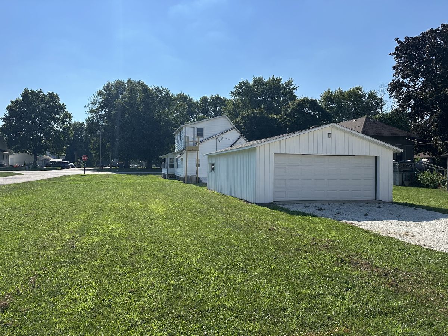
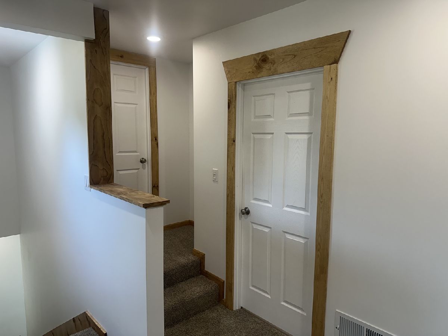
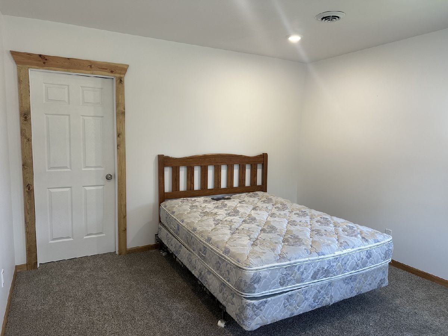
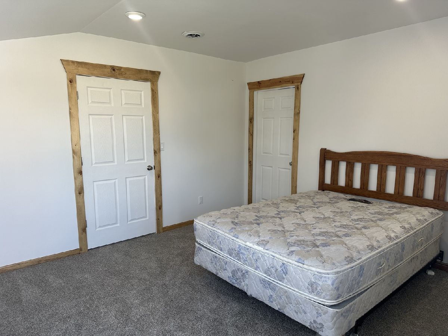
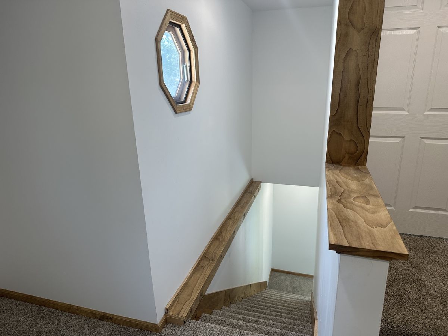
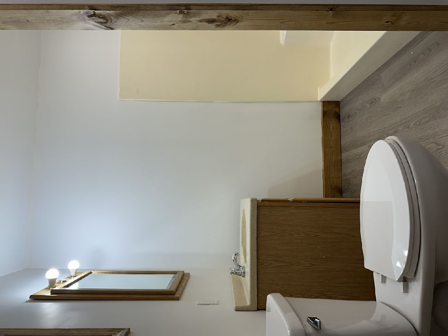
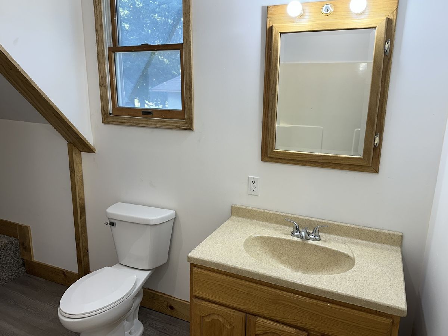
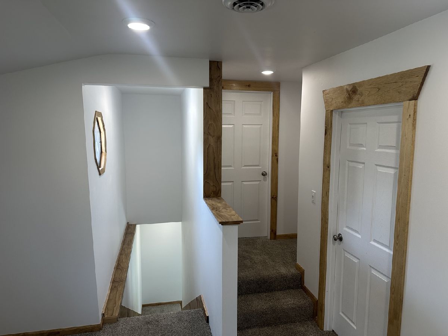
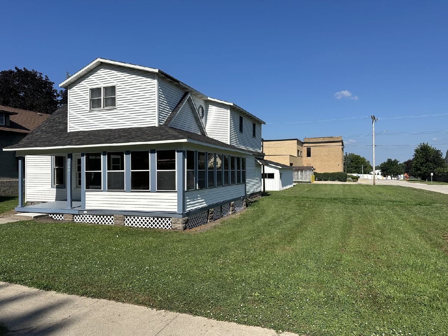
COMPLETELY REMODELED NOTHING LEFT TO DO!! This beautifully remodeled 2 bedroom, 2 bath home combines the character of a classic Cape Cod with the peace of mind of a nearly all-new home. Major improvements include a new roof, 200-amp electrical service and wiring, plumbing, furnace, central air, water heater, flooring, carpeting and appliances. The OVERSIZED 2.5 CAR GARAGE / WORKSHOP provides excellent storage of workshop space, while the enclosed front porch and private primary bedroom balcony add unique living space rarely found at the price point. Perfect for a first time buyer, downsizing couple, small family, or buyer wanting a move in ready home without a renovations project.
Property Specifics
| Single Family | |
| — | |
| — | |
| 1900 | |
| None | |
| Vinyl Siding | |
| Asphalt | |
| — | |
| No | |
| 0.27 |
| Newton | |
| — | |
| — / Not Applicable | |
| None | |
| Public | |
| Public Sewer | |
| Central Air | |
| Gas | |
| 12729319 | |
| 5610214440100000 |
Property History
| DATE: | EVENT: | PRICE: | SOURCE: |
|---|---|---|---|
| 22 Oct, 2026 | Listed for sale | $224,900 | MRED MLS |
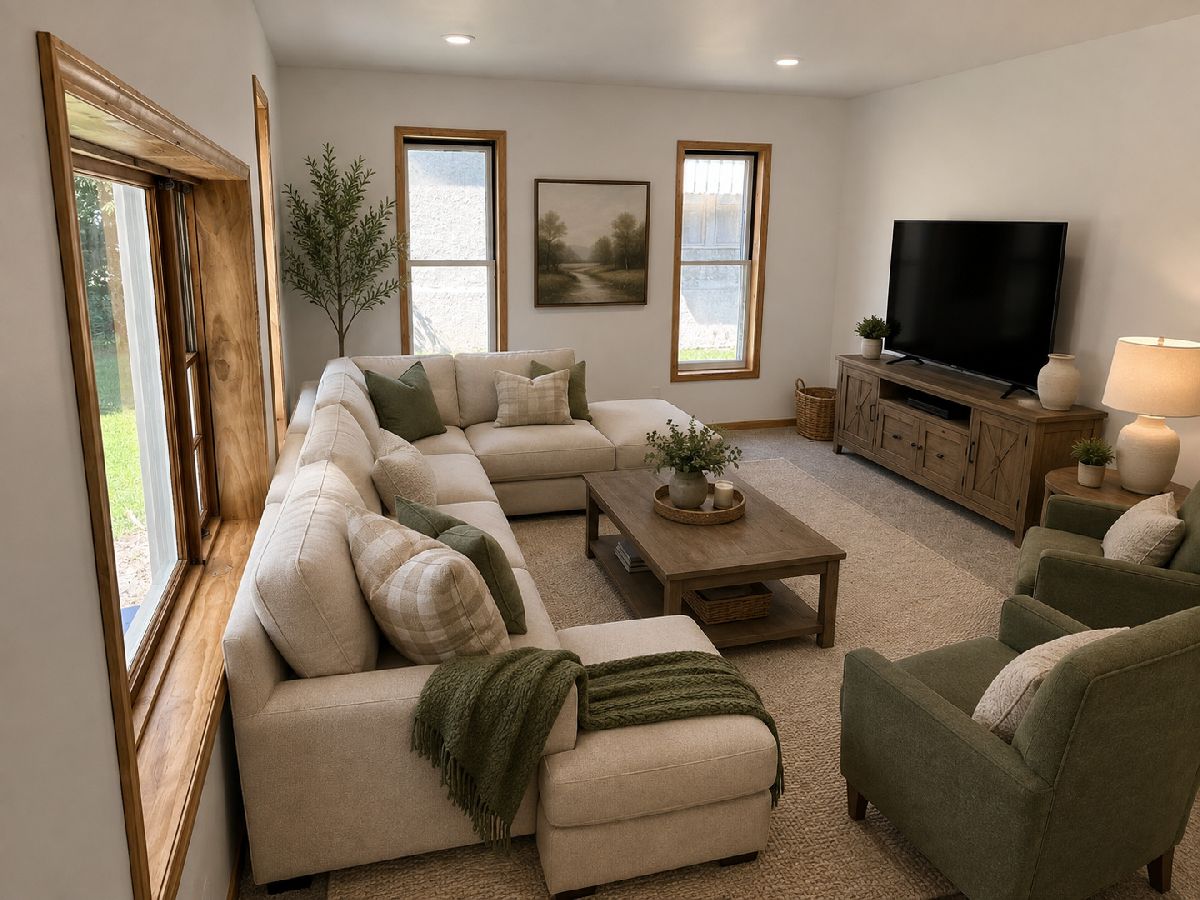
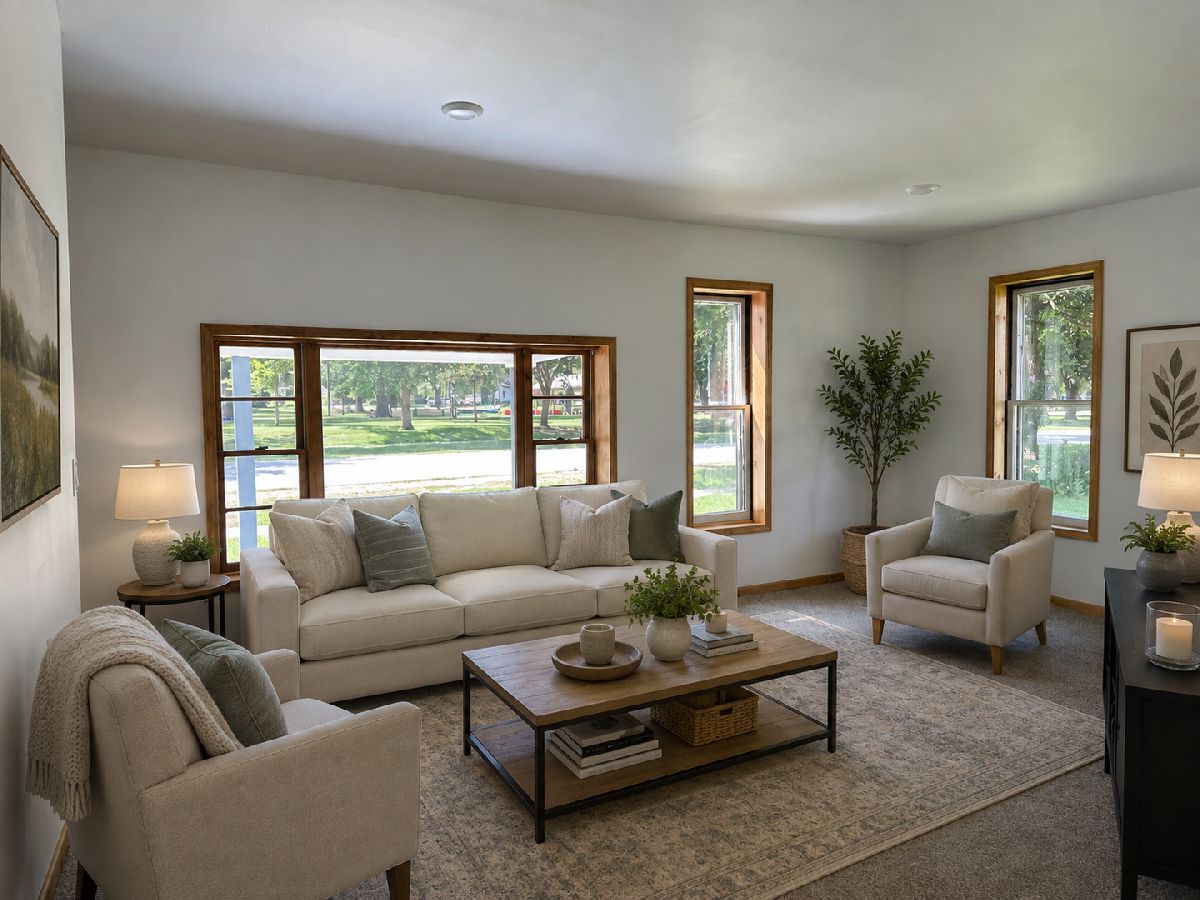
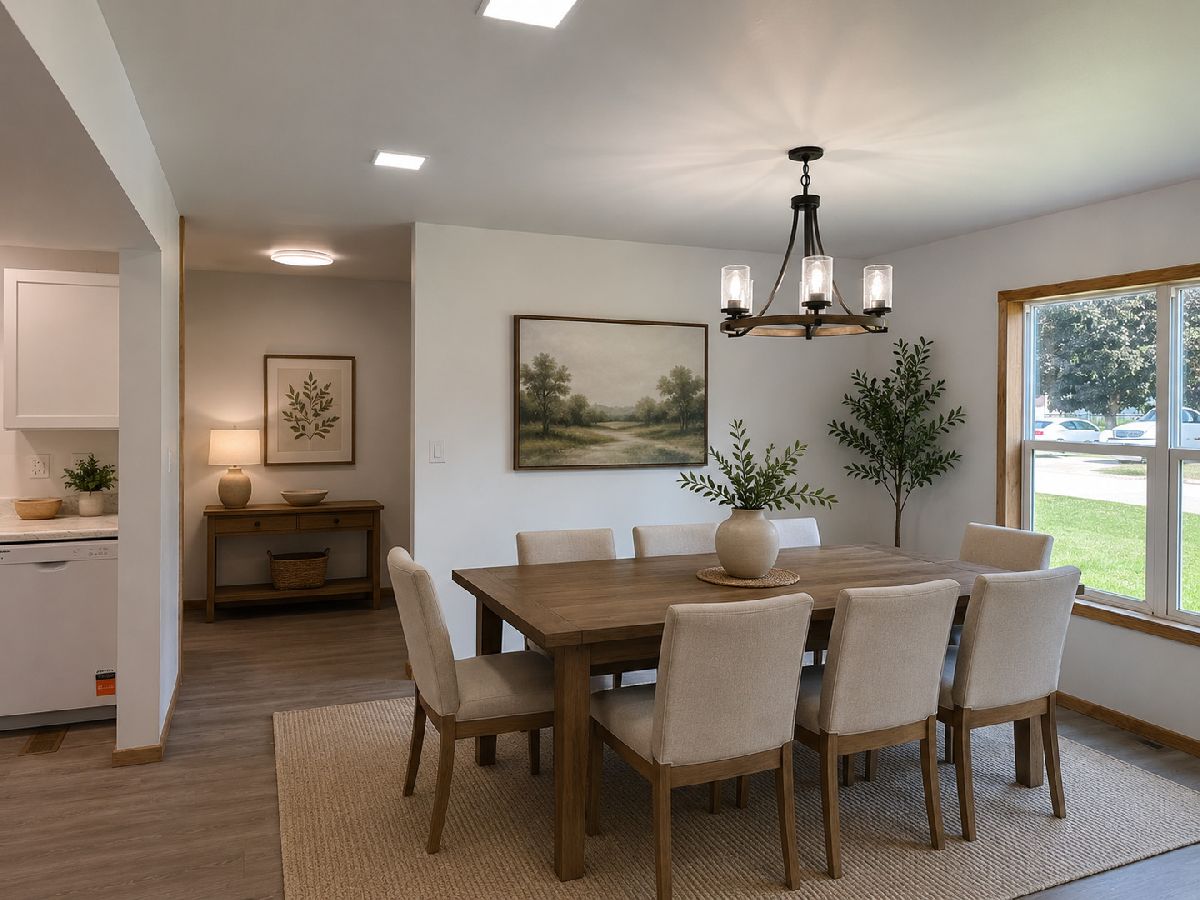
Some photos of this home have been virtually staged.
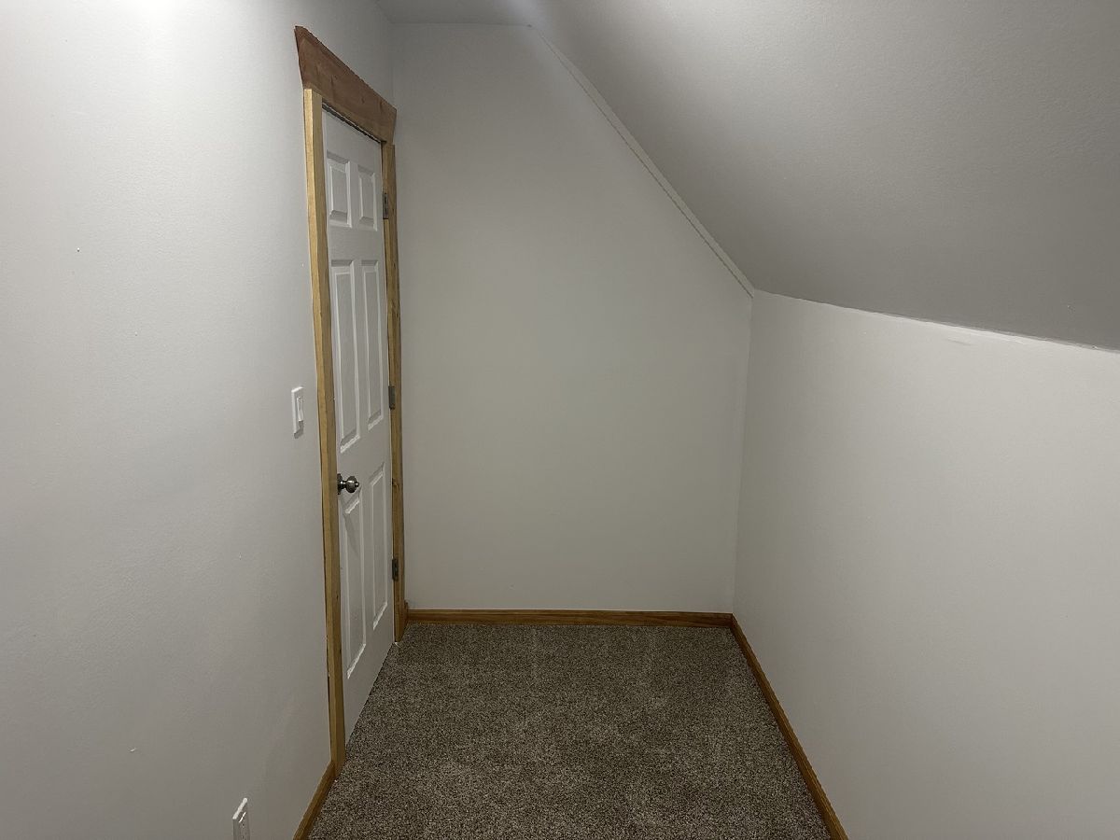
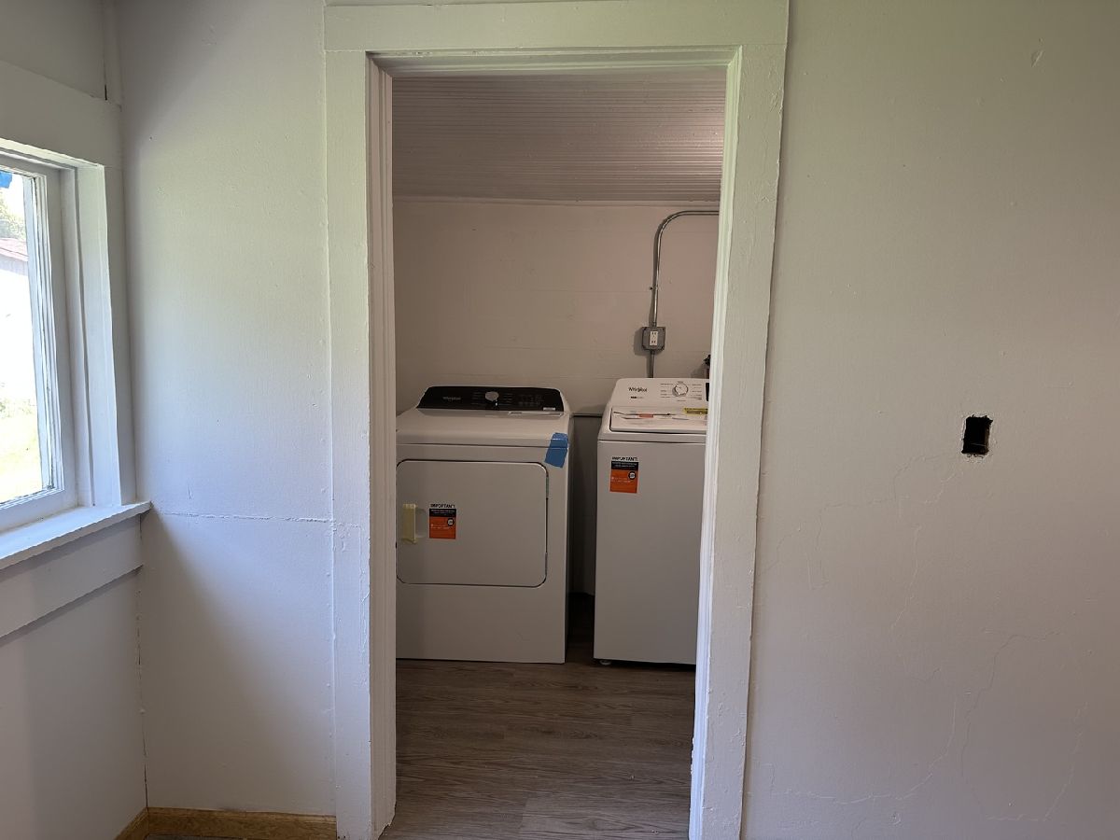
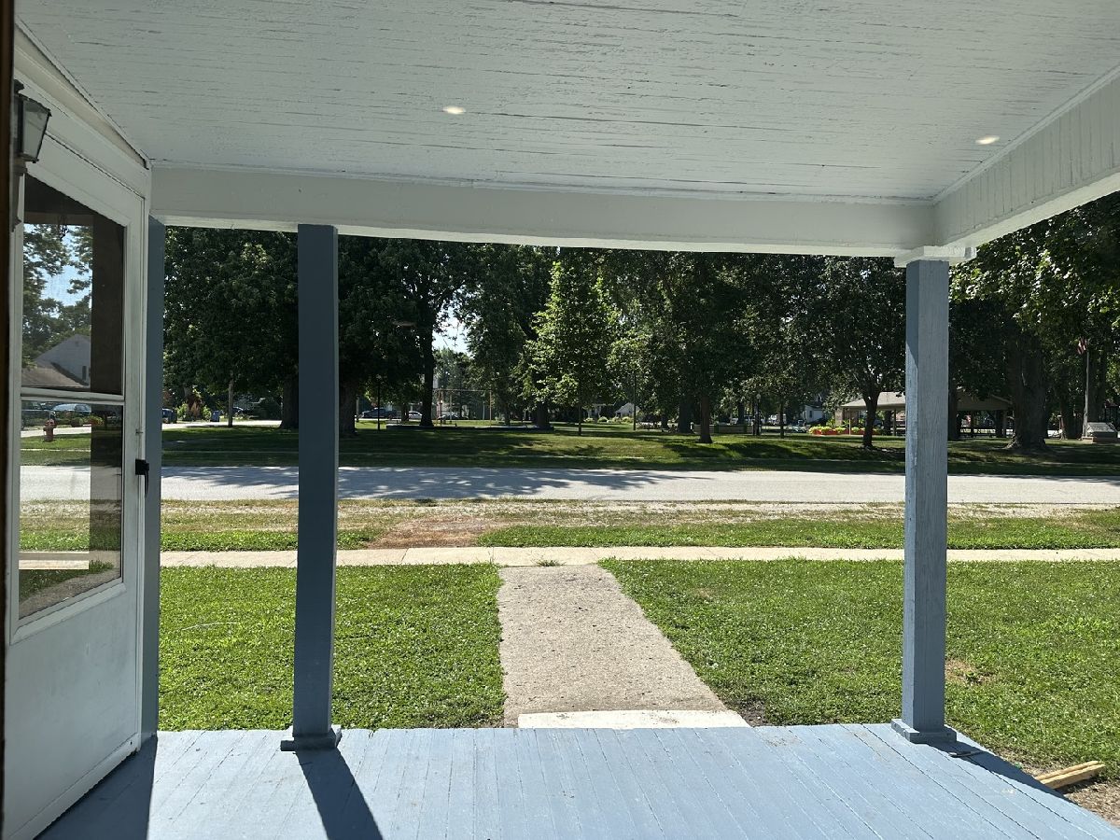
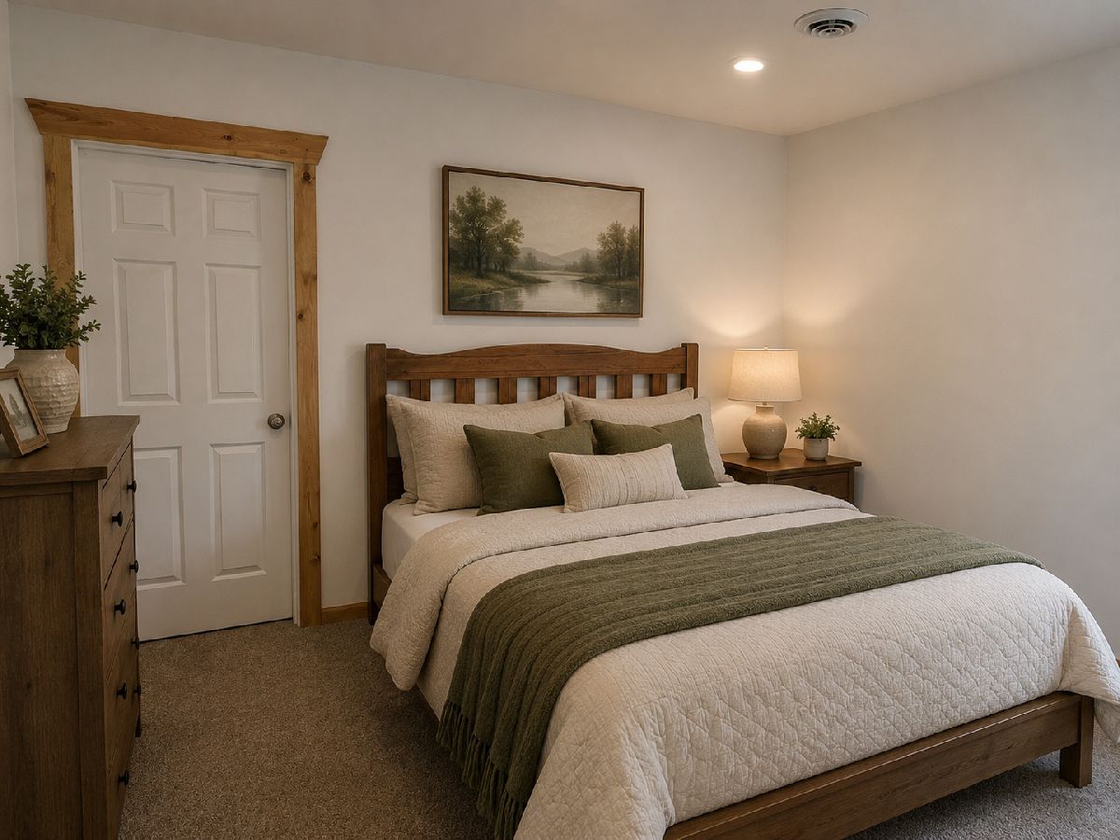
Room Specifics
Total Bedrooms: 2
Bedrooms Above Ground: 2
Bedrooms Below Ground: 0
Dimensions: 13X11
Floor Type: —
Dimensions: 10X11
Floor Type: —
Full Bathrooms: 0
Bathroom Amenities: —
Bathroom in Basement: 0
Dimensions: 13X12
Floor Type: —
Dimensions: 14X5
Floor Type: —
Dimensions: 5X6
Floor Type: —
Dimensions: 19X14
Floor Type: —
Dimensions: 14X19
Floor Type: —
Rooms: Bonus Room, Sitting Room
Name: Bonus Room
Dimensions: 14X8
Floor Type: —
Name: Sitting Room
Dimensions: 11X9
Floor Type: —
Other Specifics
| 2.5 | |
| — | |
| Detached, Garage | |
| Electric Dryer Hookup | |
| — | |
| — | |
| Balcony | |
| Corner Lot | |
| 75x159 | |
| — | |
| None | |
| — | |
| — | |
| Not in DB | |
| — | |
| — | |
| — |
Tax History
| Year | Property Taxes |
|---|---|
| 2026 | $2,565 |
Contact Agent
Contact Agent
Listing Provided By
McColly Real Estate
