

311 Thistle Drive, Bolingbrook, Illinois 60490


$400,000
|
For Sale
|
|
| Status: | Contingent |
| Sqft: | 1,900 |
| Cost/Sqft: | $211 |
| Beds: | 4 |
| Baths: | 3 |
| Year Built: | 1976 |
| Property Taxes: | $9,701 |
| Days On Market: | 49 |
| Lot Size: | 0,18 |
Description
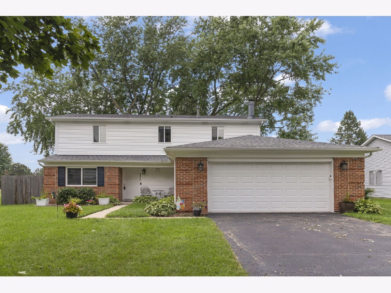
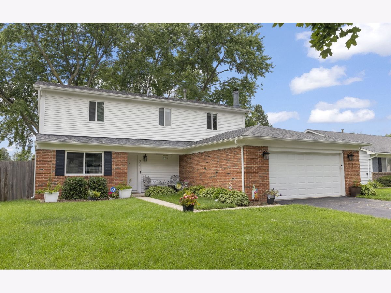
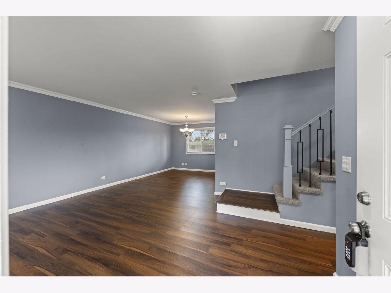
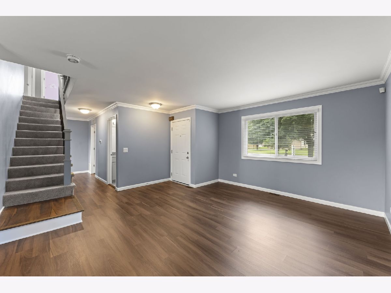
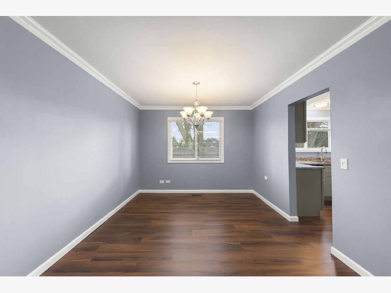
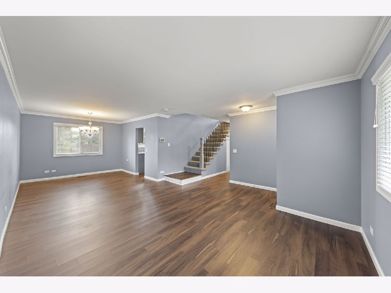
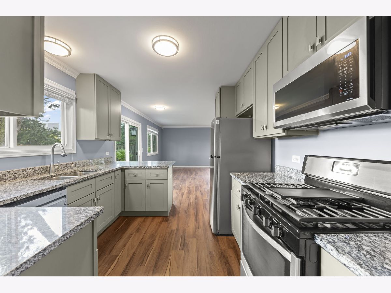
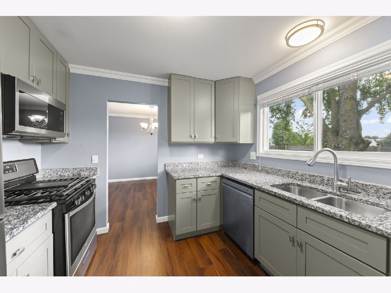
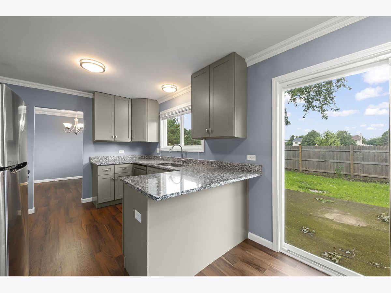
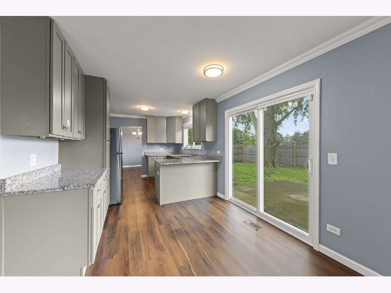
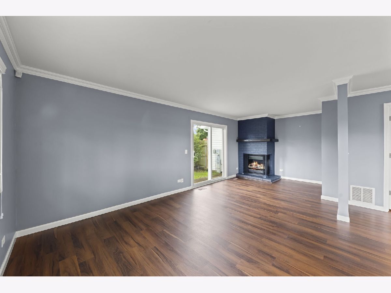
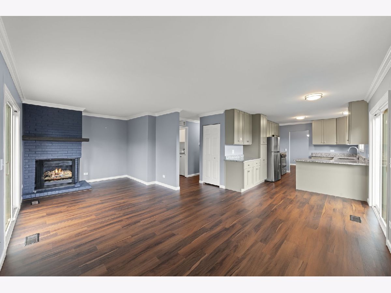
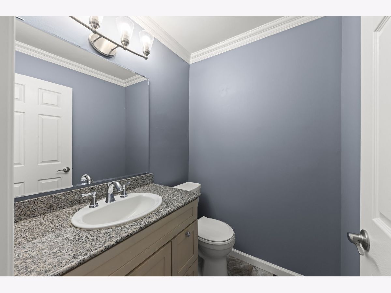
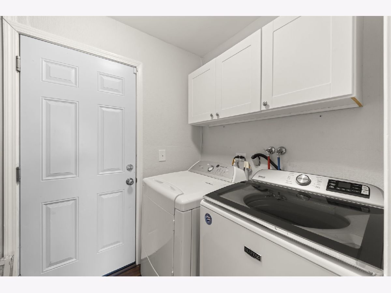
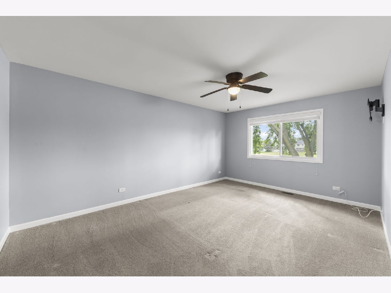
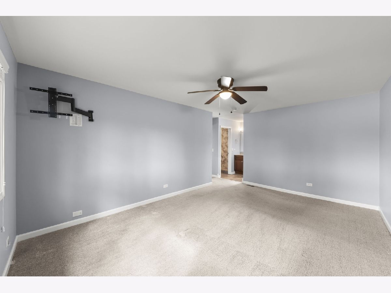
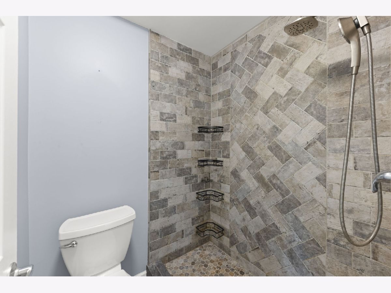
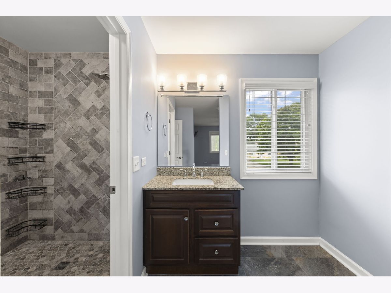
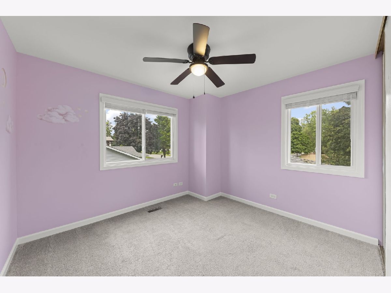
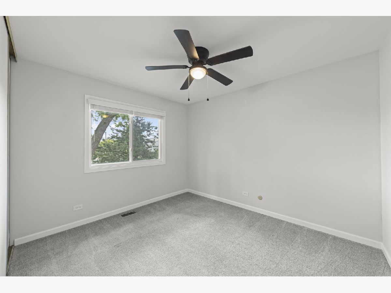
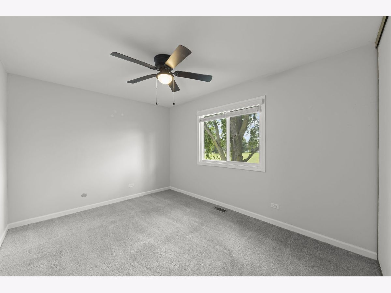
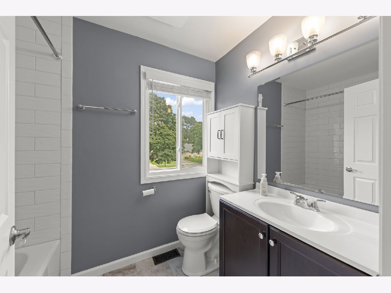
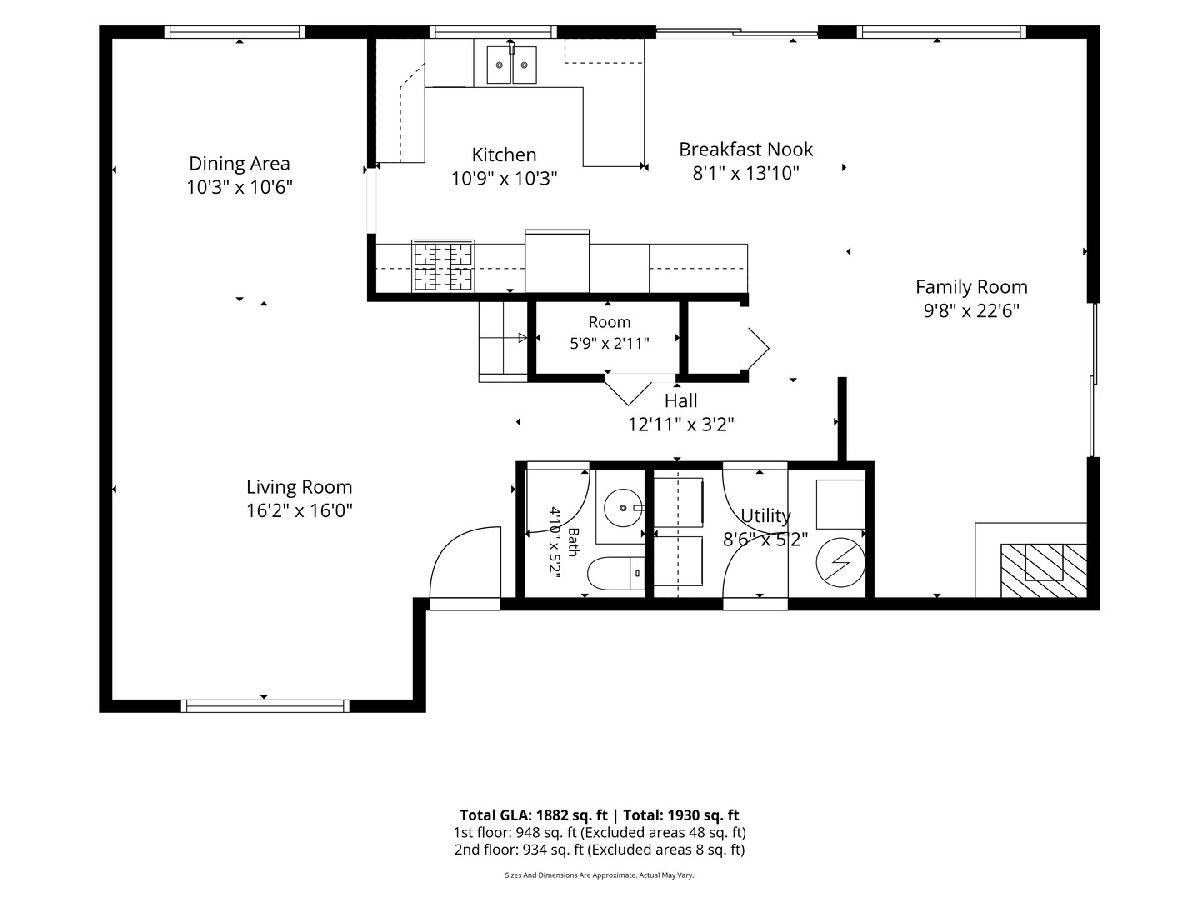
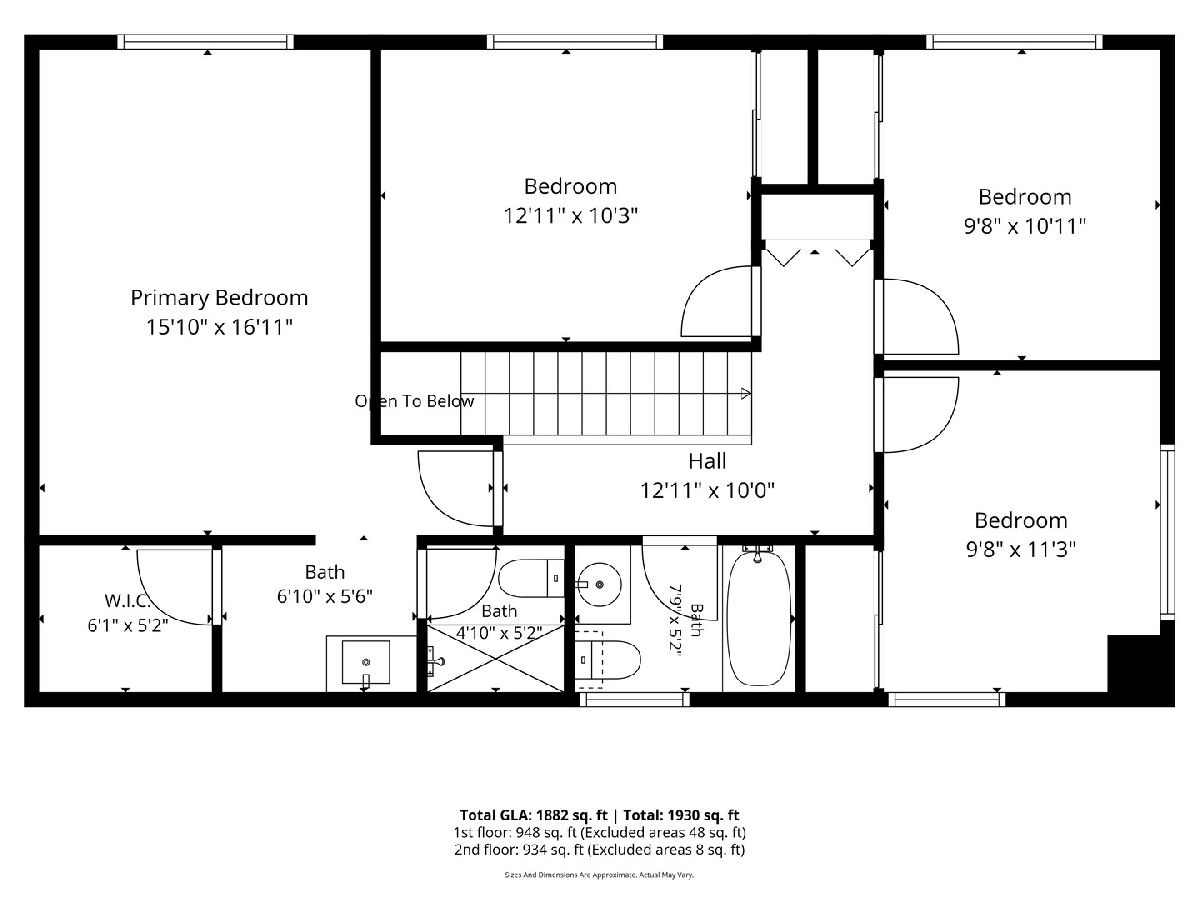
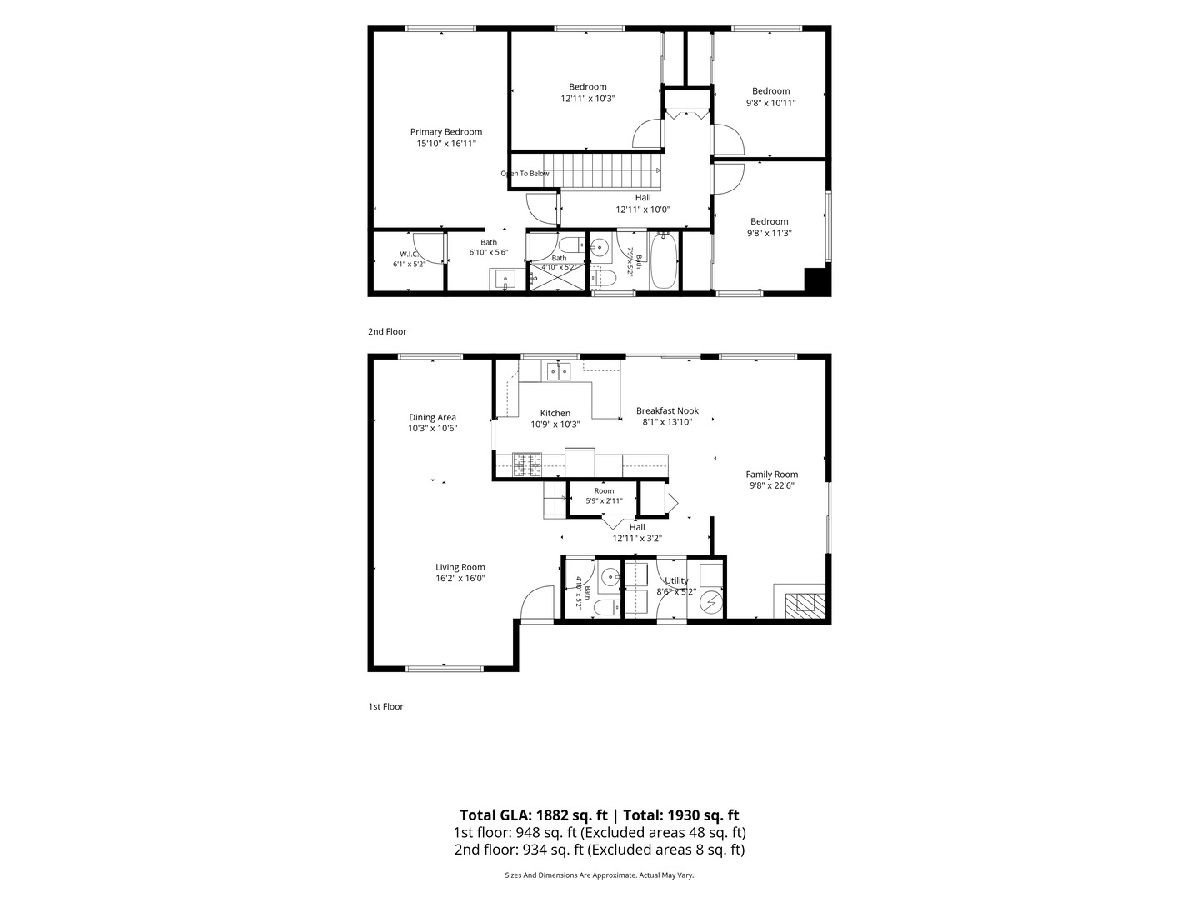
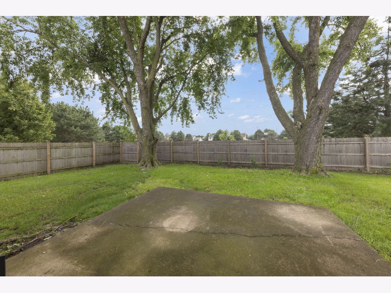
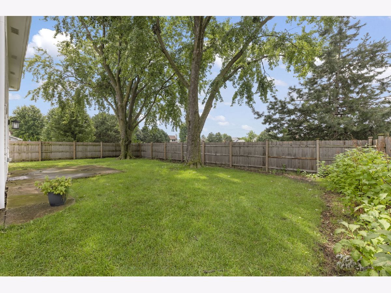
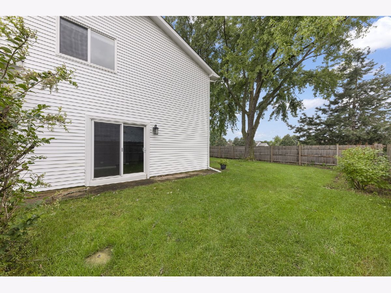
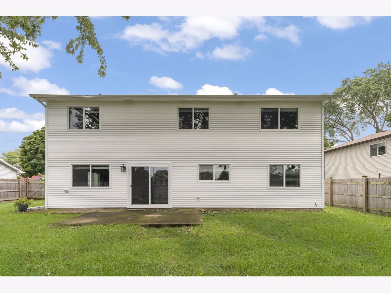
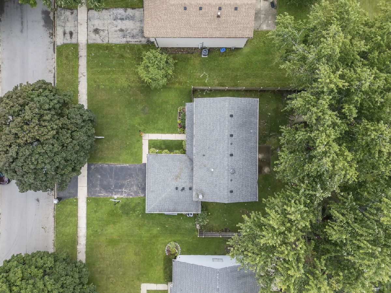
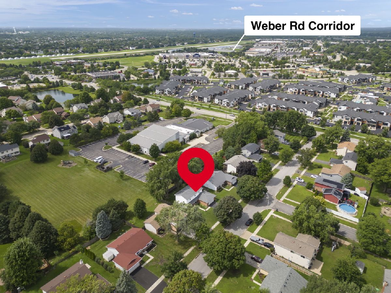
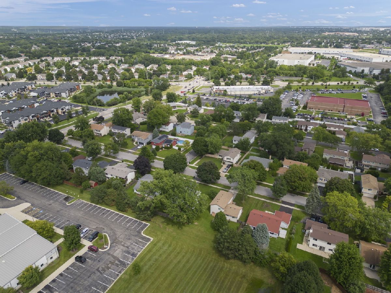
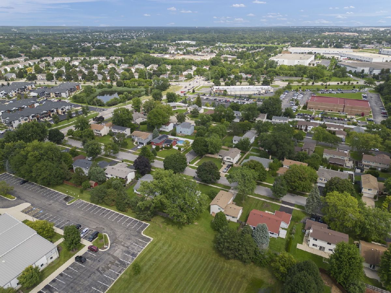
Welcome to this beautifully renovated 4BR, 2.5BA home in Peppertree of Bolingbrook! Walk in and fall in love - charming Living Room has loads of natural light, and separate Dining Room is the perfect size for entertaining. Gorgeous Kitchen with granite countertops and updated appliances opens to cozy Family Room with incredible gas fireplace. First floor laundry and powder room complete the main level. Upstairs you'll find 4 beautiful Bedrooms, (Primary with its own bath and walk in closet) all recently painted with new blinds. Huge 2 car garage with extra built in storage, wow! Tastefully updated in 2022, this home now also boasts new HVAC, new flooring in upstairs bathrooms, gorgeous new gas fireplace insert in family room, crown molding throughout first floor, fresh paint with updated railings and balusters. Step outside and enjoy fully fenced backyard with new landscaping. Windows, siding and gutters all replaced in 2022; the list goes on and on! Tour with confidence - this is truly one of a kind!
Property Specifics
| Single Family | |
| — | |
| — | |
| 1976 | |
| — | |
| — | |
| No | |
| 0.18 |
| Will | |
| Peppertree | |
| — / Not Applicable | |
| — | |
| — | |
| — | |
| 12746672 | |
| 1202173010060000 |
Nearby Schools
| NAME: | DISTRICT: | DISTANCE: | |
|---|---|---|---|
|
Grade School
Pioneer Elementary School |
365U | — | |
|
Middle School
Brooks Middle School |
365U | Not in DB | |
|
High School
Bolingbrook High School |
365U | Not in DB | |
Room Specifics
Total Bedrooms: 4
Bedrooms Above Ground: 4
Bedrooms Below Ground: 0
Dimensions: —
Floor Type: —
Dimensions: —
Floor Type: —
Dimensions: —
Floor Type: —
Full Bathrooms: 3
Bathroom Amenities: —
Bathroom in Basement: 0
Rooms: —
Basement Description: —
Other Specifics
| 2 | |
| — | |
| — | |
| — | |
| — | |
| 70x110 | |
| — | |
| — | |
| — | |
| — | |
| Not in DB | |
| — | |
| — | |
| — | |
| — |
Contact Agent
Contact Agent
Listing Provided By
john greene, Realtor
