

311 White Street, Champaign, Illinois 61820


$290,000
|
For Sale
|
|
| Status: | Price Change |
| Sqft: | 2,146 |
| Cost/Sqft: | $135 |
| Beds: | 4 |
| Baths: | 2 |
| Year Built: | 1945 |
| Property Taxes: | $6,023 |
| Days On Market: | 24 |
| Lot Size: | 0,15 |
Sorry but we don't have exact coordinates for this place
Description
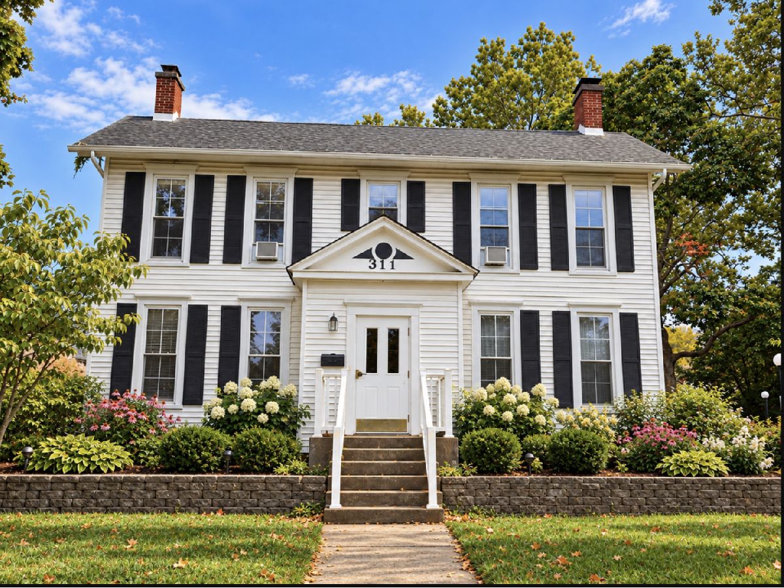
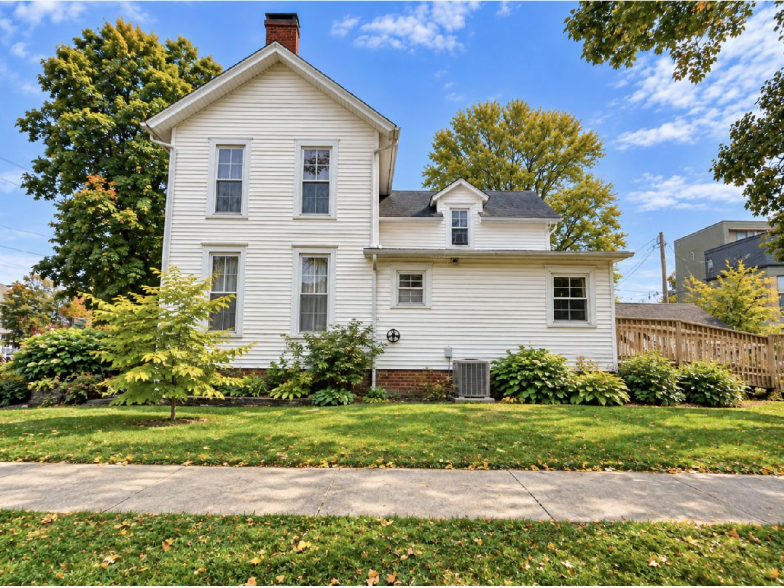
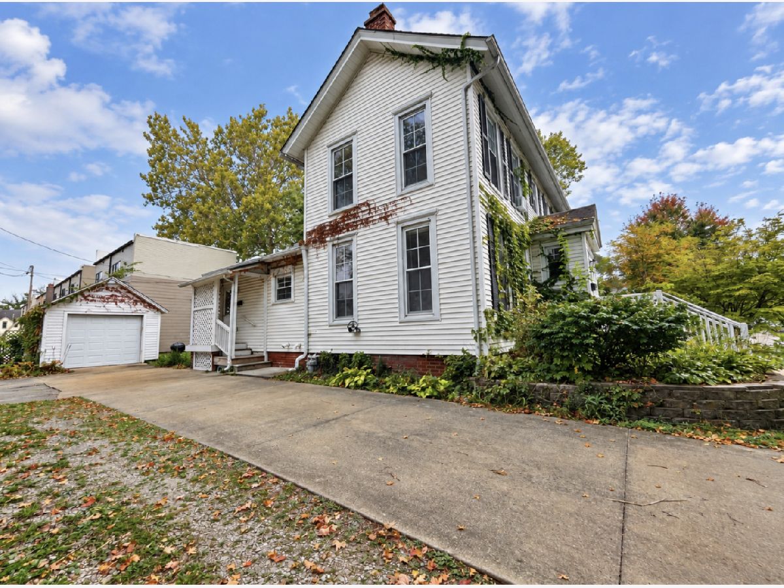
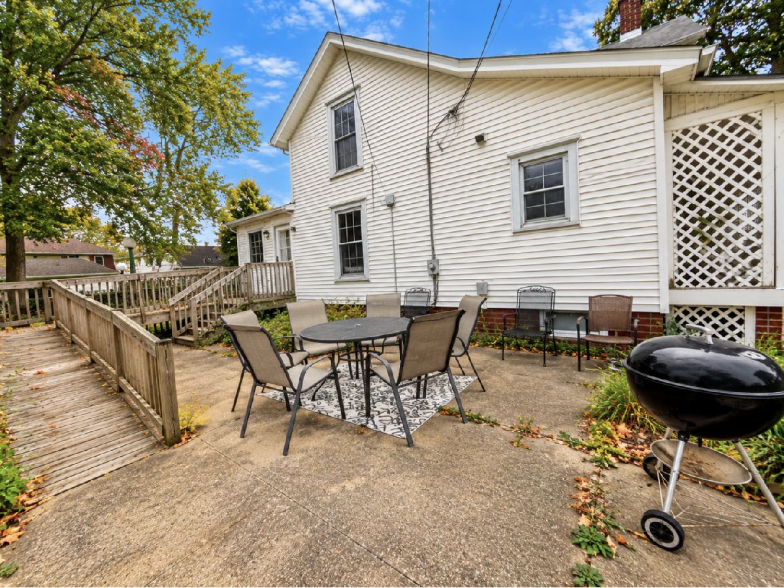
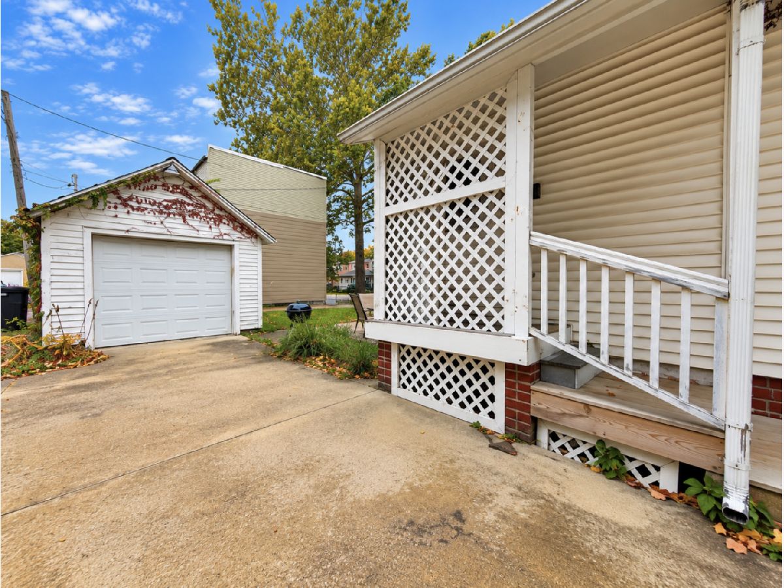
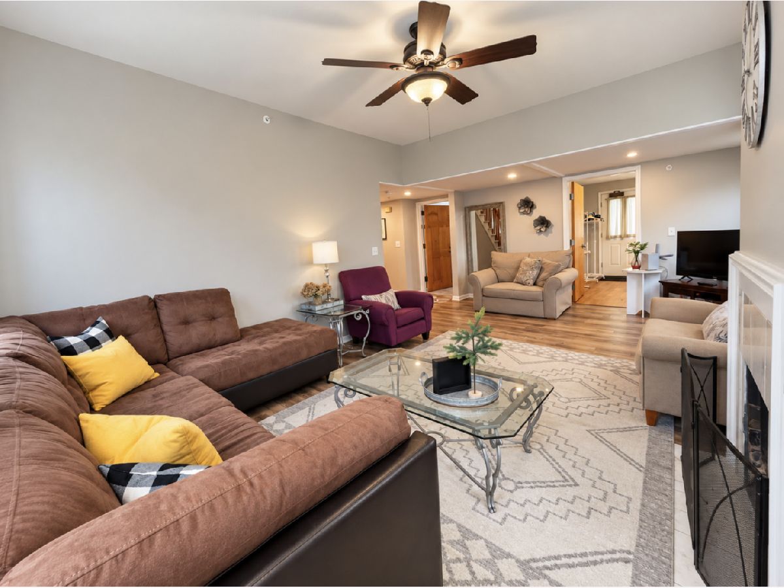
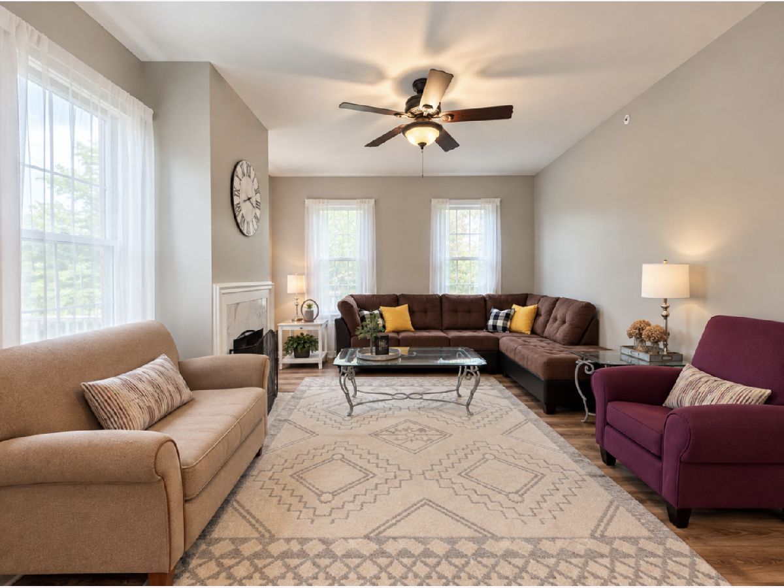
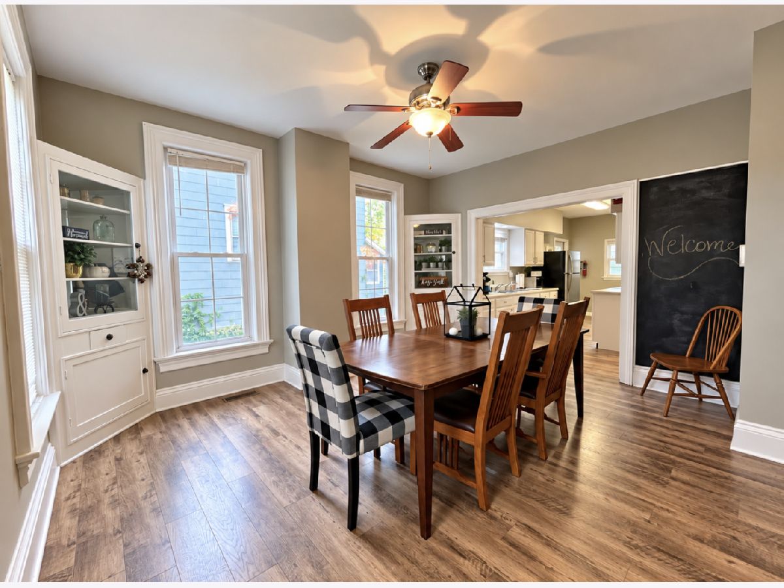
Located in the heart of Champaign, this spacious two-story home offers approximately 2,146 square feet of living space with plenty of potential. The property features a generous living room with a fireplace, a separate family room, hardwood flooring in select areas, and a functional layout. Additional features include a detached garage and outdoor patio. Conveniently located near downtown Champaign, shopping, dining, and local amenities. A great opportunity for buyers looking to make this property their own or investors seeking their next project!
Property Specifics
| Single Family | |
| — | |
| Traditional | |
| 1945 | |
| 2000 | |
| None | |
| Vinyl Siding | |
| Asphalt | |
| — | |
| No | |
| 0.15 |
| Champaign | |
| — | |
| 0 / Not Applicable | |
| None | |
| Public | |
| Public Sewer | |
| Central Air | |
| Gas | |
| 12793176 | |
| 422012458001 |
Nearby Schools
| NAME: | DISTRICT: | DISTANCE: | |
|---|---|---|---|
|
High School
Central High School |
4 | Not in DB | |
Property History
| DATE: | EVENT: | PRICE: | SOURCE: |
|---|---|---|---|
| 30 Apr, 2018 | Sold | $152,500 | MRED MLS |
| 30 Mar, 2018 | Under contract | $175,000 | MRED MLS |
| — | Last price change | $185,000 | MRED MLS |
| 21 Feb, 2018 | Listed for sale | $185,000 | MRED MLS |
| — | Last price change | $299,900 | MRED MLS |
| 26 Oct, 2026 | Listed for sale | $299,900 | MRED MLS |
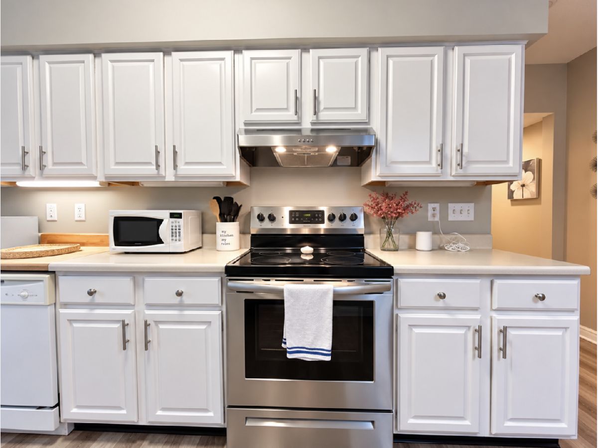
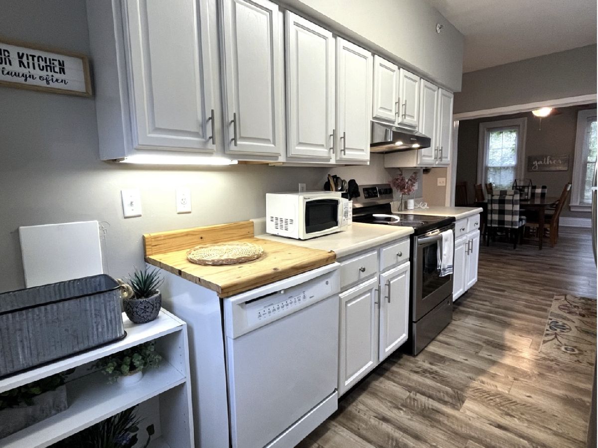
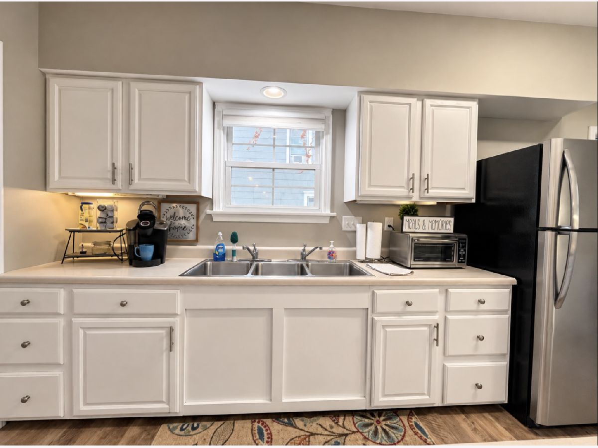
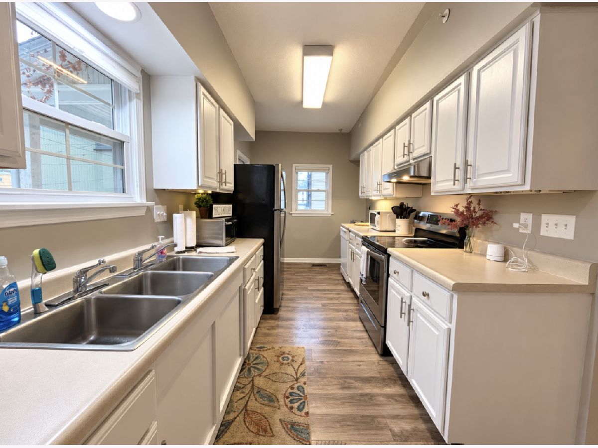
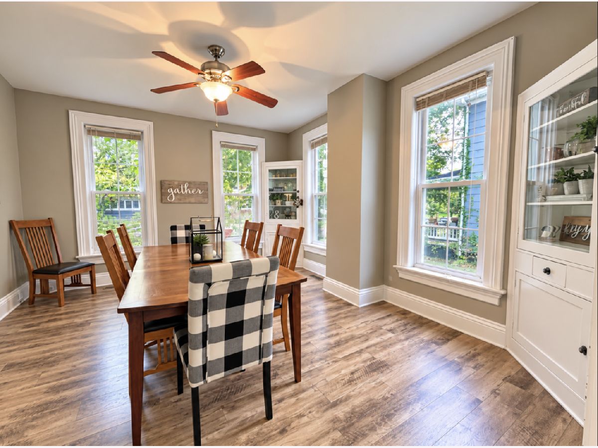
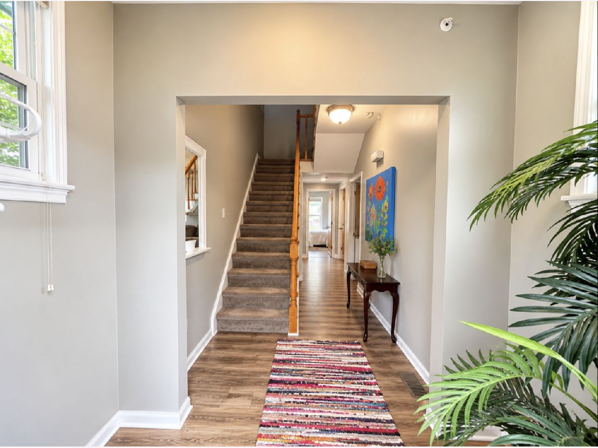
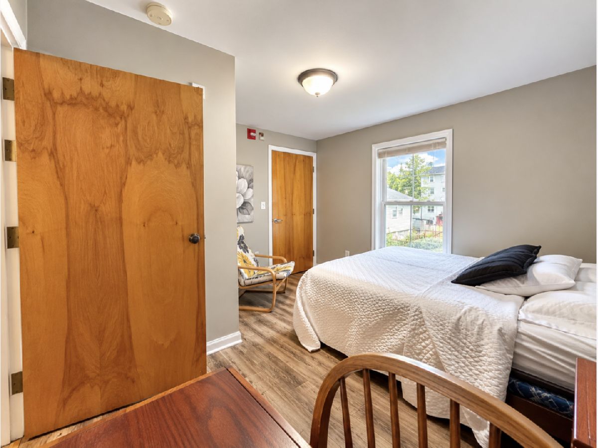
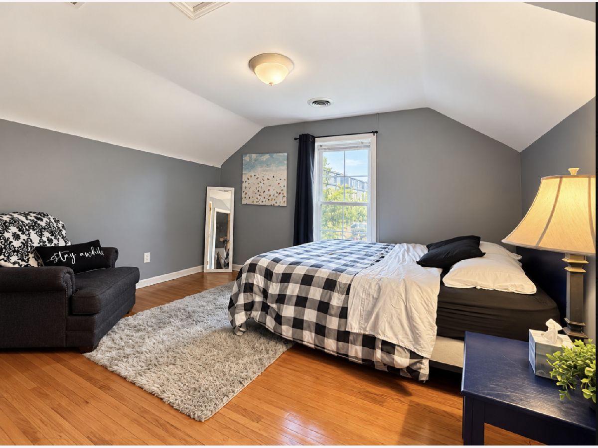
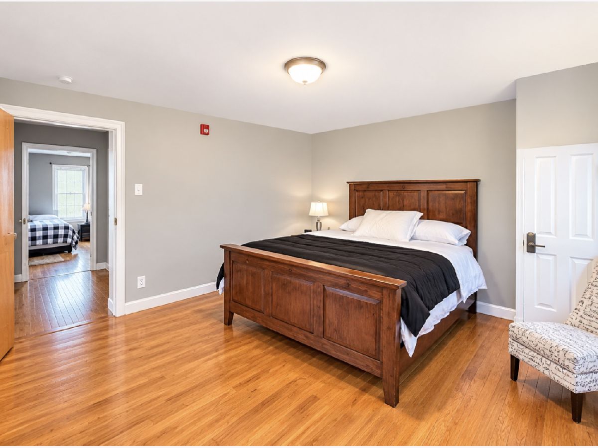
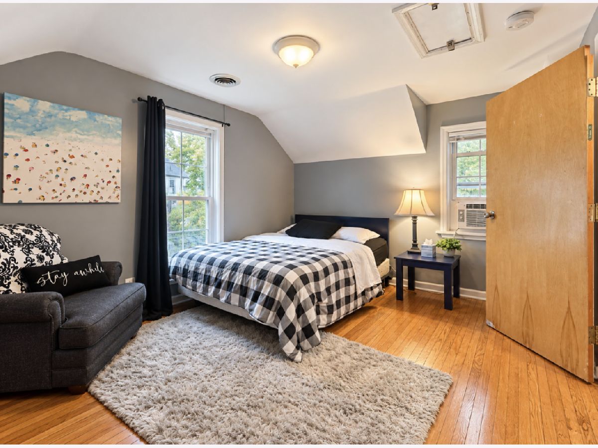
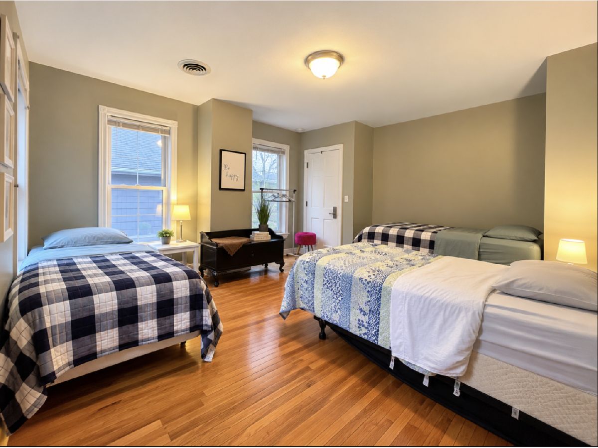
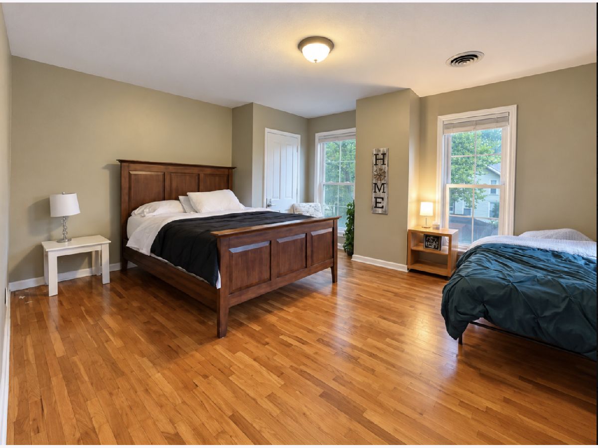
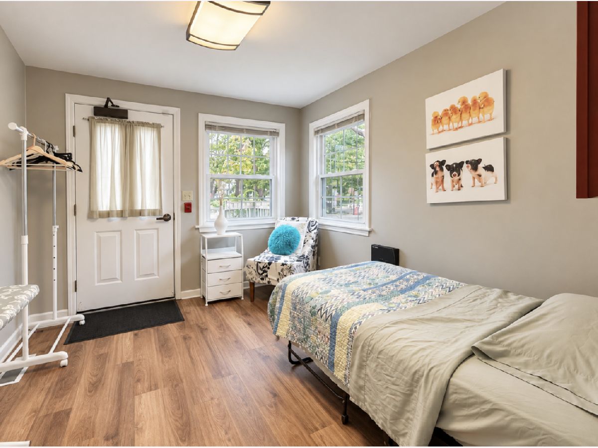
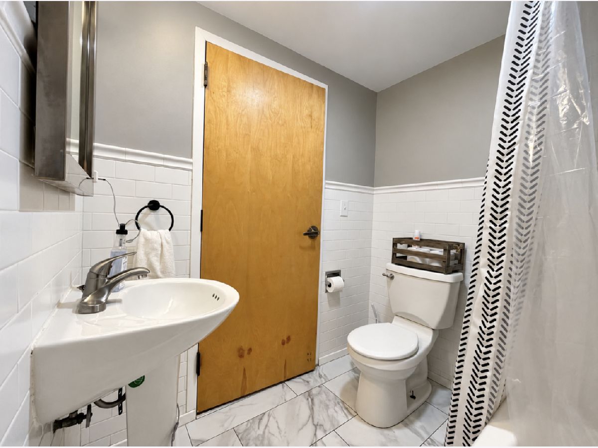
Some photos of this home have been virtually staged.
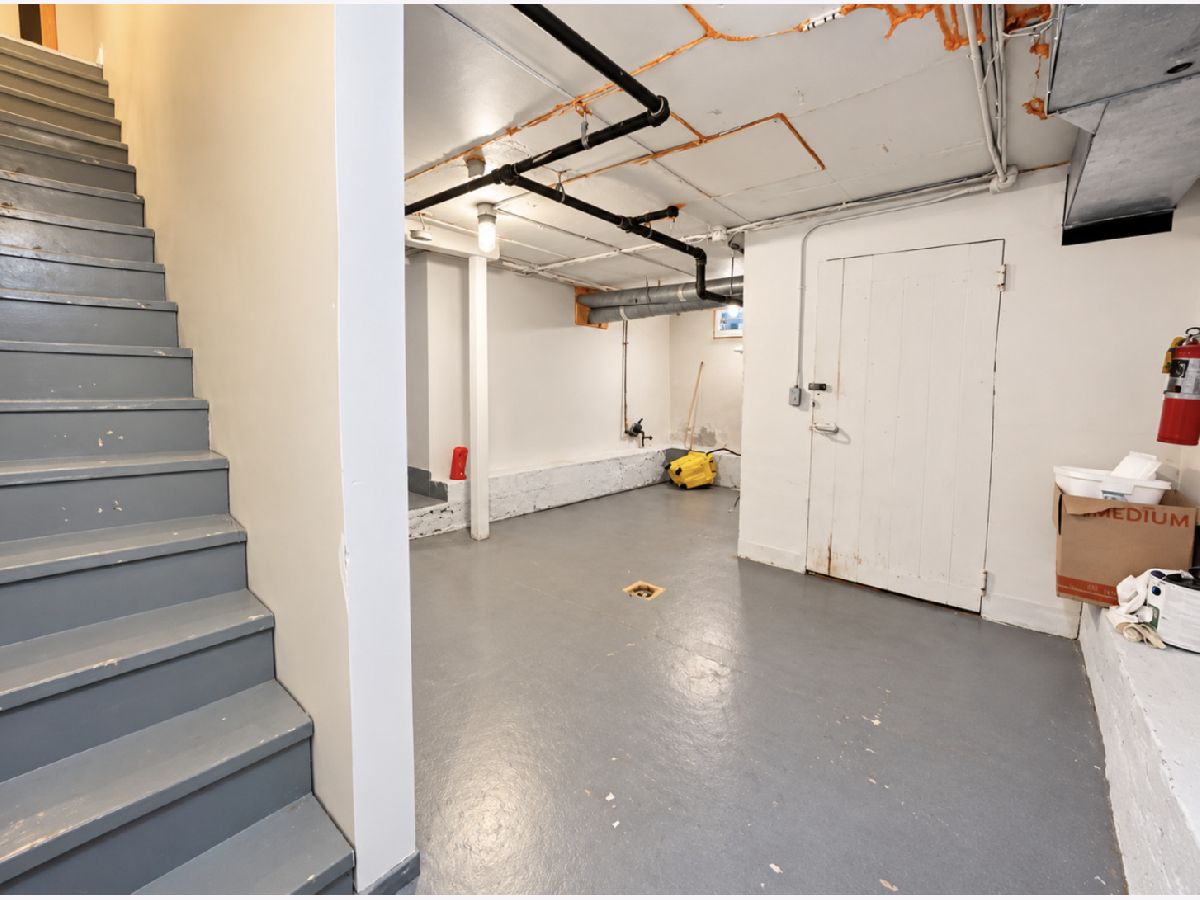
Room Specifics
All Bedroom Info:
Total Bedrooms: 4
Bedrooms Above Ground: 4
Bedrooms Below Ground: 0
Total Bedrooms: 4
Bedrooms Above Ground: 4
Bedrooms Below Ground: 0
Master Bedroom Info:
Dimensions: 16X16
Location: 2nd LevelDimensions: 16X16
Floor Type: Hardwood
Second Bedroom Info:
Dimensions: 16X16
Location: 2nd LevelDimensions: 16X16
Floor Type: Hardwood
Third Bedroom Info:
Dimensions: 14X12
Location: 2nd LevelDimensions: 14X12
Floor Type: Hardwood
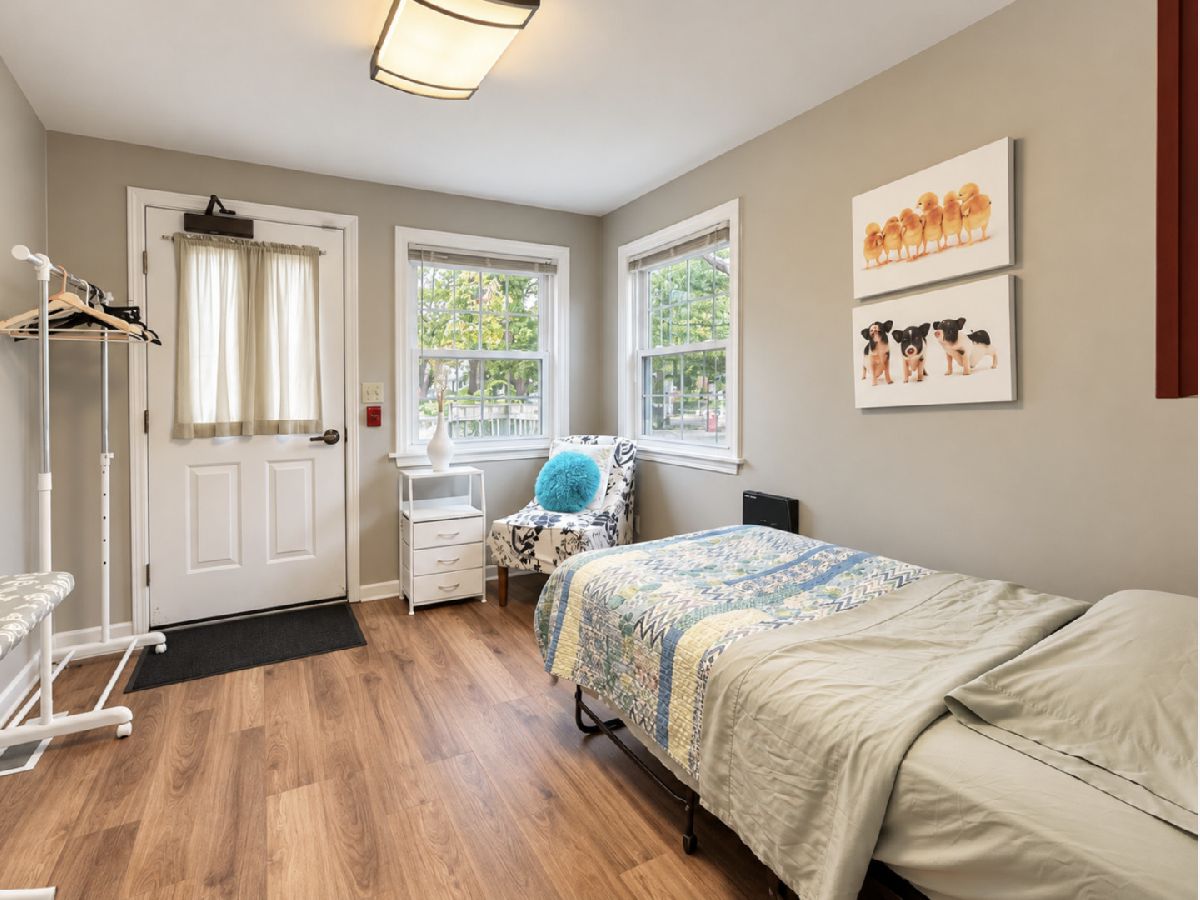
Fourth Bedroom Info:
Dimensions: 12X14
Location: Main LevelDimensions: 12X14
Floor Type: Carpet
Bathroom Info:
Full Bathrooms: 2
Partial Bathrooms: 0Full Bathrooms: 2
Bathroom Amenities: —
Bathroom in Basement: 0
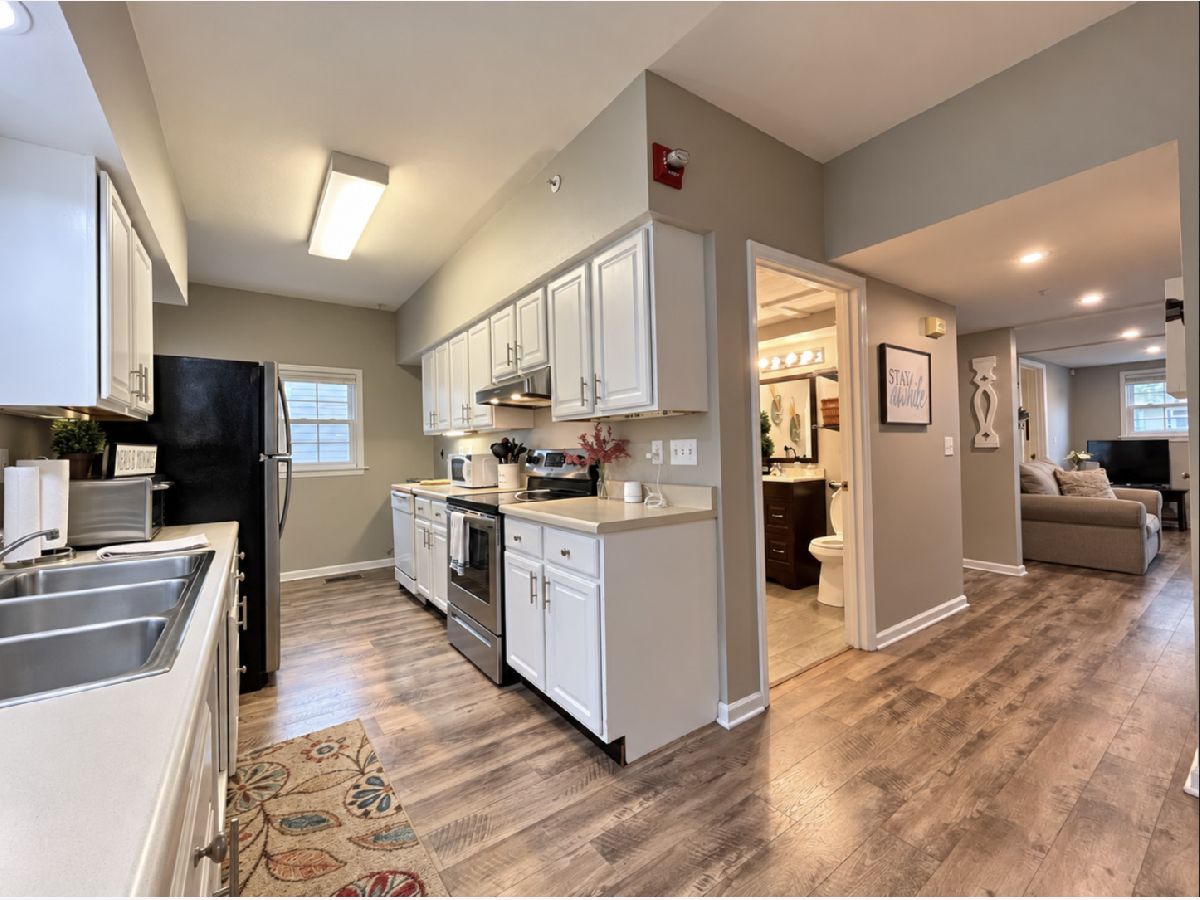
Kitchen Info:
Dimensions: 18X8
Location: Main LevelDimensions: 18X8
Floor Type: Vinyl
Living Room Info:
Dimensions: 18X13
Location: Main LevelDimensions: 18X13
Floor Type: Carpet
Family Room Info:
Dimensions: 10X12
Location: Main LevelDimensions: 10X12
Floor Type: Carpet
Additional Rooms Info:
Rooms: No additional rooms
Basement: NoneRooms: No additional rooms
Other Specifics
| 1 | |
| Block | |
| Gravel, Garage Owned, Detached, Garage | |
| — | |
| — | |
| Patio | |
| — | |
| — | |
| 104 X 66 | |
| — | |
| None | |
| — | |
| — | |
| Not in DB | |
| — | |
| — | |
| Wood Burning |
Tax History
| Year | Property Taxes |
|---|---|
| — | $6,023 |
Contact Agent
Contact Agent
Listing Provided By
Real Broker, LLC
