

3110 Belle Plaine Avenue, Irving Park, Chicago, Illinois 60618


$260,000
|
For Sale
|
|
| Status: | New |
| Sqft: | 0 |
| Cost/Sqft: | — |
| Beds: | 2 |
| Baths: | 1 |
| Year Built: | 1920 |
| Property Taxes: | $4,134 |
| Days On Market: | 4 |
| Lot Size: | 0,00 |
Description
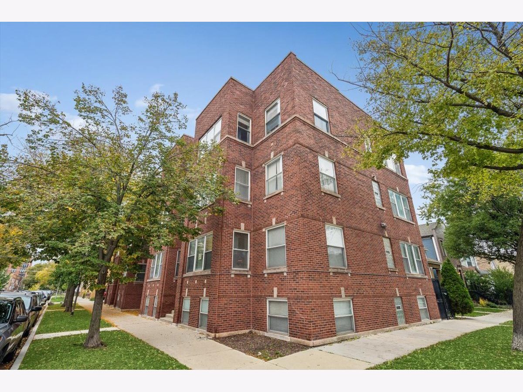
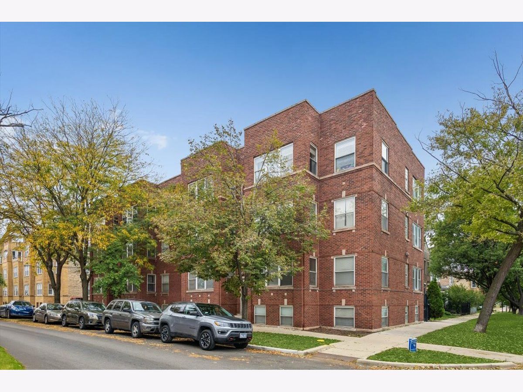
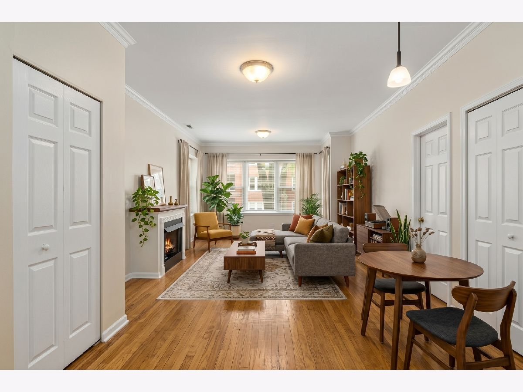
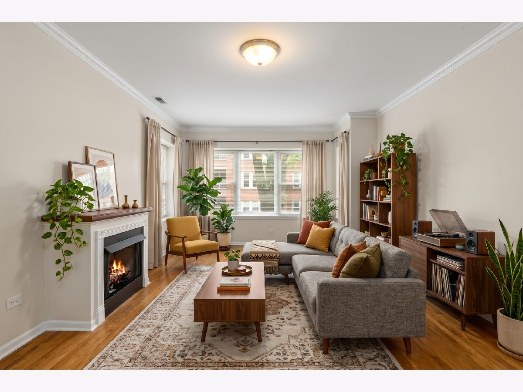
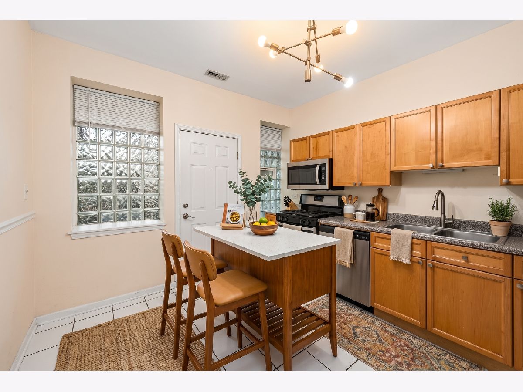
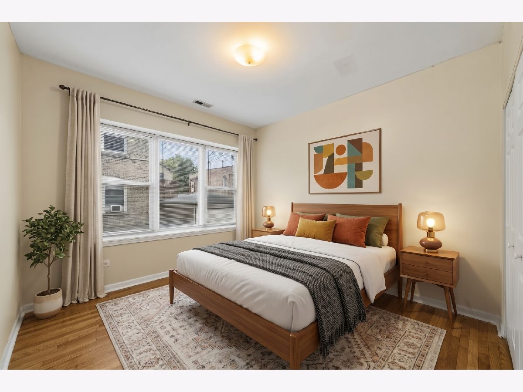
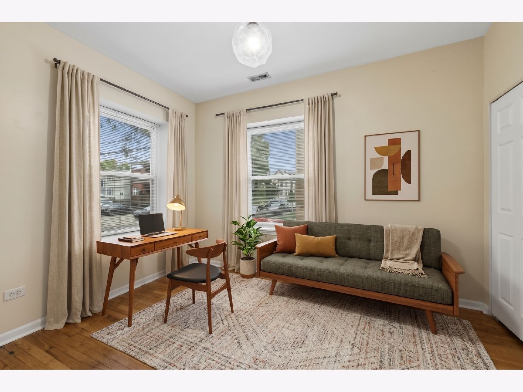
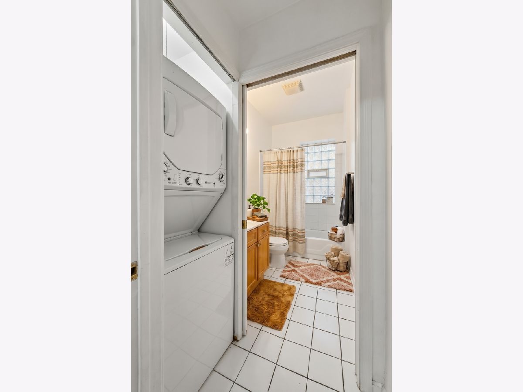
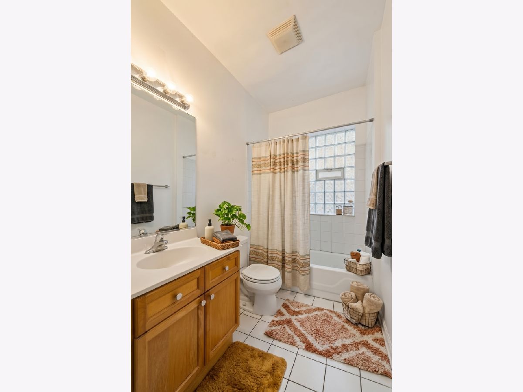
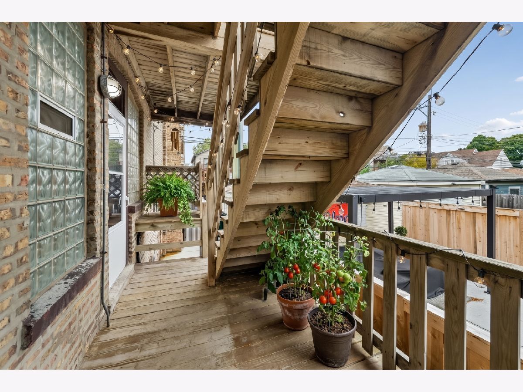
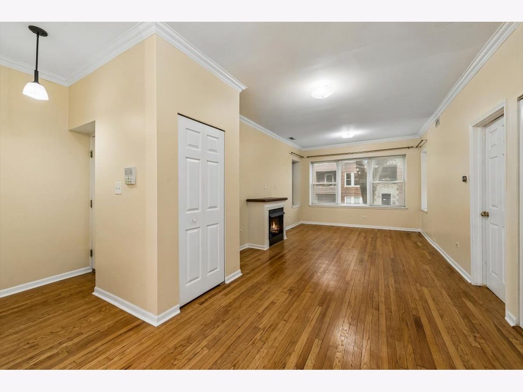
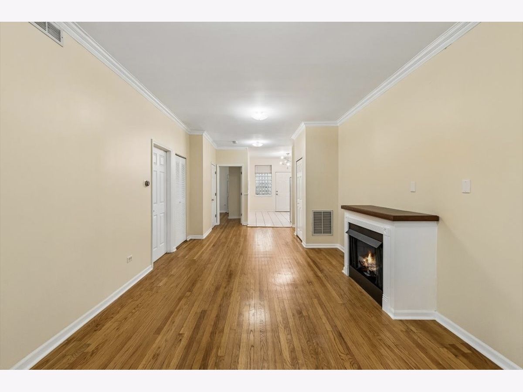
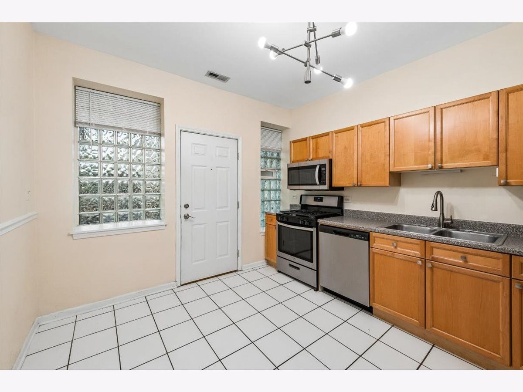
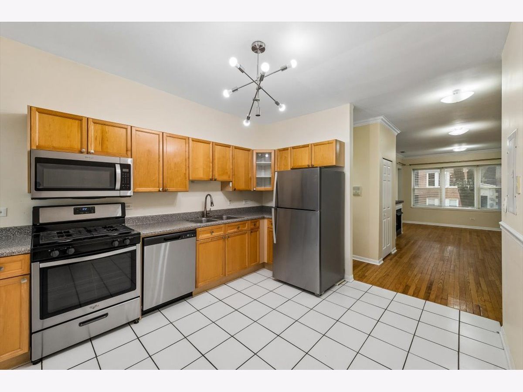
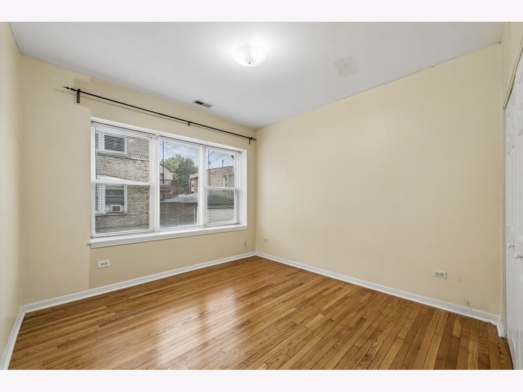
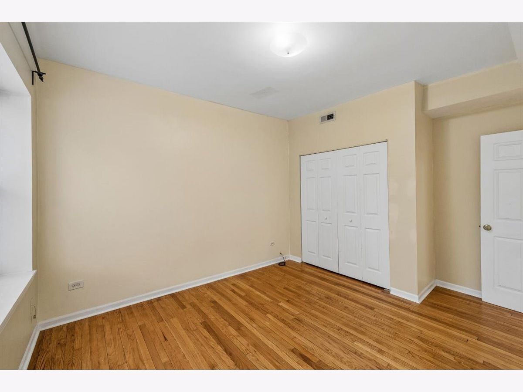
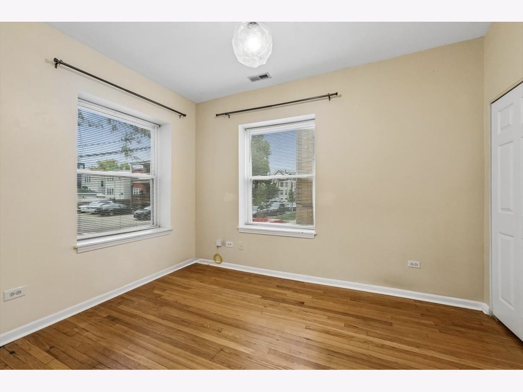
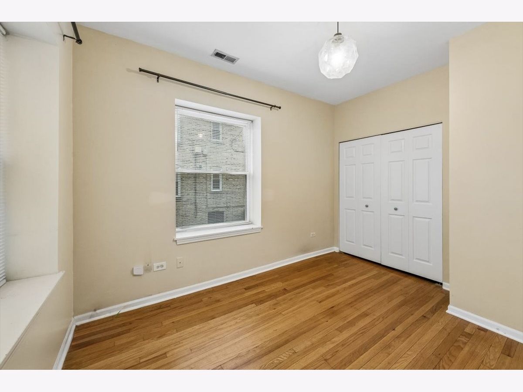
Full of character and natural light, this inviting 2-bedroom, 1-bath corner condo is tucked away on a peaceful Irving Park street. Classic details include hardwood floors, high ceilings, oversized windows with beautiful southern exposure, and a gas fireplace that creates a warm, welcoming living space. The eat-in kitchen is ideal for casual dining, while central A/C, ample closet space, in unit laundry, and additional basement storage provide everyday functionality. The pet-friendly building and easy street parking make city living even more convenient. Enjoy close proximity to Horner Park, the River Run Trail, and the Nature Path, along with easy access to the Brown and Blue Lines. A wonderful opportunity for both owner-occupants and investors looking to enjoy all that Irving Park has to offer!
Property Specifics
| Condos/Townhomes | |
| 3 | |
| — | |
| 1920 | |
| None | |
| Brick | |
| — | |
| — | |
| No | |
| — |
| Cook | |
| — | |
| 385 / Monthly | |
| Water, Insurance, Exterior Maintenance, Lawn Care, Scavenger, Snow Removal | |
| Lake Michigan, Public | |
| Public Sewer | |
| Central Air | |
| Forced Air | |
| 12782478 | |
| 13133170391012 |
Property History
| DATE: | EVENT: | PRICE: | SOURCE: |
|---|---|---|---|
| 11 Jul, 2022 | Sold | $163,000 | MRED MLS |
| 13 Jun, 2022 | Under contract | $174,900 | MRED MLS |
| 25 May, 2022 | Listed for sale | $174,900 | MRED MLS |
| 22 Oct, 2026 | Listed for sale | $260,000 | MRED MLS |
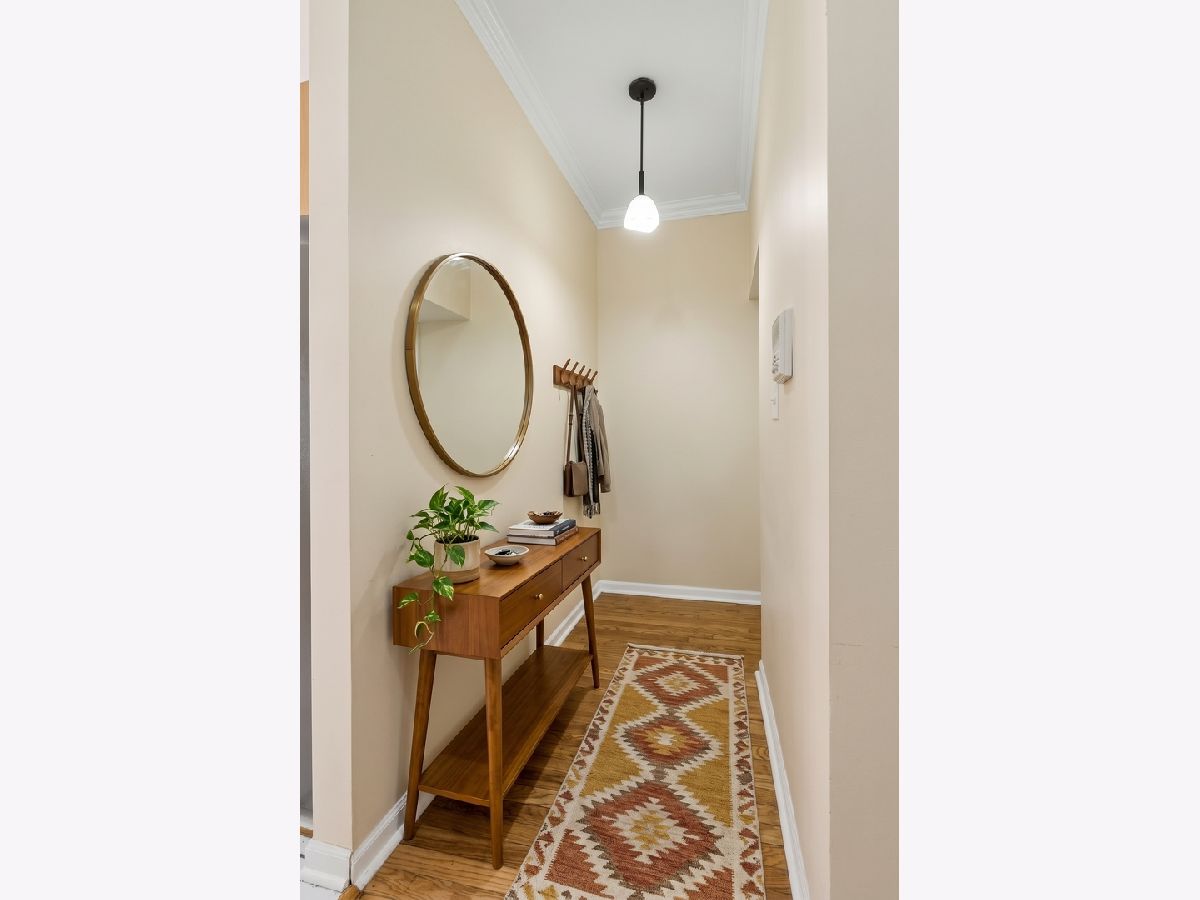
Some photos of this home have been virtually staged.
Room Specifics
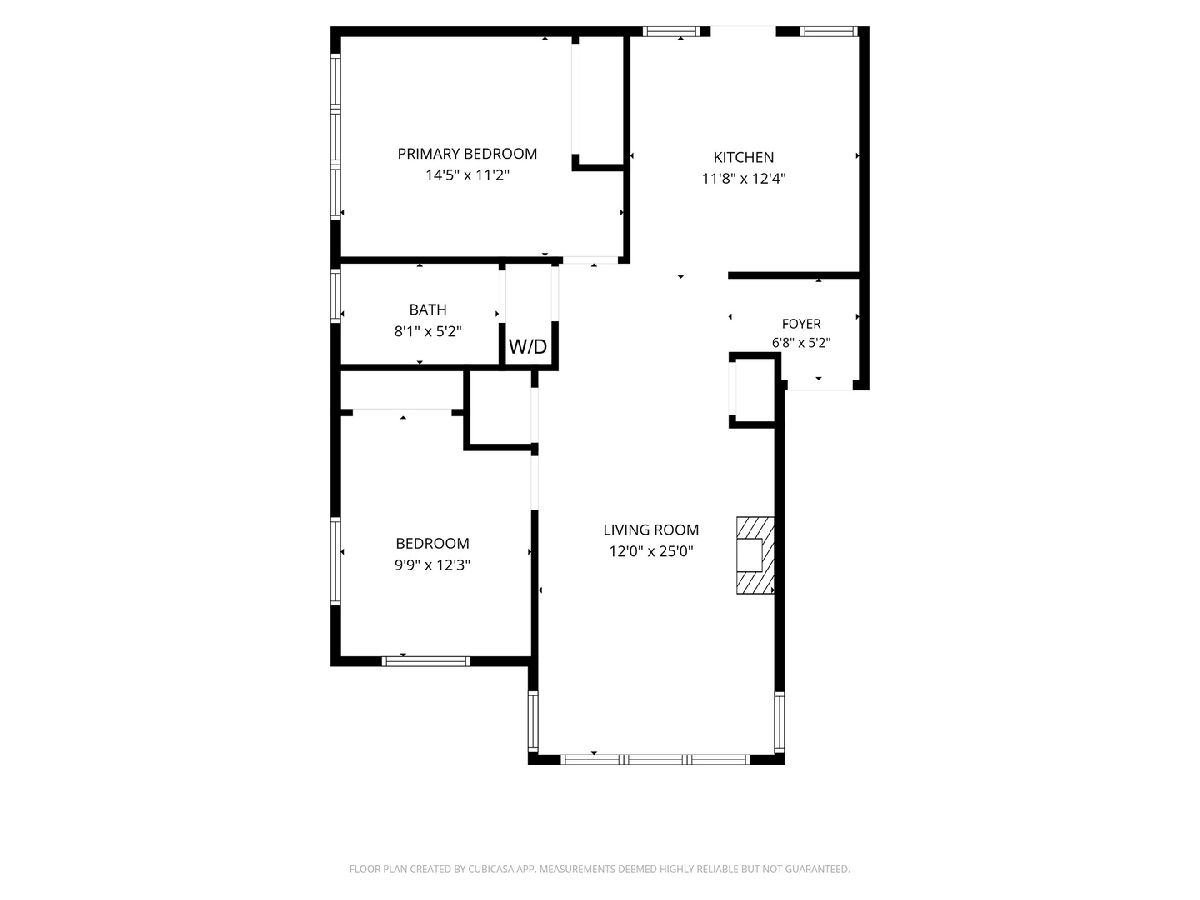
Total Bedrooms: 2
Bedrooms Above Ground: 2
Bedrooms Below Ground: 0
Dimensions: 14X11
Floor Type: Hardwood
Dimensions: 12X10
Floor Type: —
Full Bathrooms: 1
Bathroom Amenities: —
Bathroom in Basement: 0
Dimensions: COMBO
Floor Type: Hardwood
Dimensions: 12X11
Floor Type: Ceramic Tile
Features: Eating Area-Table Space
Dimensions: 4X3
Floor Type: —
Dimensions: 12X25
Floor Type: Hardwood
Rooms: No additional rooms
Other Specifics
| — | |
| — | |
| — | |
| Washer Hookup, In Unit | |
| Hardwood | |
| — | |
| — | |
| — | |
| COMMON | |
| — | |
| Full | |
| Storage | |
| Range, Microwave, Dishwasher, Refrigerator, Washer, Dryer | |
| Not in DB | |
| — | |
| — | |
| Gas Starter |
Tax History
| Year | Property Taxes |
|---|---|
| 2022 | $2,518 |
| 2026 | $4,134 |
Contact Agent
Nearby Similar Homes
Nearby Sold Comparables



Contact Agent
Listing Provided By
Baird & Warner
