

3117 Valley Falls Street, Elgin, Illinois 60124


$301,900
|
For Sale
|
|
| Status: | Active |
| Sqft: | 1,770 |
| Cost/Sqft: | $171 |
| Beds: | 2 |
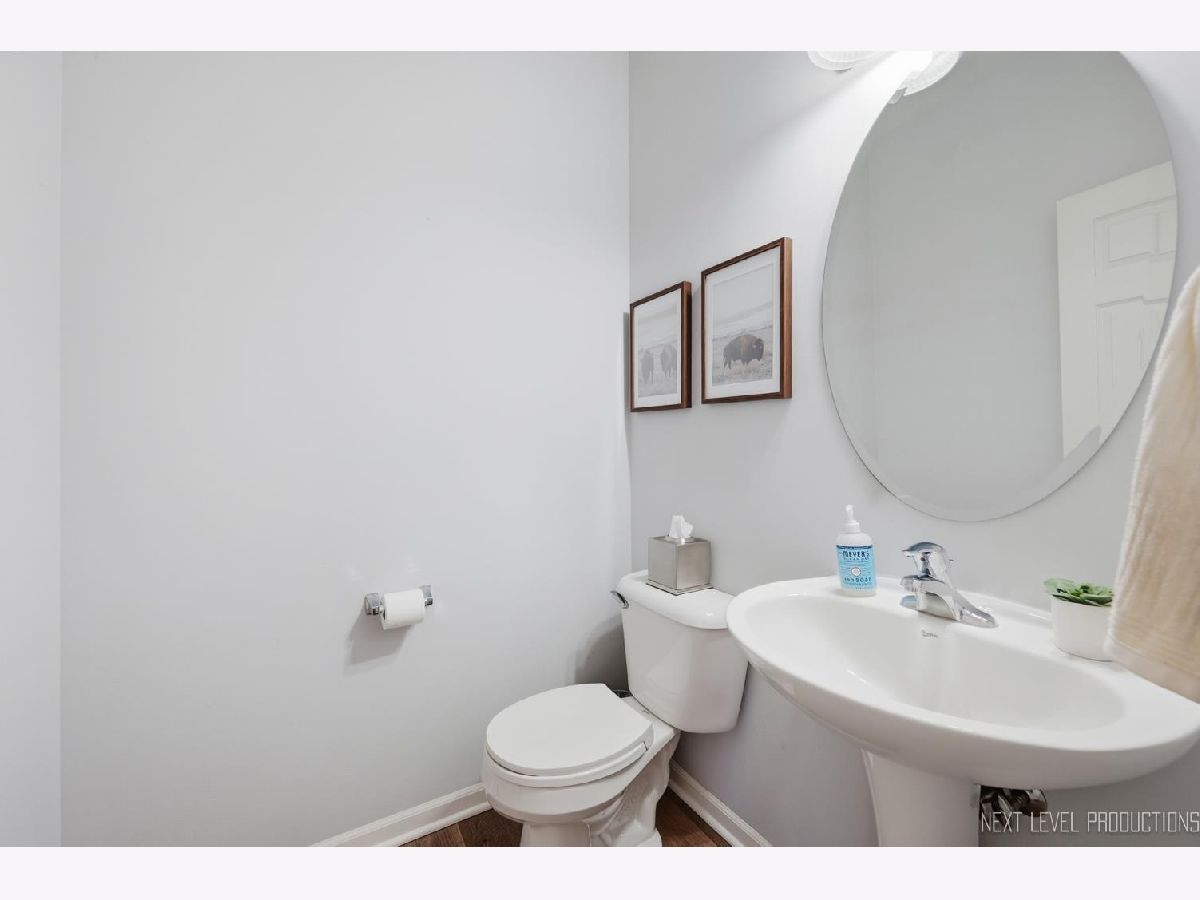
| Baths: | 3 |
| Year Built: | 2007 |
| Property Taxes: | $6,650 |
| Lot Size: | 0,00 |
Description
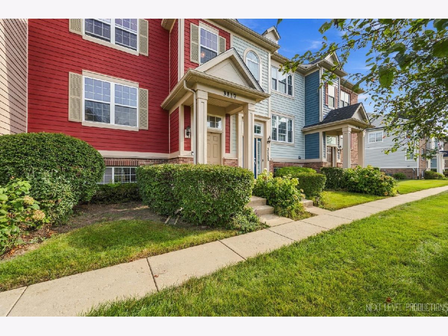
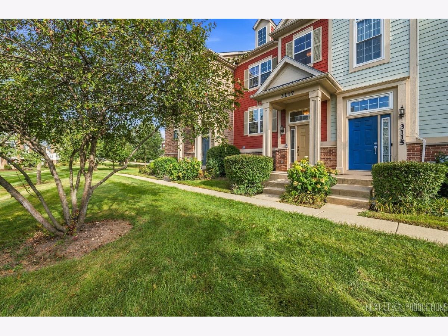
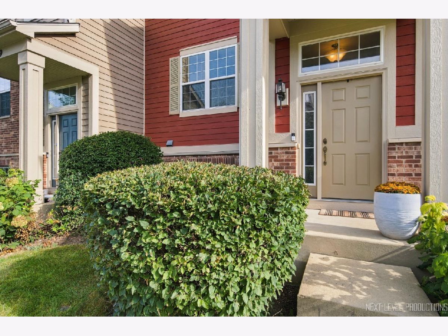
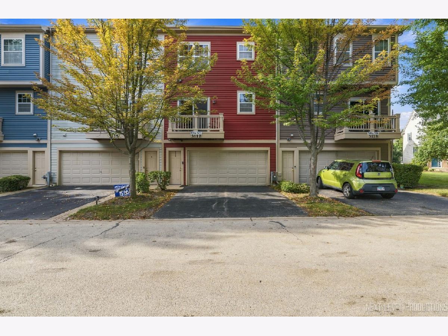
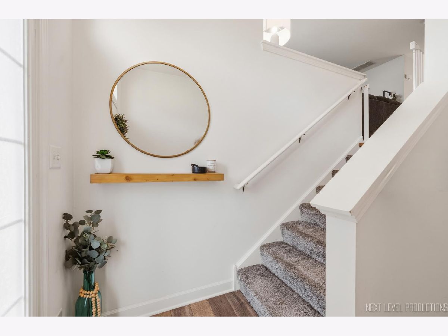
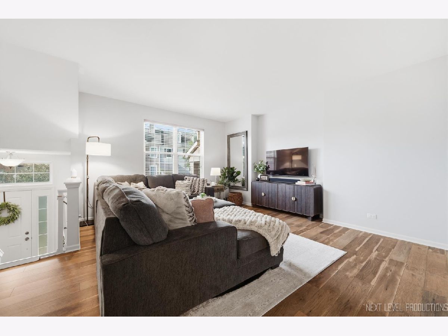
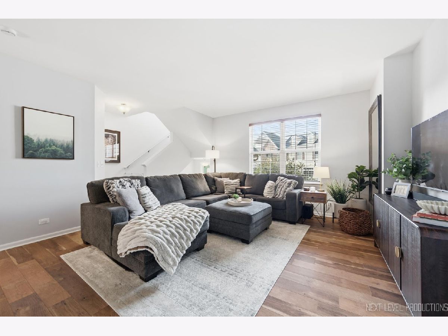
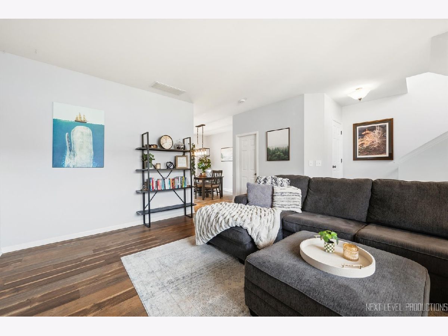
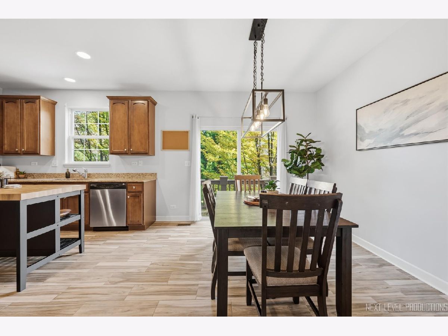
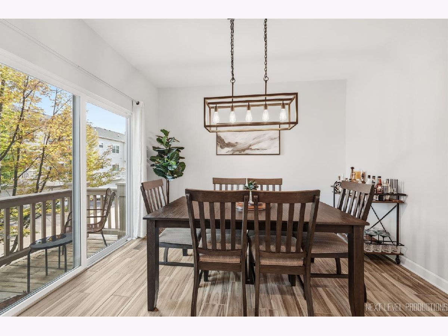
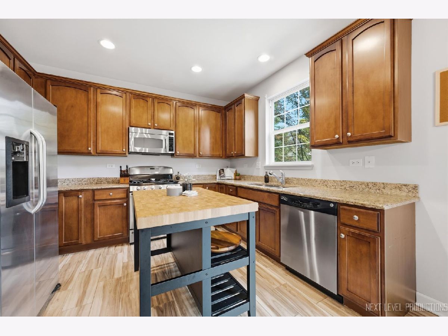
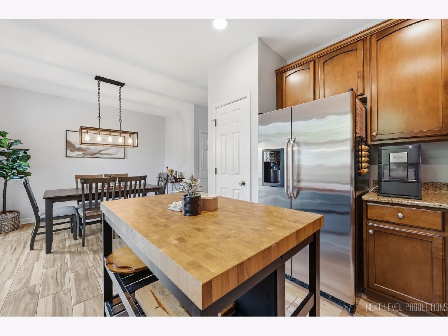
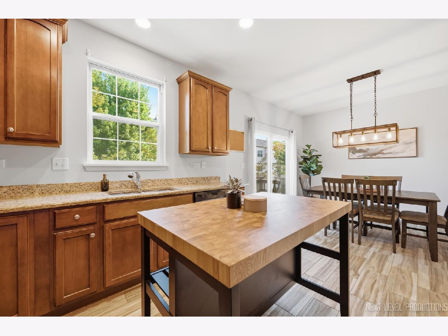
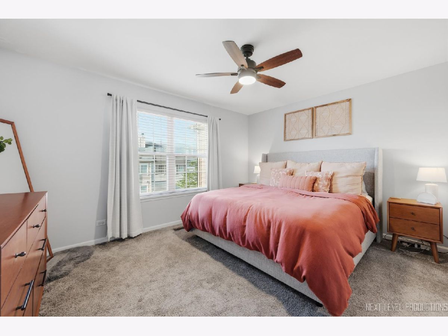
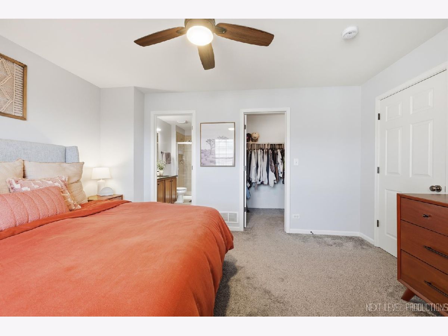
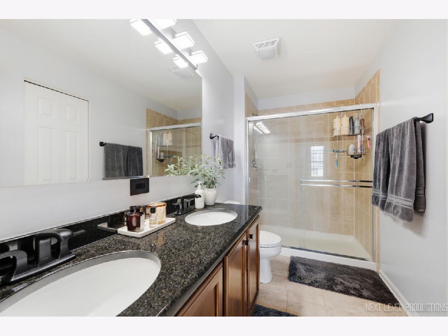
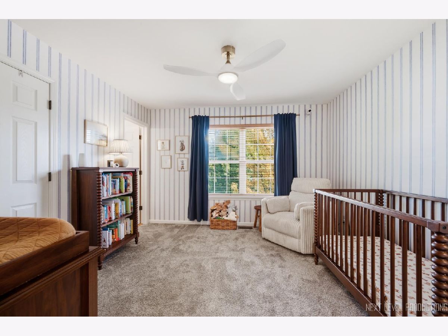
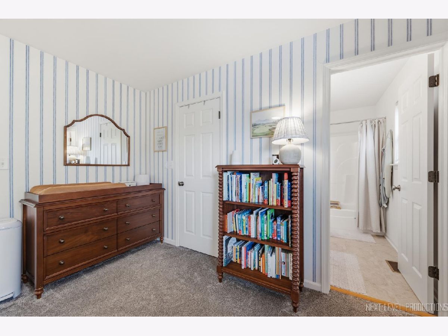
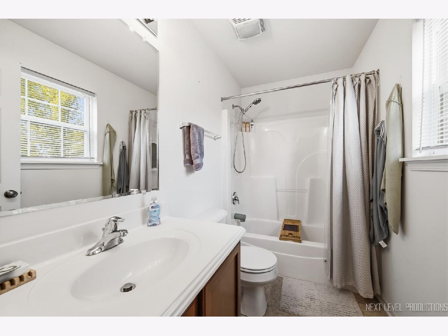
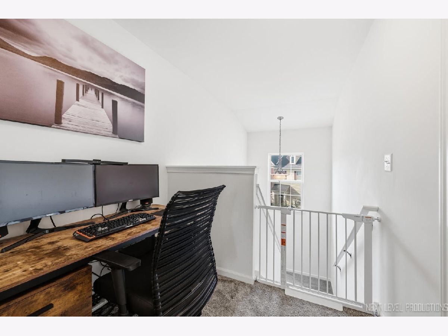
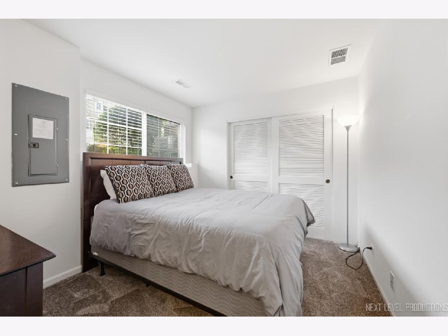
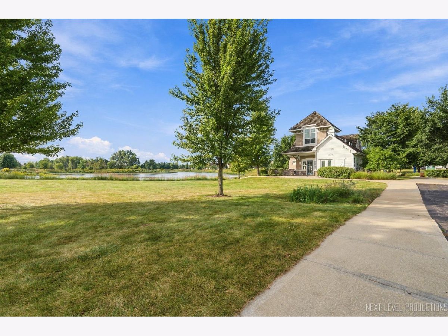
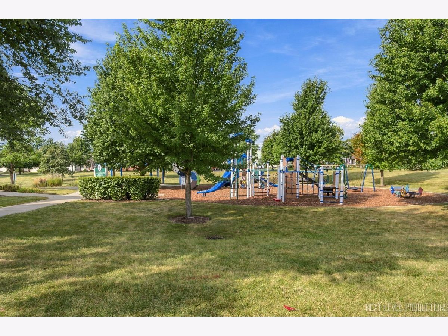
Your search stops here! This home has been lovingly cared for and updated, and it shows! Come see your new home located in the desirable Providence neighborhood. Enjoy numerous amenities in the community, such as beautiful parks, playgrounds and clubhouse. Close to shopping, restaurants, and located in the 301 School District. This updated and cozy unit features granite counter tops, stainless steel appliances, beautiful newer floors in the kitchen. Both master bedroom and additional bedroom include walk-in closets and private bathrooms. Lower level can be used as a bedroom, den, office or simply a spot to relax! Brand new AC and furnace 2026. New light fixtures, updated master bath. Schedule your private showing today!
Property Specifics
| Condos/Townhomes | |
| 3 | |
| — | |
| 2007 | |
| Finished, Full, Daylight | |
| Cedar | |
| Asphalt | |
| — | |
| No | |
| — |
| Kane | |
| Providence | |
| 315 / Monthly | |
| Insurance, Clubhouse, Exterior Maintenance, Lawn Care, Snow Removal | |
| Public | |
| Public Sewer | |
| Central Air | |
| Natural Gas, Forced Air | |
| 12760795 | |
| 0618464066 |
Room Specifics
Total Bedrooms: 2
Bedrooms Above Ground: 2
Bedrooms Below Ground: 0
Dimensions: 14X12
Floor Type: Carpet
Dimensions: 12X12
Floor Type: Carpet
Full Bathrooms: 3
Bathroom Amenities: Double Sink
Bathroom in Basement: 0
Dimensions: 12X11
Floor Type: Ceramic Tile
Dimensions: 12X11
Floor Type: Ceramic Tile
Features: Eating Area-Table Space, Pantry-Closet
Dimensions: 19X16
Floor Type: Wood Laminate
Rooms: Den, Bonus Room
Name: Den
Dimensions: 10X10
Floor Type: Carpet
Name: Bonus Room
Dimensions: 10X10
Floor Type: Carpet
Other Specifics
| 2 | |
| Concrete Perimeter | |
| Asphalt, Garage Door Opener, Garage Owned, Attached, Garage | |
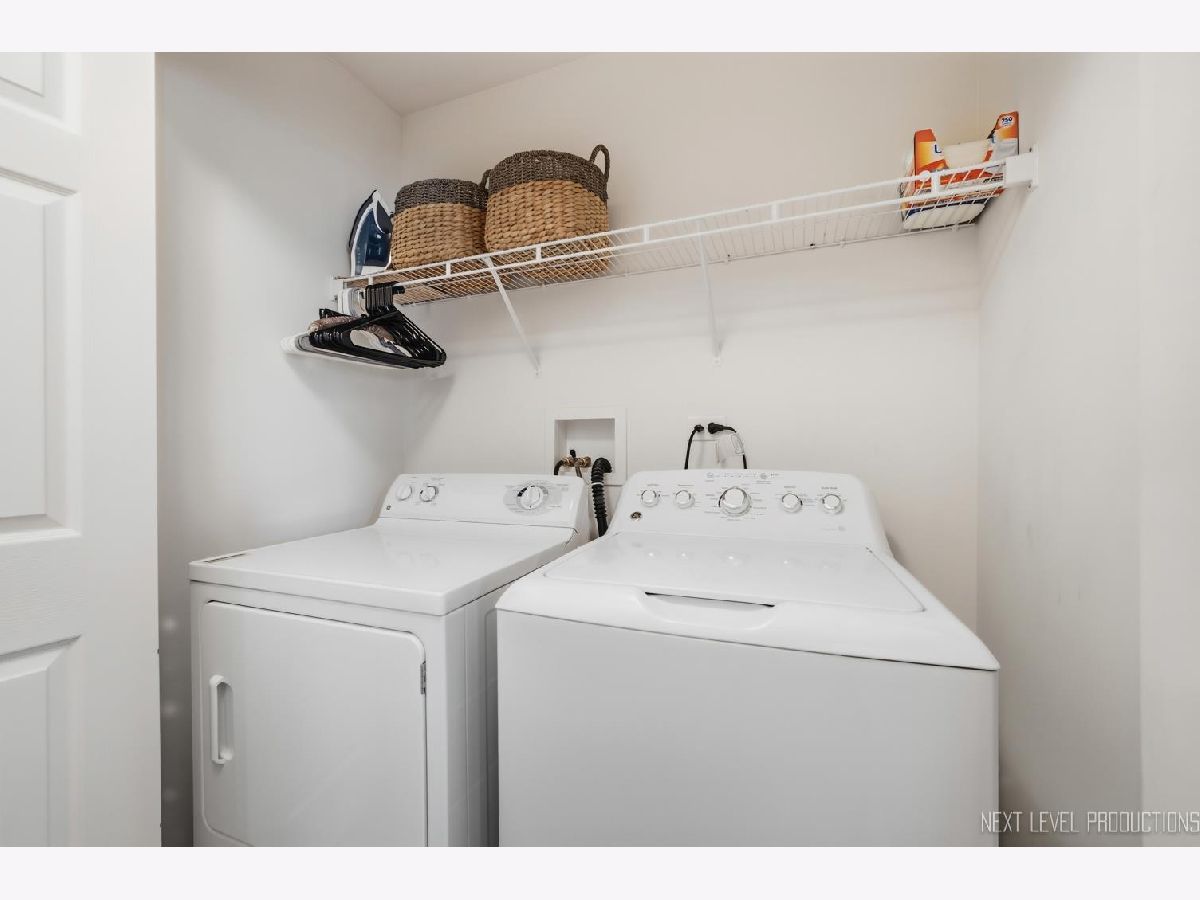
| Upper Level, Washer Hookup, In Unit | |
| Laminate | |
| — | |
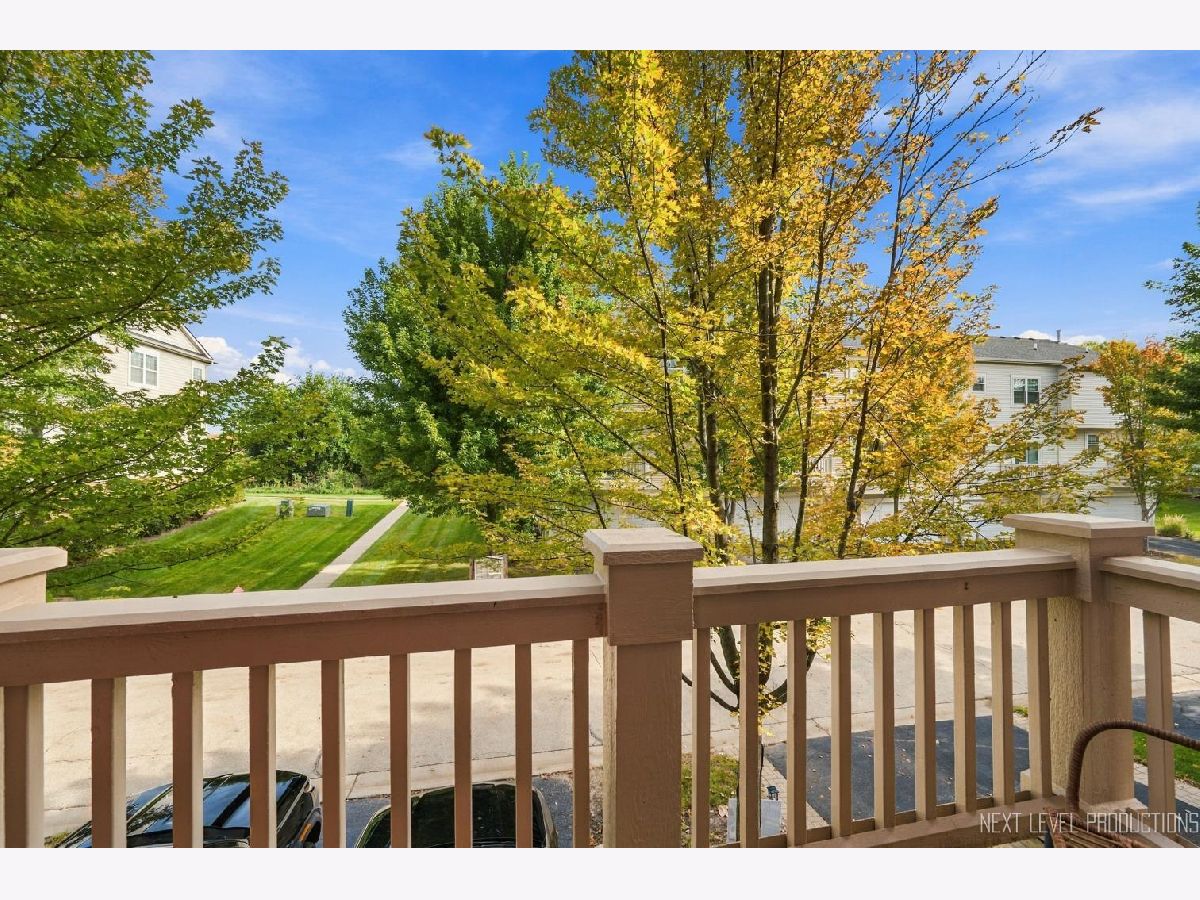
| Balcony | |
| Common Grounds | |
| COMMON | |
| — | |
| Full | |
| — | |
| Range, Microwave, Dishwasher, Refrigerator, Washer, Dryer, Disposal, Stainless Steel Appliance(s) | |
| Not in DB | |
| — | |
| Park | |
| — |
Contact Agent
Nearby Similar Homes
Nearby Sold Comparables

Contact Agent
Listing Provided By
Charles Rutenberg Realty of IL
