

312 Elm Place, Princeton, Illinois 61356


$179,000
|
For Sale
|
|
| Status: | Active |
| Sqft: | 1,720 |
| Cost/Sqft: | $104 |
| Beds: | 4 |
| Baths: | 2 |
| Year Built: | 1896 |
| Property Taxes: | $4,138 |
| Days On Market: | 11 |
| Lot Size: | 0,21 |
Description
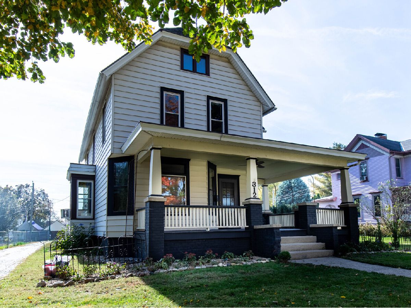
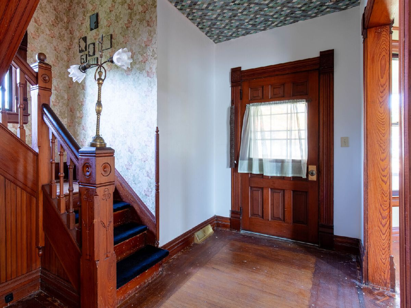
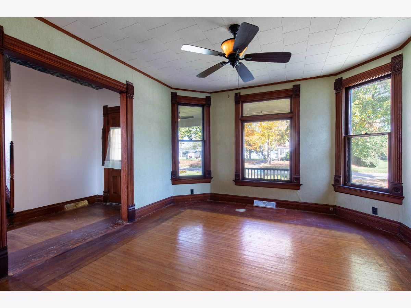
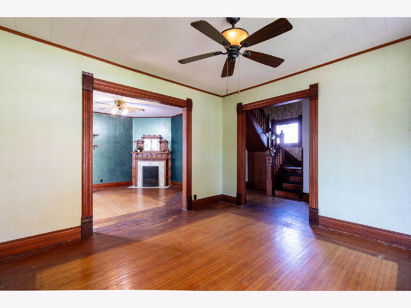
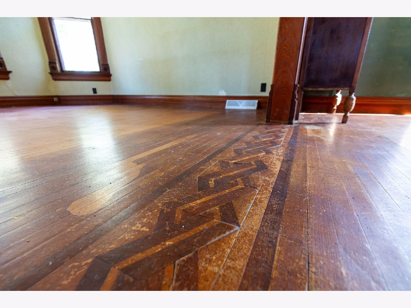
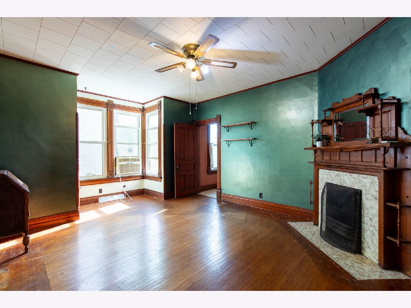
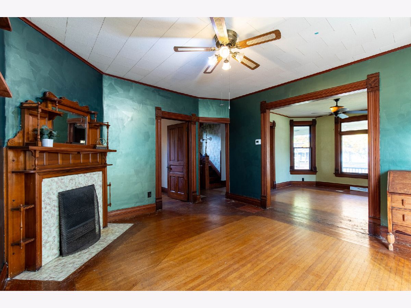
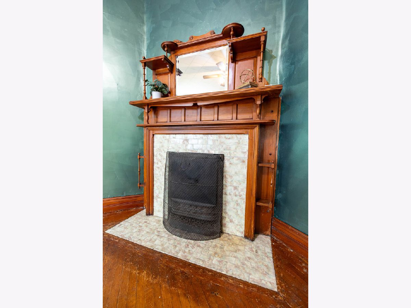
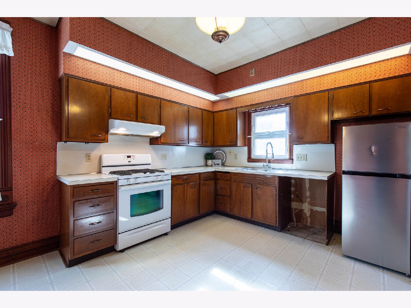
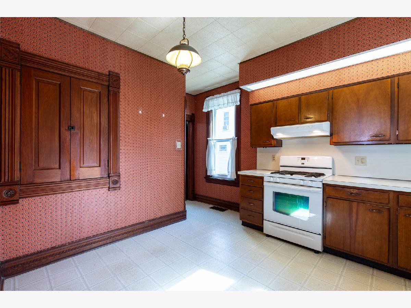
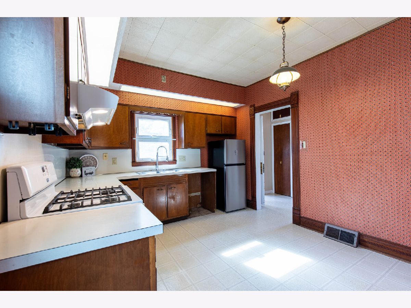
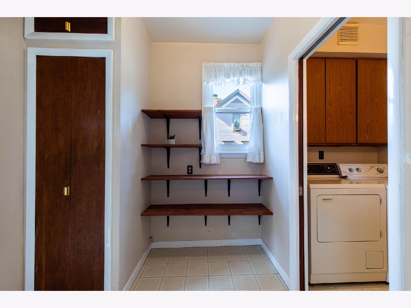
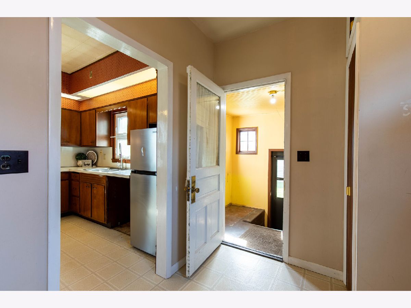
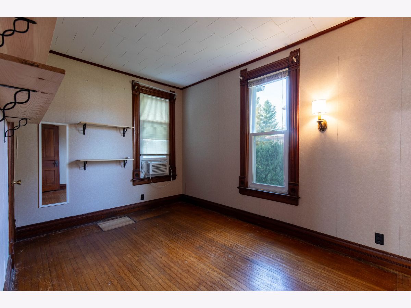
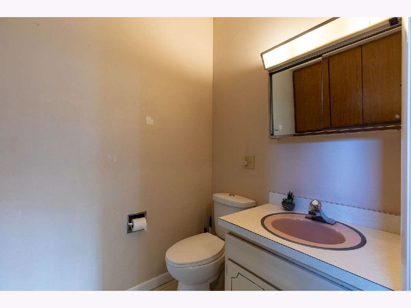
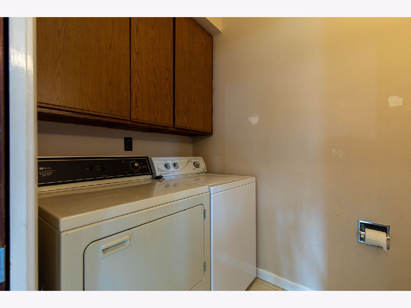
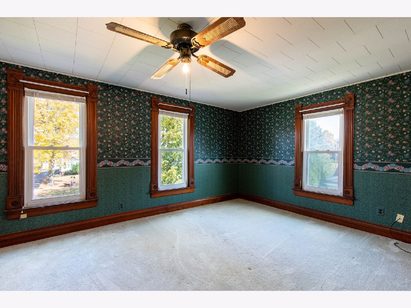
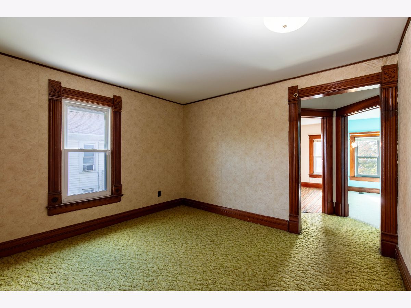
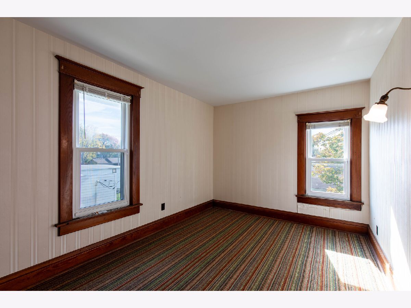
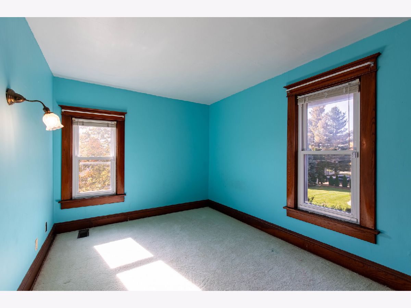
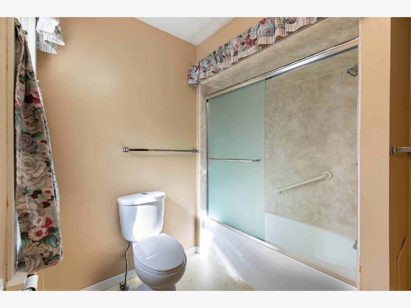
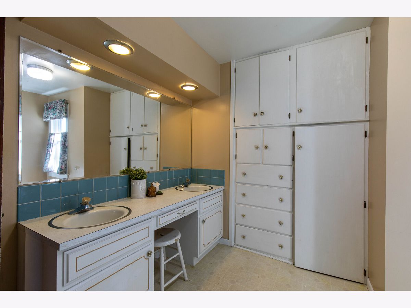
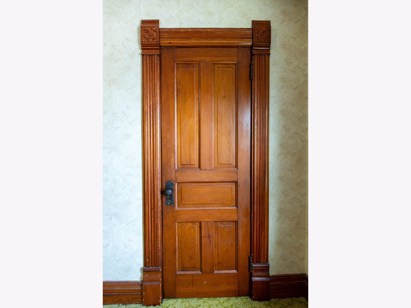
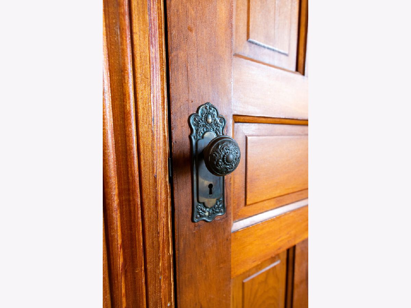
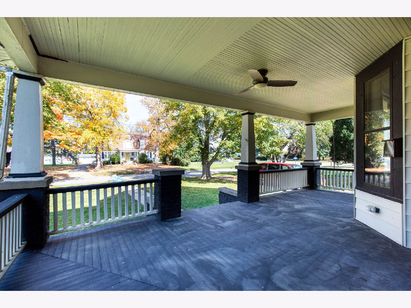
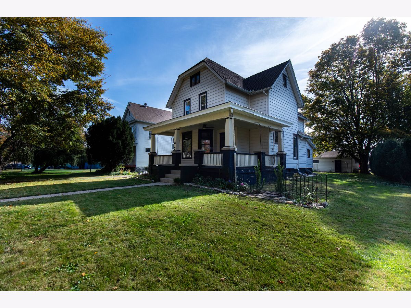
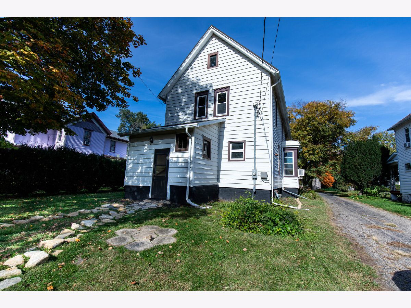
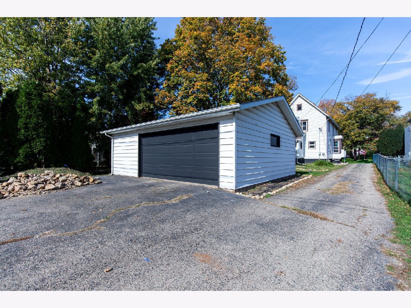
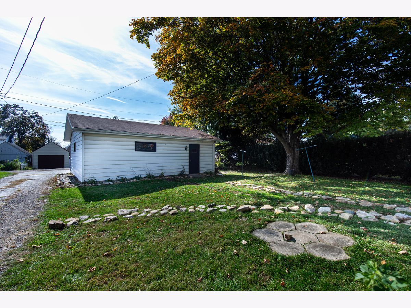
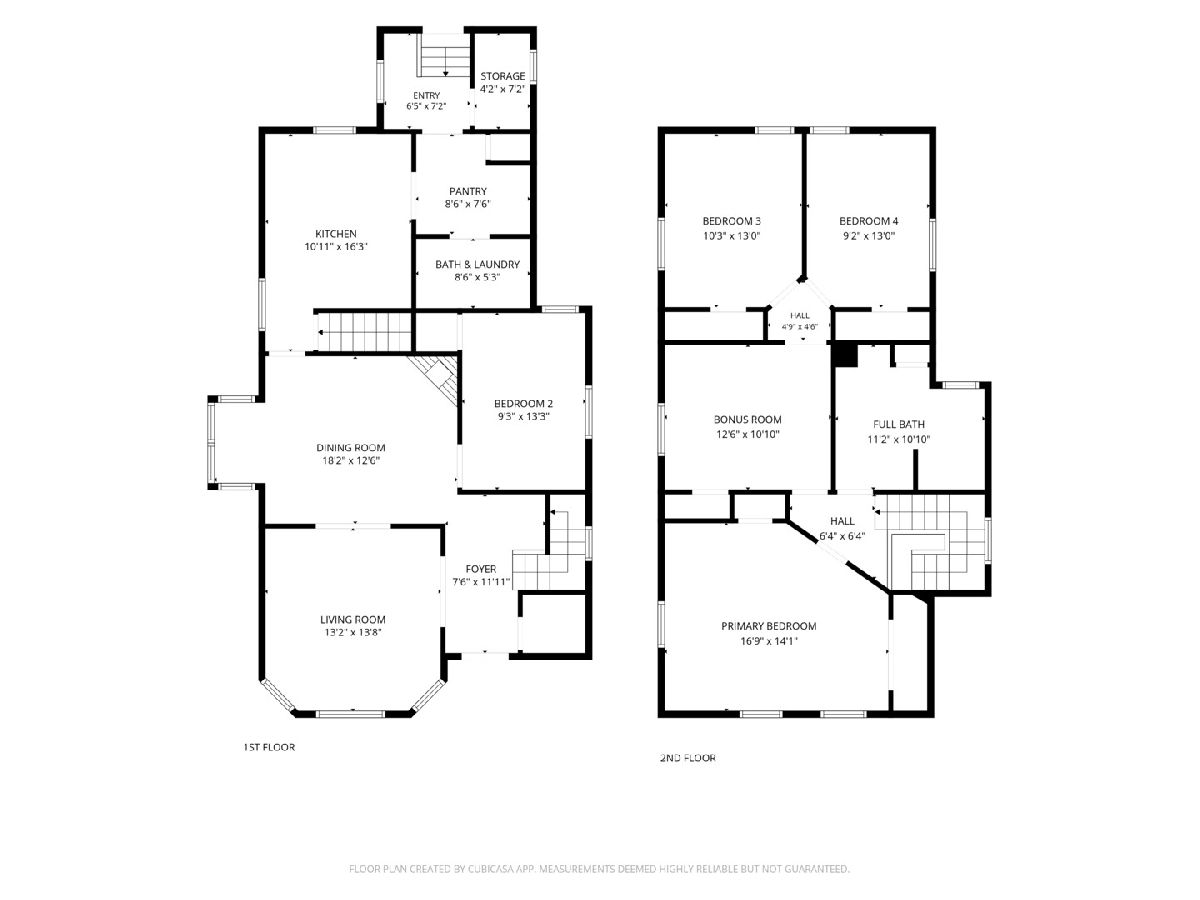
Welcome home to this 4 bed/1.5 bath Princeton home that offers space, historic charm, and a great location. The main floor open to the dining room and living room with original hardwood floors with intricate inlays, antique door hardware, tiled fireplace, and detailed millwork. The kitchen has plenty of room for a breakfast table, a deep built-in cabinet, and shelves in the pantry storage room. The back entry opens to a mudroom and extra storage. There's a main floor bedroom, laundry, and 1/2 bath. The second floor has a spacious primary bedroom with 2 closets, a full bathroom, 2 additional bedrooms, and a bonus room that could be used as an office, play room, den, or a 5th bedroom. Outdoors, you'll find a large covered front porch and a large 2.5 car garage. Recent updates include thermal vinyl windows, metal shake style roof (2021), new furnace (2024), and 200 amp service (2023). Just a couple of blocks to Princeton's north end Art District, restaurants, shops, and the Amtrack station. Schedule your showing today!
Property Specifics
| Single Family | |
| — | |
| — | |
| 1896 | |
| Unfinished, Full | |
| 860 | |
| Vinyl Siding | |
| Asphalt, Metal | |
| — | |
| No | |
| 0.21 |
| Bureau | |
| — | |
| — / Not Applicable | |
| None | |
| Public | |
| Public Sewer | |
| Window Unit(s) | |
| Gas | |
| No | |
| 12794540 | |
| 1609334002 |
Nearby Schools
| NAME: | DISTRICT: | DISTANCE: | |
|---|---|---|---|
|
High School
Princeton High School |
500 | Not in DB | |
Property History
| DATE: | EVENT: | PRICE: | SOURCE: |
|---|---|---|---|
| 29 Dec, 2023 | Sold | $145,000 | MRED MLS |
| 27 Nov, 2023 | Under contract | $145,000 | MRED MLS |
| 30 Oct, 2023 | Listed for sale | $145,000 | MRED MLS |
| 27 Oct, 2026 | Listed for sale | $179,000 | MRED MLS |
Room Specifics
Total Bedrooms: 4
Bedrooms Above Ground: 4
Bedrooms Below Ground: 0
Dimensions: 17X14
Floor Type: Carpet
Dimensions: 9X13
Floor Type: —
Dimensions: 10X13
Floor Type: Carpet
Dimensions: 9X13
Floor Type: Carpet
Full Bathrooms: 2
Bathroom Amenities: Double Sink
Bathroom in Basement: 0
Dimensions: 18X13
Floor Type: Hardwood
Dimensions: 11X16
Floor Type: Vinyl
Features: Eating Area-Table Space
Dimensions: 8X5
Floor Type: Vinyl
Dimensions: 13X14
Floor Type: Hardwood
Rooms: Bonus Room, Storage, Pantry, Foyer
Name: Bonus Room
Dimensions: 12X11
Floor Type: Carpet
Name: Storage
Dimensions: 4X7
Floor Type: —
Name: Pantry
Dimensions: 8X8
Floor Type: Vinyl
Name: Foyer
Dimensions: 7X12
Floor Type: Hardwood
Other Specifics
| 2 | |
| Brick/Mortar | |
| Asphalt, Shared Driveway, Off Alley, Garage Door Opener, Garage Owned, Detached, Garage | |
| Main Level, Electric Dryer Hookup | |
| Hardwood | |
| — | |
| — | |
| — | |
| 50x183 | |
| — | |
| None | |
| 1st Floor Bedroom, Separate Dining Room | |
| Range, Refrigerator, Washer, Dryer, Disposal | |
| Not in DB | |
| — | |
| — | |
| Wood Burning |
Tax History
| Year | Property Taxes |
|---|---|
| 2023 | $771 |
| 2026 | $4,138 |
Contact Agent
Contact Agent
Listing Provided By
Landmark Realty of Illinois LLC
