

312 Oak Street, North Aurora, Illinois 60542


$419,900
|
For Sale
|
|
| Status: | Active |
| Sqft: | 1,300 |
| Cost/Sqft: | $323 |
| Beds: | 3 |
| Baths: | 3 |
| Year Built: | 1957 |
| Property Taxes: | $6,455 |
| Lot Size: | 0,00 |
Description

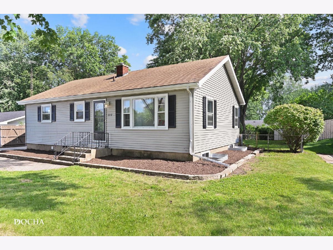
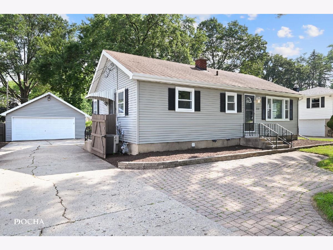
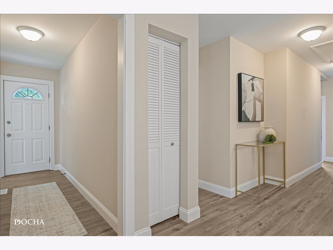
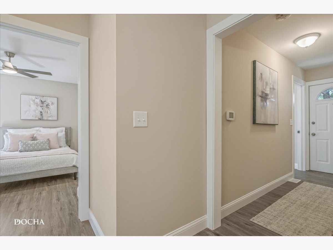
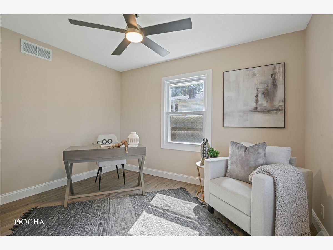
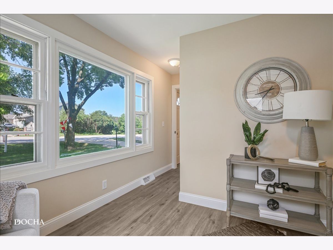
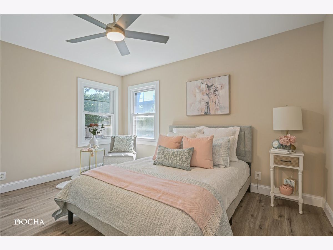
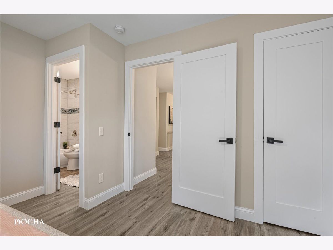
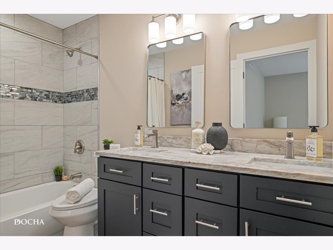
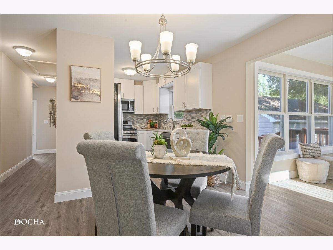
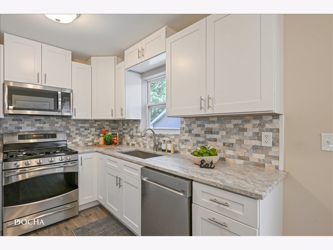
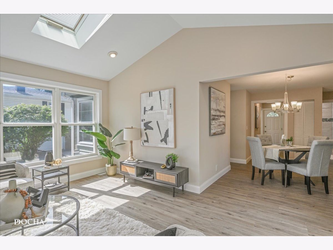
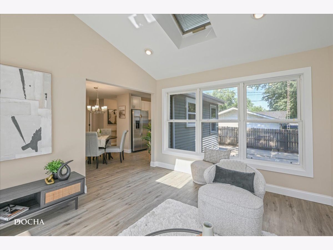
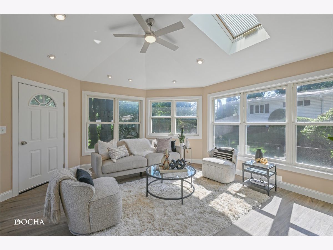
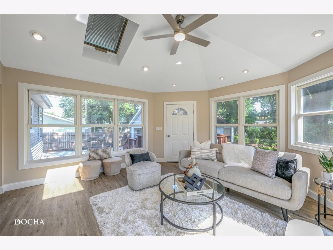
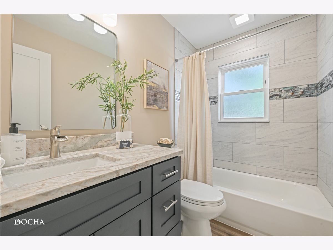
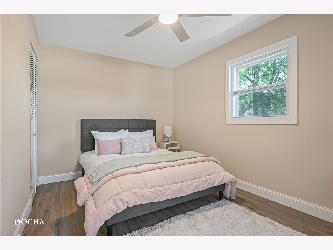
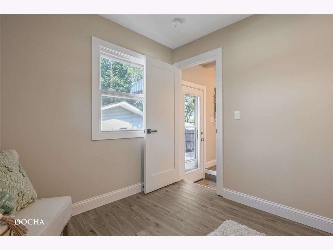
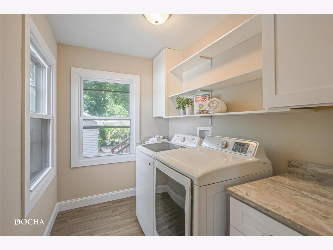
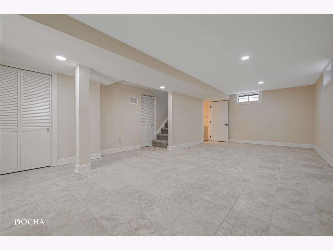
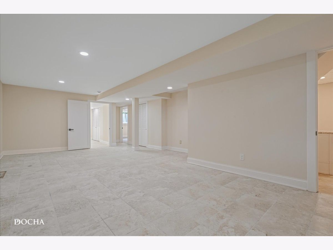
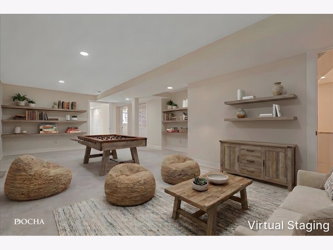
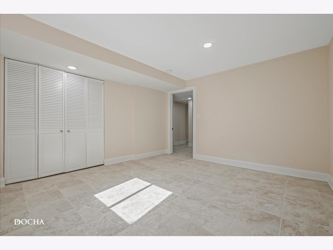
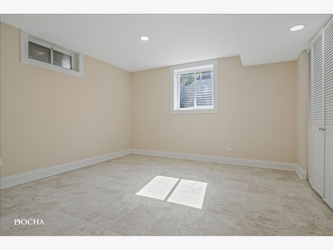
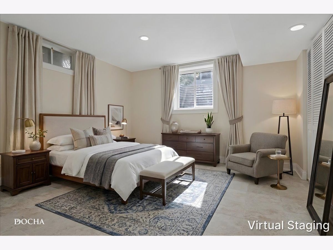
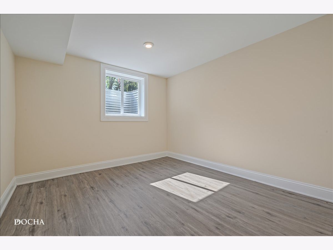
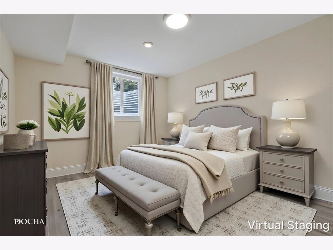
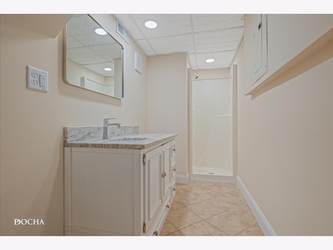
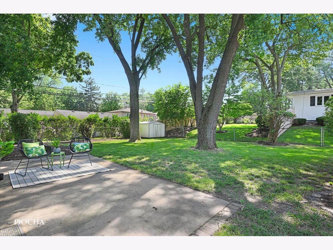
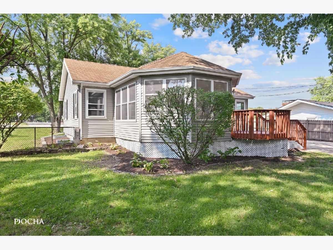
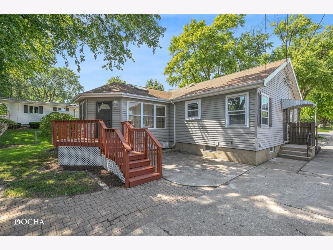
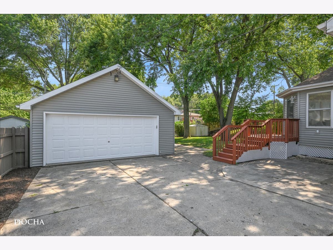
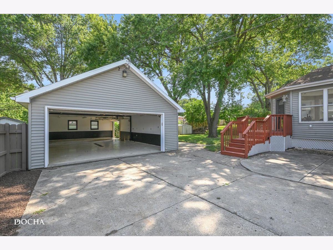
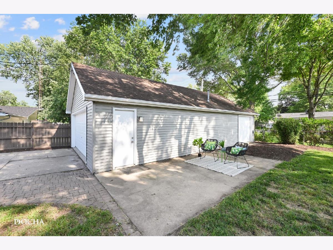
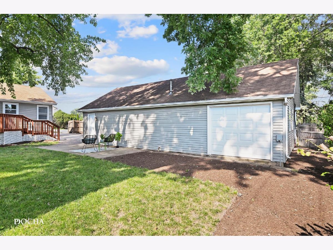
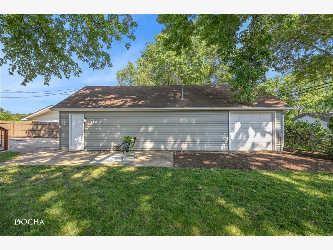
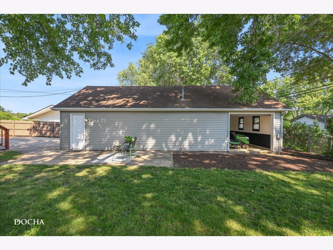
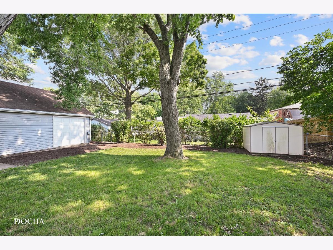
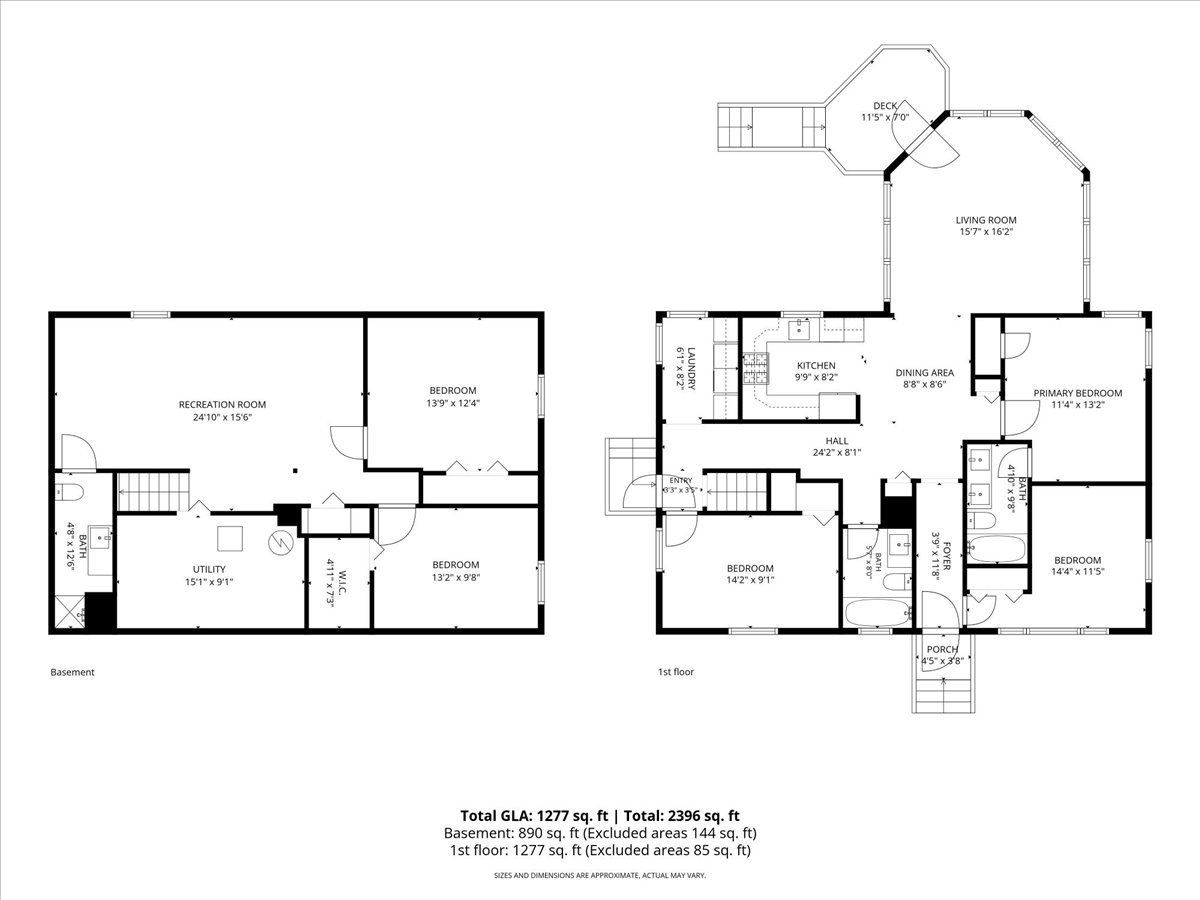
4 CAR HEATED TANDEM GARAGE!! Rarely do you find a home that offers this much space, flexibility, and functionality! This beautifully remodeled 5-bedroom, 3-bath ranch features an incredible heated 4-car tandem garage, making it the perfect fit for car enthusiasts, hobbyists, contractors, business owners, or anyone in need of exceptional storage and workspace. The main level offers convenient ranch-style living with 3 spacious bedrooms, 2 full bathrooms, and a first-floor laundry room. The finished basement provides even more living space with 2 additional bedrooms, a full bathroom, and a large recreation room that's ideal for entertaining, a media room, home gym, playroom, or additional family room. Step outside to enjoy the fully fenced backyard featuring a deck, patio, and mature trees, creating a private setting for relaxing or entertaining guests. Conveniently located in a desirable North Aurora neighborhood with easy access to I-88, shopping, restaurants, and everyday conveniences. Whether you're looking for extra room to spread out, space to pursue your hobbies, or a garage that's truly hard to find, this exceptional home delivers it all.
Property Specifics
| Single Family | |
| — | |
| — | |
| 1957 | |
| — | |
| — | |
| No | |
| — |
| Kane | |
| — | |
| — / Not Applicable | |
| — | |
| — | |
| — | |
| 12695137 | |
| 1504127009 |
Nearby Schools
| NAME: | DISTRICT: | DISTANCE: | |
|---|---|---|---|
|
Grade School
Goodwin Elementary School |
129 | — | |
|
Middle School
Jewel Middle School |
129 | Not in DB | |
|
High School
West Aurora High School |
129 | Not in DB | |
Room Specifics
Total Bedrooms: 5
Bedrooms Above Ground: 3
Bedrooms Below Ground: 2
Dimensions: —
Floor Type: —
Dimensions: —
Floor Type: —
Dimensions: —
Floor Type: —
Dimensions: —
Floor Type: —
Full Bathrooms: 3
Bathroom Amenities: Double Sink
Bathroom in Basement: 1
Rooms: —
Basement Description: —
Other Specifics
| 4 | |
| — | |
| — | |
| — | |
| — | |
| 75 x 143 x 73 x 140 | |
| Pull Down Stair | |
| — | |
| — | |
| — | |
| Not in DB | |
| — | |
| — | |
| — | |
| — |
Contact Agent
Nearby Similar Homes



Nearby Sold Comparables


Contact Agent
Listing Provided By
Keller Williams Infinity
