

312 Thornwood Drive, Mchenry, Illinois 60050
Subdivision > Waters Edge


$225,000
|
For Sale
|
|
| Status: | New |
| Sqft: | 1,188 |
| Cost/Sqft: | $189 |
| Beds: | 2 |
| Baths: | 2 |
| Year Built: | 1984 |
| Property Taxes: | $4,383 |
| Days On Market: | 4 |
| Lot Size: | 0,00 |
Sorry but we don't have exact coordinates for this place
Description
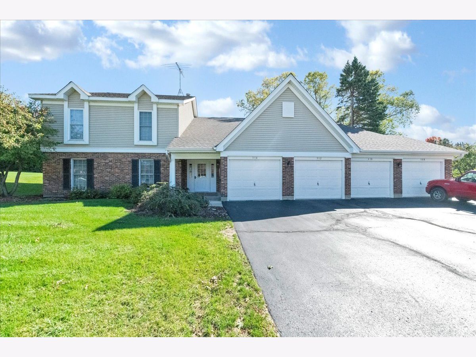
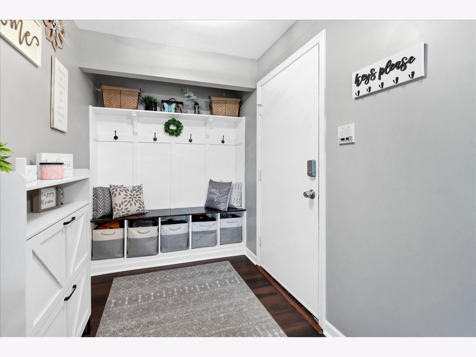
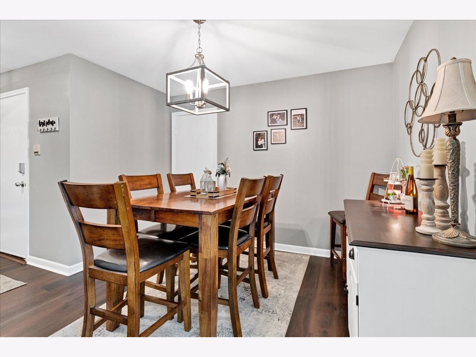
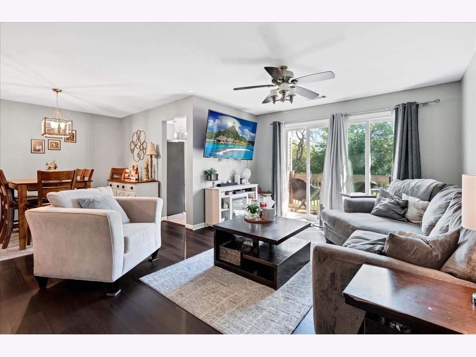
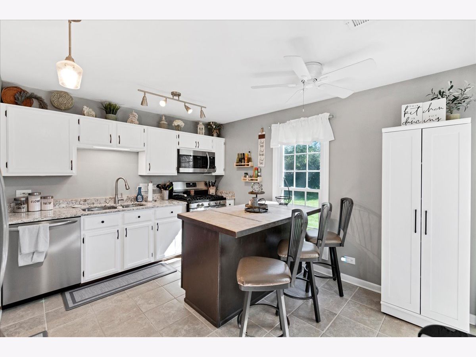
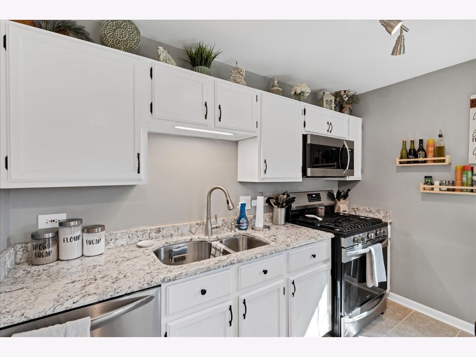
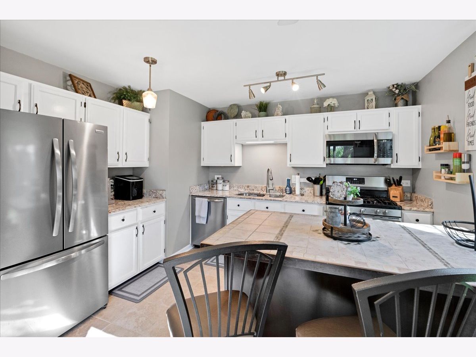
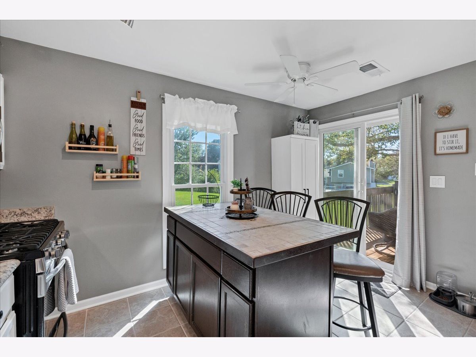
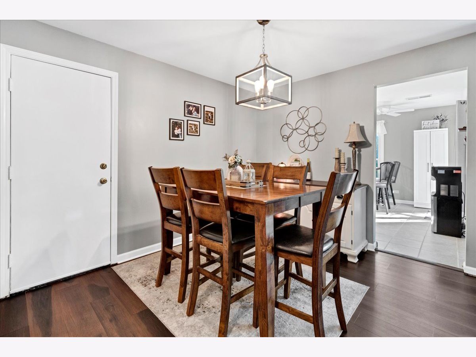
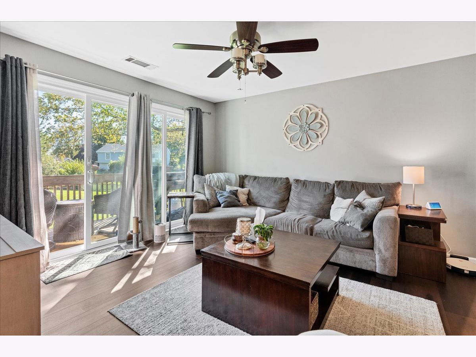
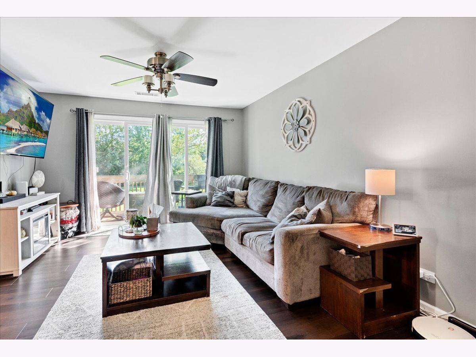
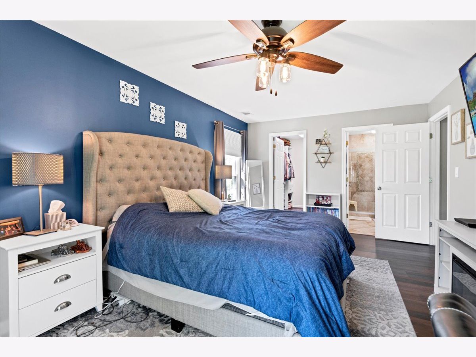
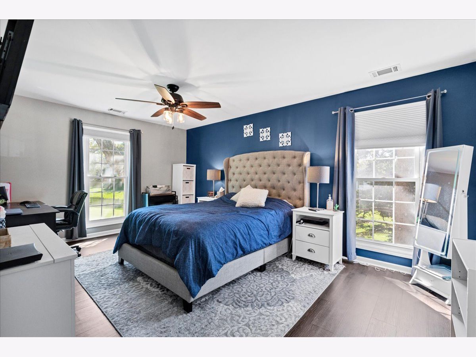
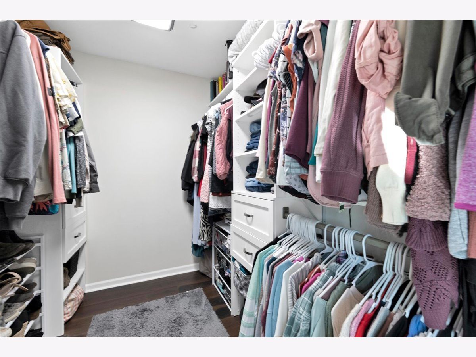
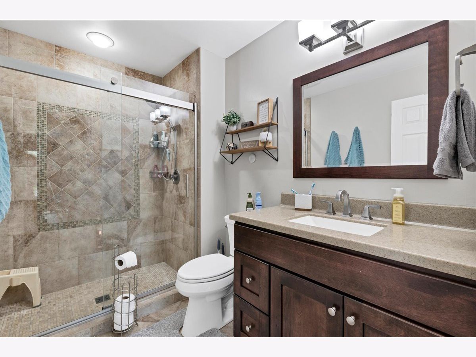
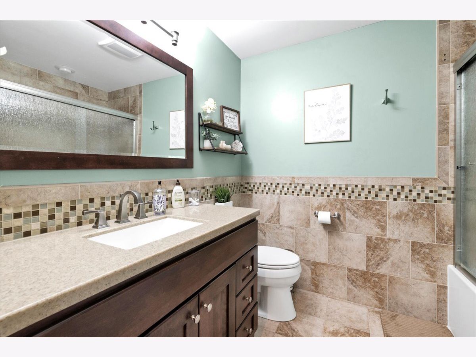
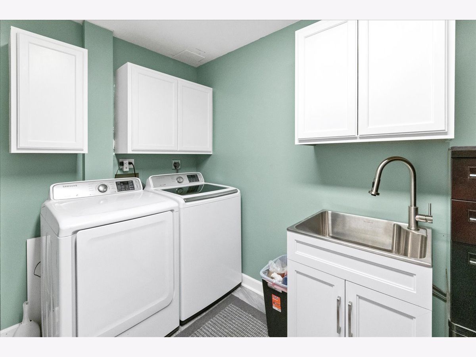
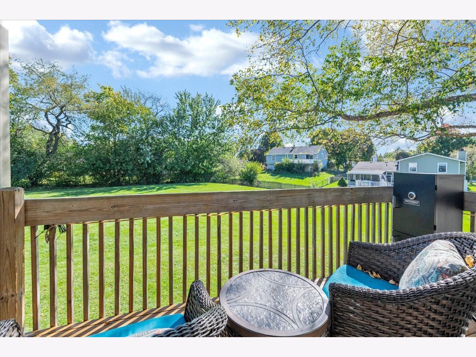
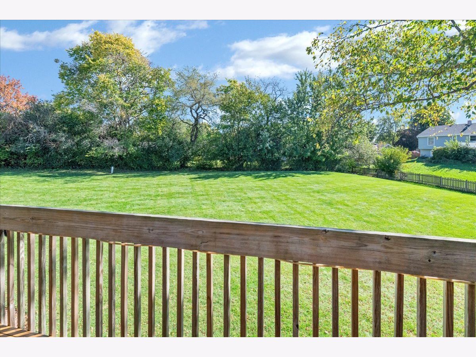
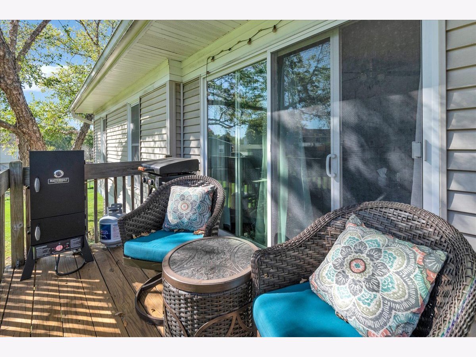
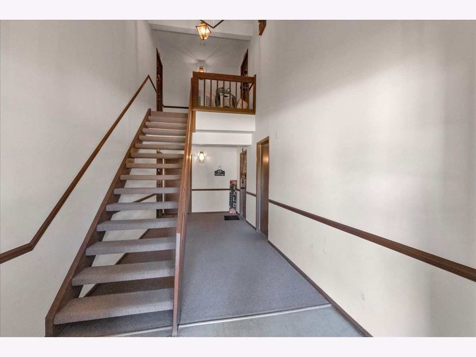
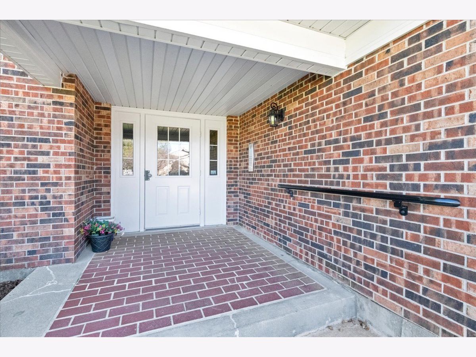
Affordable and Adorable. These photos do not lie, they tell the true story of this beautifully updated condo. Upper level with a private deck overlooking the huge green space behind the complex, one car garage with private entry and great storage capacity. Check out the update lighting, flooring, paint, kitchen, bathrooms and the utility room was upgrade too with cabinets and a new slop sink. Custom storage feature in entryway, custom made island in the kitchen is moveable, closet organizers in primary closet. Secure front and back access before entry into this complex.
Property Specifics
| Condos/Townhomes | |
| 2 | |
| — | |
| 1984 | |
| None | |
| Vinyl Siding, Brick | |
| Asphalt | |
| — | |
| No | |
| — |
| — | |
| Waters Edge | |
| 275 / Monthly | |
| Insurance, Exterior Maintenance, Lawn Care, Snow Removal | |
| Public | |
| Public Sewer | |
| Central Air | |
| Gas, Forced Air | |
| 12788513 | |
| 0933430003 |
Property History
| DATE: | EVENT: | PRICE: | SOURCE: |
|---|---|---|---|
| 30 Mar, 2015 | Sold | $77,000 | MRED MLS |
| 15 Oct, 2014 | Under contract | $75,000 | MRED MLS |
| 26 Sep, 2014 | Listed for sale | $75,000 | MRED MLS |
| 19 Oct, 2026 | Listed for sale | $225,000 | MRED MLS |
Room Specifics
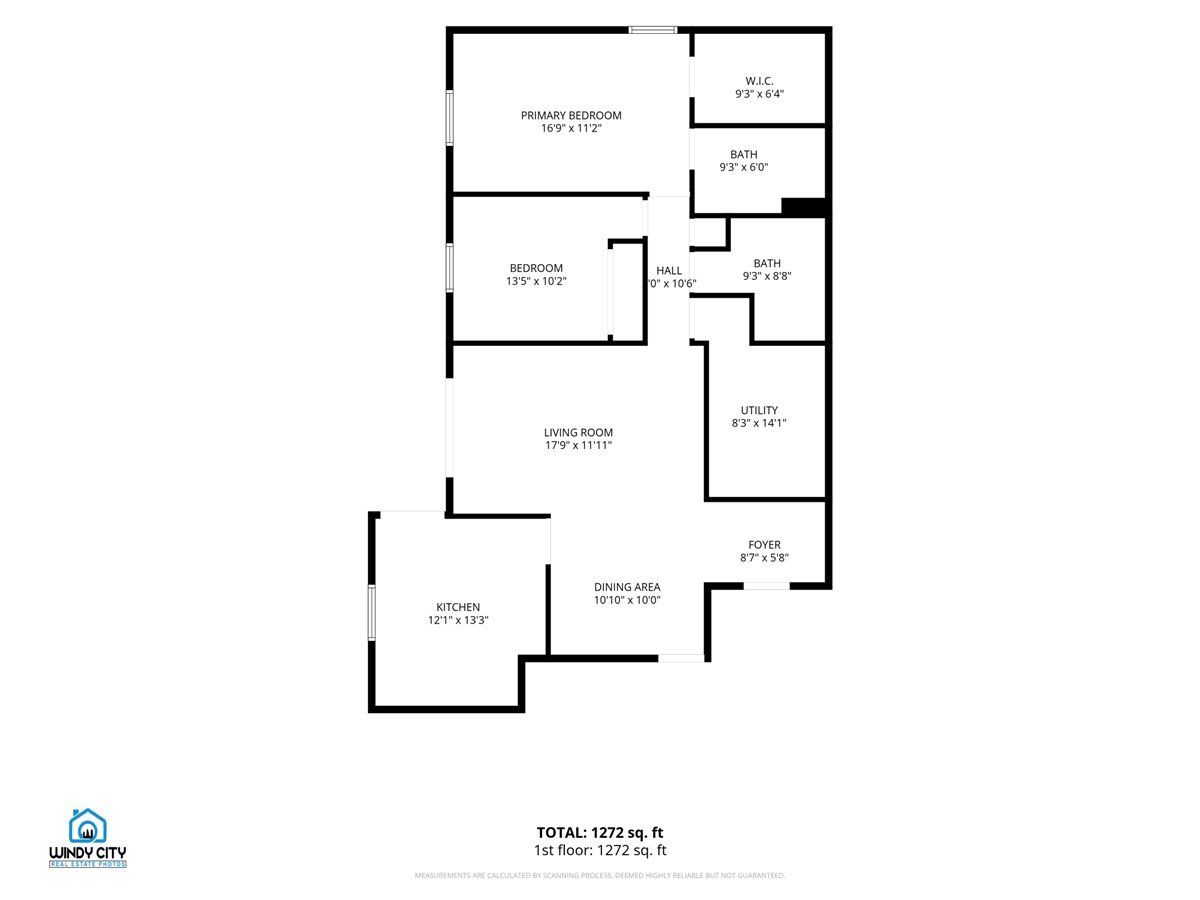
All Bedroom Info:
Total Bedrooms: 2
Bedrooms Above Ground: 2
Bedrooms Below Ground: 0
Total Bedrooms: 2
Bedrooms Above Ground: 2
Bedrooms Below Ground: 0
Master Bedroom Info:
Dimensions: 17X12
Location: —Dimensions: 17X12
Floor Type: —
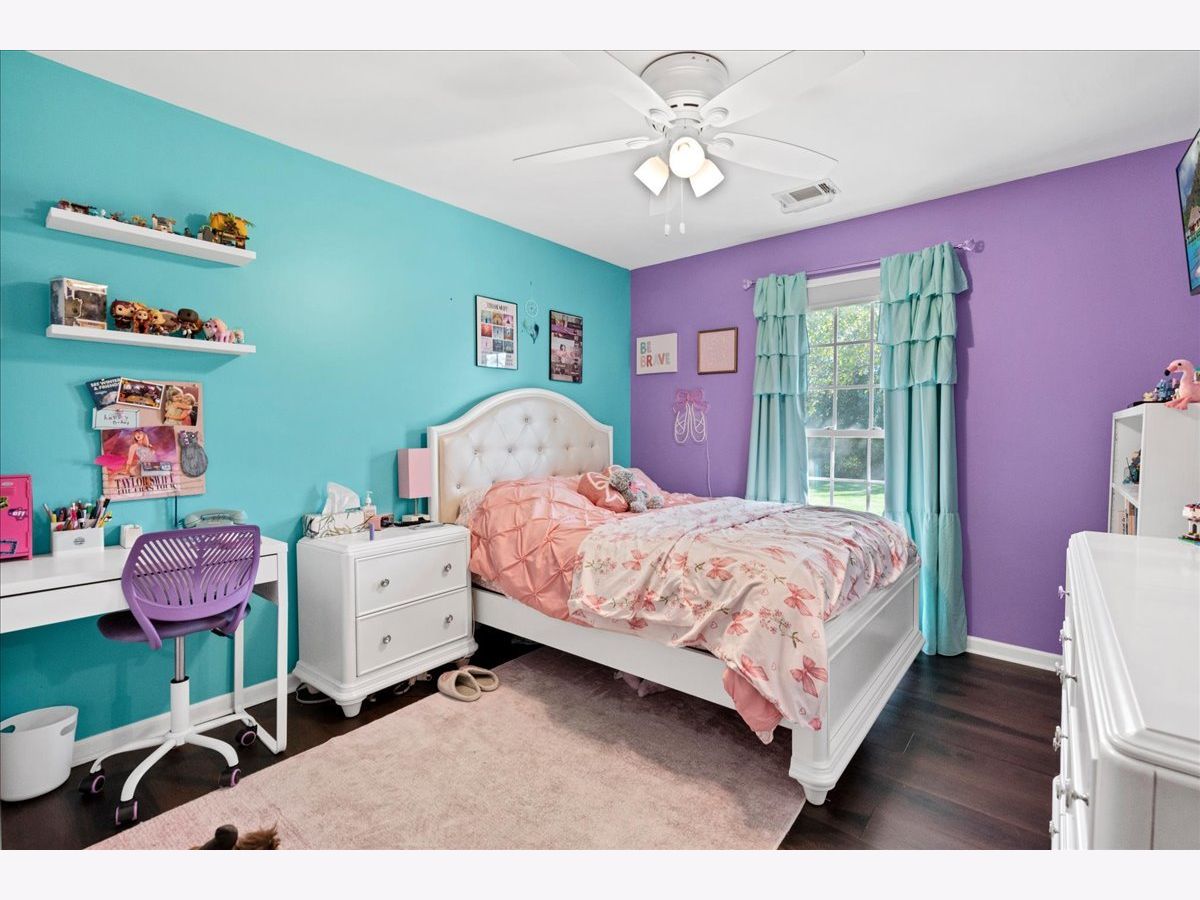
Second Bedroom Info:
Dimensions: 13X11
Location: —Dimensions: 13X11
Floor Type: —
Bathroom Info:
Full Bathrooms: 2
Partial Bathrooms: 0Full Bathrooms: 2
Bathroom Amenities: —
Bathroom in Basement: —
Dining Room Info:
Dimensions: 9X8
Location: —Dimensions: 9X8
Floor Type: —
Kitchen Info:
Dimensions: 13X13
Location: —Dimensions: 13X13
Floor Type: —
Laundry Room Info:
Dimensions: 8X14
Location: —Dimensions: 8X14
Floor Type: —
Living Room Info:
Dimensions: 23X18
Location: —Dimensions: 23X18
Floor Type: —
Additional Rooms Info:
Rooms: No additional rooms
Basement: NoneRooms: No additional rooms
Other Specifics
| 1 | |
| — | |
| Asphalt, Garage Door Opener, Attached, Garage | |
| Upper Level, Washer Hookup, Gas Dryer Hookup, In Unit | |
| — | |
| Deck | |
| — | |
| Backs to Open Grnd | |
| condo | |
| — | |
| Full | |
| Built-in Features, Granite Counters, Separate Dining Room | |
| — | |
| Not in DB | |
| — | |
| Security Door Lock(s) | |
| — |
Tax History
| Year | Property Taxes |
|---|---|
| 2015 | $1,916 |
| 2026 | $4,383 |
Contact Agent
Contact Agent
Listing Provided By
RE/MAX Plaza
