

3120 Wilshire Avenue, Markham, Illinois 60428


$189,900
|
For Sale
|
|
| Status: | Contingent |
| Sqft: | 1,040 |
| Cost/Sqft: | $183 |
| Beds: | 3 |
| Baths: | 1 |
| Year Built: | 1956 |
| Property Taxes: | $6,233 |
| Days On Market: | 52 |
| Lot Size: | 0,16 |
Description
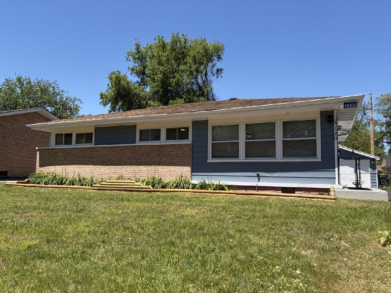
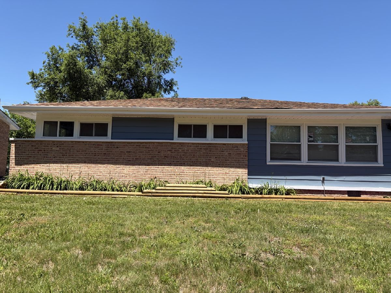
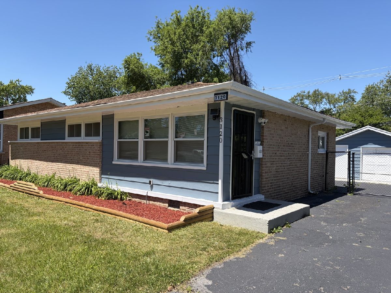
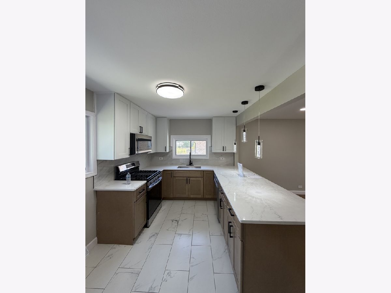
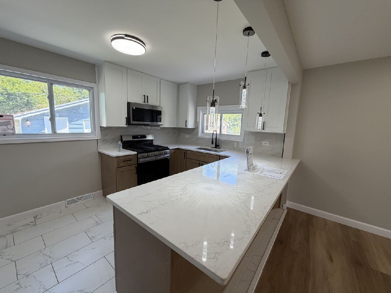
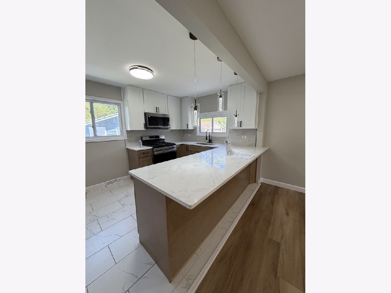
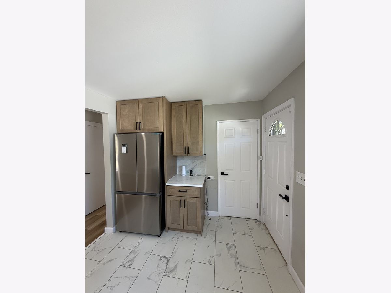
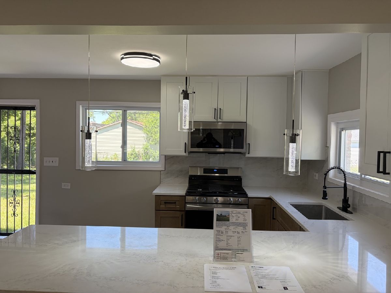
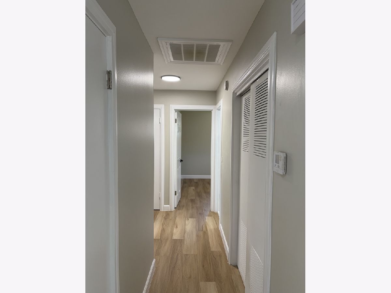
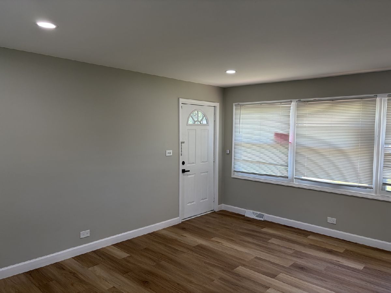
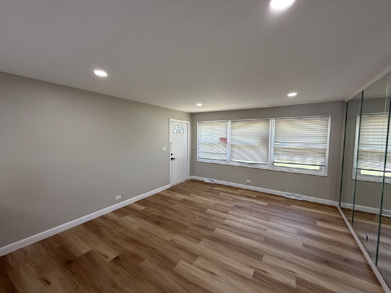
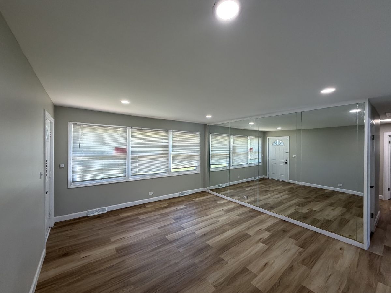
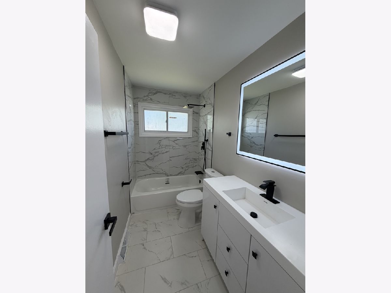
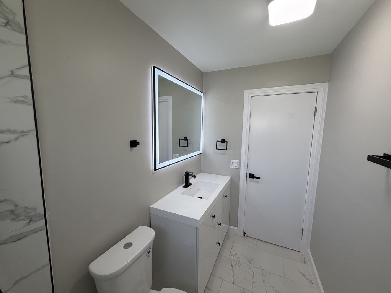
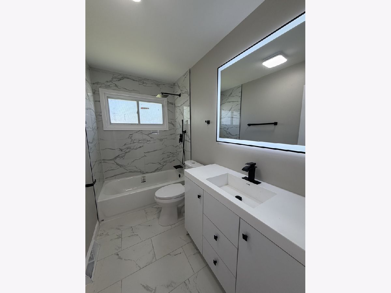
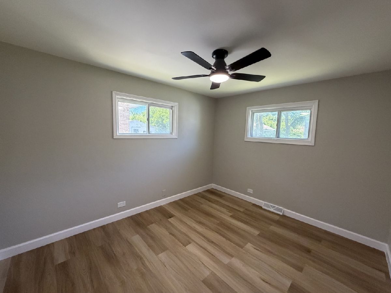
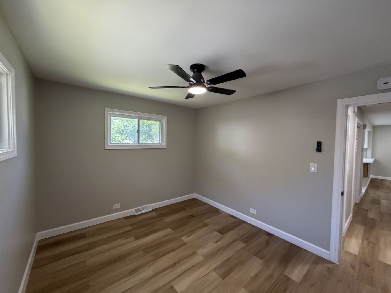
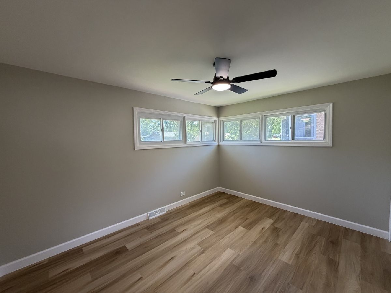
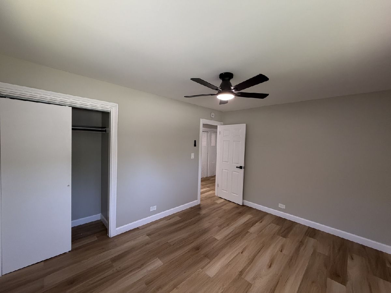
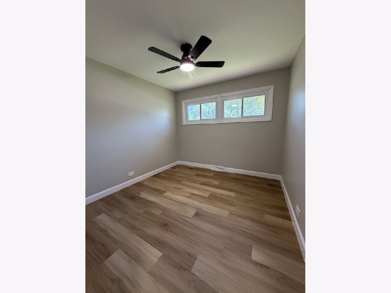
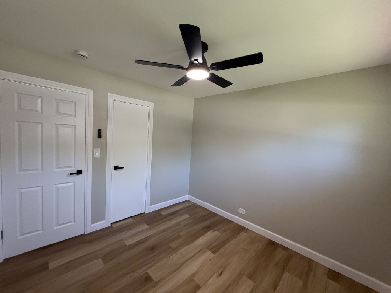
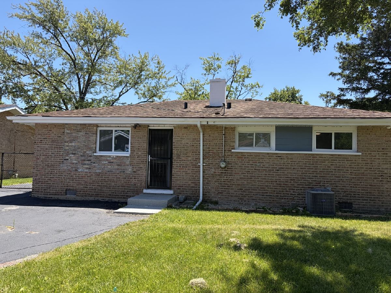
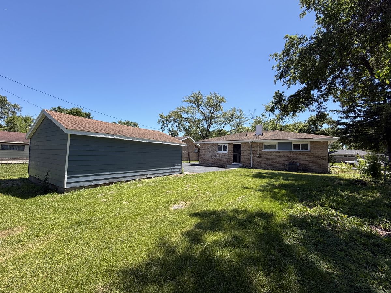
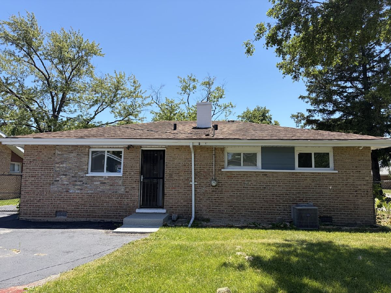
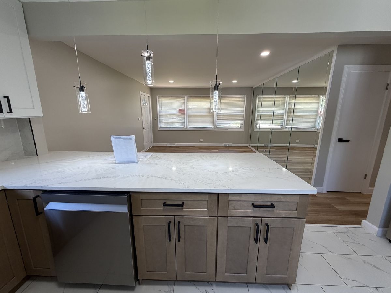
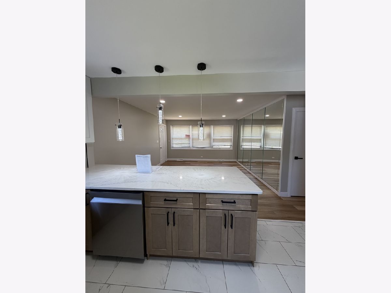
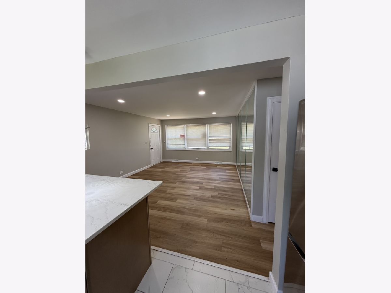
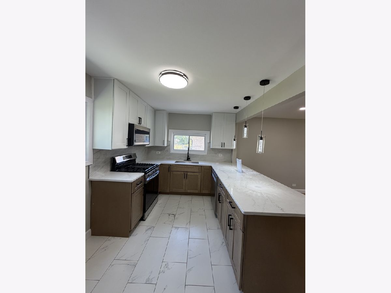
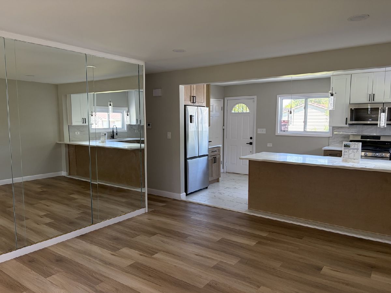
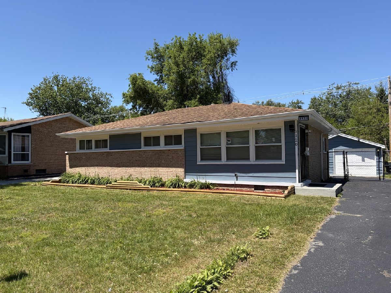
Welcome to this stunning, fully renovated ranch where modern design meets effortless everyday living. This move-in-ready home offers 3 spacious bedrooms, 1 beautifully remodeled bathroom, and a bright, open layout thoughtfully updated with today's most desirable finishes. The heart of the home is the designer kitchen, featuring elegant new cabinetry, stylish countertops, a contemporary backsplash, and a complete suite of stainless-steel appliances. The inviting living spaces are enhanced by luxury flooring, fresh designer paint, LED lighting, updated trim, and modern fixtures throughout. The spa-inspired bathroom has been completely transformed with a sleek vanity, illuminated mirror, new bathtub, and premium finishes, creating a relaxing retreat. Each bedroom offers generous space, comfort, and ceiling fans for year-round enjoyment. Recent improvements include new windows in the kitchen, a new water heater, new gutters, a new front entry door, updated lighting, and countless additional upgrades that provide peace of mind for years to come. Perfect for first-time buyers, down-sizers, or anyone seeking a turnkey home, this exceptional property combines style, quality, and value in one beautiful package. Simply move in, unpack, and enjoy everything this remarkable home has to offer.
Property Specifics
| Single Family | |
| — | |
| — | |
| 1956 | |
| — | |
| — | |
| No | |
| 0.16 |
| Cook | |
| Canterbury Gardens | |
| — / Not Applicable | |
| — | |
| — | |
| — | |
| 12700539 | |
| 28241040340000 |
Nearby Schools
| NAME: | DISTRICT: | DISTANCE: | |
|---|---|---|---|
|
Grade School
Markham Park Elementary School |
144 | — | |
|
Middle School
Prairie-hills Junior High School |
144 | Not in DB | |
|
High School
Tinley Park High School |
228 | Not in DB | |
Property History
| DATE: | EVENT: | PRICE: | SOURCE: |
|---|---|---|---|
| 27 Jul, 2026 | Under contract | $189,900 | MRED MLS |
| 9 Jul, 2026 | Listed for sale | $189,900 | MRED MLS |
Room Specifics
Total Bedrooms: 3
Bedrooms Above Ground: 3
Bedrooms Below Ground: 0
Dimensions: —
Floor Type: —
Dimensions: —
Floor Type: —
Full Bathrooms: 1
Bathroom Amenities: —
Bathroom in Basement: 0
Rooms: —
Basement Description: —
Other Specifics
| 1.5 | |
| — | |
| — | |
| — | |
| — | |
| 60x119 | |
| — | |
| — | |
| — | |
| — | |
| Not in DB | |
| — | |
| — | |
| — | |
| — |
Tax History
| Year | Property Taxes |
|---|---|
| 2026 | $6,233 |
Contact Agent
Nearby Similar Homes

Nearby Sold Comparables

Contact Agent
Listing Provided By
HomeSmart Connect LLC
