

3122 Goldberry Court, New Lenox, Illinois 60451


$660,029
|
For Sale
|
|
| Status: | Pending |
| Sqft: | 2,600 |
| Cost/Sqft: | $254 |
| Beds: | 4 |
| Baths: | 4 |
| Year Built: | 2026 |
| Property Taxes: | $0 |
| Days On Market: | 11 |
| Lot Size: | 0,00 |
Description
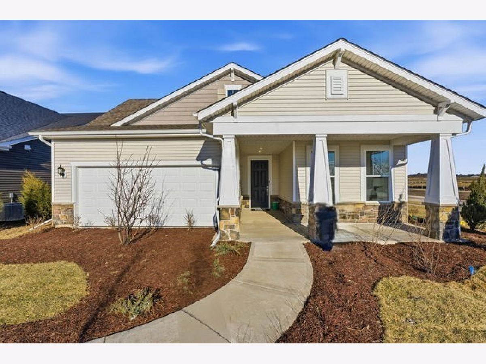
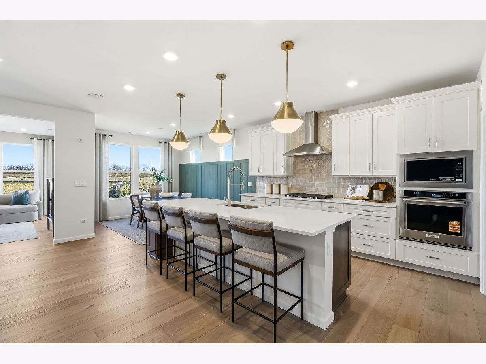
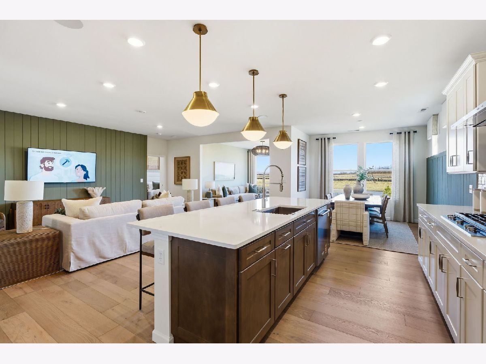
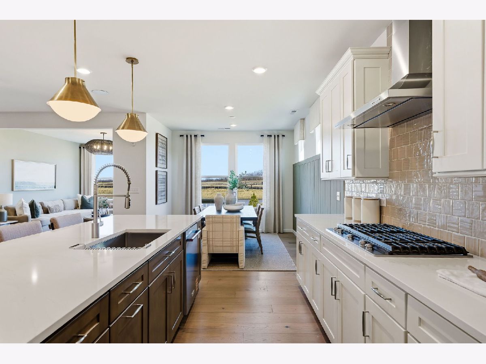
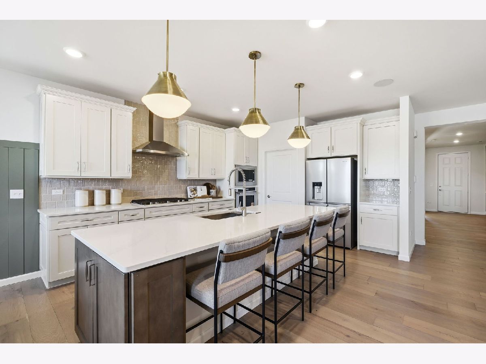
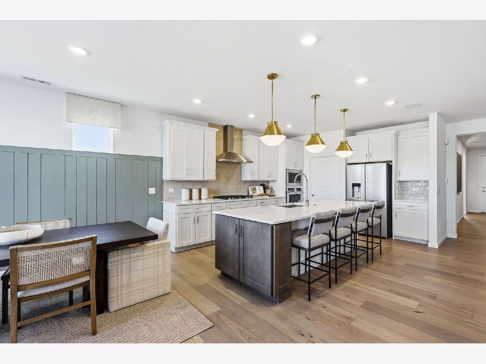
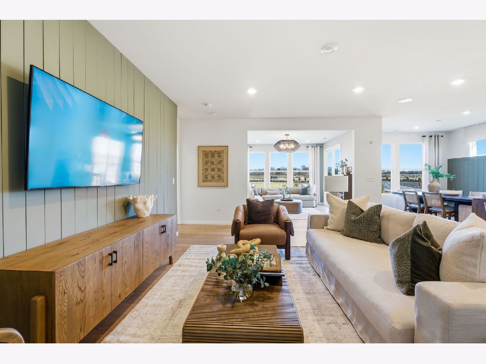
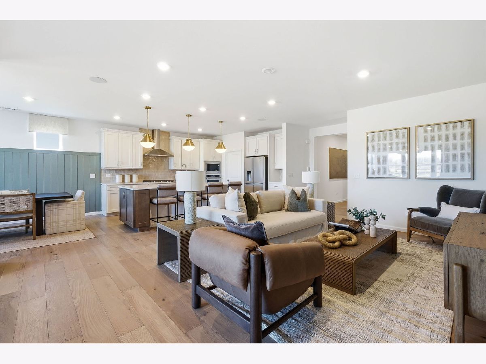
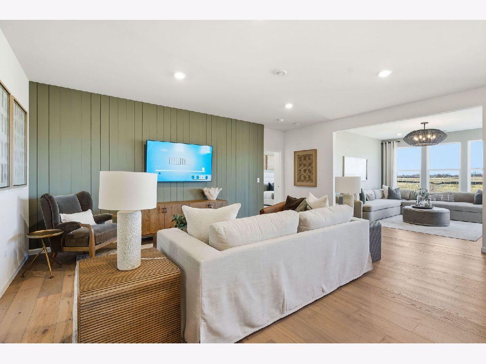
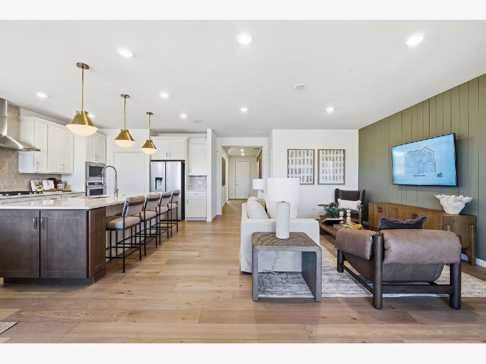
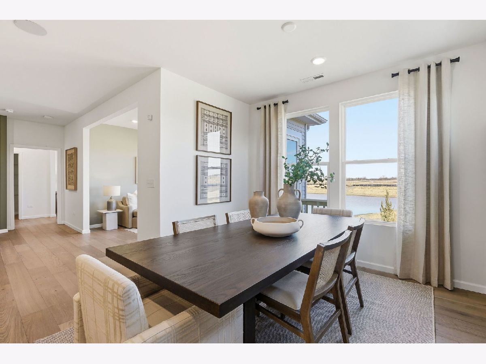
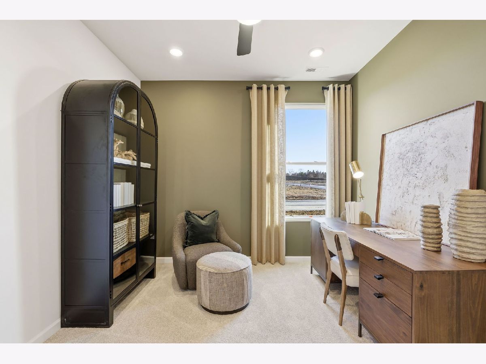
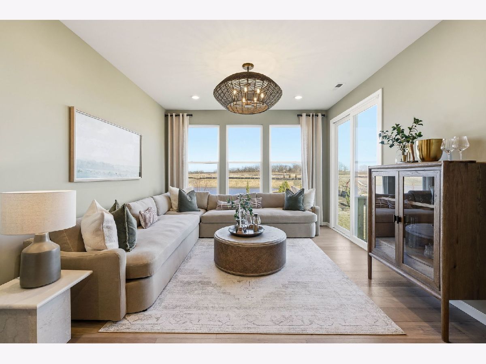
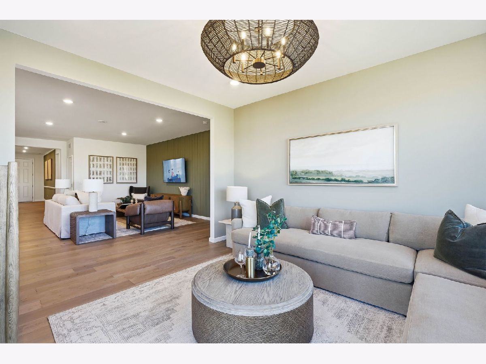
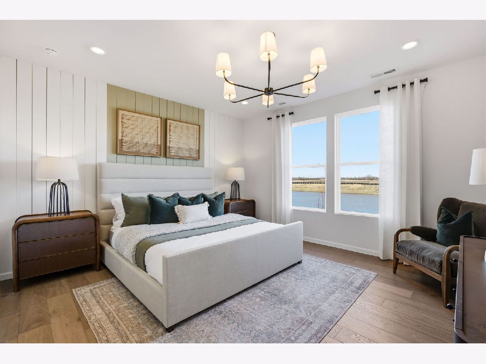
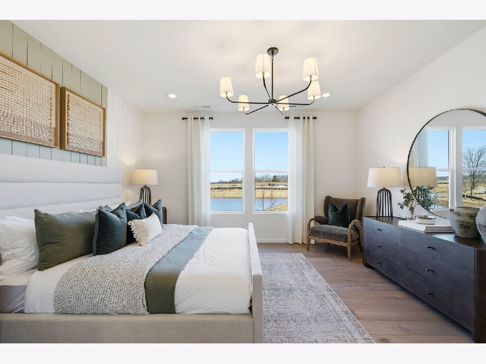
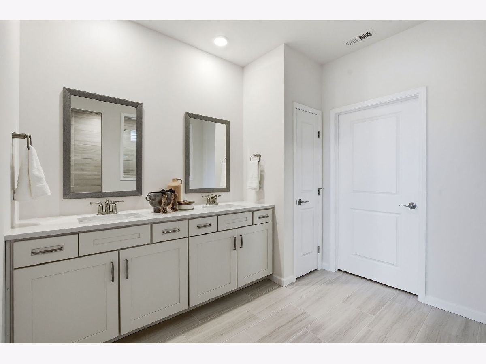
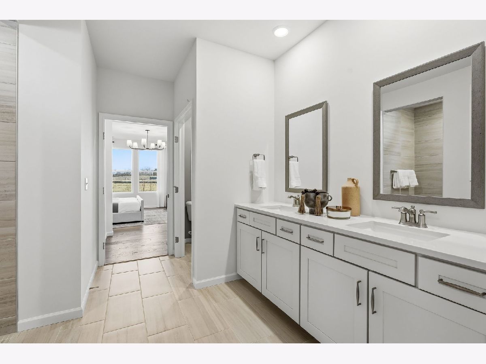
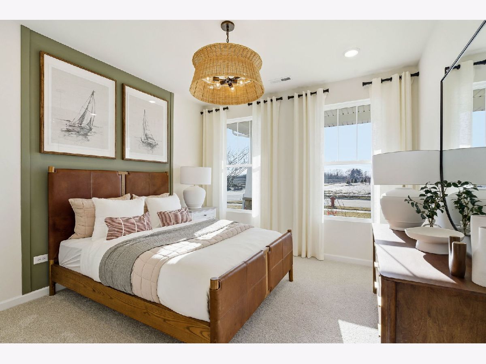
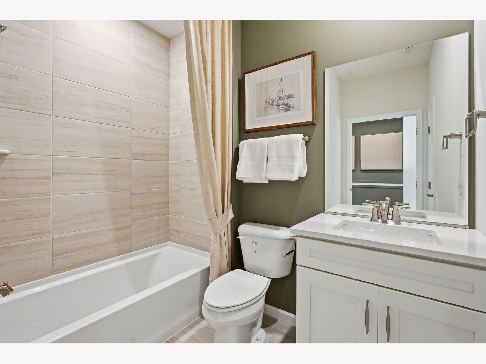
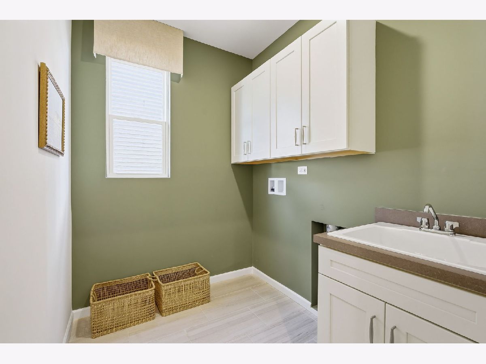
You've spent years building a successful life-now it's time to enjoy the rewards. The Prestige represents the pinnacle of active adult living, combining sophisticated design, spacious ranch-style living, and the flexibility to entertain, host family, and enjoy the lifestyle you've earned. Located in Teerling Lakes Landings, New Lenox's premier active adult community, you'll enjoy low-maintenance living with exceptional amenities designed to keep you active, connected, and engaged. Teerling Lakes Landings offers ranch homes, a private clubhouse, indoor and outdoor pickleball courts, a fitness center, walking trails, and lawn care and snow removal included. This home is to be built. Designed for homeowners who want it all, the Prestige offers generous living spaces, elegant finishes, and an open-concept layout perfect for both entertaining and everyday comfort. The gourmet kitchen serves as the heart of the home, flowing seamlessly into the gathering and dining areas, creating the perfect space for hosting holidays, celebrating special occasions, or simply enjoying time with family and friends. The owner's suite provides a luxurious private retreat, while one of the Prestige's most sought-after features is the spacious secondary bedroom with its own private bath, creating a true guest suite. Whether welcoming visiting family, hosting lifelong friends, or accommodating extended stays from children and grandchildren, this mini suite offers comfort and privacy rarely found in active adult communities. Additional flexible living space can be customized to fit your lifestyle as a home office, hobby room, fitness studio, library, or reading retreat. Beyond the home itself, Teerling Lakes Landings delivers the freedom of a lock-and-leave lifestyle. Spend less time worrying about lawn care and snow removal and more time enjoying pickleball, fitness classes, golf simulator, social gatherings, walking trails, travel, and everything this vibrant community has to offer. Opportunities in Teerling Lakes Landings are limited. Now is the perfect time to personalize your new home with the finishes and options that reflect your style while securing your place in one of New Lenox's most exciting active adult communities. Discover why so many homeowners are choosing to trade maintenance for more freedom and make the Prestige your reward for a life well lived. Homesite 390. Photos of similar home with some options and finishes not included in this home at this price. This exciting new Prestige plan is complete with the optional year-round sunroom that expands your family gathering space and opens to the covered porch; plus, the optional 2nd floor loft, bedroom and full bath and bedroom 3 ilo the den and additional upgrades.
Property Specifics
| Single Family | |
| — | |
| — | |
| 2026 | |
| None | |
| Vinyl Siding | |
| Asphalt | |
| Prestige | |
| No | |
| — |
| Will | |
| — | |
| 322 / Monthly | |
| Lawn Care, Snow Removal, Other | |
| Public | |
| Public Sewer | |
| Central Air | |
| Gas, Forced Air | |
| 12787287 | |
| 1605343040300000 |
Nearby Schools
| NAME: | DISTRICT: | DISTANCE: | |
|---|---|---|---|
|
High School
Lockport Township High School |
205 | Not in DB | |
Property History
| DATE: | EVENT: | PRICE: | SOURCE: |
|---|---|---|---|
| 16 Oct, 2026 | Under contract | $660,029 | MRED MLS |
| 16 Oct, 2026 | Listed for sale | $660,029 | MRED MLS |
Room Specifics
Total Bedrooms: 4
Bedrooms Above Ground: 4
Bedrooms Below Ground: 0
Dimensions: 14X14
Floor Type: —
Dimensions: 12X11
Floor Type: —
Dimensions: 12X10
Floor Type: —
Dimensions: 11X11
Floor Type: —
Full Bathrooms: 4
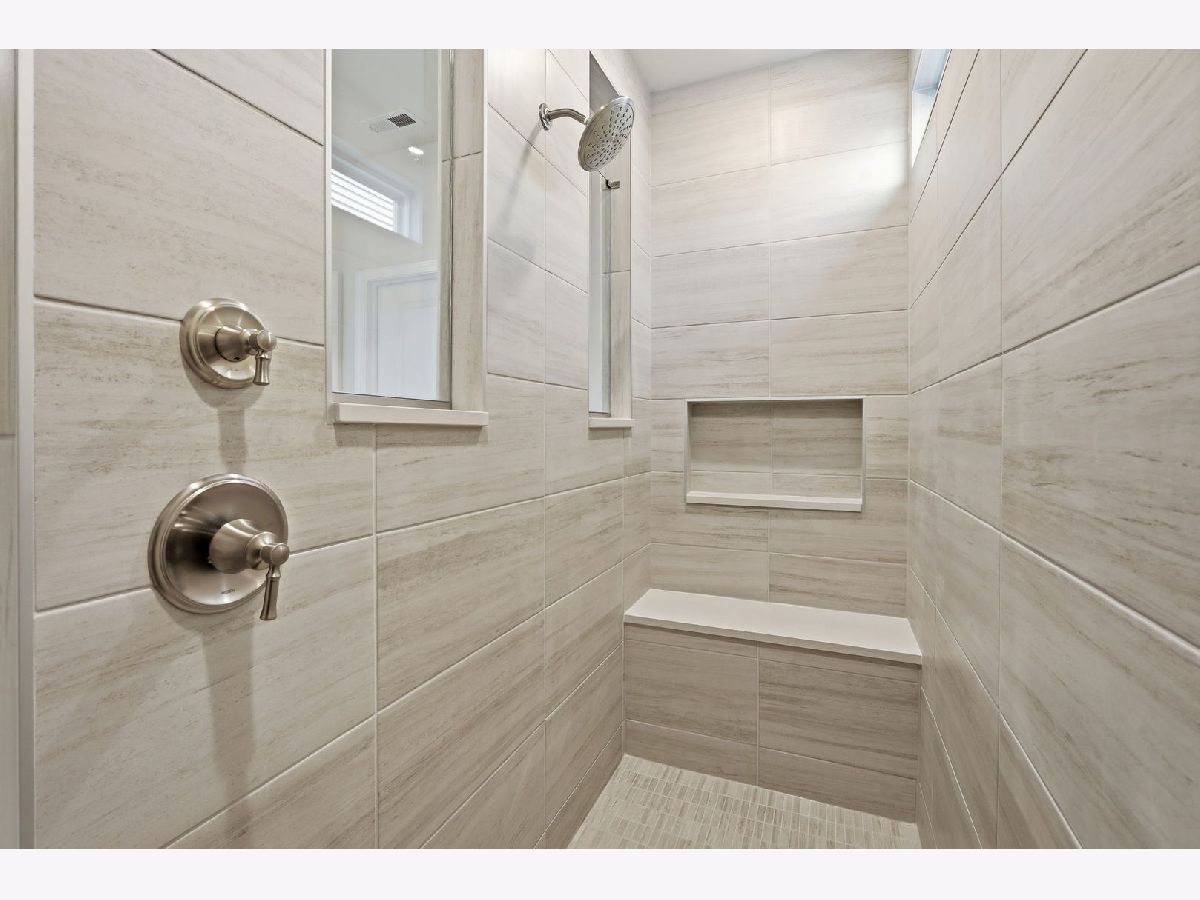
Bathroom Amenities: Separate Shower, Double Sink
Bathroom in Basement: —
Dimensions: 15X10
Floor Type: —
Features: Eating Area-Table Space, Island, Pantry-Closet
Dimensions: 8X7
Floor Type: —
Rooms: Great Room, Eating Area, Heated Sun Room
Name: Great Room
Dimensions: 19X15
Floor Type: —
Name: Eating Area
Dimensions: 12X10
Floor Type: —
Name: Heated Sun Room
Dimensions: 14X12
Floor Type: —
Other Specifics
| 2 | |
| Concrete Perimeter | |
| Asphalt, Garage Owned, Attached, Garage | |
| Gas Dryer Hookup, Sink | |
| — | |
| — | |
| — | |
| — | |
| 7020 | |
| — | |
| Full | |
| — | |
| Range, Microwave, Dishwasher, Disposal, Stainless Steel Appliance(s) | |
| Not in DB | |
| Lake, Curbs, Sidewalks, Street Lights, Street Paved | |
| — | |
| — |
Tax History
| Year | Property Taxes |
|---|
Contact Agent
Nearby Similar Homes

Nearby Sold Comparables


Contact Agent
Listing Provided By
Twin Vines Real Estate Svcs
