

3127 Sunnyside Avenue, Brookfield, Illinois 60513


$339,000
|
For Sale
|
|
| Status: | Contingent |
| Sqft: | 1,006 |
| Cost/Sqft: | $337 |
| Beds: | 3 |
| Baths: | 1 |
| Year Built: | 1919 |
| Property Taxes: | $6,098 |
| Lot Size: | 0,00 |
Description
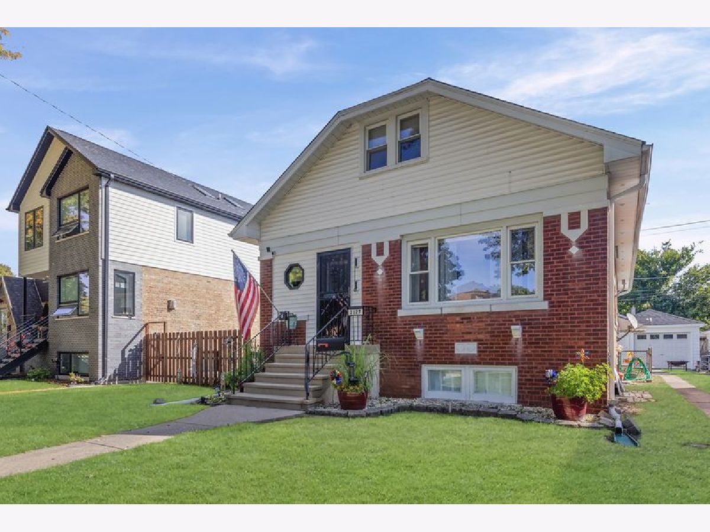
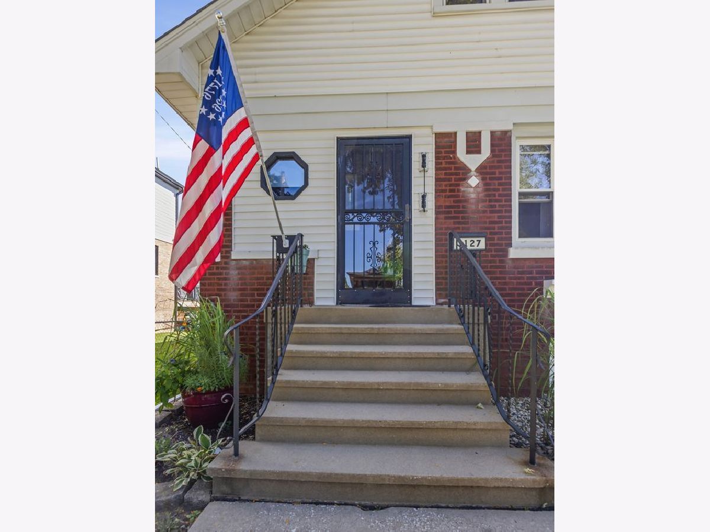
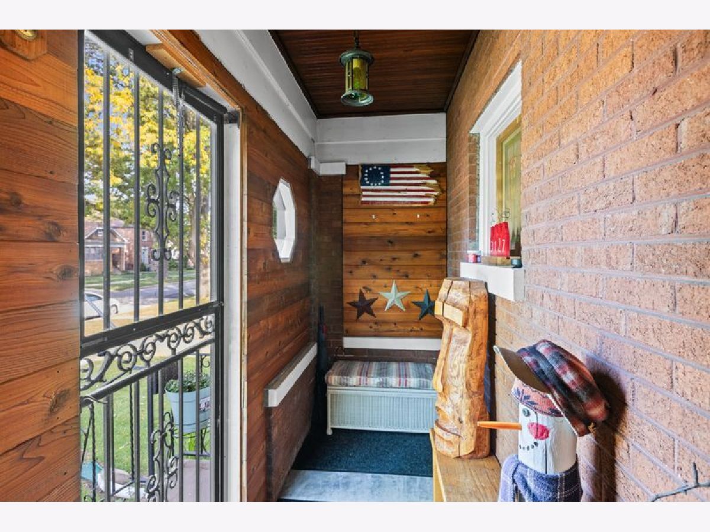
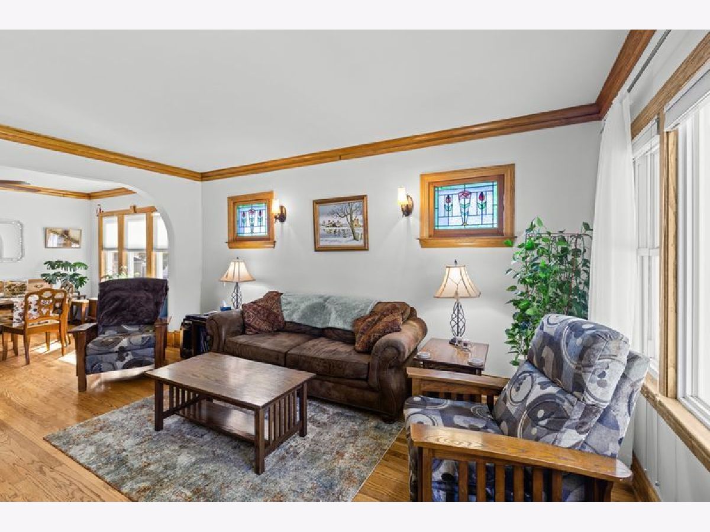
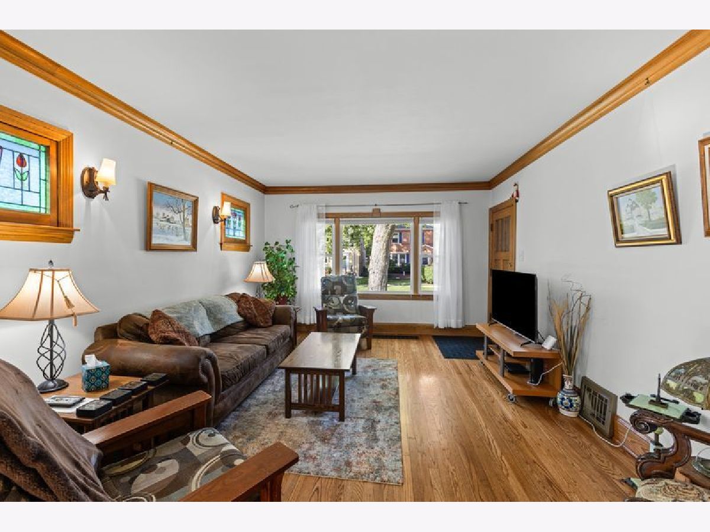
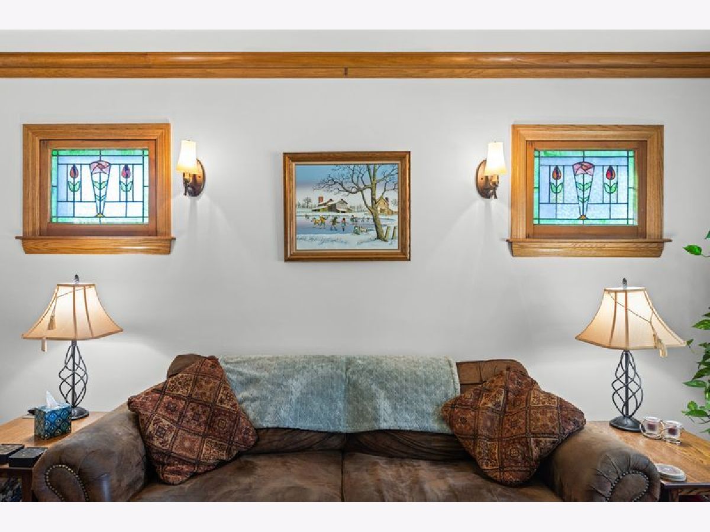
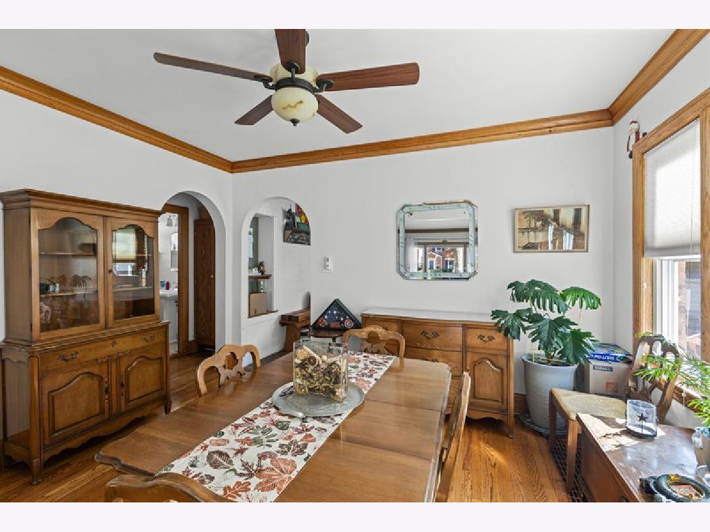
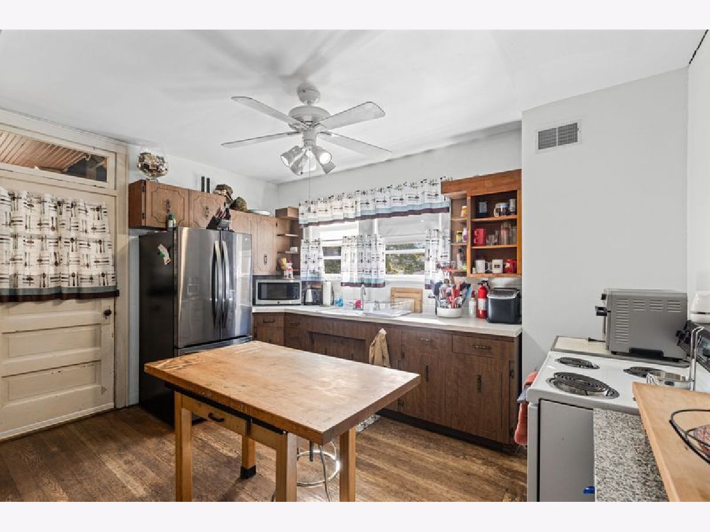
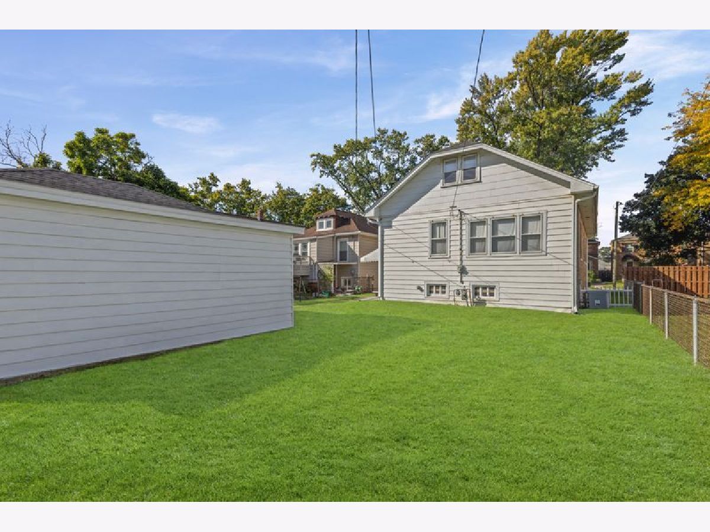
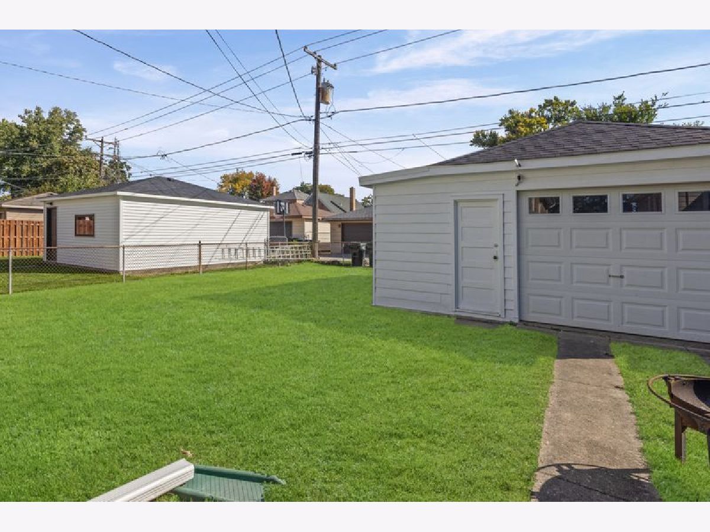
Classic brick bungalow rich in character, featuring hardwood floors, stained-glass windows, and distinctive moldings. Bright and inviting living and dining rooms offer generous space for everyday life and entertaining. The functional kitchen features a pantry and adjacent dining area ideal for casual meals. A main-level bedroom and full bath add to the appeal of the floor plan, a feature many buyers appreciate. Upstairs, two additional bedrooms provide privacy and separation from the main living areas. Just off the kitchen, the enclosed back porch provides practical space and opens to the nicely sized backyard. Ample storage and utility space can be found in the full unfinished basement. The side driveway is a rare and highly desirable feature with access to the detached garage. New roofs on both the house and garage in 2025 provide added peace of mind. Metra, schools, zoo, shopping, dining, and transportation are all within easy reach from this desirable Brookfield location. Property being sold as-is.
Property Specifics
| Single Family | |
| — | |
| Bungalow | |
| 1919 | |
| Unfinished, Full | |
| Brick | |
| — | |
| — | |
| No | |
| — |
| Cook | |
| — | |
| — / Not Applicable | |
| None | |
| Lake Michigan | |
| Public Sewer | |
| Central Air | |
| Gas, Forced Air | |
| 12782339 | |
| 15342040100000 |
Nearby Schools
| NAME: | DISTRICT: | DISTANCE: | |
|---|---|---|---|
|
High School
Riverside Brookfield Twp Senior |
208 | Not in DB | |
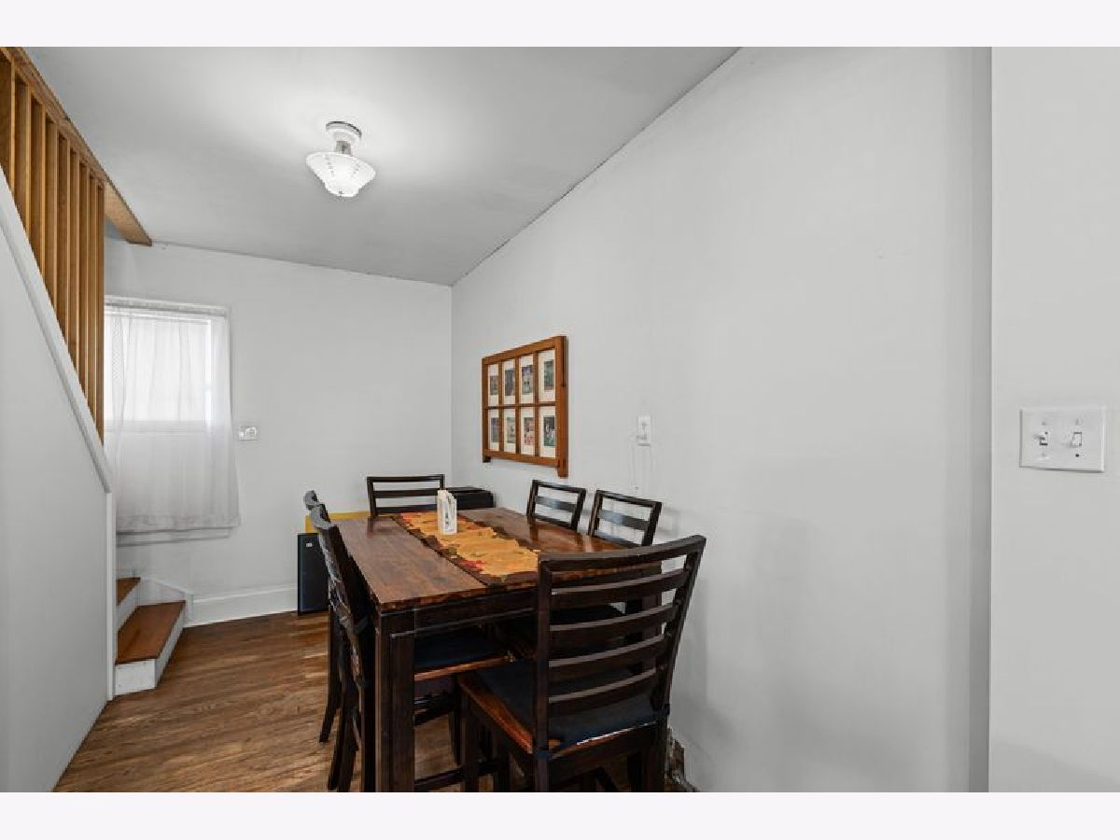
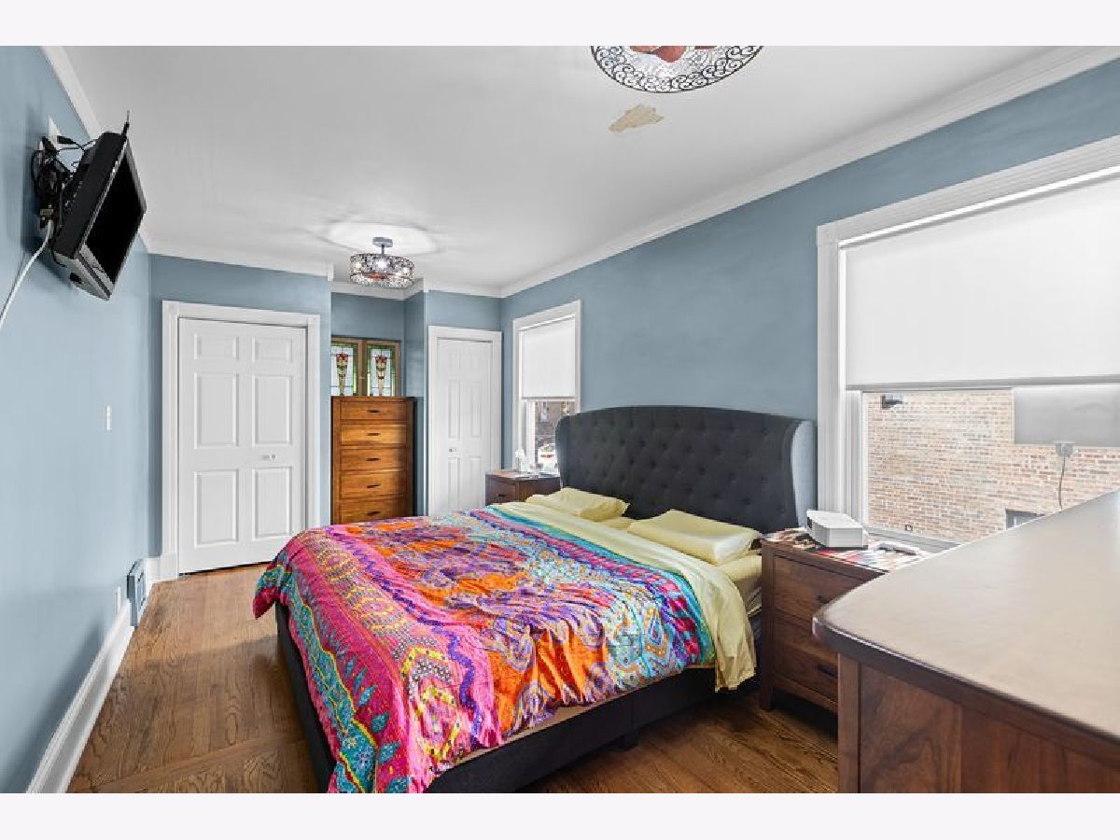
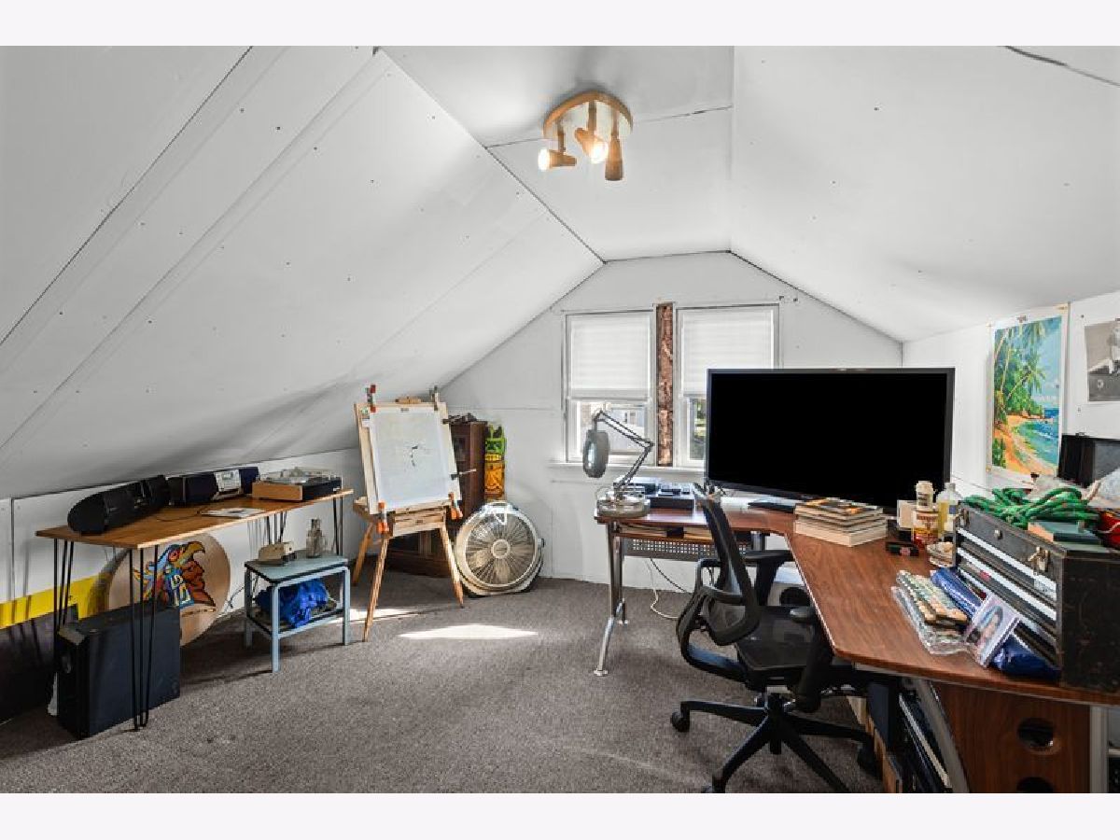
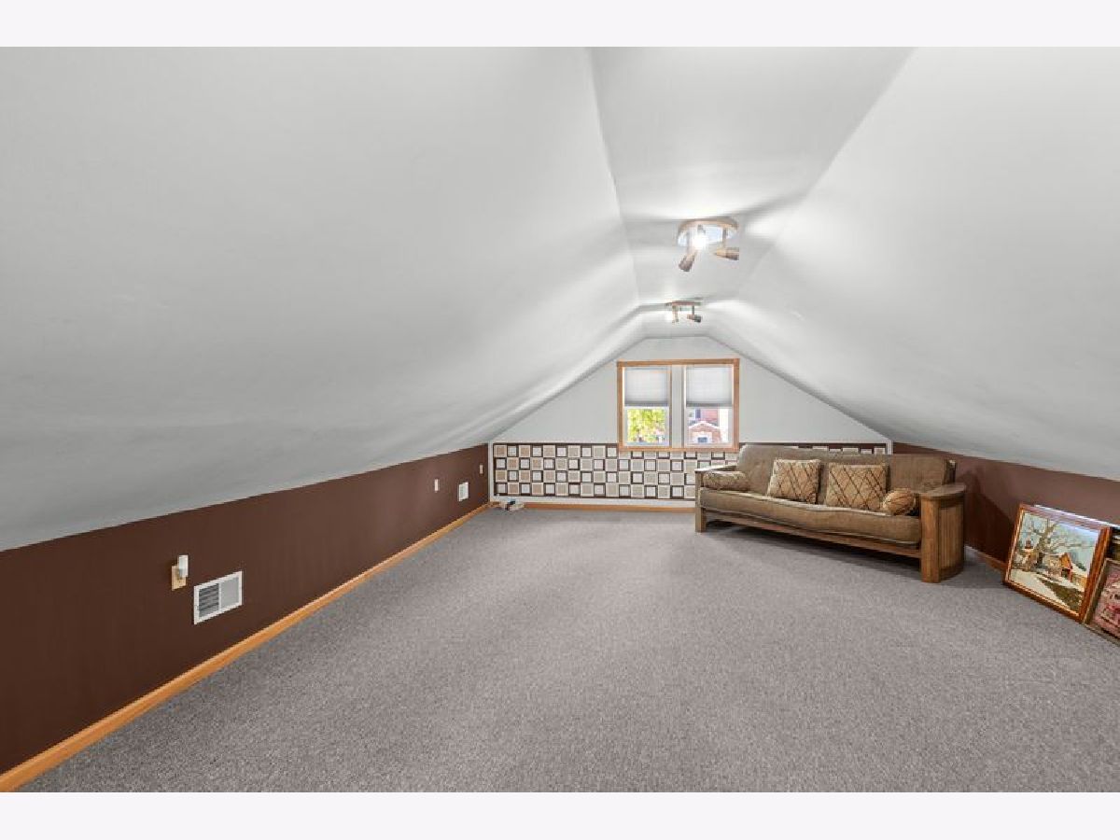
Room Specifics
Total Bedrooms: 3
Bedrooms Above Ground: 3
Bedrooms Below Ground: 0
Dimensions: 17X10
Floor Type: Hardwood
Dimensions: 22X11
Floor Type: Carpet
Dimensions: 9X11
Floor Type: Carpet
Full Bathrooms: 1
Bathroom Amenities: —
Bathroom in Basement: 0
Dimensions: 14X13
Floor Type: Hardwood
Dimensions: 13X11
Floor Type: Hardwood
Features: Pantry-Closet
Dimensions: 17X13
Floor Type: Hardwood
Rooms: Foyer, Enclosed Porch
Name: Foyer
Dimensions: 10X4
Floor Type: —
Name: Enclosed Porch
Dimensions: 16X7
Floor Type: —
Other Specifics
| 1 | |
| — | |
| Concrete, Side Driveway, Garage Owned, Detached, Garage | |
| — | |
| Hardwood | |
| — | |
| — | |
| — | |
| 45x125 | |
| — | |
| None | |
| 1st Floor Bedroom, Walk-In Closet(s), Pantry | |
| Range, Refrigerator, Washer, Dryer | |
| Not in DB | |
| Curbs, Sidewalks, Street Lights, Street Paved | |
| — | |
| — |
Contact Agent
Contact Agent
Listing Provided By
@properties Christie's International Real Estate
