

313 Bryant Circle Drive, Princeton, Illinois 61356


$300,000
|
For Sale
|
|
| Status: | Active |
| Sqft: | 1,868 |
| Cost/Sqft: | $161 |
| Beds: | 3 |
| Baths: | 2 |
| Year Built: | 2005 |
| Property Taxes: | $5,405 |
| Days On Market: | 39 |
| Lot Size: | 0,00 |
Description
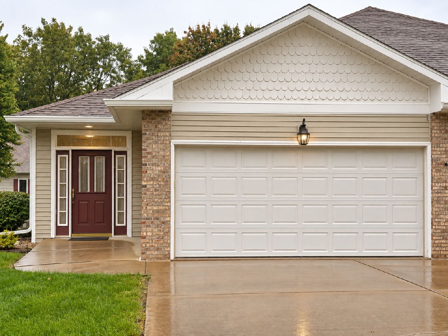
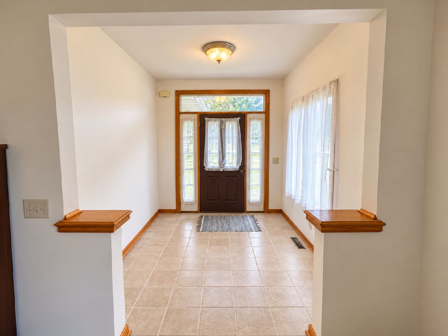
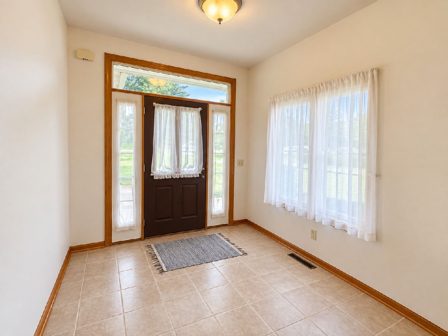
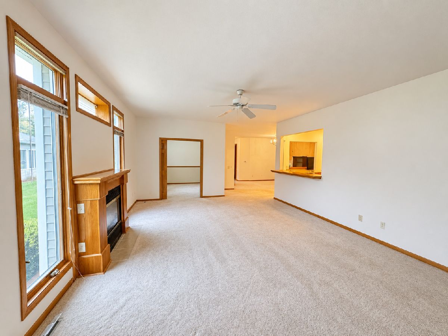
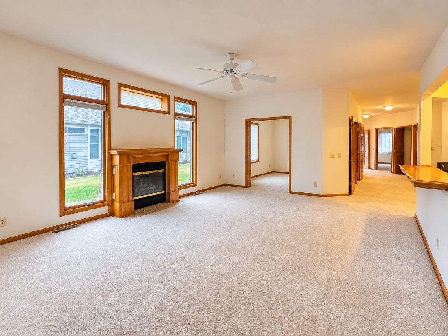
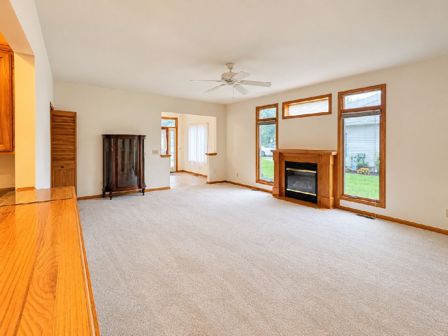
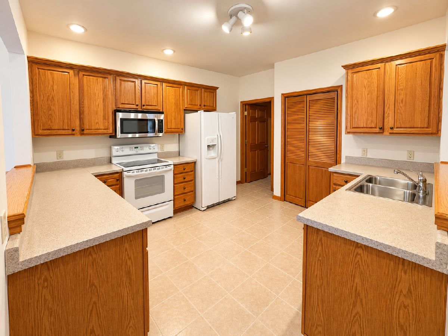
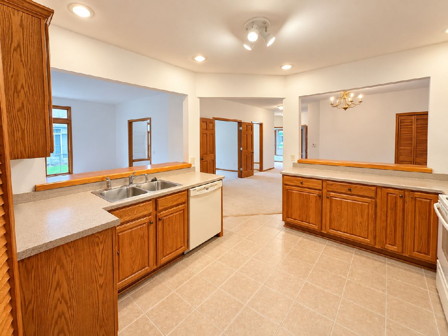
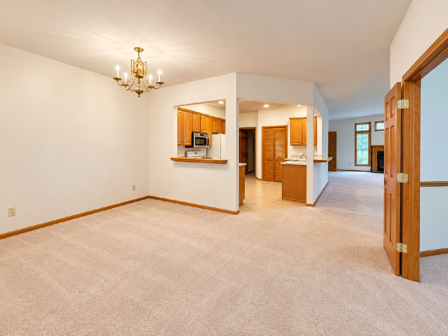
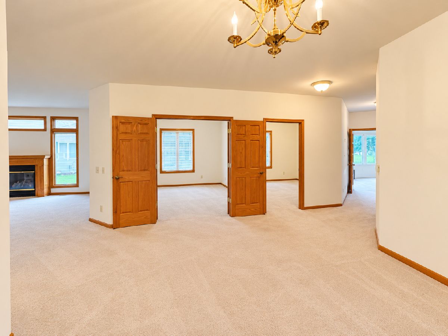
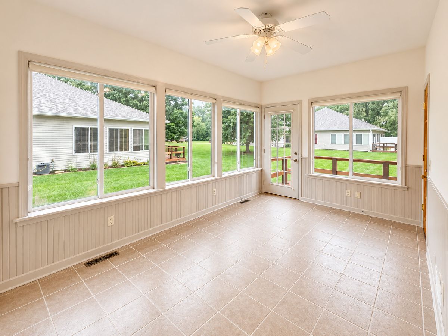
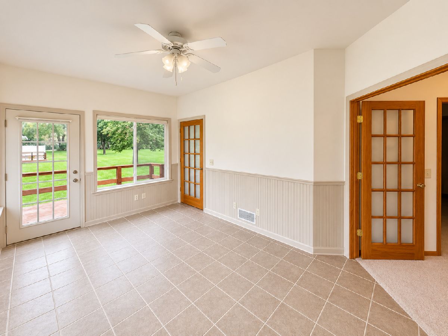
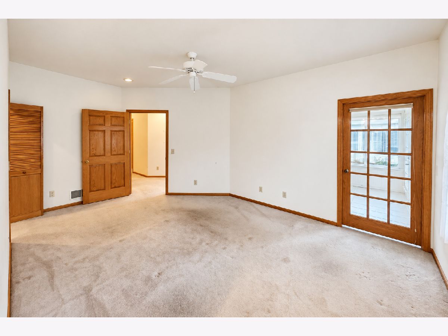
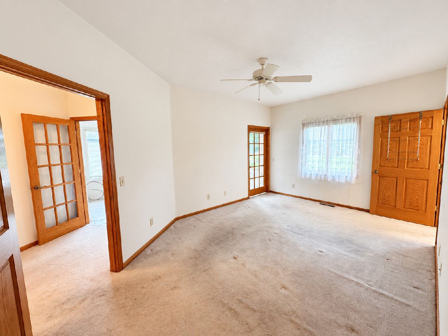
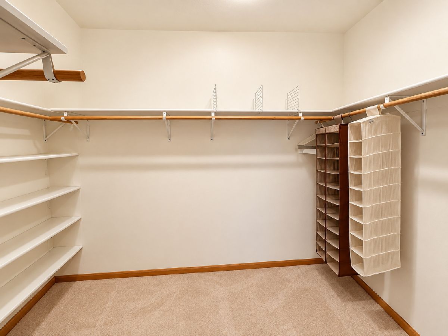
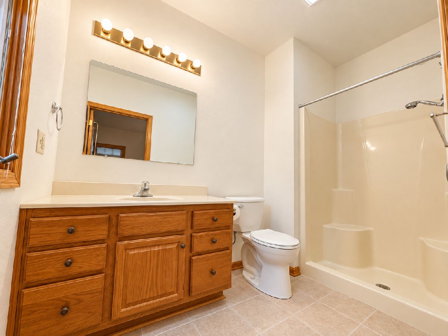
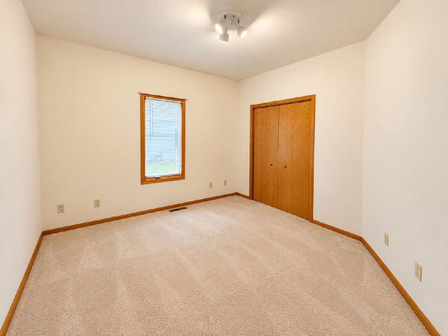
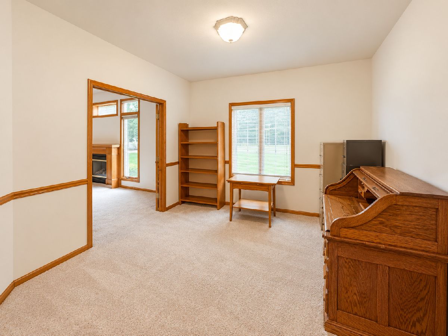
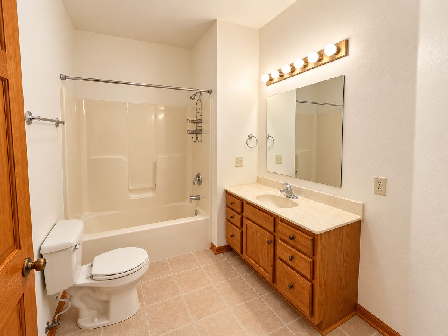
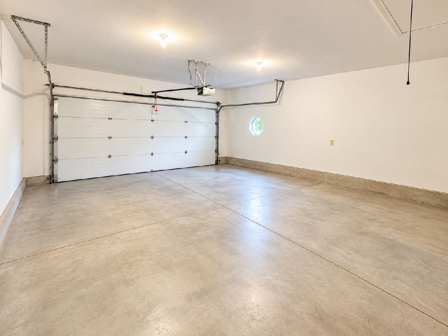
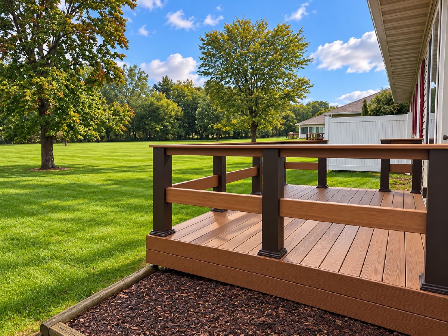
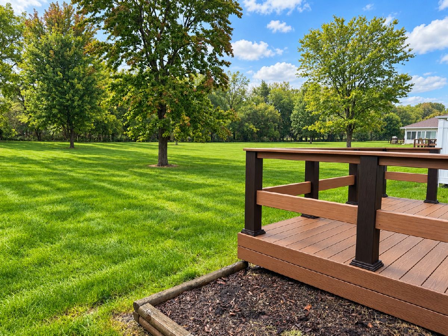
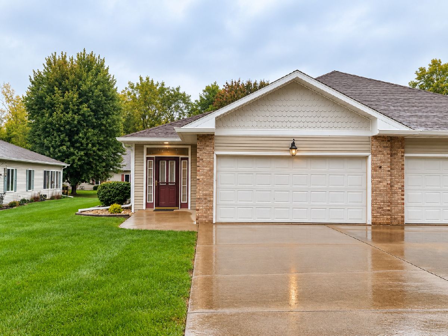
Beautifully situated in prestigious Bryant Woods, this 3-bedroom, 2-bath condo offers comfortable living with an easy, low-maintenance lifestyle! Built in 2005, this inviting home welcomes you with a large entry foyer that opens into a spacious and functional layout. The heart of the home is the kitchen, featuring warm oak cabinetry and plenty of storage. The living room is highlighted by a gas fireplace flanked by windows, creating a bright and inviting gathering space. Step into the sunroom for your morning coffee, reading, or simply enjoying the natural light, then head outside to the rear deck for relaxing or entertaining. The spacious bedroom count offers flexibility for guests, a home office, hobbies, or whatever fits your lifestyle. A 2-car attached garage provides convenient parking and additional storage. Located in the desirable Bryant Woods subdivision, this condo combines an attractive setting with the comfort, space, and convenience buyers are looking for. If you're ready for a home that offers room to live, relax, and entertain without the upkeep of a traditional single-family home, come take a look!
Property Specifics
| Condos/Townhomes | |
| 1 | |
| — | |
| 2005 | |
| Crawl Space | |
| Vinyl Siding, Brick | |
| Asphalt | |
| — | |
| No | |
| — |
| Bureau | |
| — | |
| 200 / Monthly | |
| Insurance, Exterior Maintenance, Lawn Care, Snow Removal | |
| Public | |
| Public Sewer | |
| Central Air | |
| Natural Gas, Forced Air | |
| No | |
| 12767743 | |
| 1620279002 |
Property History
| DATE: | EVENT: | PRICE: | SOURCE: |
|---|---|---|---|
| 29 Sep, 2026 | Listed for sale | $300,000 | MRED MLS |
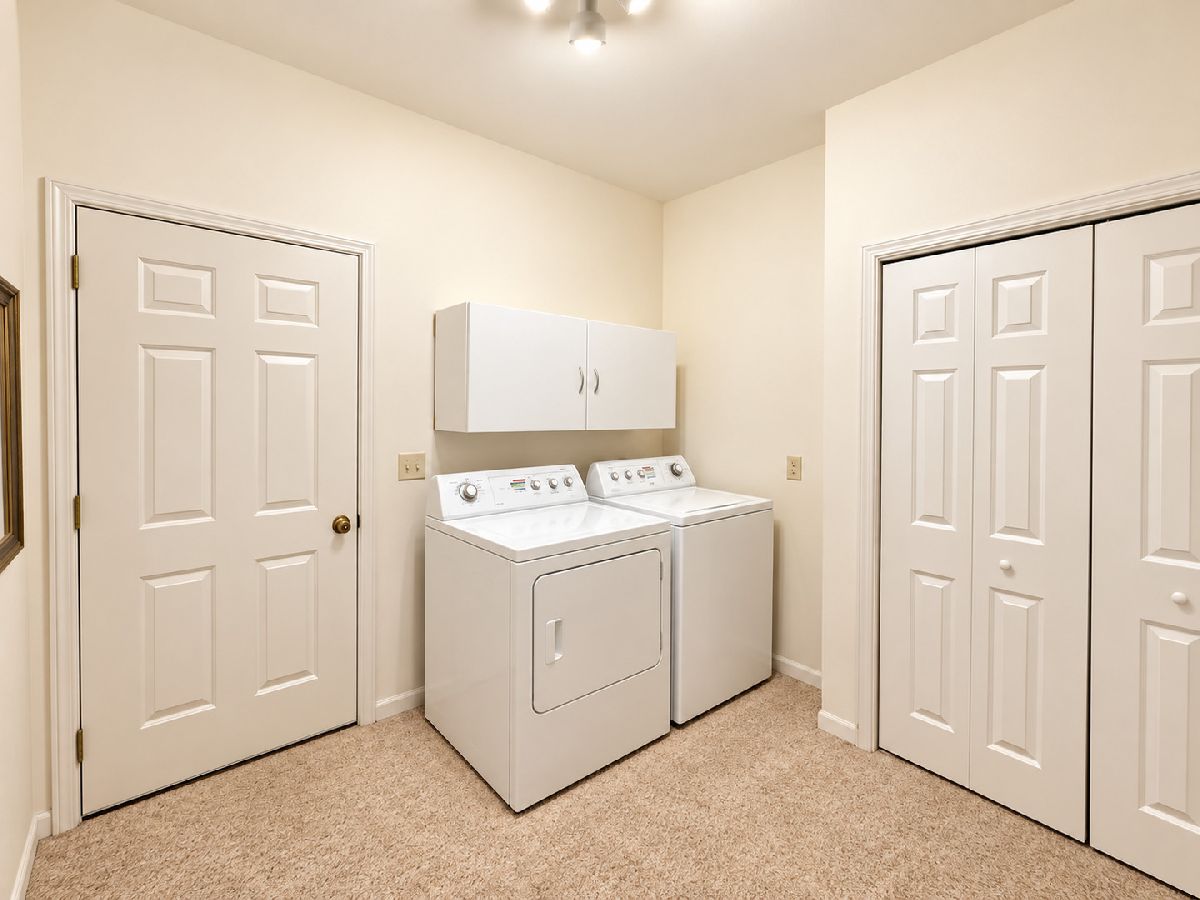
Some photos of this home have been virtually staged.
Room Specifics
Total Bedrooms: 3
Bedrooms Above Ground: 3
Bedrooms Below Ground: 0
Dimensions: 11X18
Floor Type: —
Dimensions: 11X11
Floor Type: —
Dimensions: 11X11
Floor Type: —
Full Bathrooms: 2
Bathroom Amenities: —
Bathroom in Basement: 0
Dimensions: 16X11
Floor Type: —
Dimensions: 11X12
Floor Type: —
Dimensions: 9X10
Floor Type: —
Dimensions: 15X20
Floor Type: —
Rooms: Foyer, Heated Sun Room
Name: Foyer
Dimensions: 9X10
Floor Type: —
Name: Heated Sun Room
Dimensions: 11X15
Floor Type: —
Other Specifics
| 2 | |
| Concrete Perimeter | |
| Concrete, Attached, Garage | |
| — | |
| — | |
| Deck | |
| — | |
| Common Grounds | |
| CONDO | |
| — | |
| Full | |
| — | |
| Range, Microwave, Dishwasher, Refrigerator, Freezer, Washer, Dryer | |
| Not in DB | |
| — | |
| — | |
| — |
Tax History
| Year | Property Taxes |
|---|---|
| 2026 | $5,405 |
Contact Agent
Contact Agent
Listing Provided By
Landmark Realty of Illinois LLC
