

313 Grant Highway, Marengo, Illinois 60152


$279,900
|
For Sale
|
|
| Status: | Active |
| Sqft: | 2,714 |
| Cost/Sqft: | $103 |
| Beds: | 3 |
| Baths: | 2 |
| Year Built: | 1900 |
| Property Taxes: | $3,535 |
| Lot Size: | 0,34 |
Description
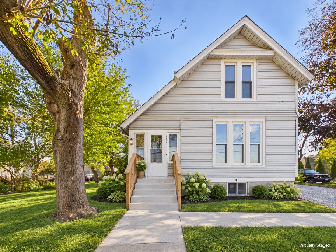
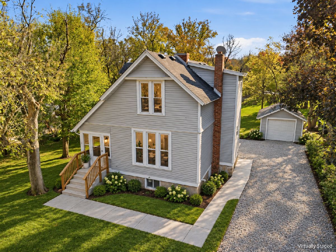
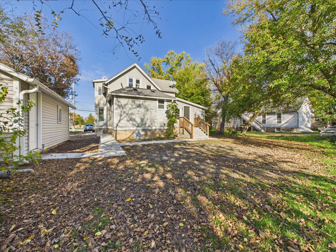
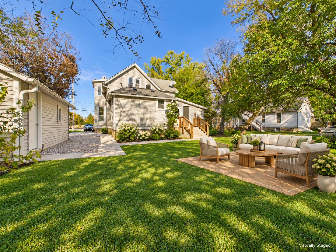
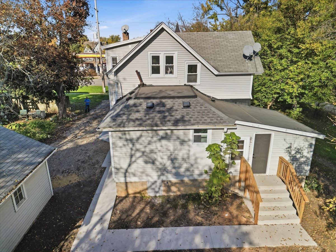
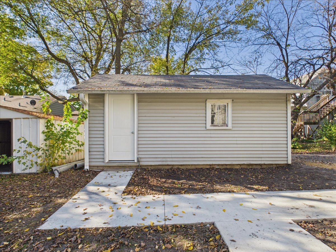
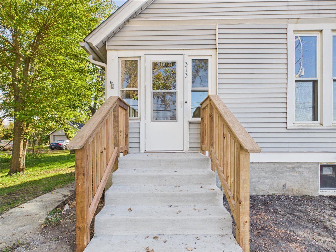
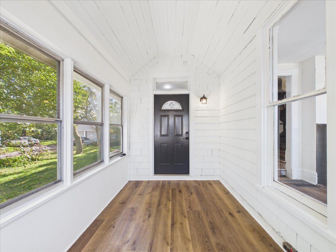
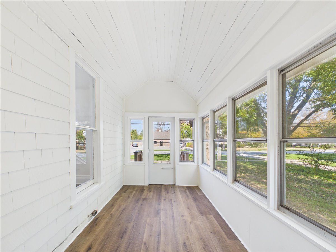
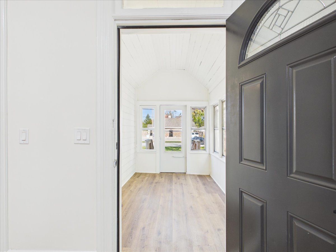
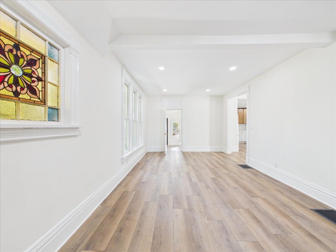
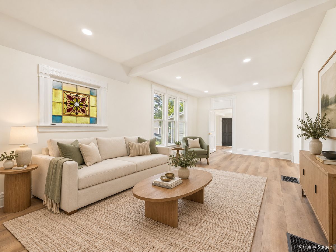
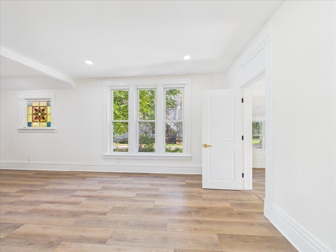
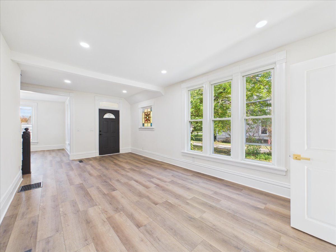
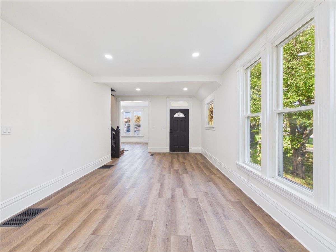
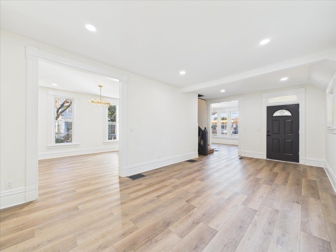
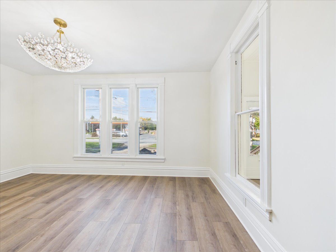
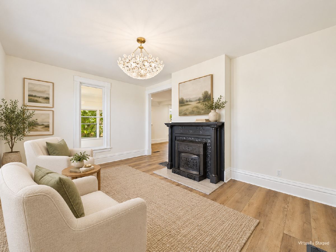
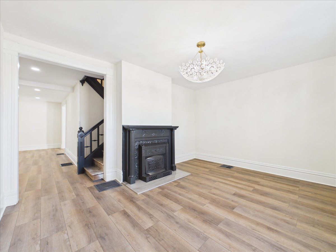
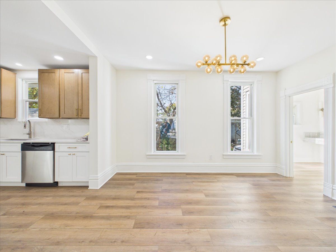
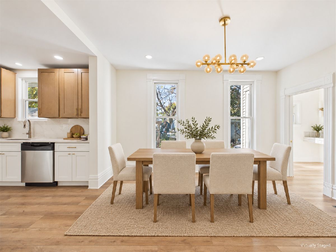
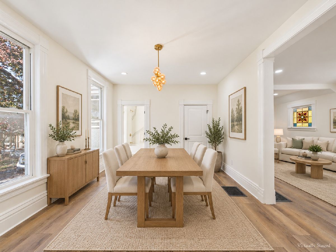
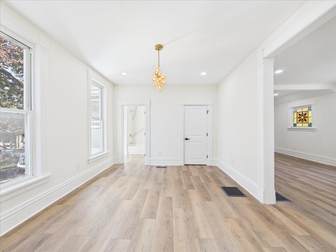
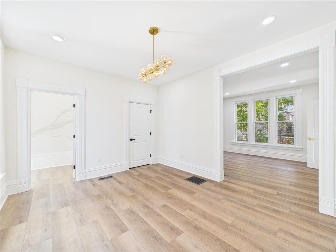
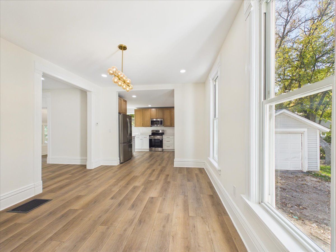
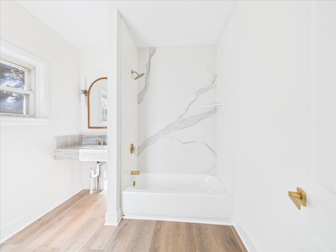
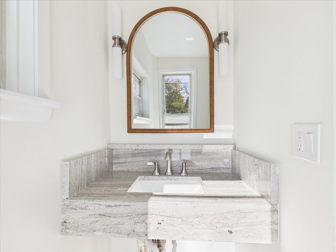
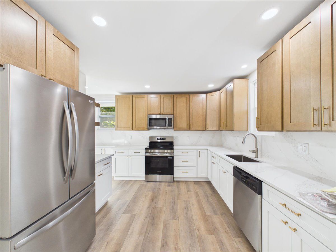
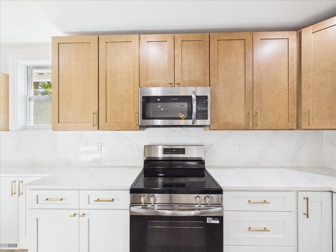
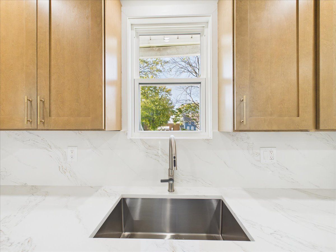
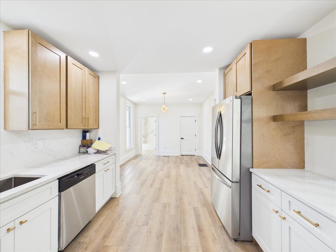
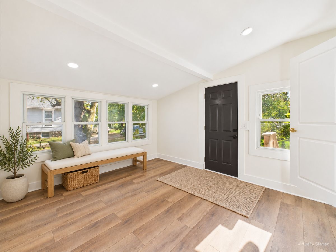
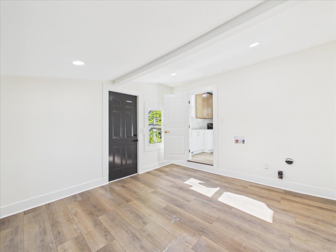
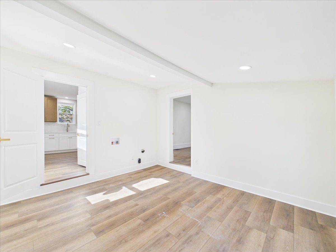
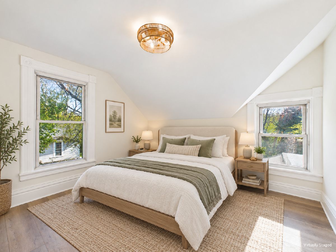
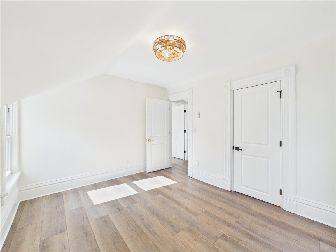
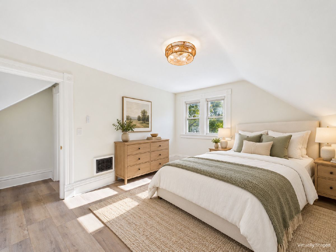
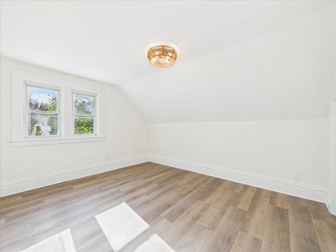
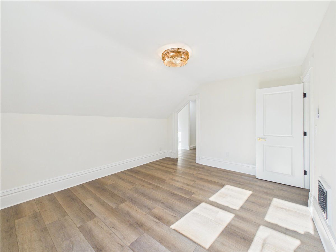
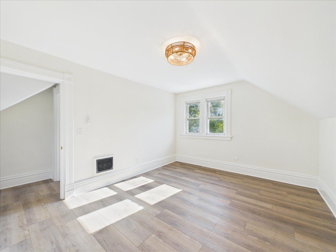
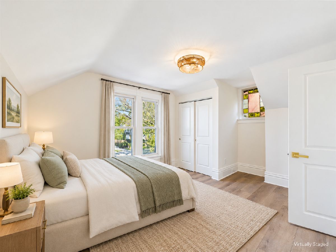
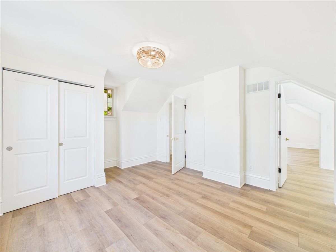
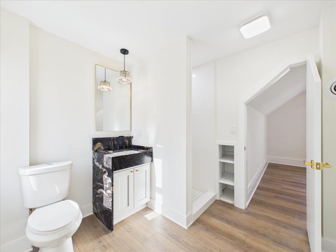
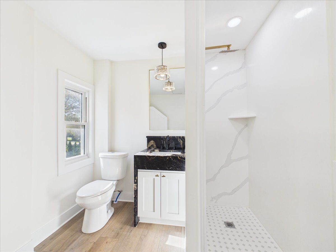
Classic character meets beautifully updated living at 313 E. Grant Highway! Fully remodeled, this spacious 3-bedroom, 2-bath home offers approximately 2,016 square feet of above-grade living space on a generous 0.34-acre lot. From its charming stained-glass windows and detailed trim to its fresh finishes and stylish lighting, this home blends timeless appeal with modern comfort. The beautifully appointed kitchen features designer cabinetry, elegant countertops, a coordinating backsplash, and updated plumbing fixtures. Both bathrooms have been fully remodeled with upscale finishes, stylish fixtures, and a fresh, sophisticated look. Updated flooring, fresh paint, and carefully selected light fixtures bring a cohesive feel throughout. Beyond the finishes, improvements include updated plumbing and electrical, a new furnace, and a new water heater. Generous living and dining spaces provide room for entertaining, while the distinctive fireplace adds architectural charm. A bright enclosed sunroom offers a welcoming spot to relax, and three upstairs bedrooms provide comfortable retreats. The unfinished basement offers additional storage and utility space, bringing the total measured area to approximately 2,714 square feet, including the basement. Outside, the approximately 14,810-square-foot lot provides ample room for outdoor enjoyment, complemented by a detached one-car garage. Beautifully refreshed and filled with character, schedule your private showing today!
Property Specifics
| Single Family | |
| — | |
| — | |
| 1900 | |
| 2026 | |
| Unfinished, Full | |
| 697 | |
| Frame | |
| Asphalt | |
| — | |
| No | |
| 0.34 |
| — | |
| — | |
| — / Not Applicable | |
| None | |
| Public | |
| Public Sewer | |
| Central Air | |
| Gas | |
| No | |
| 12798143 | |
| 1136304003 |
Some photos of this home have been virtually staged.
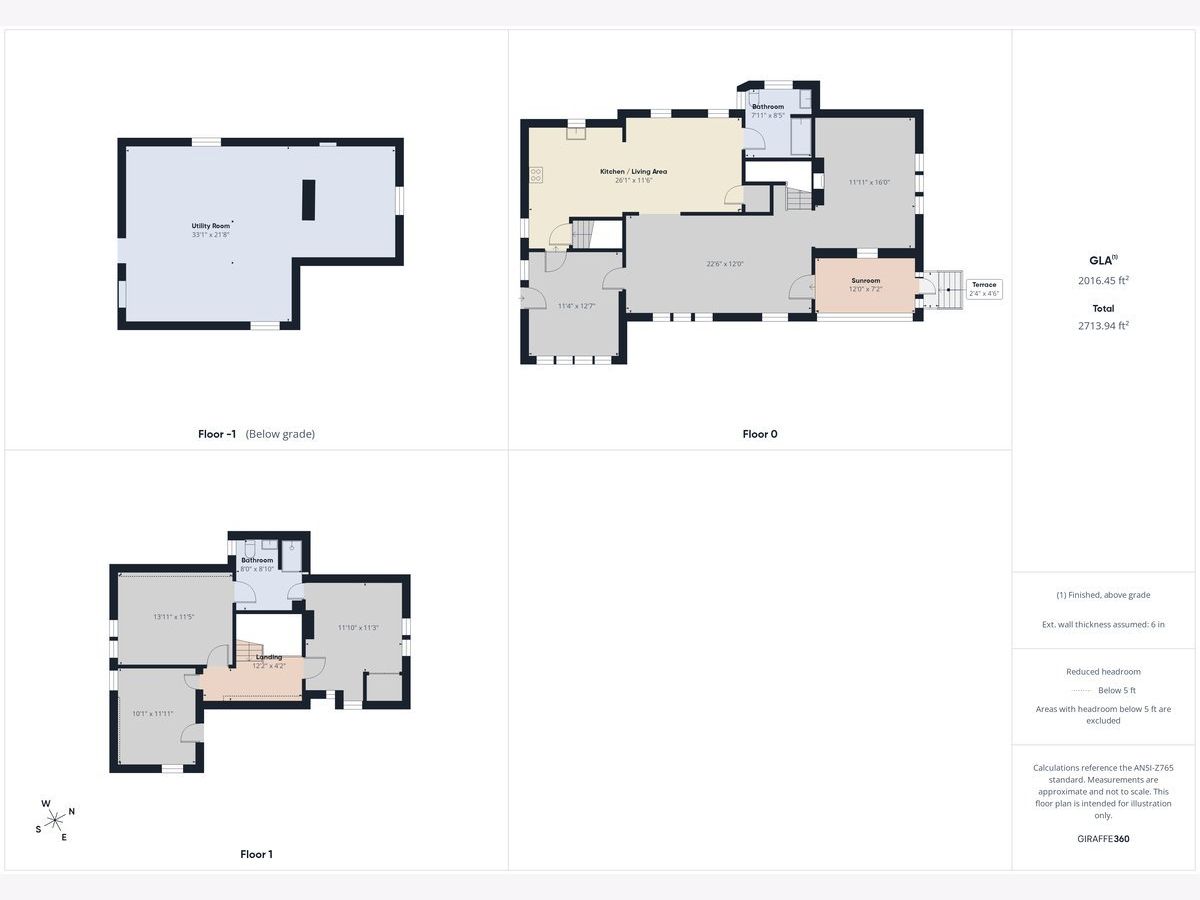
Room Specifics
Total Bedrooms: 3
Bedrooms Above Ground: 3
Bedrooms Below Ground: 0
Dimensions: 14X12
Floor Type: Luxury Vinyl
Dimensions: 12X11
Floor Type: Luxury Vinyl
Dimensions: 12X10
Floor Type: Luxury Vinyl
Full Bathrooms: 2
Bathroom Amenities: —
Bathroom in Basement: 0
Dimensions: 14X12
Floor Type: Luxury Vinyl
Dimensions: 12X15
Floor Type: Luxury Vinyl
Features: Eating Area-Table Space
Dimensions: 13X11
Floor Type: Luxury Vinyl
Dimensions: 22X18
Floor Type: Luxury Vinyl
Dimensions: 16X12
Floor Type: Luxury Vinyl
Rooms: Enclosed Porch
Name: Enclosed Porch
Dimensions: 12X7
Floor Type: —
Other Specifics
| 1 | |
| Other | |
| Gravel, Garage Owned, Detached, Garage | |
| Main Level, Gas Dryer Hookup, In Unit | |
| Carpet | |
| — | |
| — | |
| — | |
| 14810 | |
| Unfinished | |
| — | |
| Special Millwork, Separate Dining Room, Quartz Counters | |
| Range, Microwave, Dishwasher, Refrigerator | |
| Not in DB | |
| — | |
| — | |
| Wood Burning |
Contact Agent
Contact Agent
Listing Provided By
Zamudio Realty Group
