

313 Oak Hill Road, Porter, Indiana 46304


$358,000
|
For Sale
|
|
| Status: | Active |
| Sqft: | 2,071 |
| Cost/Sqft: | $173 |
| Beds: | 3 |
| Baths: | 4 |
| Year Built: | 2000 |
| Property Taxes: | $3,611 |
| Lot Size: | 0,29 |
Description
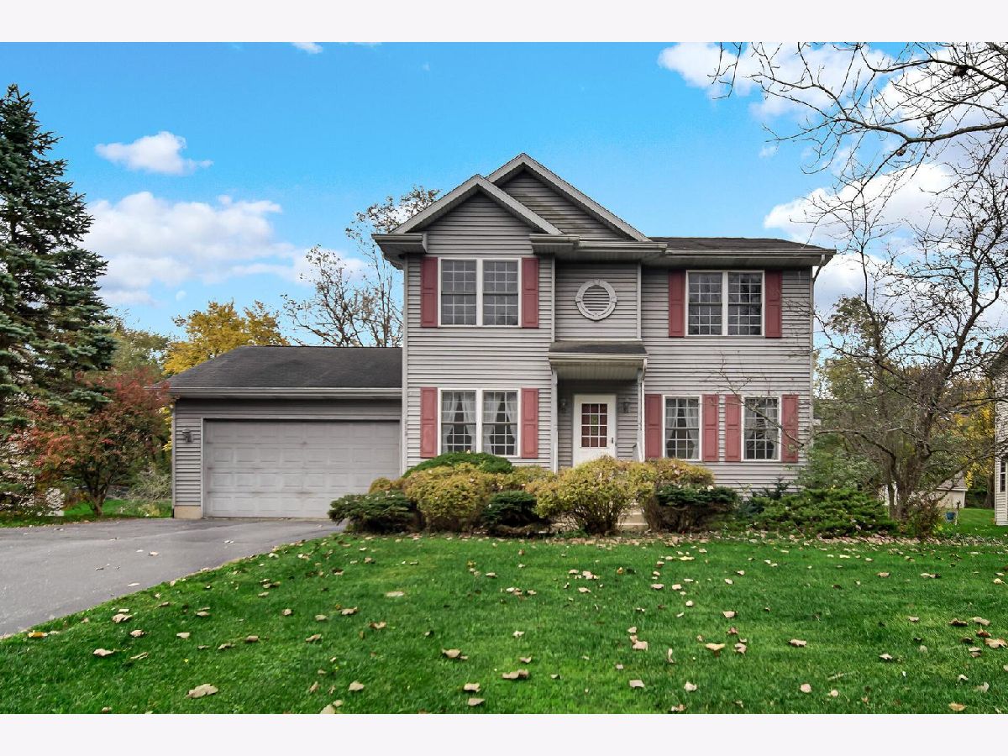
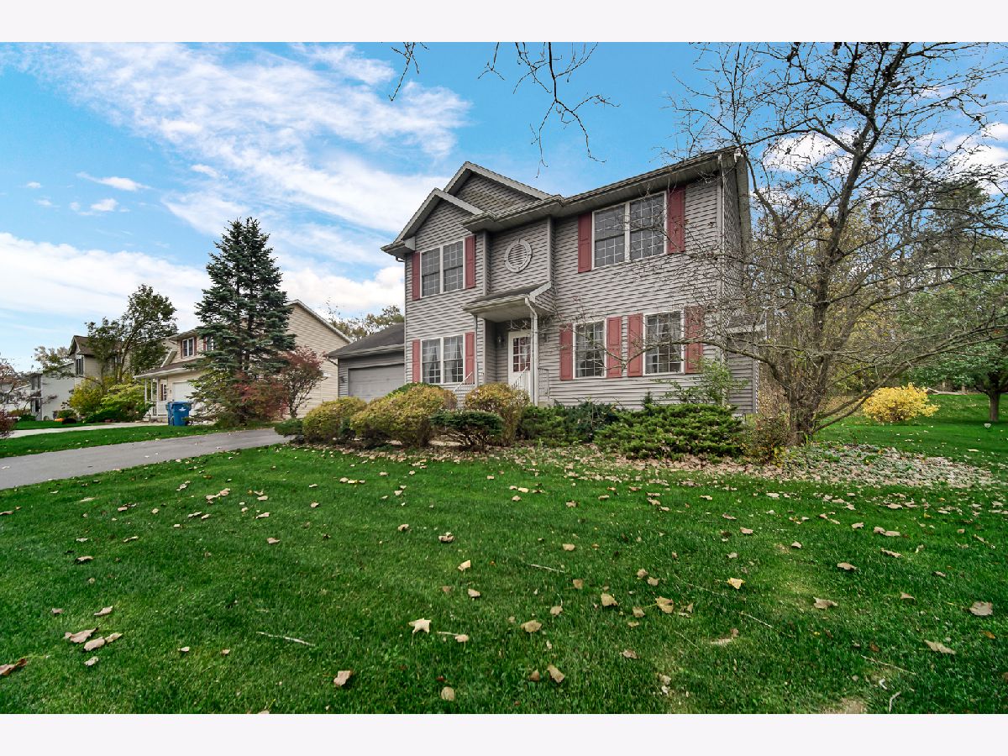
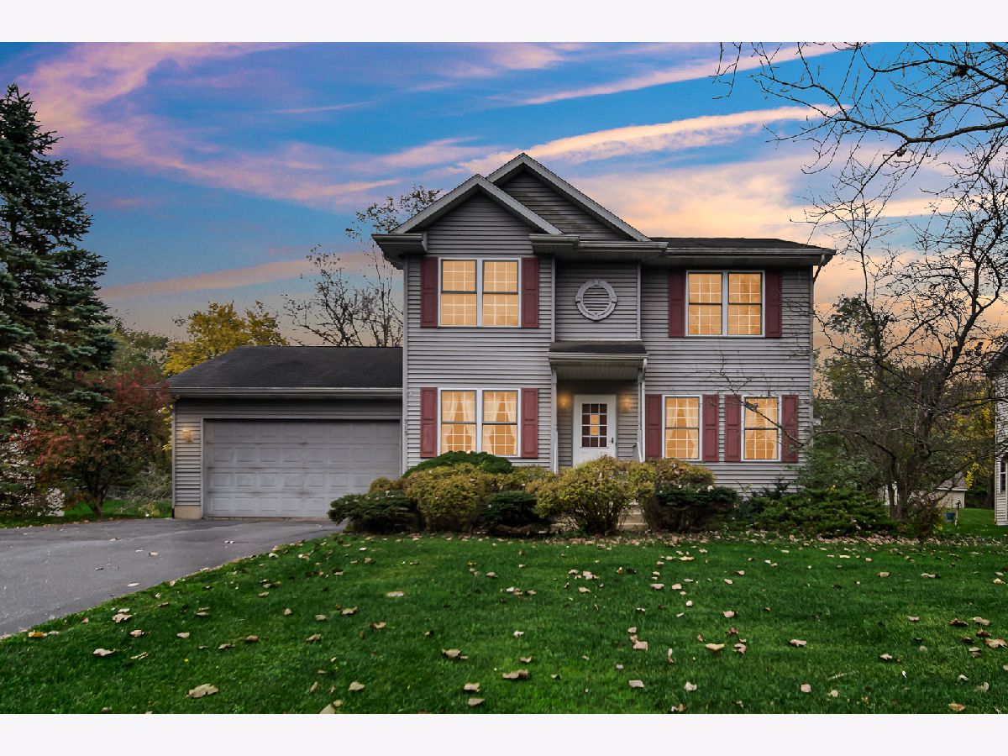
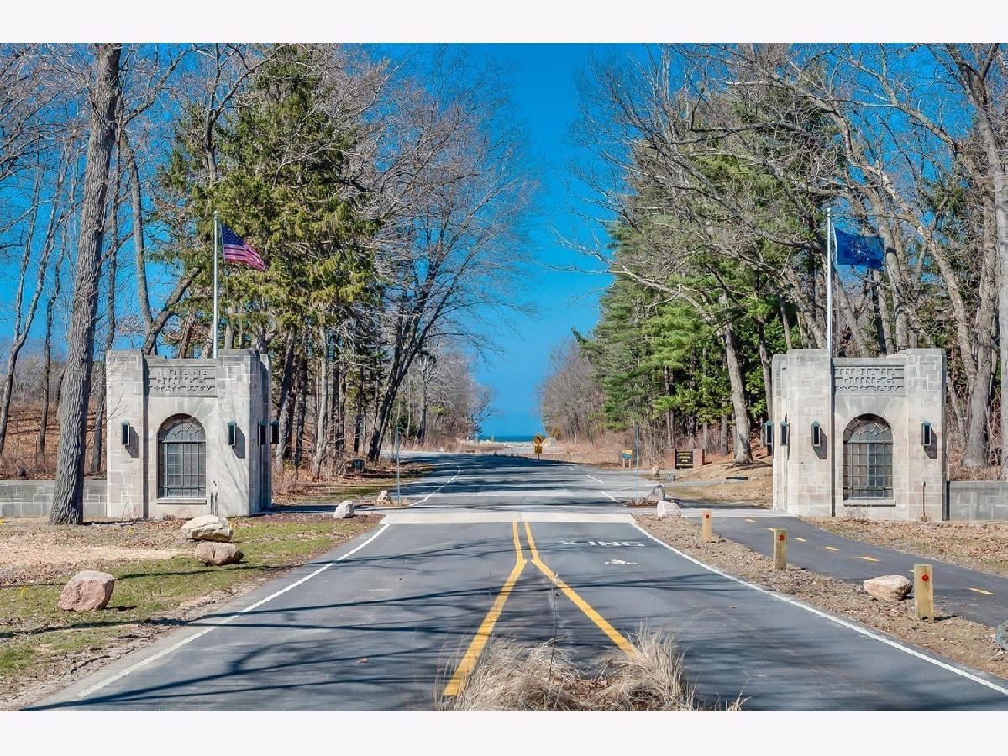
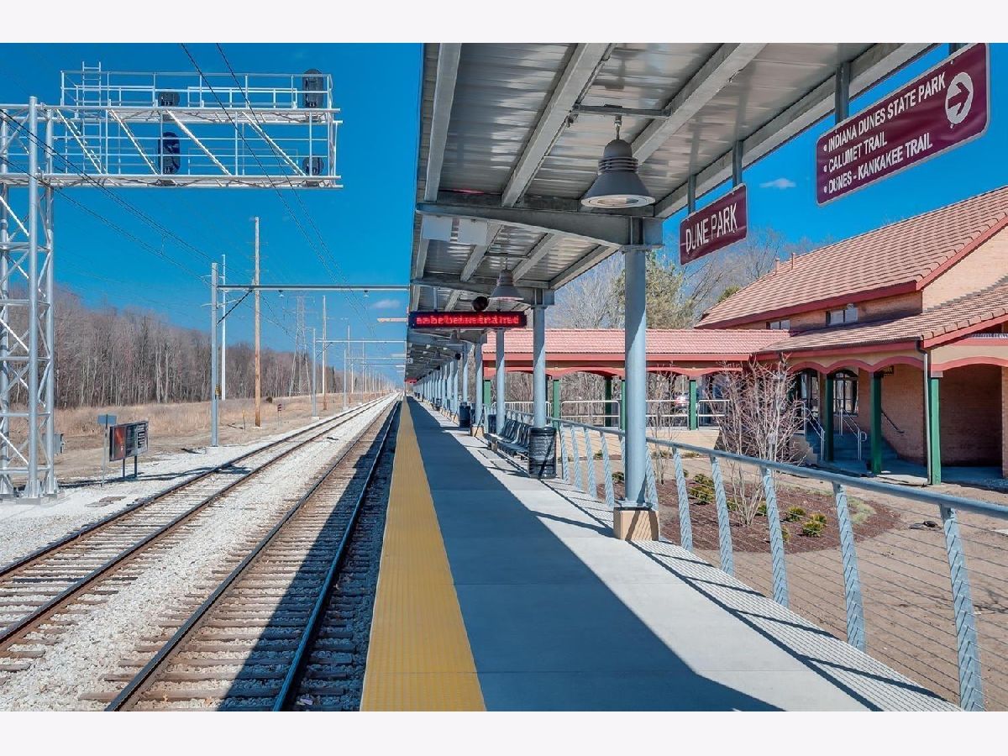
Minutes from Lake Michigan's Porter Beach, this beautifully maintained, one-owner home, offers space, comfort, and an unbeatable location! This lovingly cared for and well maintained 3 bedroom, 3.5 bath, two story home is filled with natural light throughout. A stunning south-facing sunroom and bright breakfast area create warm, inviting spaces to relax and enjoy the private tree lined back yard. The main level also features a spacious living room with gleaming hardwood floors and a cozy gas fireplace along with a formal dining room, kitchen and a convenient half bath. Upstairs, the primary bedroom serves as a private retreat with an en suite bath complete with a jetted tub. Two additional bedrooms and a full bath provide plenty of room for family and guests. The finished basement expands the living area with a large family room, a versatile bonus room ideal for a home office or hobby space and an additional full bath. There is no lack of closet or storage space! Enjoy peaceful, wooded views from the back and front yards, offering a sense of privacy and natural beauty. Ideally located just minutes from the highway, schools, the National Lakeshore, the Indiana Dunes State Park, Lake Michigan beaches, and the South Shore Train Line with convenient access to Chicago and South Bend. This home combines tranquility, recreation, and commuter convenience in one exceptional package.
Property Specifics
| Single Family | |
| — | |
| Traditional | |
| 2000 | |
| Finished, Full | |
| 423 (423 finished) | |
| Vinyl Siding | |
| — | |
| — | |
| No | |
| 0.29 |
| Porter | |
| — | |
| — / Not Applicable | |
| None | |
| Well | |
| Public Sewer | |
| Central Air | |
| Gas, Forced Air | |
| 12800334 | |
| 6403264010030000 |
Some photos of this home have been virtually staged.



Room Specifics
Total Bedrooms: 3
Bedrooms Above Ground: 3
Bedrooms Below Ground: 0
Dimensions: 13X18
Floor Type: Carpet
Dimensions: 11X11
Floor Type: Carpet
Dimensions: 10X11
Floor Type: Carpet
Full Bathrooms: 4
Bathroom Amenities: —
Bathroom in Basement: 1
Dimensions: 10X10
Floor Type: Hardwood
Dimensions: 10X11
Floor Type: Porcelain Tile
Features: Eating Area-Table Space, Pantry-Closet, Pantry
Dimensions: —
Floor Type: Vinyl
Dimensions: 13X16
Floor Type: Hardwood
Dimensions: 15X15
Floor Type: Carpet
Rooms: Heated Sun Room
Name: Heated Sun Room
Dimensions: 11X8
Floor Type: Hardwood
Other Specifics
| 2 | |
| — | |
| Asphalt, Attached, Garage | |
| — | |
| — | |
| — | |
| — | |
| — | |
| 75 x 170 | |
| — | |
| Full | |
| — | |
| Range, Microwave, Dishwasher, Refrigerator, Washer, Dryer, Disposal, Range Hood, Water Purifier Owned, Water Softener Rented, Gas Cooktop, Gas Oven | |
| Not in DB | |
| — | |
| — | |
| — |
Contact Agent
Nearby Similar Homes
Nearby Sold Comparables

Contact Agent
Listing Provided By
McColly Real Estate
