

3130 Scenicwood Lane, Woodridge, Illinois 60517


$549,000
|
For Sale
|
|
| Status: | Contingent |
| Sqft: | 2,952 |
| Cost/Sqft: | $186 |
| Beds: | 5 |
| Baths: | 3 |
| Year Built: | 1978 |
| Property Taxes: | $11,336 |
| Days On Market: | 48 |
| Lot Size: | 0,29 |
Description
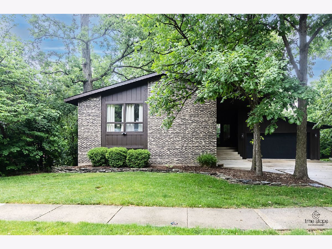
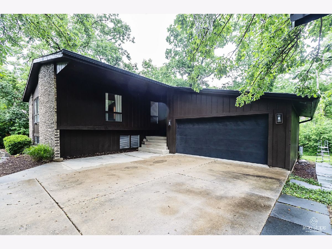
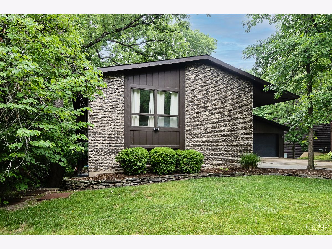
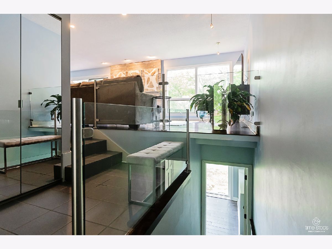
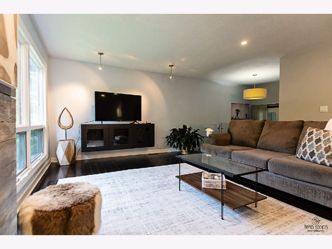
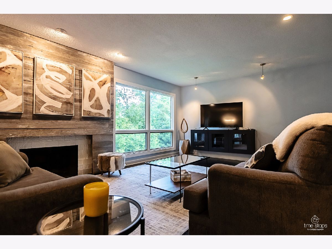
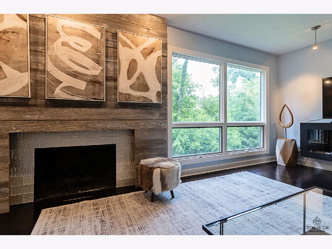
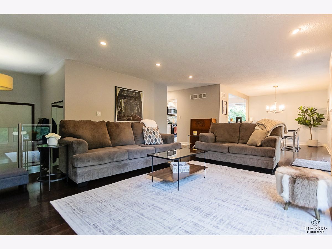
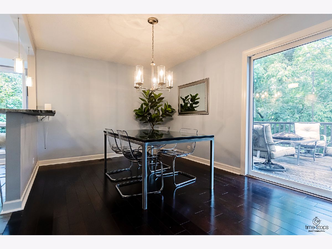
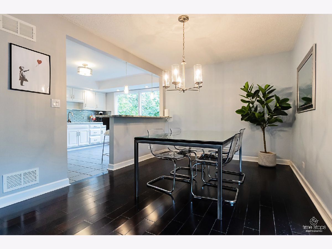
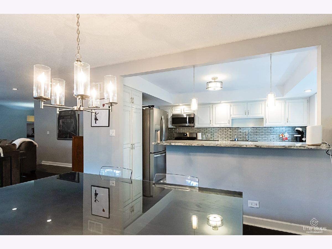
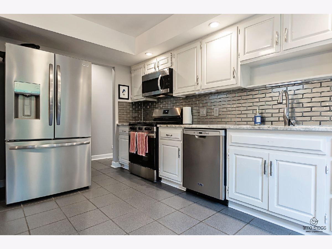
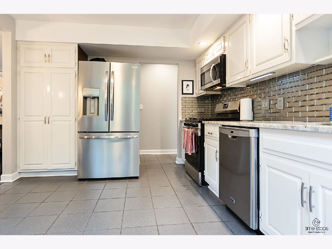
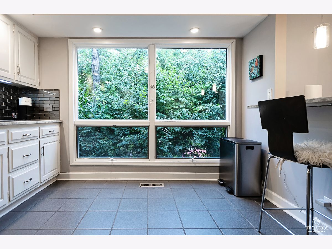
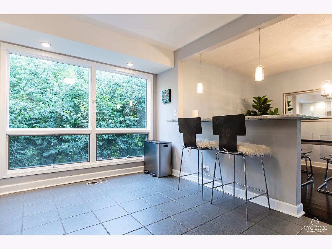
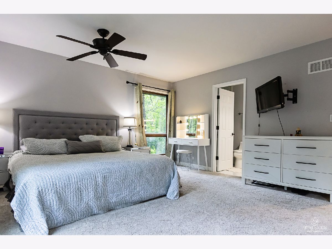
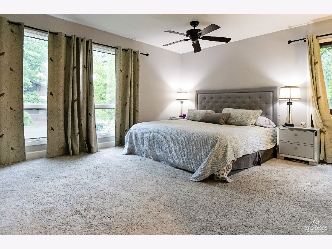
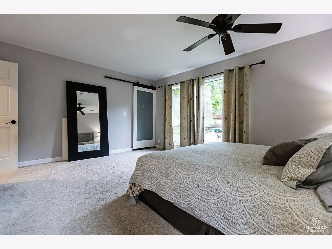
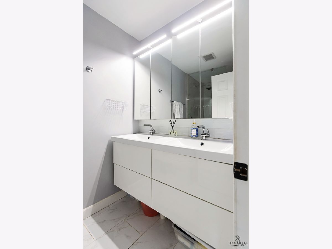
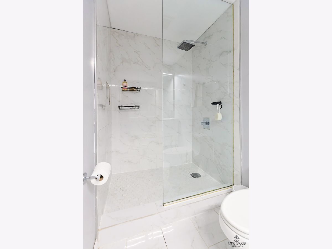
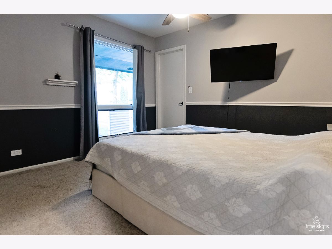
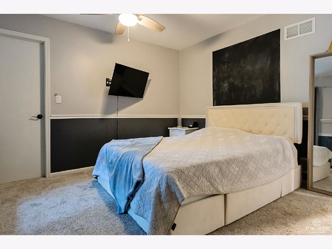
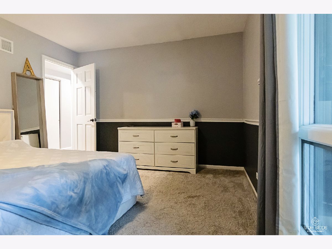
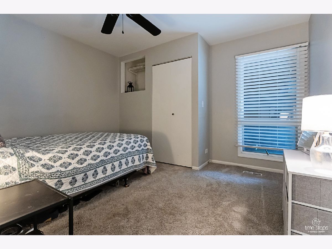
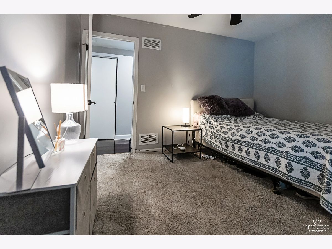
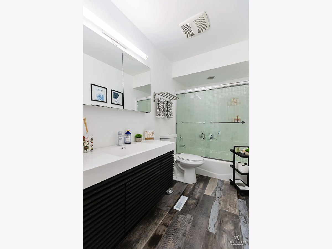
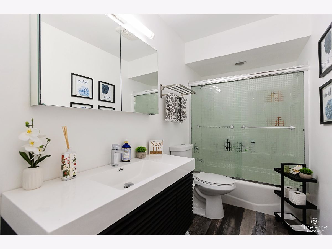
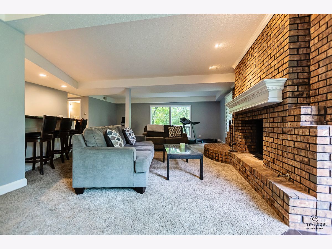
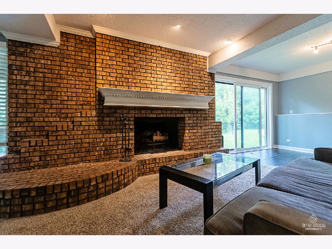
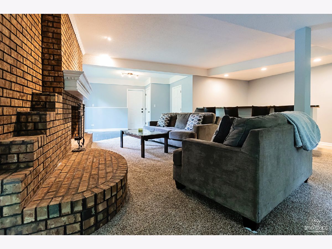
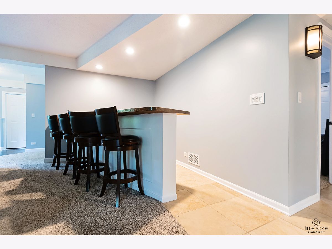
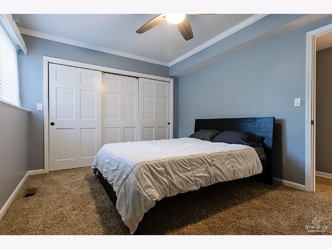
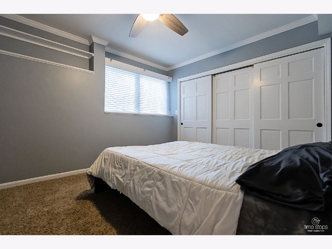
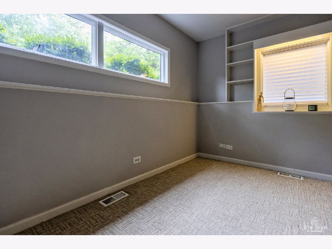
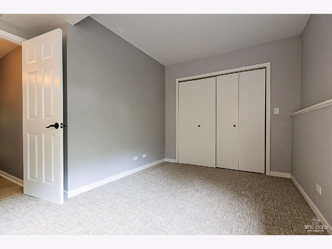
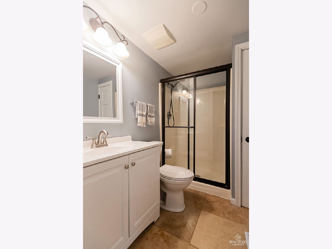
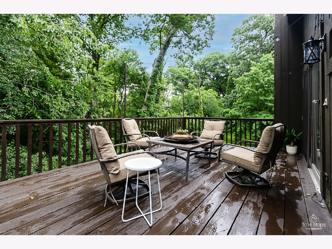
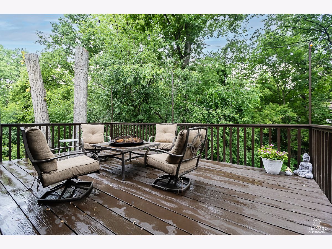
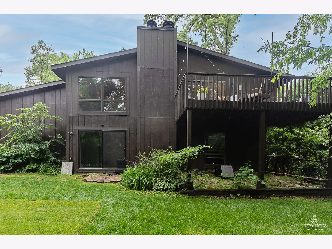
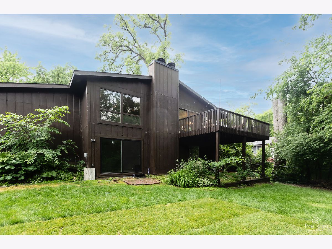
**Multiple offers, H & B called for 6/27Boasting close to 3000 square feet of beautifully updated living space, this stunning contemporary 5-bedroom, 3-bath home with a walkout basement offers the perfect blend of style, comfort and nature. Nestled on an expansive wooded lot, you'll enjoy the peace and privacy of serene natural setting while still being part of a quiet suburban neighborhood--the best of both worlds. The open-concept main level features newer flooring, a sleek refaced fireplace, and updated kitchen complete with granite countertops, a stylish backsplash, and newer stainless-steel appliances. The spacious primary suite includes a walk-in closet with a chic barn door and a beautifully updated ensuite bath with a double sink vanity. Two additional bedrooms are generously sized, freshly painted and share an updated hall bath featuring a newer vanity, flooring and tub. Step outside to the elevated deck and take in the picturesque backyard views, where mature trees create your own private retreat. The walkout lower level is an entertainer's dream, offering an incredible amount of flexible living space with a large family room, bar area, recreation or workout space, two additional bedrooms and a beautifully updated full bath. The fenced backyard is perfect for pets, while the property extends deep into the surrounding woods, providing even more space and privacy than meets the eye. Additional highlights include a large concrete driveway, attached two-car garage, lower-level storage room, and a two-zone heating and cooling system for year-round comfort. Much of the home--including the entire lower level--has been freshly painted, and the carpets professionally cleaned prior to listing. This move-in ready home truly checks every box and shows like a 10!
Property Specifics
| Single Family | |
| — | |
| — | |
| 1978 | |
| — | |
| — | |
| No | |
| 0.29 |
| — | |
| — | |
| — / Not Applicable | |
| — | |
| — | |
| — | |
| 12670312 | |
| 0835216002 |
Nearby Schools
| NAME: | DISTRICT: | DISTANCE: | |
|---|---|---|---|
|
Grade School
Edgewood Elementary School |
68 | — | |
|
Middle School
Thomas Jefferson Junior High Sch |
68 | Not in DB | |
|
High School
Downers Grove South High School |
99 | Not in DB | |
Property History
| DATE: | EVENT: | PRICE: | SOURCE: |
|---|---|---|---|
| 2 Feb, 2012 | Sold | $270,000 | MRED MLS |
| 5 Nov, 2011 | Under contract | $285,000 | MRED MLS |
| — | Last price change | $288,900 | MRED MLS |
| 14 Sep, 2011 | Listed for sale | $288,900 | MRED MLS |
| 27 Jun, 2026 | Under contract | $549,000 | MRED MLS |
| — | Last price change | $569,000 | MRED MLS |
| 6 Jun, 2026 | Listed for sale | $579,000 | MRED MLS |
Room Specifics
Total Bedrooms: 5
Bedrooms Above Ground: 5
Bedrooms Below Ground: 0
Dimensions: —
Floor Type: —
Dimensions: —
Floor Type: —
Dimensions: —
Floor Type: —
Dimensions: —
Floor Type: —
Full Bathrooms: 3
Bathroom Amenities: —
Bathroom in Basement: 1
Rooms: —
Basement Description: —
Other Specifics
| 2 | |
| — | |
| — | |
| — | |
| — | |
| 75X157X92X147 | |
| — | |
| — | |
| — | |
| — | |
| Not in DB | |
| — | |
| — | |
| — | |
| — |
Tax History
| Year | Property Taxes |
|---|---|
| 2012 | $8,418 |
| 2026 | $11,336 |
Contact Agent
Nearby Similar Homes
Nearby Sold Comparables

Contact Agent
Listing Provided By
Ridge Realty and Assocs Inc.
