

3130 Wilson Avenue, Albany Park, Chicago, Illinois 60625


$810,000
|
For Sale
|
|
| Status: | Contingent |
| Sqft: | 0 |
| Cost/Sqft: | — |
| Beds: | 8 |
| Baths: | 0 |
| Year Built: | 1918 |
| Property Taxes: | $12,296 |
| Lot Size: | 0,00 |
Description
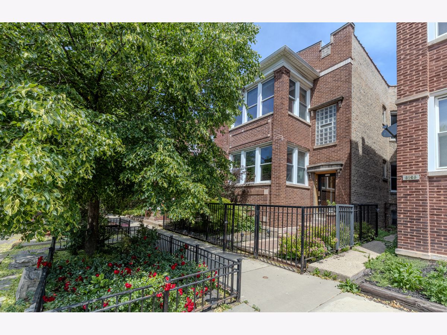
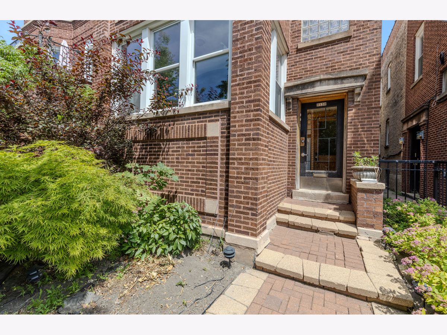
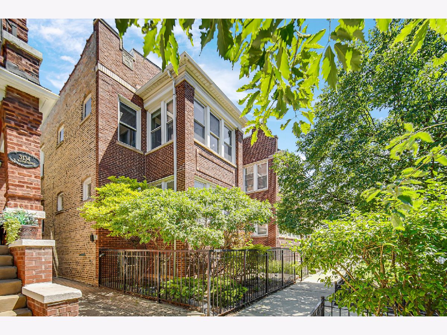
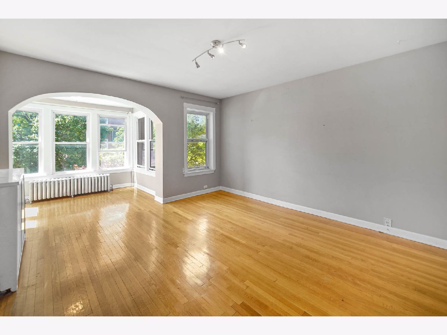
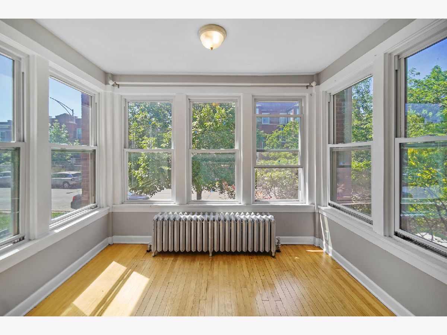
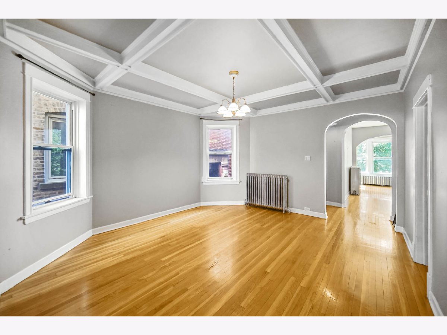
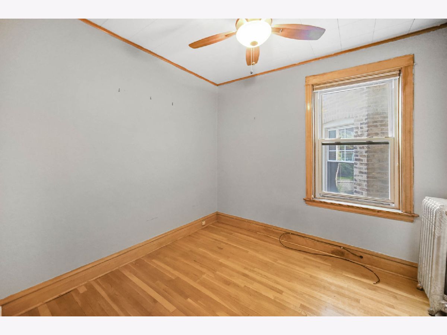
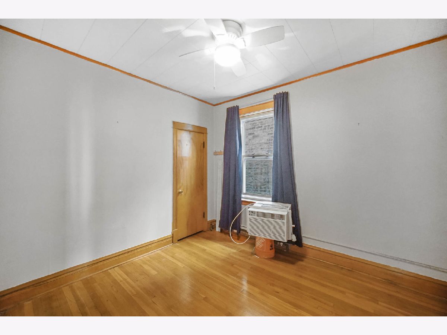
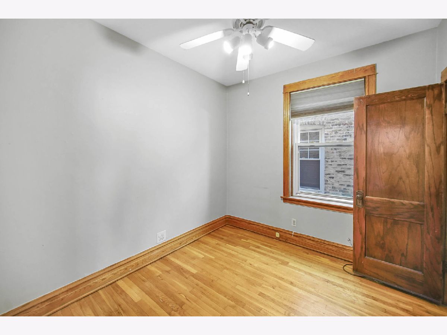
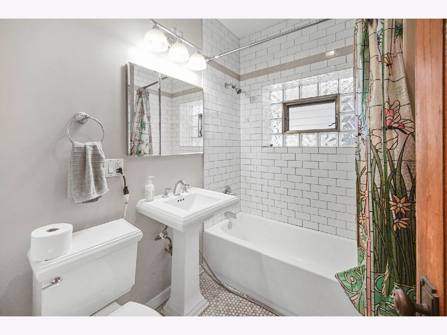
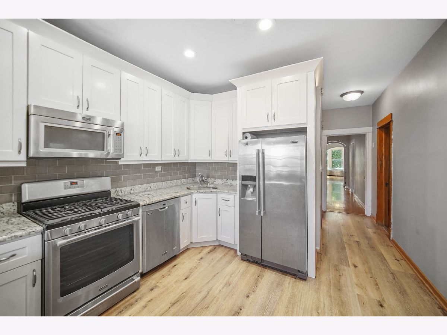
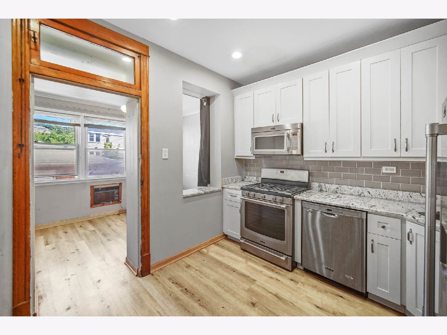
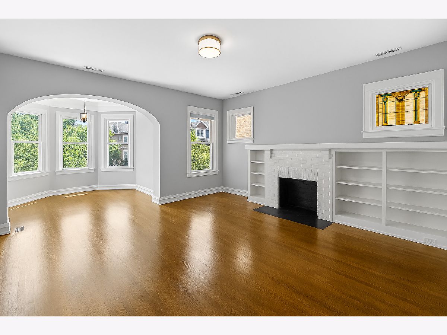
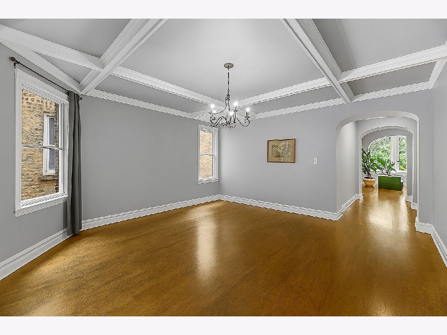
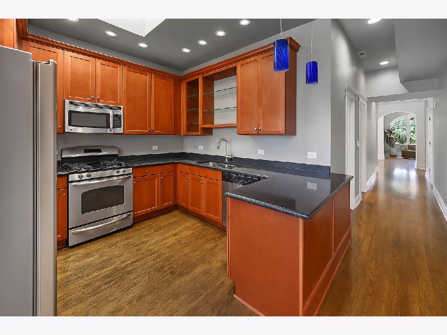
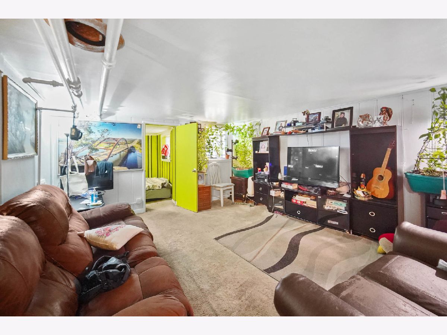
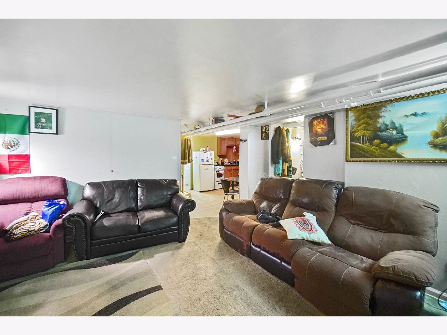
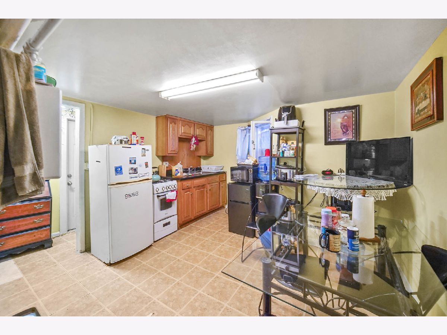
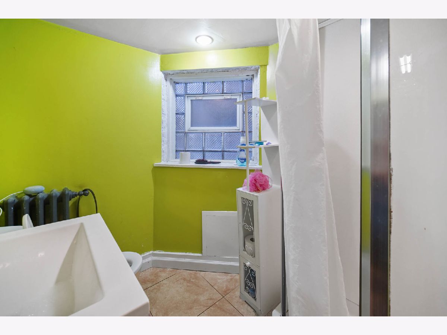
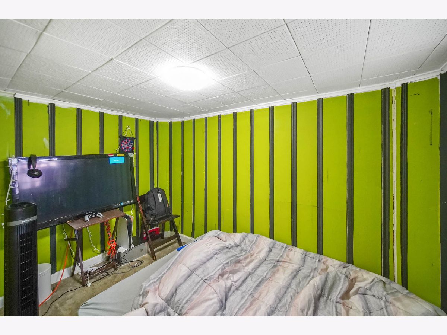
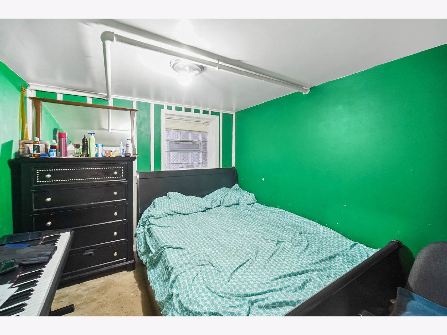
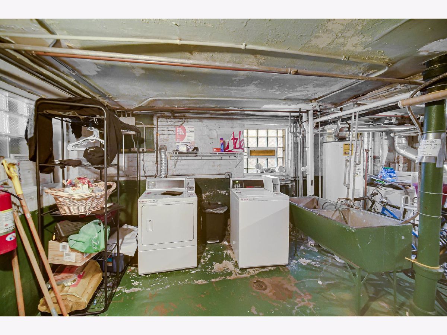
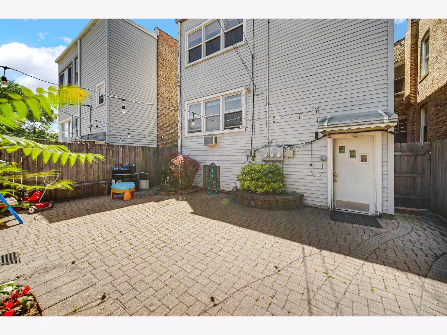
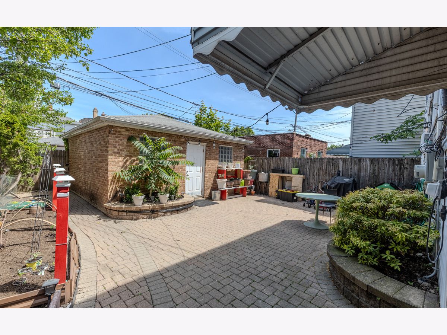
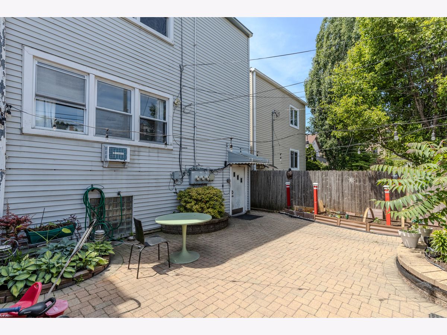
Legal 3 unit solid brick building in Ravenswood that features 8 bedrooms, 3 bathrooms, and a detached 2 car brick garage. All units are currently tenants occupied. The first and second floor units are about 1,425 sq feet with 3 large bedrooms. Modern features mixed with vintage details make them welcoming homes. The massive living room has a bonus front sunroom surrounded by windows on three sides and original stained-glass windows, the formal dining room has beamed ceilings with north and south windows, and enclosed sunroom/office bonus room in the back of the house. The upgraded kitchens feature SS appliances, granite countertops, and ample cabinetry for storage. The top floor has central HVAC and is leased through 5/31/27 for $2,225, includes garage space and tenants pay their gas bill. The first floor is leased through 3/31/27 for $2,150 a month, includes 1 garage space and tenant pays electric. This unit (first floor) has boiler heat that is shared with the garden unit and included in rent. The garden unit has long term tenants, it's about 800 sq feet and features 2 bedrooms and 1 bathroom. It's rented through 5/31/27 for $1,250 a month. Current total income from 3 units: $5625. The exterior of the home features spacious private patio with brick pavers that leads to a gorgeous backyard oasis. The basement features additional storage with coin operated laundry (not owned), 1 hot water heater for the building as well as the boiler for unit G and unit 1. Located in a desirable neighborhood, this home is situated with easy access to public transportation and local restaurants. Located 1.5 blocks from the brown line, short walk to many great restaurants, Starbucks, rivers, parks, shopping and more!
Property Specifics
| Multi-unit | |
| — | |
| — | |
| 1918 | |
| — | |
| — | |
| No | |
| — |
| Cook | |
| — | |
| — / — | |
| — | |
| — | |
| — | |
| 12667184 | |
| 13131120220000 |
Room Specifics
Total Bedrooms: 8
Bedrooms Above Ground: 8
Bedrooms Below Ground: 0
Dimensions: —
Floor Type: —
Dimensions: —
Floor Type: —
Dimensions: —
Floor Type: —
Dimensions: —
Floor Type: —
Dimensions: —
Floor Type: —
Dimensions: —
Floor Type: —
Dimensions: —
Floor Type: —
Full Bathrooms: 3
Bathroom Amenities: —
Bathroom in Basement: —
Rooms: —
Basement Description: —
Other Specifics
| 2 | |
| — | |
| — | |
| — | |
| — | |
| 30 X 120 | |
| — | |
| — | |
| — | |
| — | |
| Not in DB | |
| — | |
| — | |
| — | |
| — |
Contact Agent
Nearby Similar Homes
Nearby Sold Comparables

Contact Agent
Listing Provided By
Coldwell Banker Realty
