

3131 Saganashkee Lane, Naperville, Illinois 60564


$460,000
|
For Sale
|
|
| Status: | New |
| Sqft: | 1,853 |
| Cost/Sqft: | $248 |
| Beds: | 3 |
| Baths: | 3 |
| Year Built: | 2005 |
| Property Taxes: | $7,721 |
| Days On Market: | 1 |
| Lot Size: | 0,00 |
Description
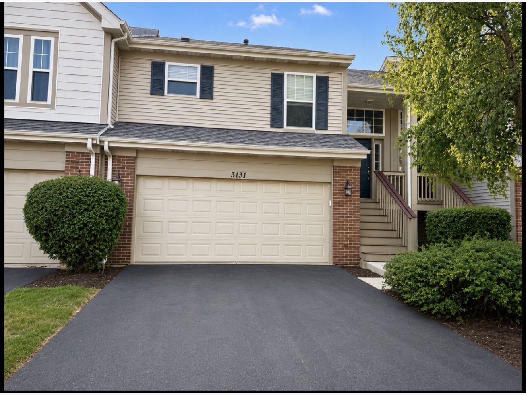
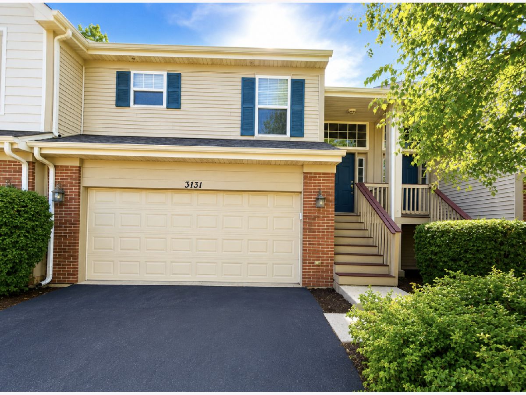
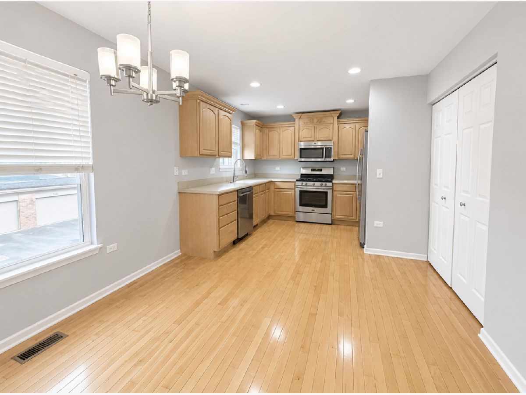
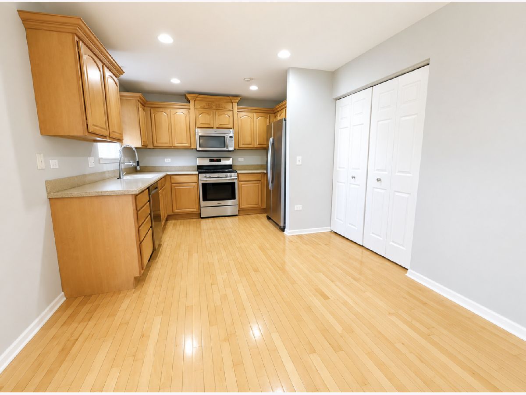
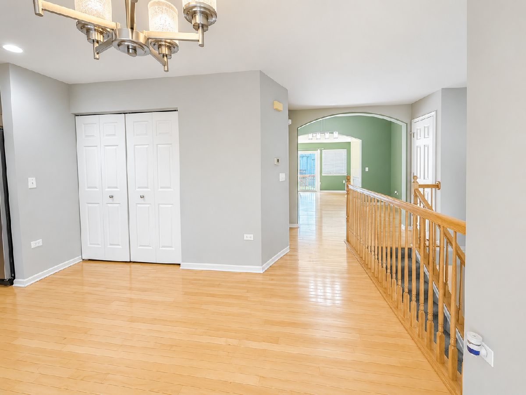
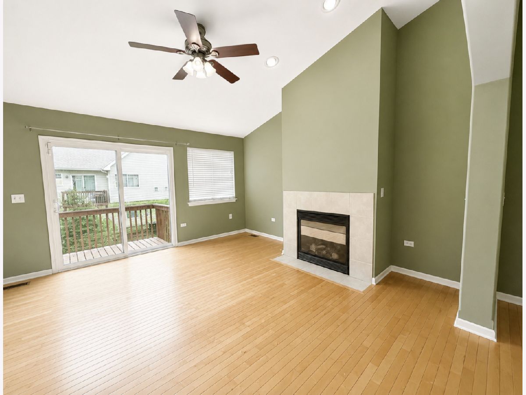
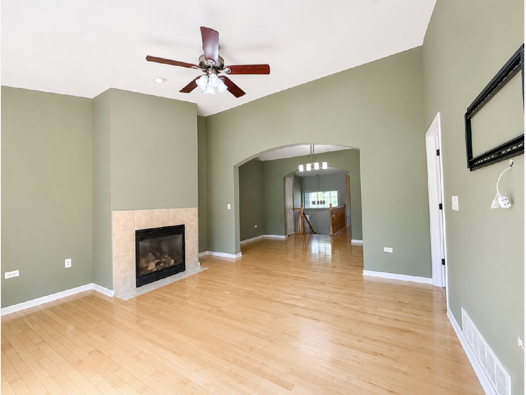
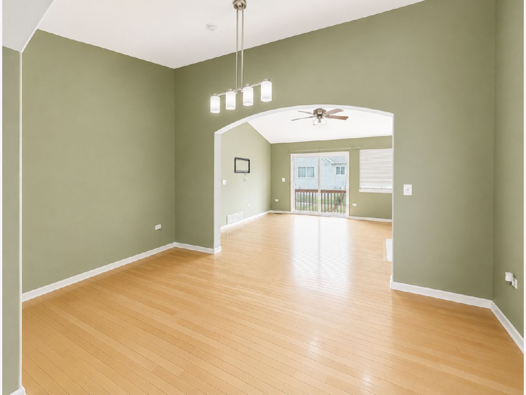
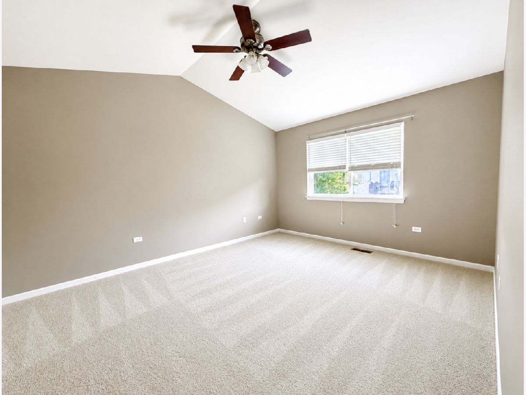
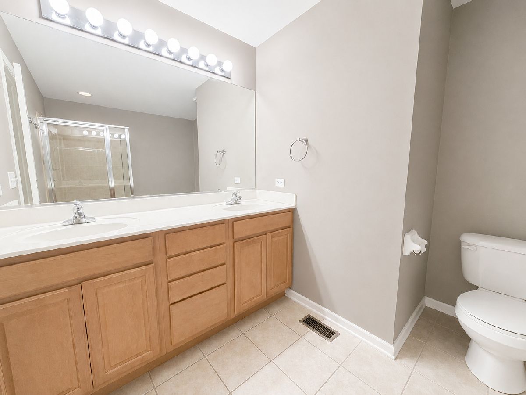
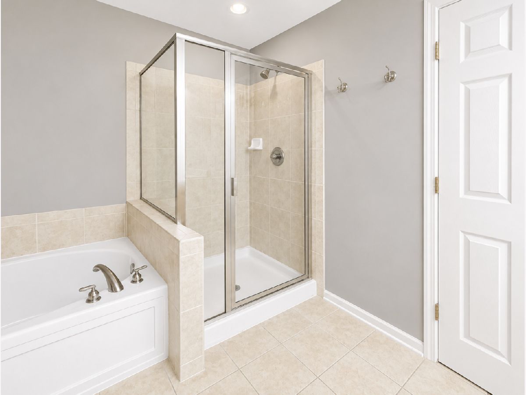
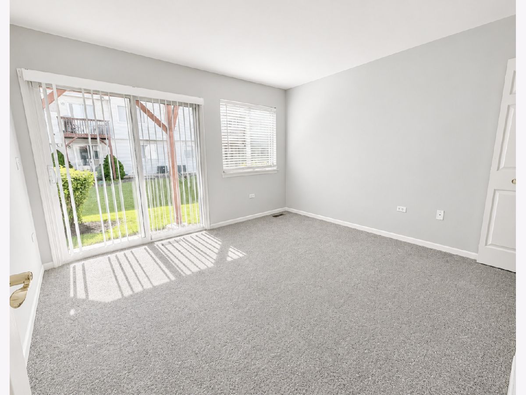
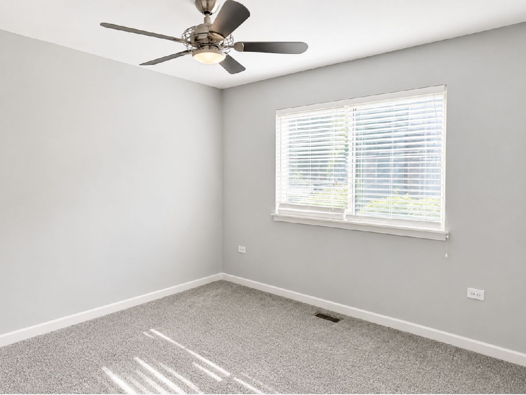
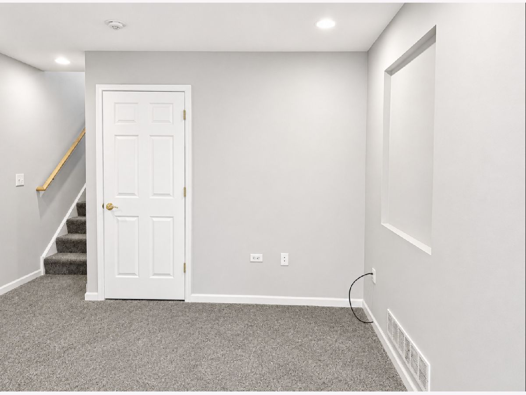
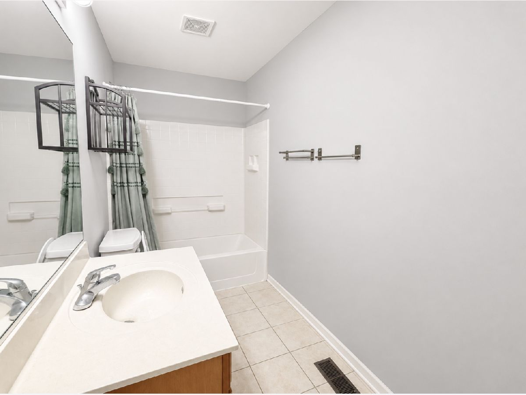
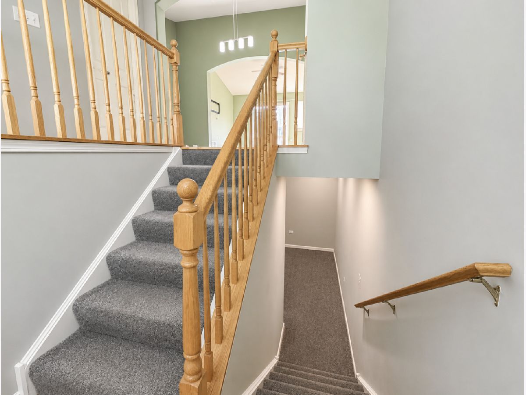
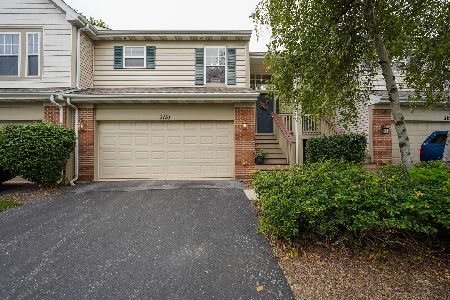
Exceptional East-Facing Home in Tall Grass Townhomes in Naperville! This beautifully maintained townhome offers an open and airy floor plan designed for comfortable living and effortless entertaining. The spacious eat-in kitchen features maple cabinetry, solid-surface countertops, stainless steel appliances, a large pantry, and a sun-filled breakfast area. Vaulted ceilings in the living and dining rooms create a dramatic sense of space and natural light. The oversized primary suite is a true retreat with vaulted ceilings, two spacious closets including a walk-in closet, and a luxurious private bath with his & her sinks, soaking tub & a standing shower. Additional upgrades include an elegant fireplace, beautiful oak railings, and a versatile lower-level loft/computer nook-ideal for working from home or a study area. Enjoy maintenance-free living with association amenities that include a swimming pool, tennis courts, and clubhouse. Investor friendly, offering excellent flexibility for homeowners and investors alike. This move-in-ready home combines style, comfort, and convenience in one exceptional package. Walk to the upcoming LifeTime Fitness Centre, Restaurants, Grocery, Library, YMCA & even AMC Theatres!!! Dist 204 Schools!!
Property Specifics
| Condos/Townhomes | |
| 2 | |
| — | |
| 2005 | |
| — | |
| WASHINGTON | |
| No | |
| — |
| Will | |
| Tall Grass | |
| 371 / Monthly | |
| — | |
| — | |
| — | |
| 12706564 | |
| 0701094030880000 |
Nearby Schools
| NAME: | DISTRICT: | DISTANCE: | |
|---|---|---|---|
|
Grade School
Fry Elementary School |
204 | — | |
|
Middle School
Scullen Middle School |
204 | Not in DB | |
|
High School
Waubonsie Valley High School |
204 | Not in DB | |
Room Specifics
Total Bedrooms: 3
Bedrooms Above Ground: 3
Bedrooms Below Ground: 0
Dimensions: —
Floor Type: —
Dimensions: —
Floor Type: —
Full Bathrooms: 3
Bathroom Amenities: Separate Shower
Bathroom in Basement: 0
Rooms: —
Basement Description: —
Other Specifics
| 2 | |
| — | |
| — | |
| — | |
| — | |
| 36X28X45X20 | |
| — | |
| — | |
| — | |
| — | |
| Not in DB | |
| — | |
| — | |
| — | |
| — |
Contact Agent
Nearby Similar Homes
Nearby Sold Comparables

Contact Agent
Listing Provided By
Keller Williams Infinity
