

314 Collen Drive, Lombard, Illinois 60148


$600,000
|
For Sale
|
|
| Status: | Contingent |
| Sqft: | 2,680 |
| Cost/Sqft: | $224 |
| Beds: | 4 |
| Baths: | 3 |
| Year Built: | 1970 |
| Property Taxes: | $9,956 |
| Days On Market: | 9 |
| Lot Size: | 0,00 |
Description
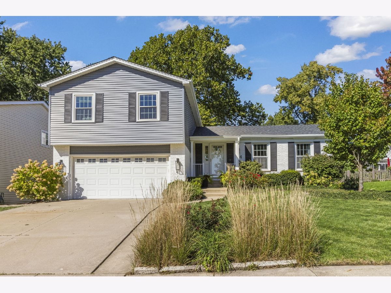
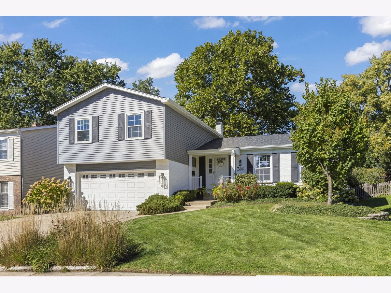
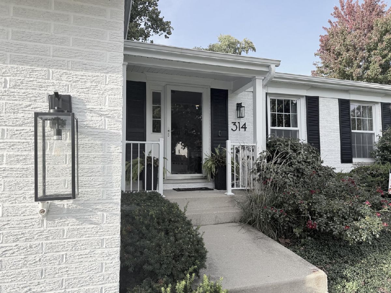
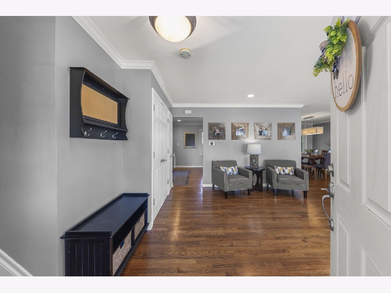
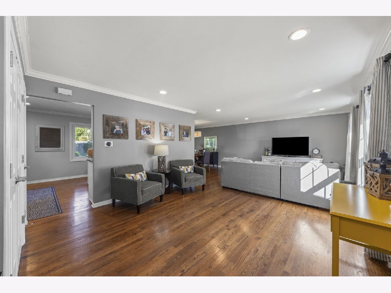
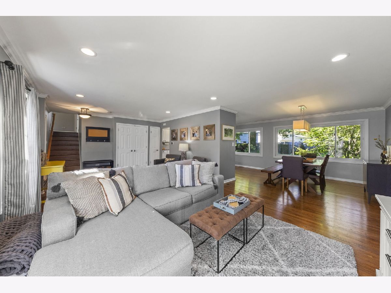
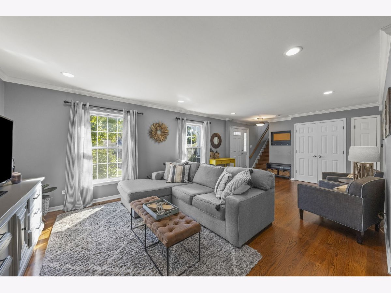
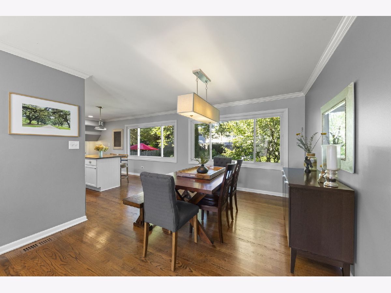
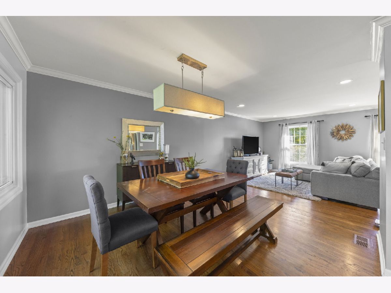
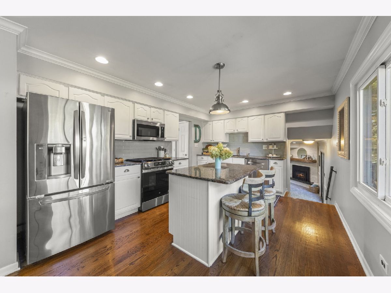
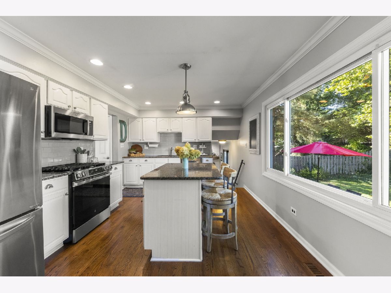
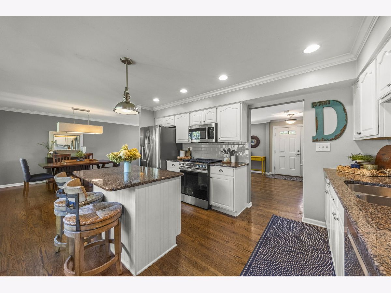
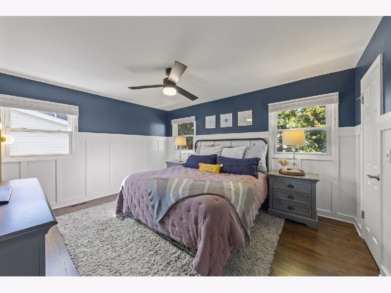
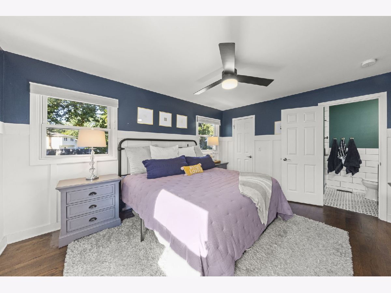
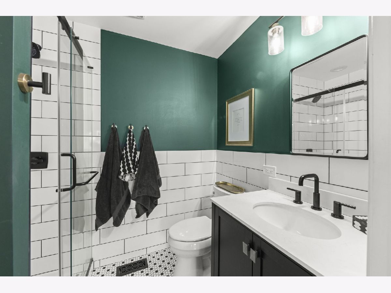
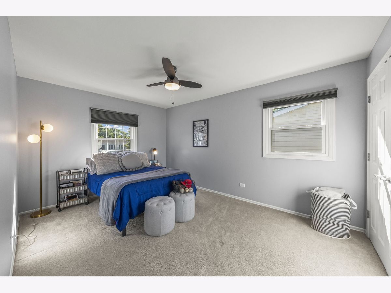
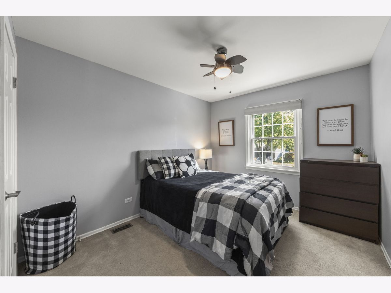
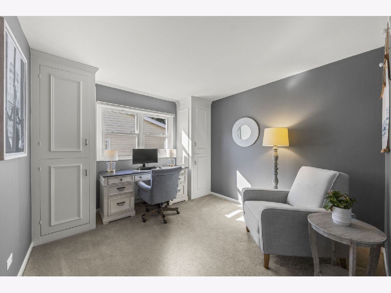
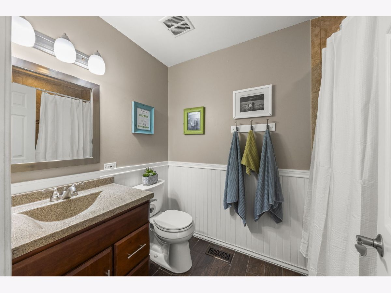
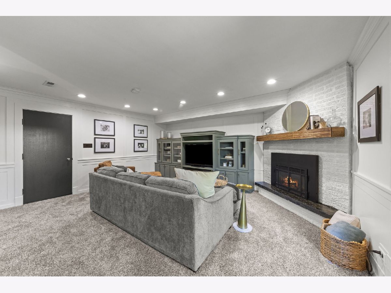
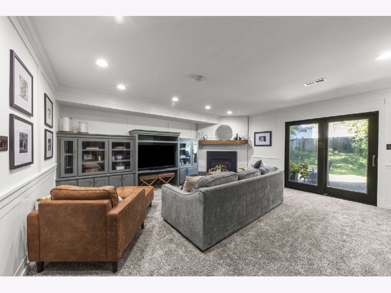
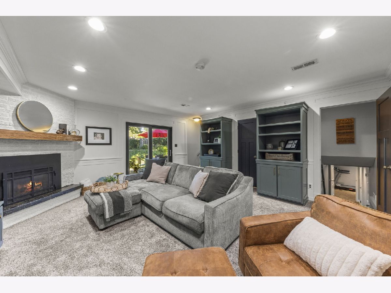
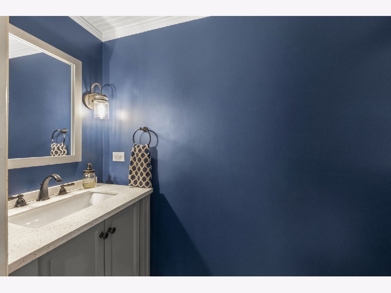
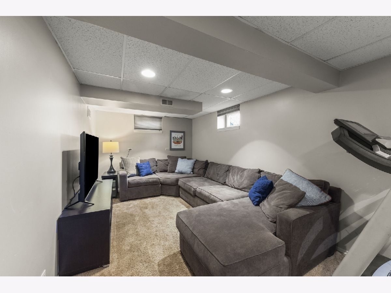
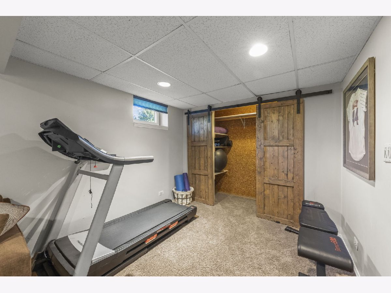
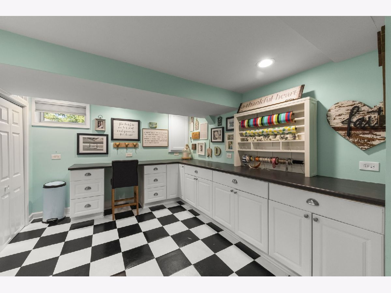
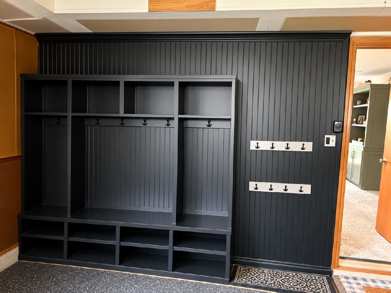
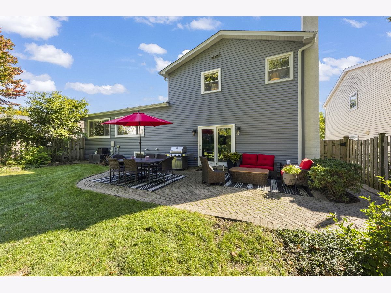
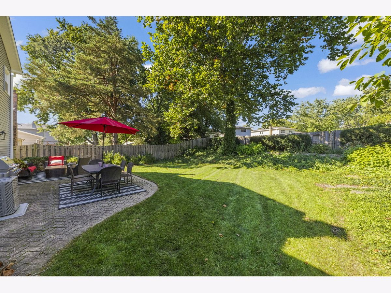
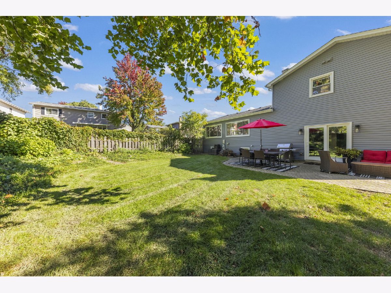
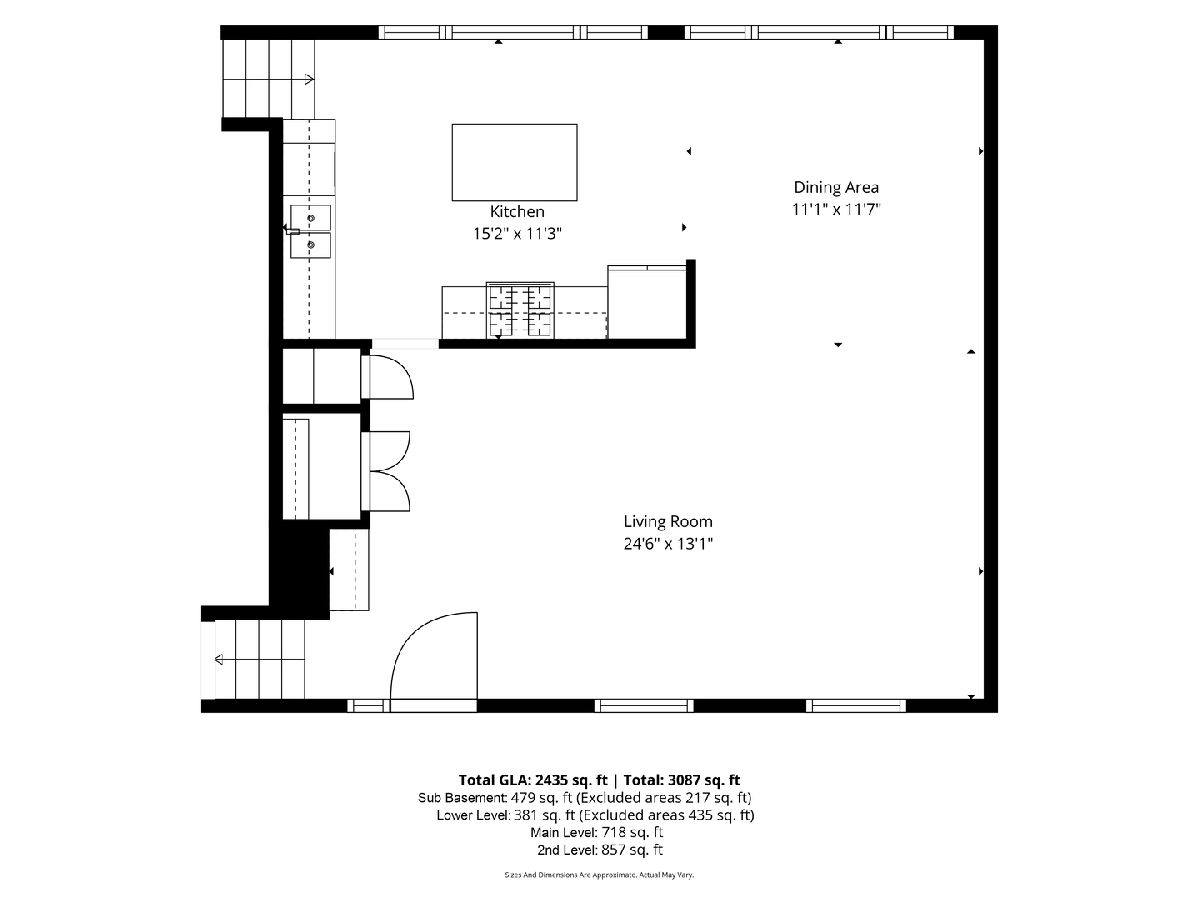
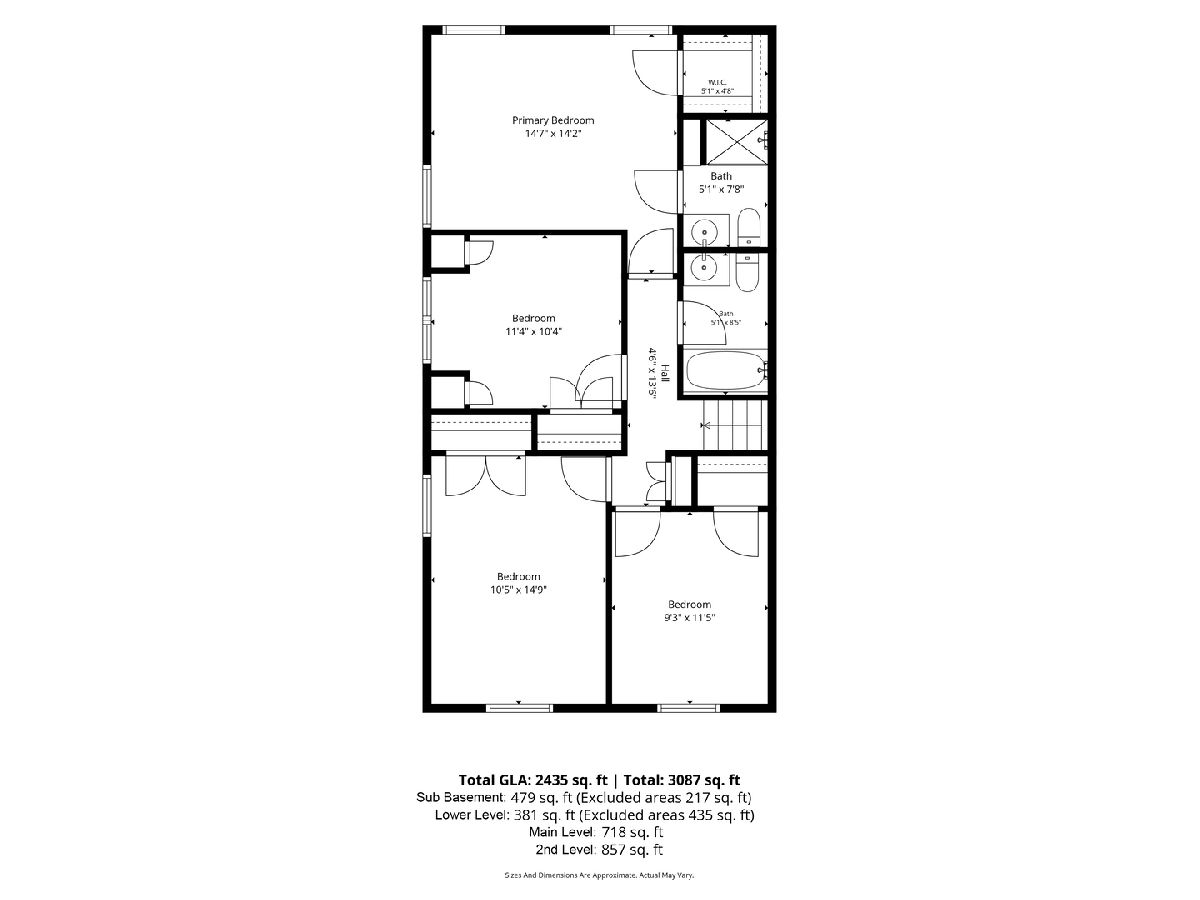
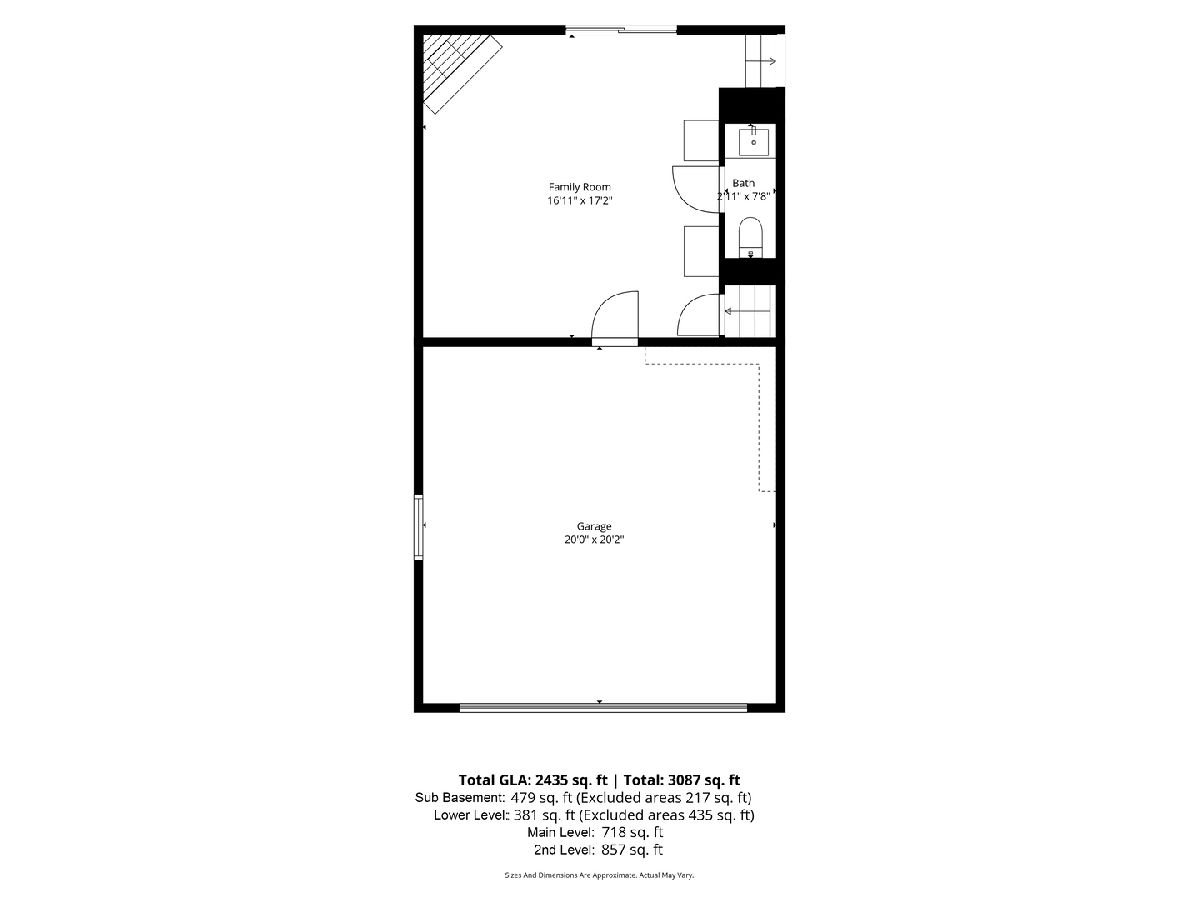
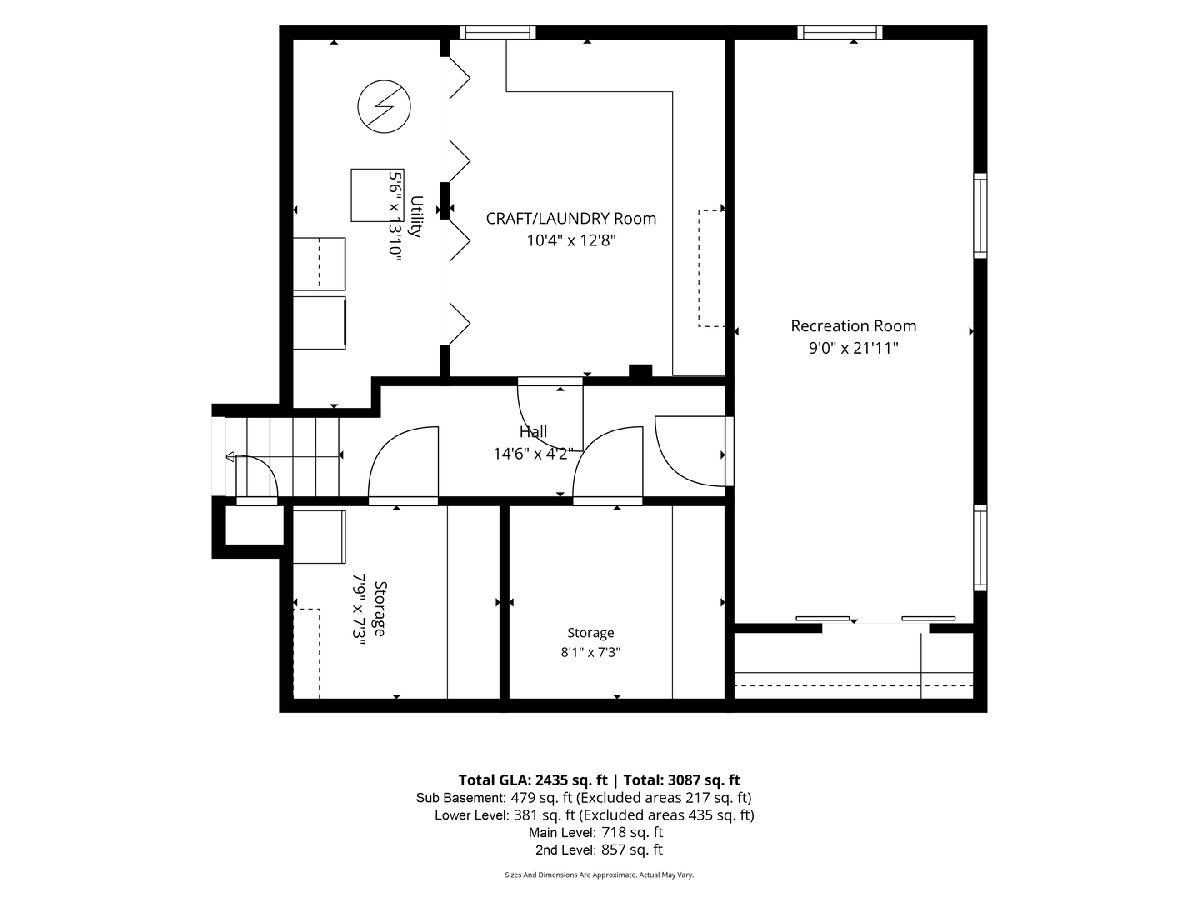
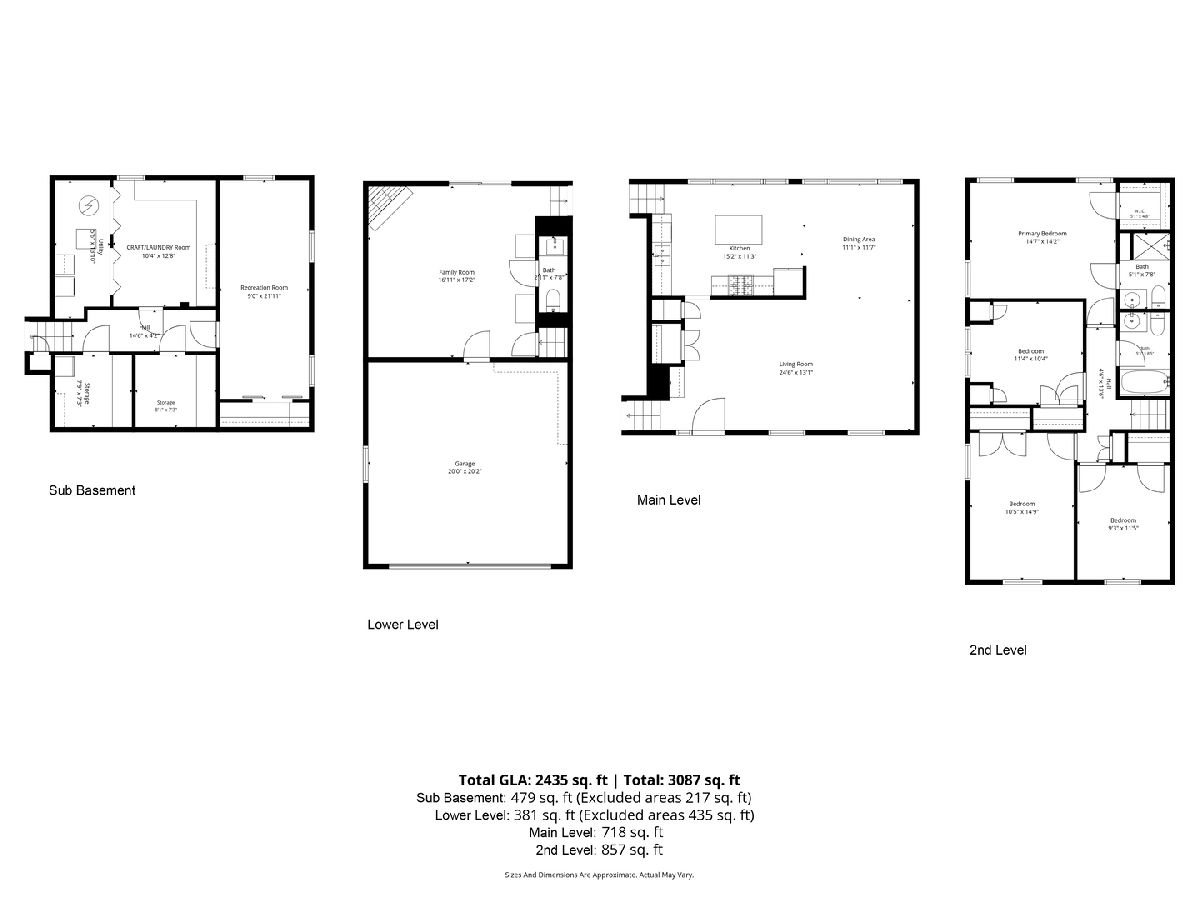
MULTIPLE OFFERS RECEIVED. All Offers Due by Saturday, Oct 10 at 7 pm. BEAUTIFULLY UPDATED and MOVE-IN READY in a prime Lombard location! This 4BR/2.1BA split-level with a FINISHED SUB-BASEMENT offers the ideal space, style and layout. With OVER 2400 sq ft of finished living space, this home is so much larger than it looks. Bright and open with refinished hardwood floors, newer lighting, custom woodwork and built-ins throughout. The updated kitchen features granite countertops, stainless steel appliances and opens beautifully to the main living spaces, with a separate dining room for entertaining. All four bedrooms are conveniently located on the same level, including a spacious primary suite with beautifully updated private bath and walk-in closet. The updated family room features custom built-ins, a cozy gas fireplace with new mantel, and sliding doors leading to an incredible backyard retreat. Outside, enjoy a private, fully fenced yard with professionally designed landscaping, brick paver patio and gas line for grilling. The finished sub-basement adds even more living space with a rec room, workout area, separate craft room with custom cabinetry, laundry and plenty of storage. Attached 2-car garage with custom cubbies and mudroom area. Major updates include HVAC (2020) and an extensive 2025 exterior improvements with new siding, shutters, porch railing and awning, refreshed white brick, chimney updates and new exterior lighting. Beautifully maintained, thoughtfully updated and ready to enjoy! Prime location, walking distance to parks, school and easy access to I-355, shopping, restaurants, train and downtown. This is one you won't want to miss!
Property Specifics
| Single Family | |
| — | |
| — | |
| 1970 | |
| — | |
| — | |
| No | |
| — |
| — | |
| — | |
| — / Not Applicable | |
| — | |
| — | |
| — | |
| 12719211 | |
| 0619208053 |
Nearby Schools
| NAME: | DISTRICT: | DISTANCE: | |
|---|---|---|---|
|
Grade School
Manor Hill Elementary School |
44 | — | |
|
Middle School
Glenn Westlake Middle School |
44 | Not in DB | |
|
High School
Glenbard East High School |
87 | Not in DB | |
Property History
| DATE: | EVENT: | PRICE: | SOURCE: |
|---|---|---|---|
| 11 Oct, 2026 | Under contract | $600,000 | MRED MLS |
| 6 Oct, 2026 | Listed for sale | $600,000 | MRED MLS |
Room Specifics
Total Bedrooms: 4
Bedrooms Above Ground: 4
Bedrooms Below Ground: 0
Dimensions: —
Floor Type: —
Dimensions: —
Floor Type: —
Dimensions: —
Floor Type: —
Full Bathrooms: 3
Bathroom Amenities: —
Bathroom in Basement: 1
Rooms: —
Basement Description: —
Other Specifics
| 2 | |
| — | |
| — | |
| — | |
| — | |
| 59 x 130 | |
| — | |
| — | |
| — | |
| — | |
| Not in DB | |
| — | |
| — | |
| — | |
| — |
Tax History
| Year | Property Taxes |
|---|---|
| 2026 | $9,956 |
Contact Agent
Nearby Similar Homes
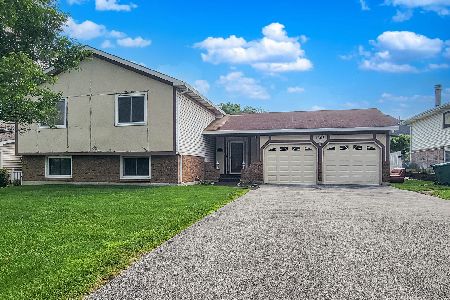
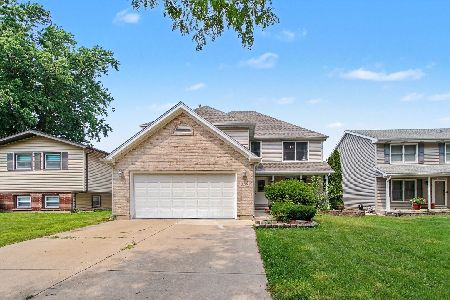
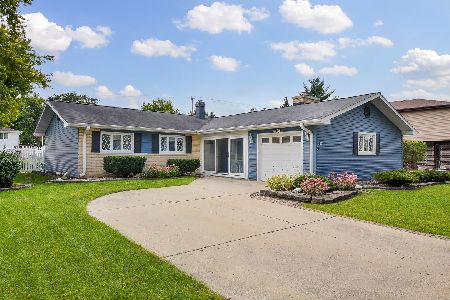
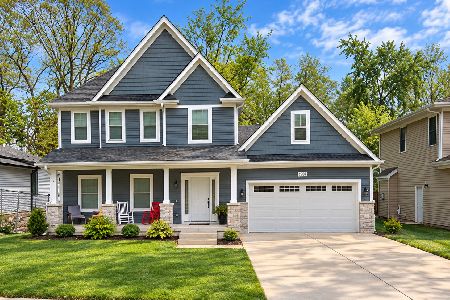
Nearby Sold Comparables

Contact Agent
Listing Provided By
Coldwell Banker Real Estate Group
