

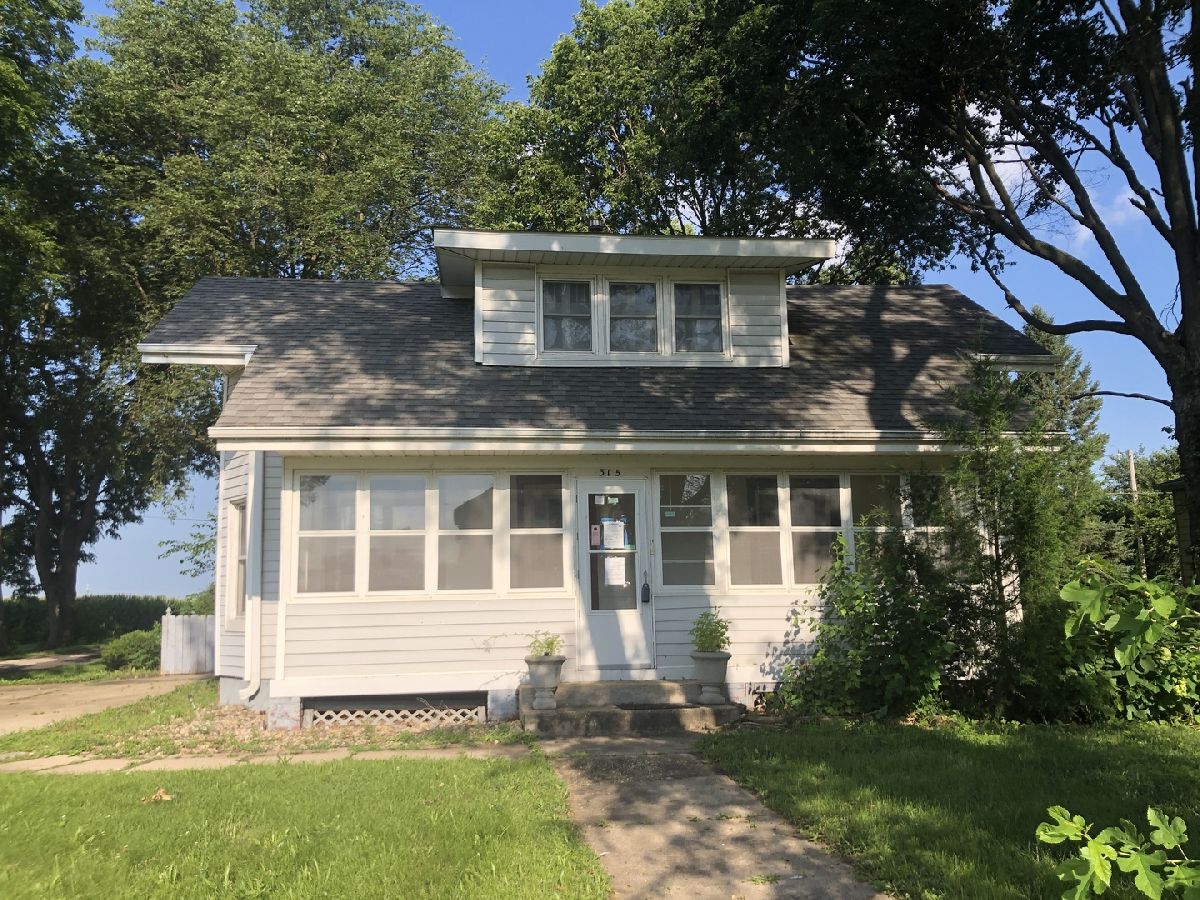
315 Main Avenue, Minier, Illinois 61759
Subdivision > Not Applicable


$73,500
|
For Sale
|
|
| Status: | Active |
| Sqft: | 1,567 |
| Cost/Sqft: | $47 |
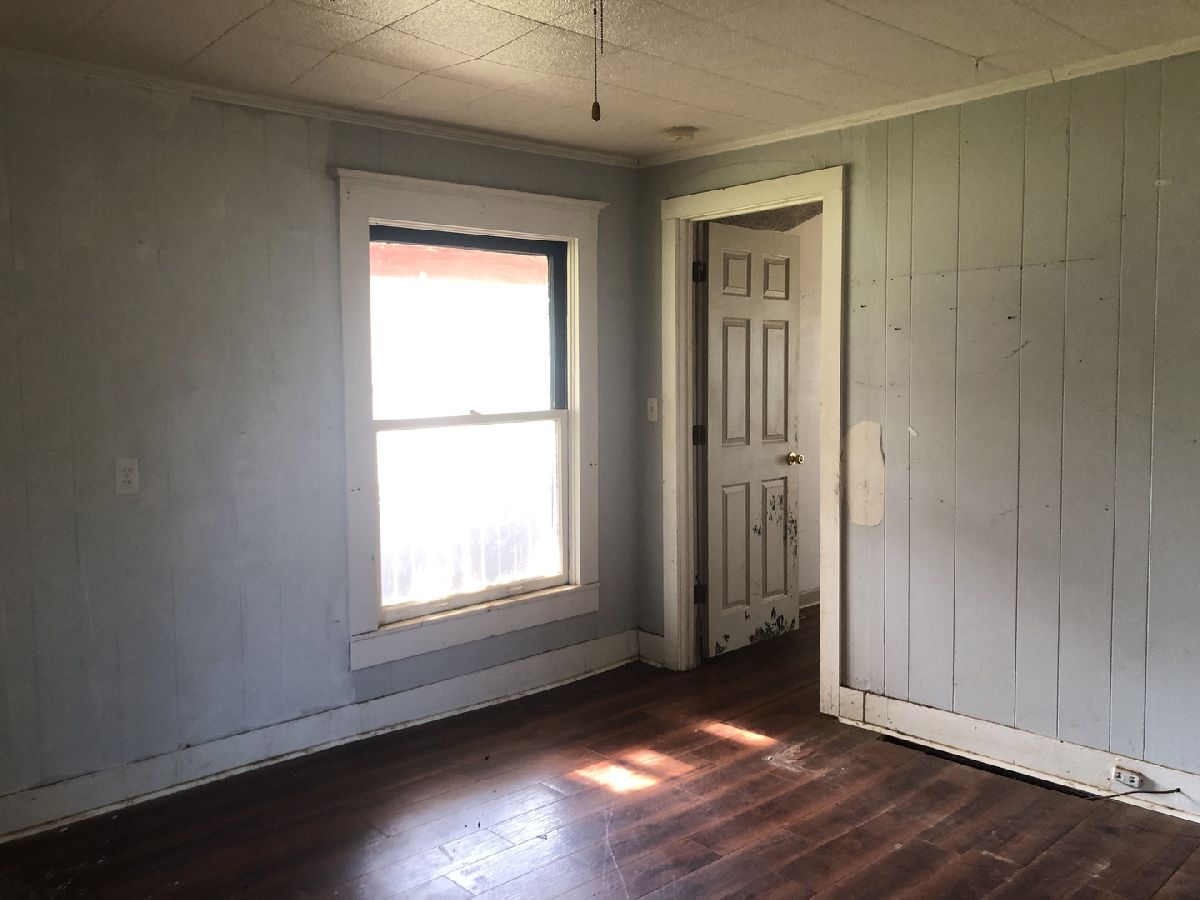
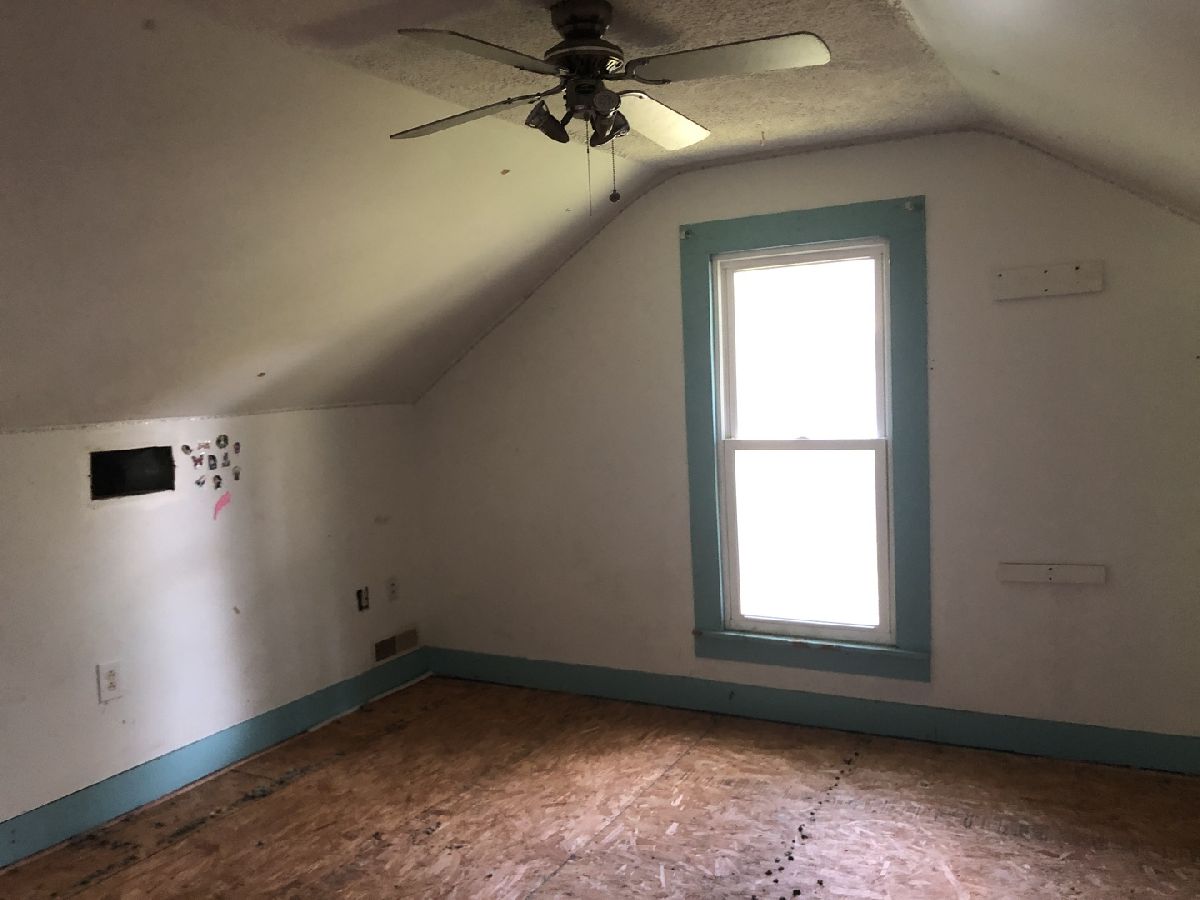
| Beds: | 3 |
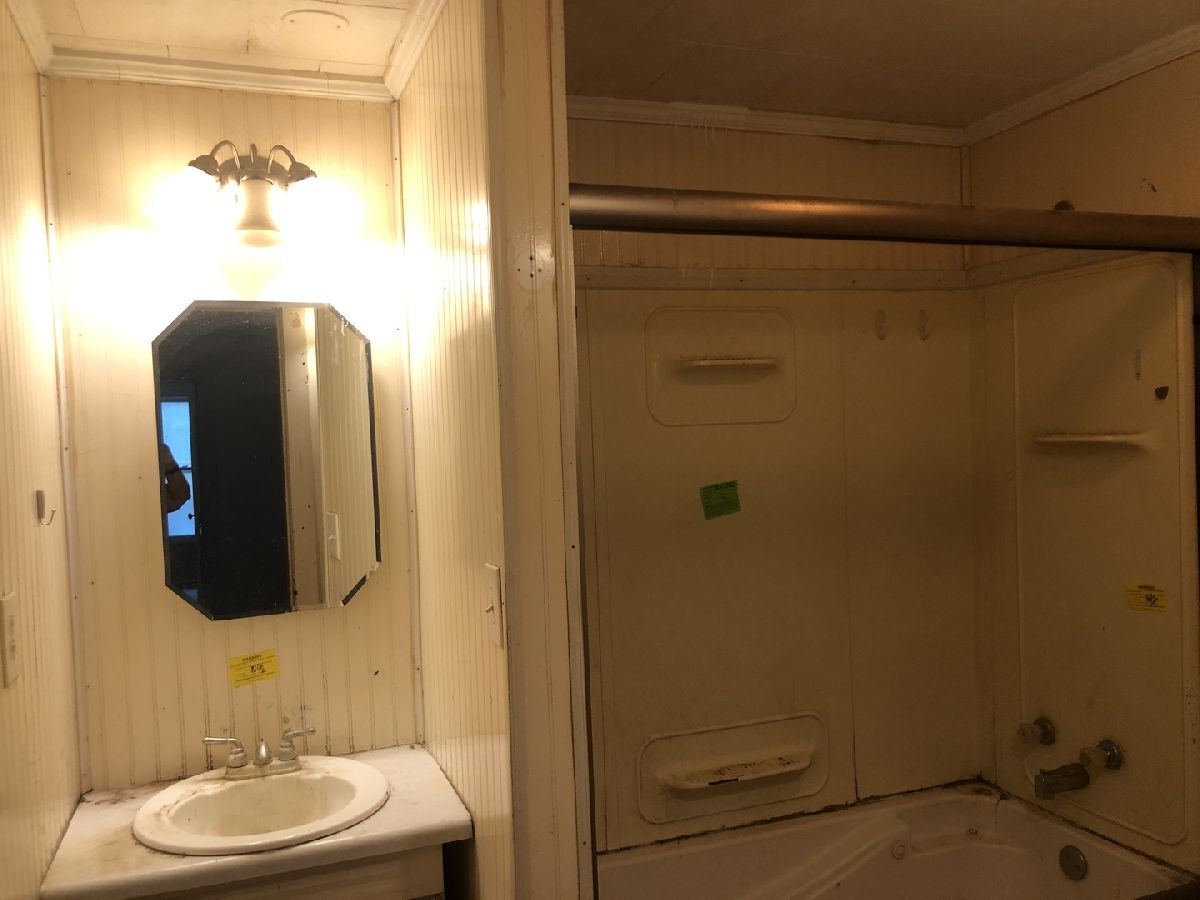
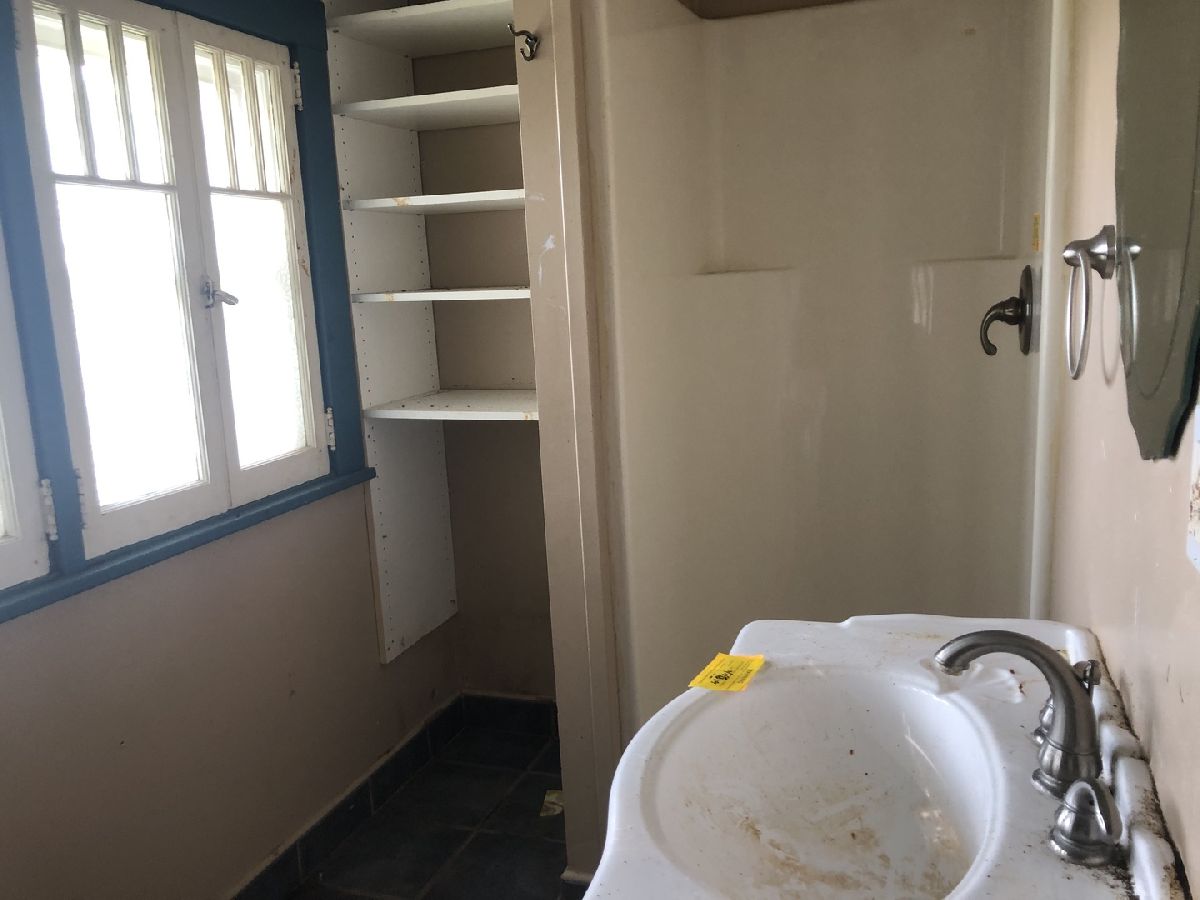
| Baths: | 2 |
| Year Built: | 1904 |
| Property Taxes: | $3,069 |
| Lot Size: | 0,16 |
Sorry but we don't have exact coordinates for this place
Description
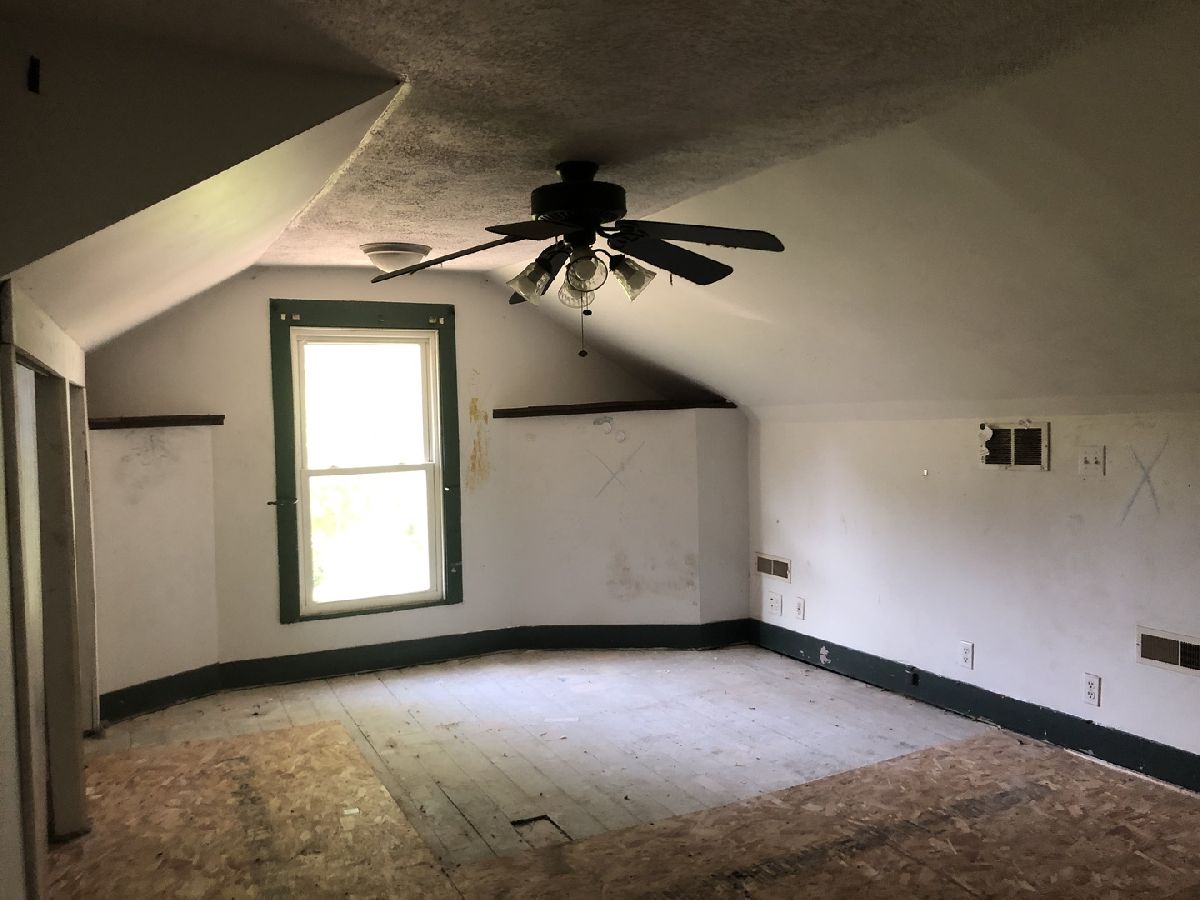
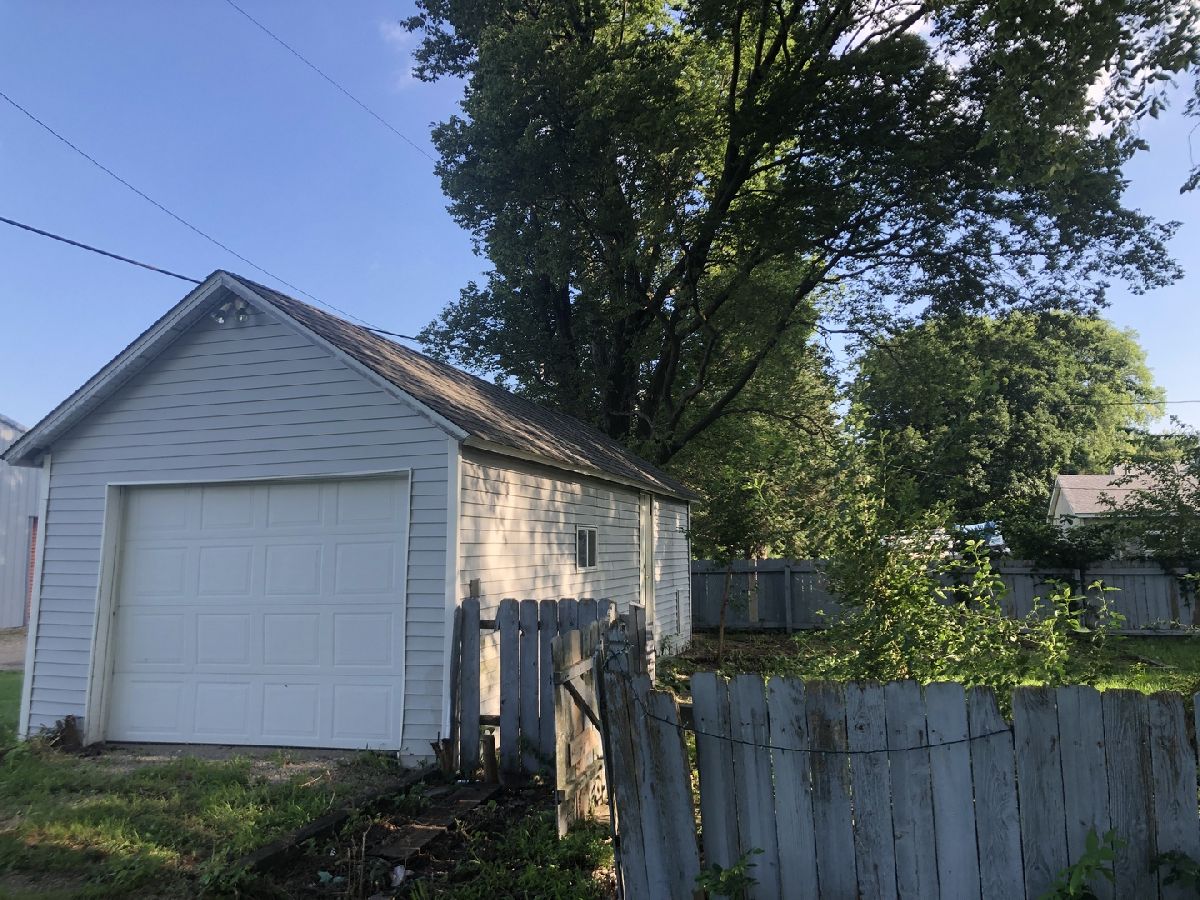
3 bedroom, 2 full bath in Minier. 1 car detached garage. Large backyard. Sale Case #: 132-374757. Insured Status: IE. Insurability subject to buyer's appraisal. Seller makes no representations or warranties as to the property condition. Sold AS IS. Equal Housing Opportunity. Seller may contribute to buyer's closing cost, upon buyer's request. No bids are open for the first 10 days, all are considered simultaneously entered. If no bid is accepted, starting day 11 bids are accepted daily. Investors can start bidding on day 16. Please read all disclosures on listing in MRED for details on property condition.
Property Specifics
| Single Family | |
| — | |
| Bungalow | |
| 1904 | |
| Unfinished, Partial | |
| 247 | |
| Vinyl Siding | |
| — | |
| — | |
| No | |
| 0.16 |
| Tazewell | |
| Not Applicable | |
| — / Not Applicable | |
| None | |
| Public | |
| Public Sewer | |
| Central Air | |
| Gas, Forced Air | |
| 12716866 | |
| 191922312007 |
Nearby Schools
| NAME: | DISTRICT: | DISTANCE: | |
|---|---|---|---|
|
Grade School
Olympia Elementary |
16 | — | |
|
Middle School
Olympia Jr High School |
16 | Not in DB | |
|
High School
Olympia High School |
16 | Not in DB | |
Room Specifics
All Bedroom Info:
Total Bedrooms: 3
Bedrooms Above Ground: 3
Bedrooms Below Ground: 0
Total Bedrooms: 3
Bedrooms Above Ground: 3
Bedrooms Below Ground: 0
Master Bedroom Info:
Dimensions: 12X13
Location: —Dimensions: 12X13
Floor Type: —
Second Bedroom Info:
Dimensions: 12X18
Location: —Dimensions: 12X18
Floor Type: —
Third Bedroom Info:
Dimensions: 12X13
Location: —Dimensions: 12X13
Floor Type: —
Bathroom Info:
Full Bathrooms: 2
Partial Bathrooms: 0Full Bathrooms: 2
Bathroom Amenities: —
Bathroom in Basement: 0
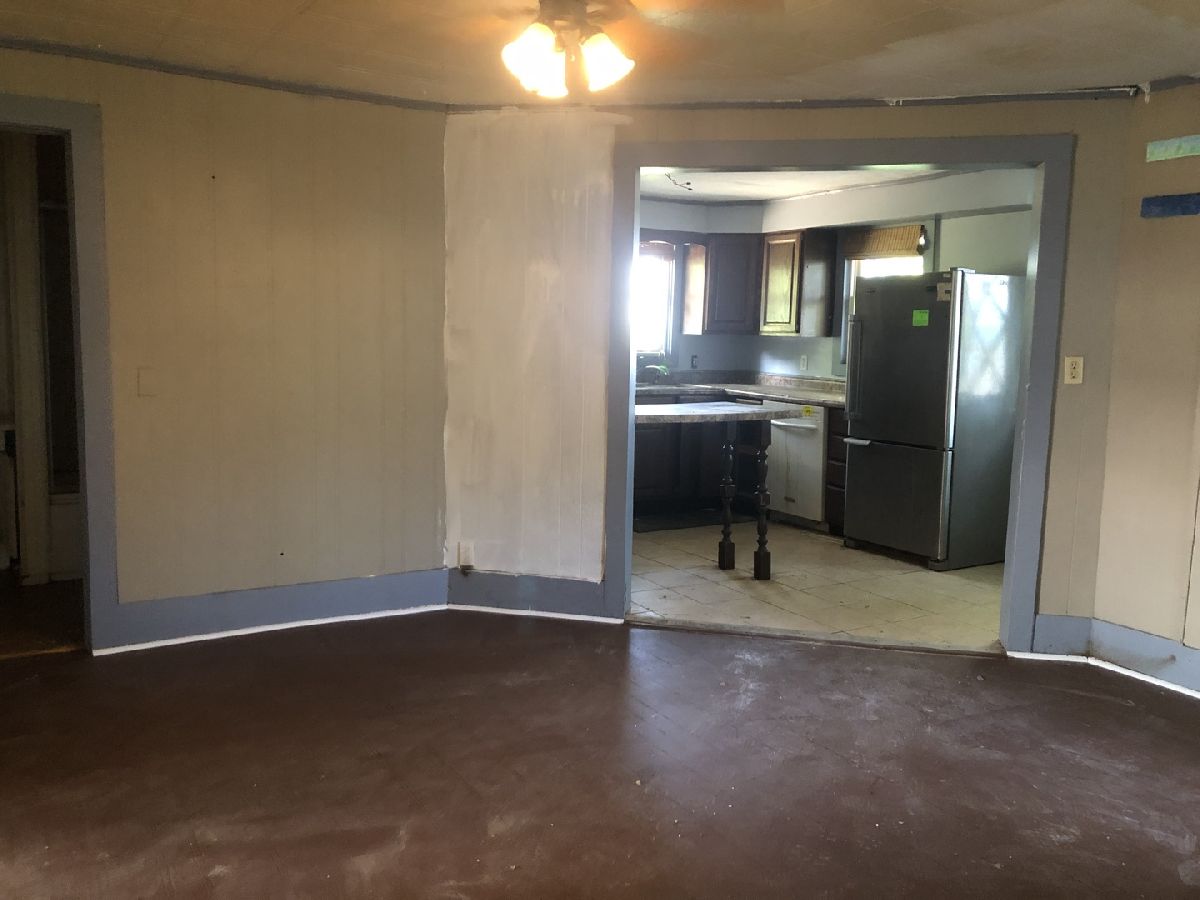
Dining Room Info:
Dimensions: 14X15
Location: —Dimensions: 14X15
Floor Type: —
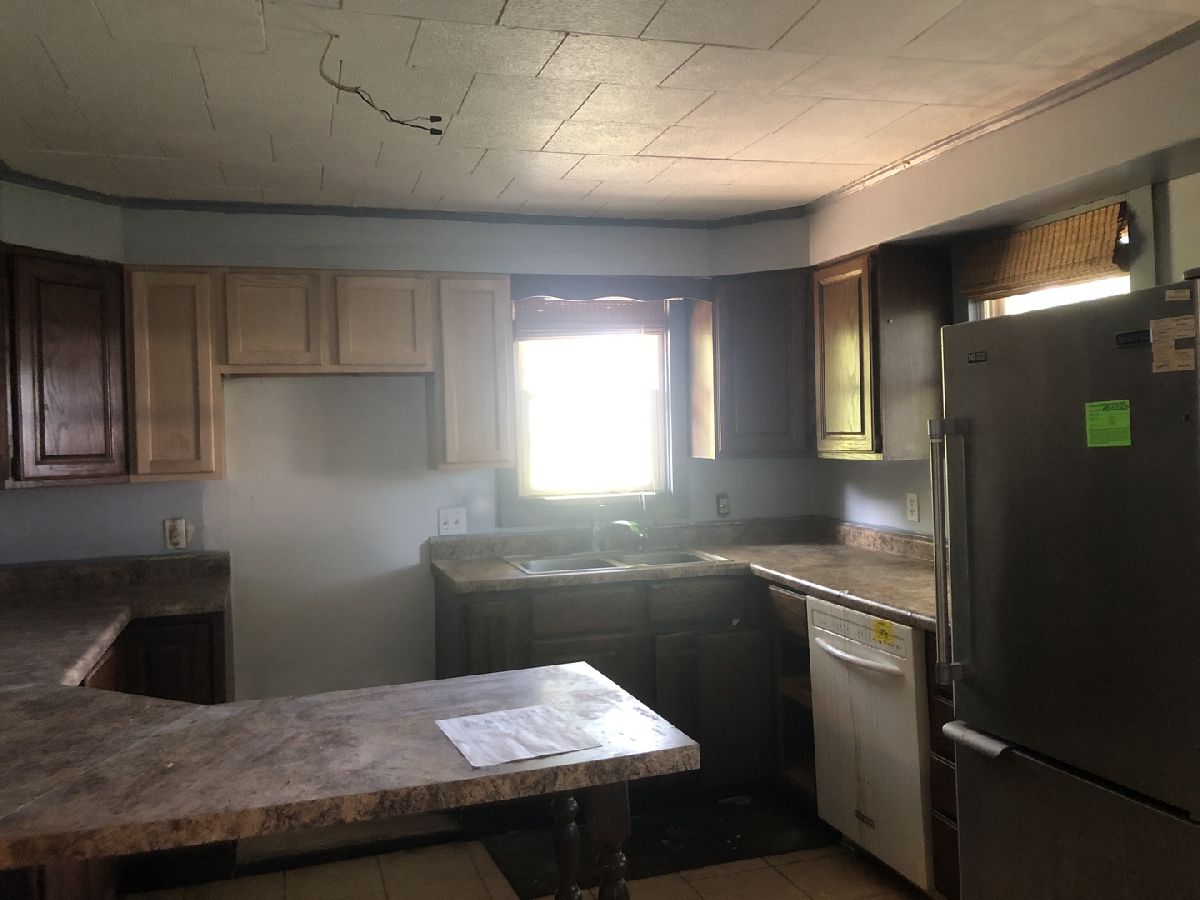
Kitchen Info:
Dimensions: 11X13
Location: —Dimensions: 11X13
Floor Type: —
Laundry Room Info:
Dimensions: 10X11
Location: —Dimensions: 10X11
Floor Type: —
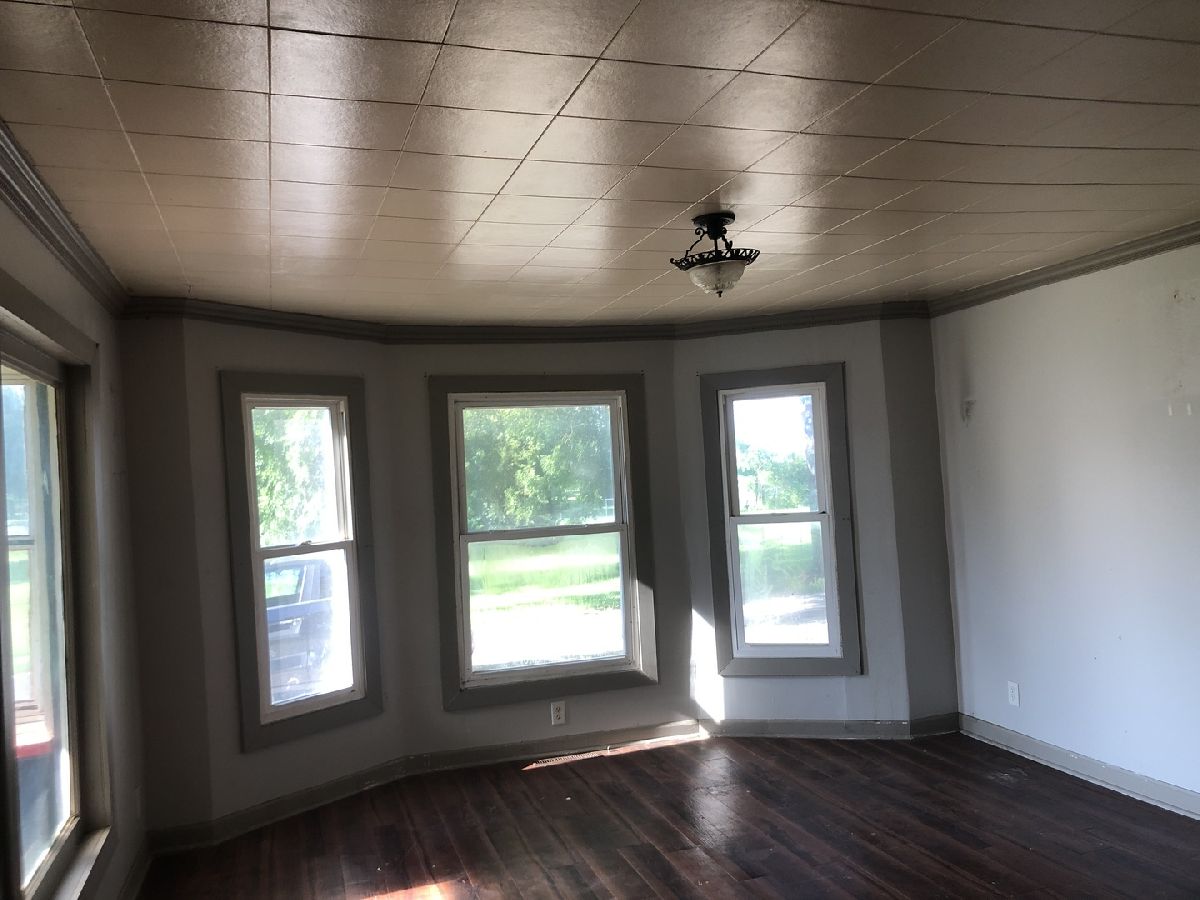
Living Room Info:
Dimensions: 13X17
Location: —Dimensions: 13X17
Floor Type: —
Additional Rooms Info:
Rooms: No additional rooms
Basement: Unfinished, PartialRooms: No additional rooms
Other Specifics
| 1 | |
| — | |
| Garage Owned, Detached, Garage | |
| — | |
| — | |
| — | |
| — | |
| — | |
| 50X142 | |
| — | |
| None | |
| — | |
| — | |
| Not in DB | |
| — | |
| — | |
| — |
Contact Agent
Contact Agent
Listing Provided By
RE/MAX Choice
