

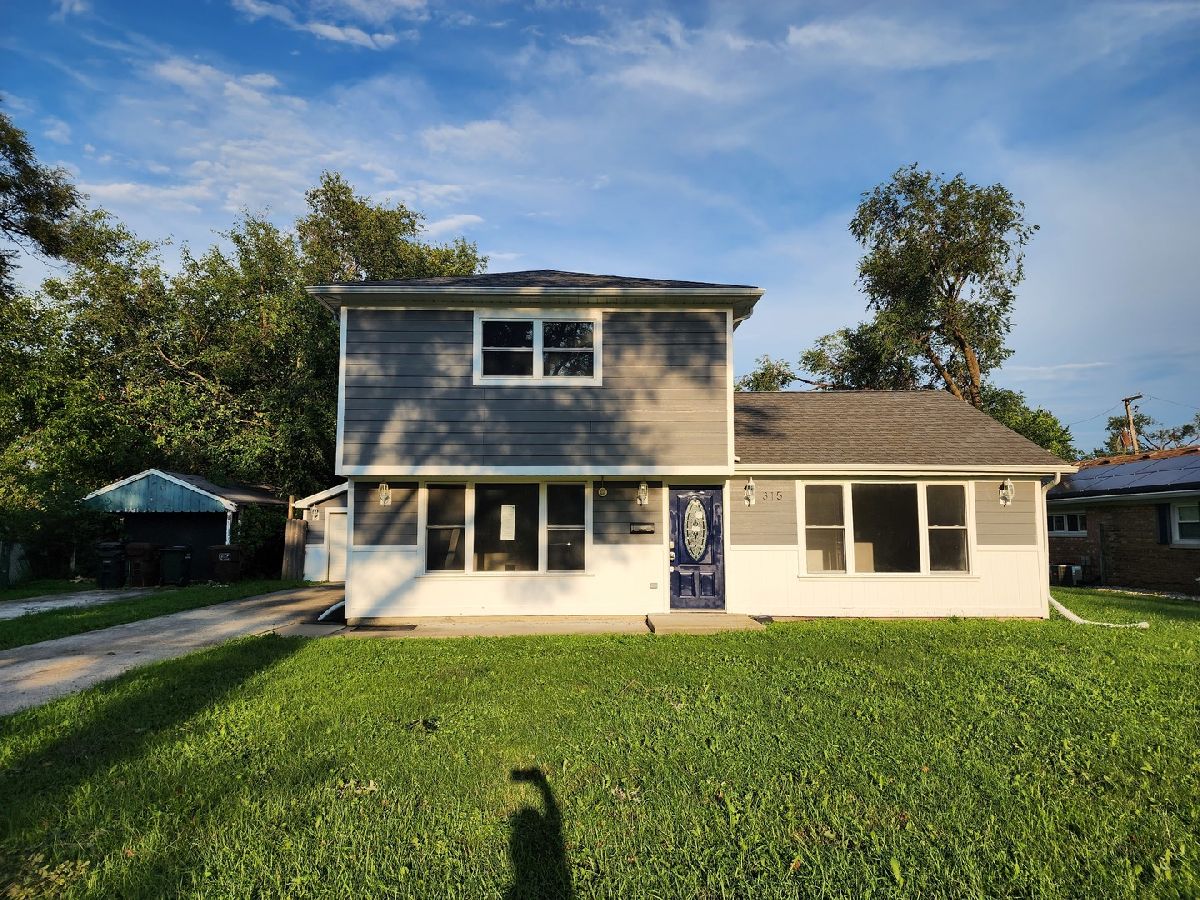
315 Nokomis Street, Park Forest, Illinois 60466


$149,500
|
For Sale
|
|
| Status: | Pending |
| Sqft: | 2,000 |
| Cost/Sqft: | $75 |
| Beds: | 4 |
| Baths: | 2 |
| Year Built: | 1951 |
| Property Taxes: | $13,176 |
| Days On Market: | 80 |
| Lot Size: | 0,18 |
Description
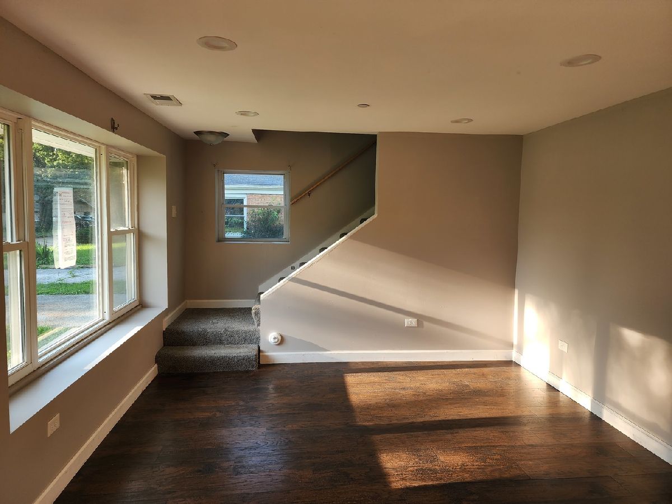
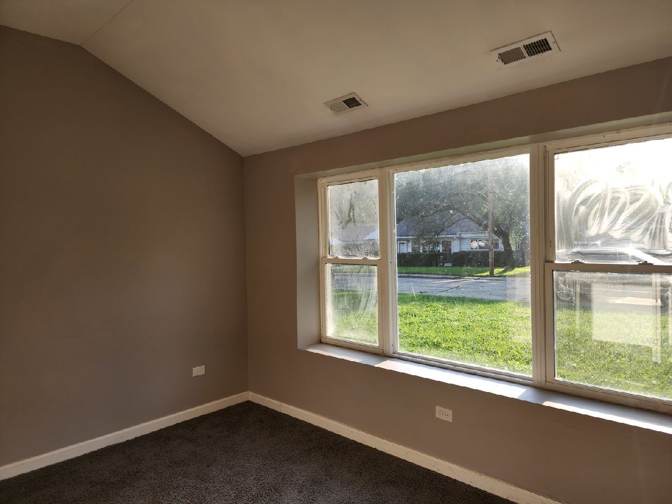
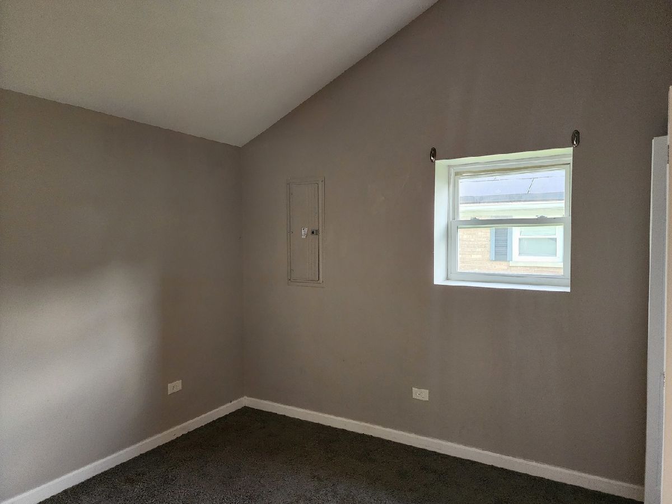
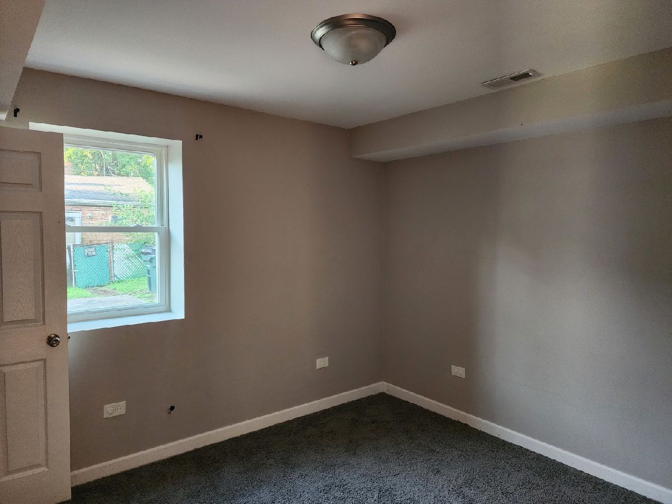
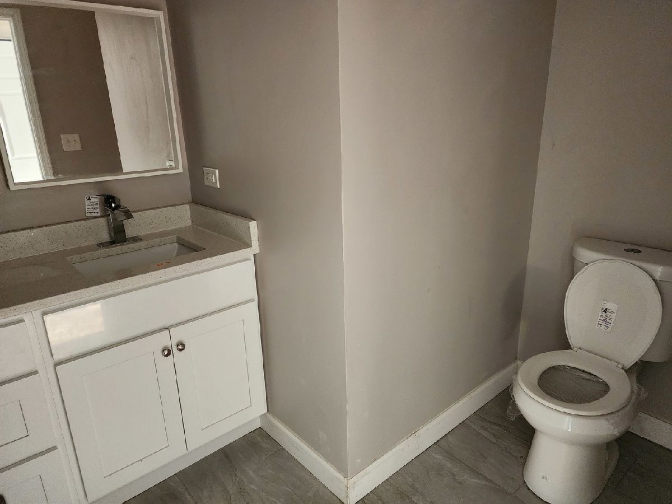
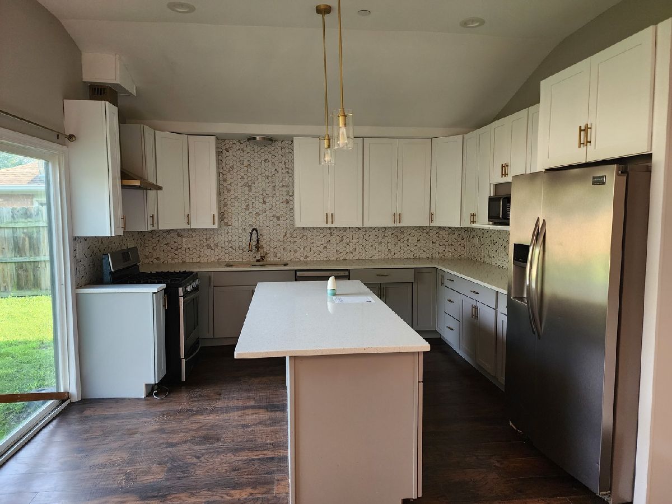
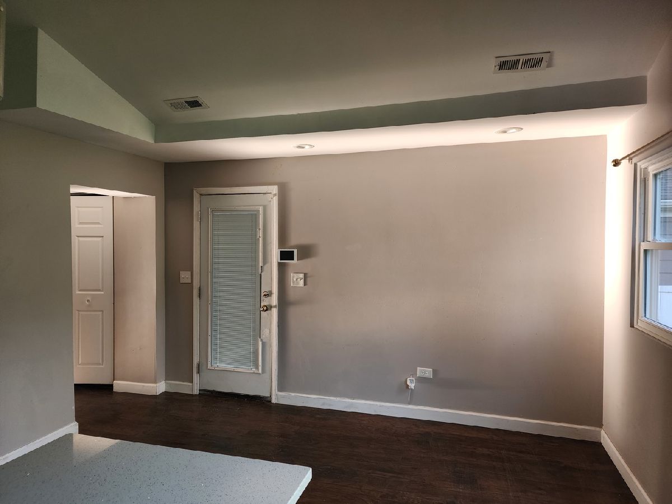
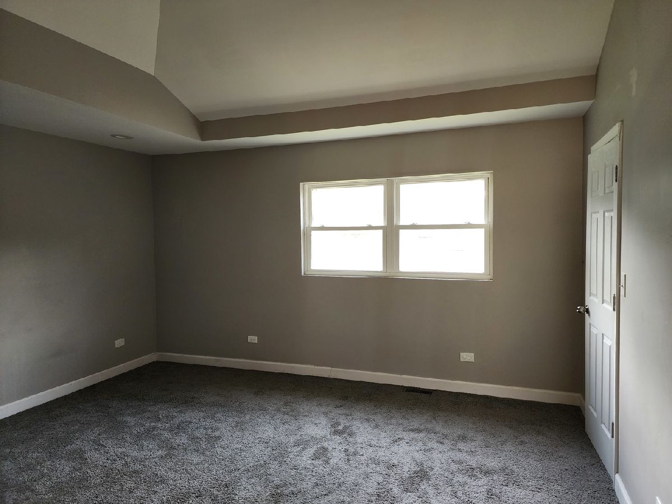
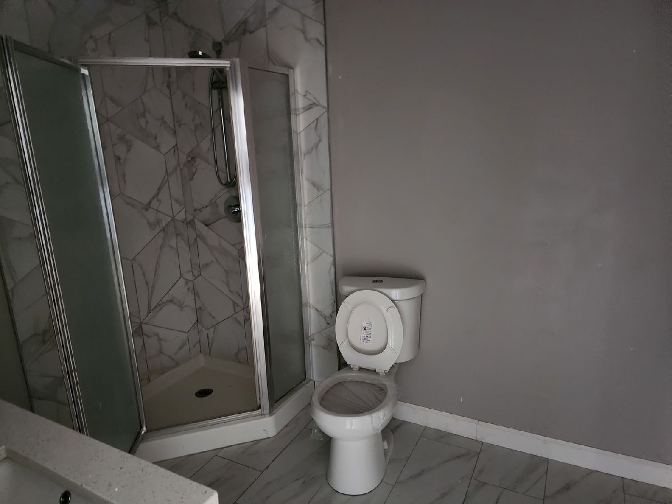
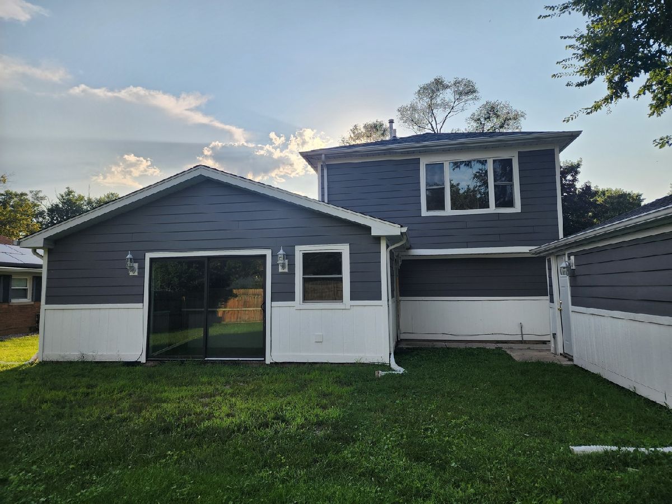
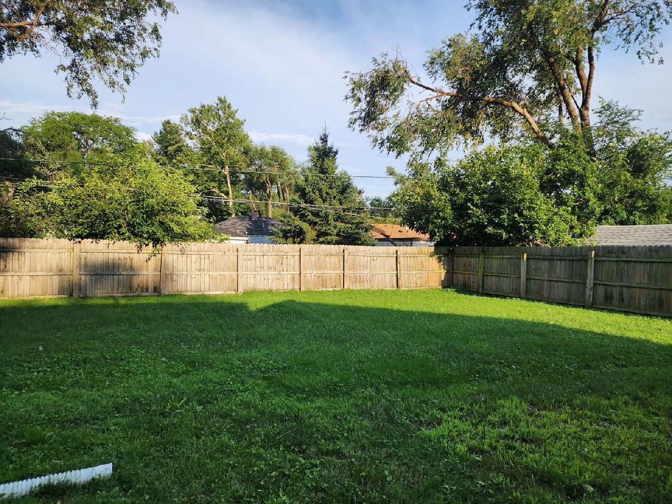
Very nice 4 bedroom, 2 bath home in Park Forest.This home has a large living room area, a large kitchen and hardwood floors on the first floor. The entire 2nd floor is the primary suiite with its own full bathroom. 2nd Floor laundry room. Plenty of closet space. Home sits on a very large lot with 2 car garage and plenty of off street parking. HUD Case #138-120128. FHA Insurability Code:IE, subject to appraisal. This home is owned by the US Dept. of HUD. This home is being sold "AS IS". Seller makes no representations or warranties as to property condition nor room sizes. This is home is NOT for rent! Equal Housing Opportunity.
Property Specifics
| Single Family | |
| — | |
| — | |
| 1951 | |
| 2021 | |
| None | |
| Frame | |
| Asphalt | |
| — | |
| No | |
| 0.18 |
| Cook | |
| — | |
| — / Not Applicable | |
| None | |
| Public | |
| Public Sewer | |
| Central Air | |
| Gas, Forced Air | |
| 12740523 | |
| 31363050050000 |
Property History
| DATE: | EVENT: | PRICE: | SOURCE: |
|---|---|---|---|
| 24 Jan, 2020 | Sold | $45,000 | MRED MLS |
| 6 Jan, 2020 | Under contract | $49,900 | MRED MLS |
| — | Last price change | $59,900 | MRED MLS |
| 12 Sep, 2019 | Listed for sale | $79,900 | MRED MLS |
| 2 Jul, 2021 | Sold | $185,000 | MRED MLS |
| 27 Apr, 2021 | Under contract | $180,000 | MRED MLS |
| 31 Mar, 2021 | Listed for sale | $180,000 | MRED MLS |
| 4 Nov, 2026 | Under contract | $149,500 | MRED MLS |
| — | Last price change | $166,500 | MRED MLS |
| 21 Aug, 2026 | Listed for sale | $185,000 | MRED MLS |
Room Specifics
All Bedroom Info:
Total Bedrooms: 4
Bedrooms Above Ground: 4
Bedrooms Below Ground: 0
Total Bedrooms: 4
Bedrooms Above Ground: 4
Bedrooms Below Ground: 0
Master Bedroom Info:
Dimensions: 15X19
Location: 2nd LevelDimensions: 15X19
Floor Type: —
Second Bedroom Info:
Dimensions: 10X11
Location: Main LevelDimensions: 10X11
Floor Type: —
Third Bedroom Info:
Dimensions: 10X11
Location: Main LevelDimensions: 10X11
Floor Type: —
Fourth Bedroom Info:
Dimensions: 13X10
Location: Main LevelDimensions: 13X10
Floor Type: —
Bathroom Info:
Full Bathrooms: 2
Partial Bathrooms: 0Full Bathrooms: 2
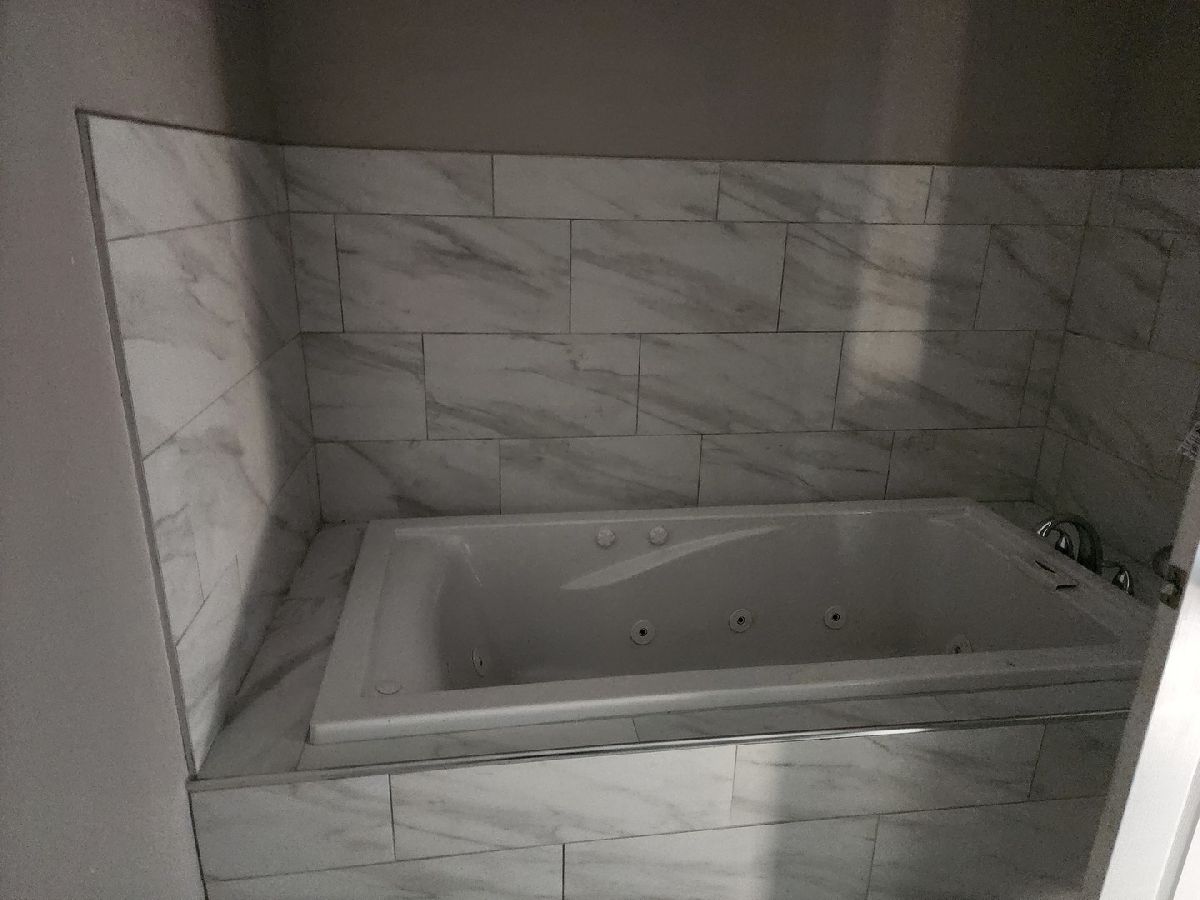
Bathroom Amenities: Whirlpool, Separate Shower, Double Sink
Bathroom in Basement: 0
Kitchen Info:
Dimensions: 21X13
Location: Main LevelDimensions: 21X13
Floor Type: Wood Laminate
Features: Island, Granite Counters, Updated Kitchen
Laundry Room Info:
Dimensions: 7X4
Location: 2nd LevelDimensions: 7X4
Floor Type: Ceramic Tile
Living Room Info:
Dimensions: 20X12
Location: Main LevelDimensions: 20X12
Floor Type: Wood Laminate
Additional Rooms Info:
Rooms: No additional rooms
Basement: NoneRooms: No additional rooms
Other Specifics
| 1 | |
| — | |
| Asphalt, Garage Owned, Detached, Garage | |
| Upper Level, Gas Dryer Hookup, In Unit, Laundry Closet | |
| Laminate | |
| — | |
| — | |
| — | |
| 7800 | |
| — | |
| Full | |
| Cathedral Ceiling(s), 1st Floor Bedroom, 1st Floor Full Bath, Walk-In Closet(s), Granite Counters, Workshop | |
| — | |
| Not in DB | |
| Park, Curbs, Sidewalks, Street Lights, Street Paved | |
| — | |
| — |
Tax History
| Year | Property Taxes |
|---|---|
| 2020 | $9,455 |
| 2021 | $9,811 |
| 2026 | $13,176 |
Contact Agent
Nearby Similar Homes
340 Nassau Street, Park Forest, Illinois 60466

For Sale
$64,000
4 beds / 1.1 baths / 1,822 ft2
Single Family / Built: 1951
59
344 Nassau Street, Park Forest, Illinois 60466

For Sale
$129,000
3 beds / 1.0 baths / 953 ft2
Single Family / Built: 1953
151
139 Peach Street, Park Forest, Illinois 60466
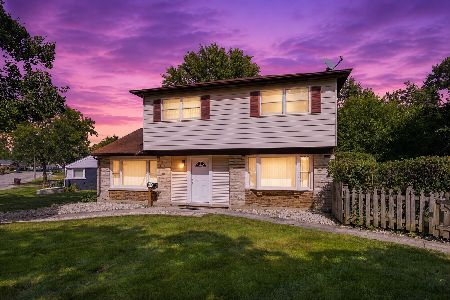
For Sale
$160,000
4 beds / 2.0 baths / 1,673 ft2
Single Family / Built: 1952
62
332 Neola Street, Park Forest, Illinois 60466
Foreclosure
$0
2 beds / 1.0 baths / 974 ft2
Single Family / Built: 1951
21
74 Marquette Street, Park Forest, Illinois 60466
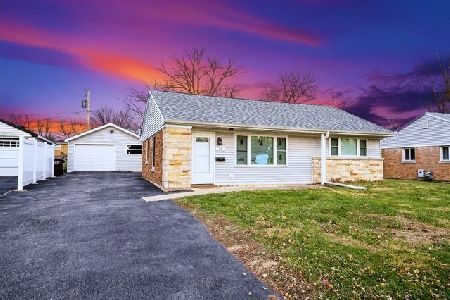
Short Sale
$145,000
2 beds / 1.0 baths / 1,249 ft2
Single Family / Built: 1951
75
327 Orchard Drive, Park Forest, Illinois 60466

For Sale
$0
4 beds / 2.1 baths / 1,481 ft2
Single Family / Built: 1951
108
Nearby Sold Comparables
315 Nokomis Street, Park Forest, Illinois 60466

Sold
$49,900
4 beds / 2.0 baths / 2,019 ft2
Single Family / Built: 1952
2615
315 Nokomis Street, Park Forest, Illinois 60466

Sold
$180,000
4 beds / 2.0 baths / 2,000 ft2
Single Family / Built: 1952
2049
321 Nokomis Street, Park Forest, Illinois 60466

Sold
$26,000
4 beds / 2.0 baths / 1,616 ft2
Single Family / Built: 1959
3883
321 Nokomis Street, Park Forest, Illinois 60466
Sold
$74,900
4 beds / 2.0 baths / 1,616 ft2
Single Family / Built: 1959
2623
111 Marquette Street, Park Forest, Illinois 60466

Sold
$190,000
3 beds / 2.0 baths / 1,136 ft2
Single Family / Built: 1951
540
316 Nokomis Street, Park Forest, Illinois 60466
Sold
$18,750
3 beds / 2.0 baths / 1,387 ft2
Single Family / Built: 1952
4371
Contact Agent
Listing Provided By
Basis Real Estate Group
