

31525 71st Street, Wheatland, Wisconsin 53168


$199,900
|
For Sale
|
|
| Status: | Active |
| Sqft: | 910 |
| Cost/Sqft: | $220 |
| Beds: | 2 |
| Baths: | 1 |
| Year Built: | 1952 |
| Property Taxes: | $507 |
| Days On Market: | 36 |
| Lot Size: | 0,21 |
Description
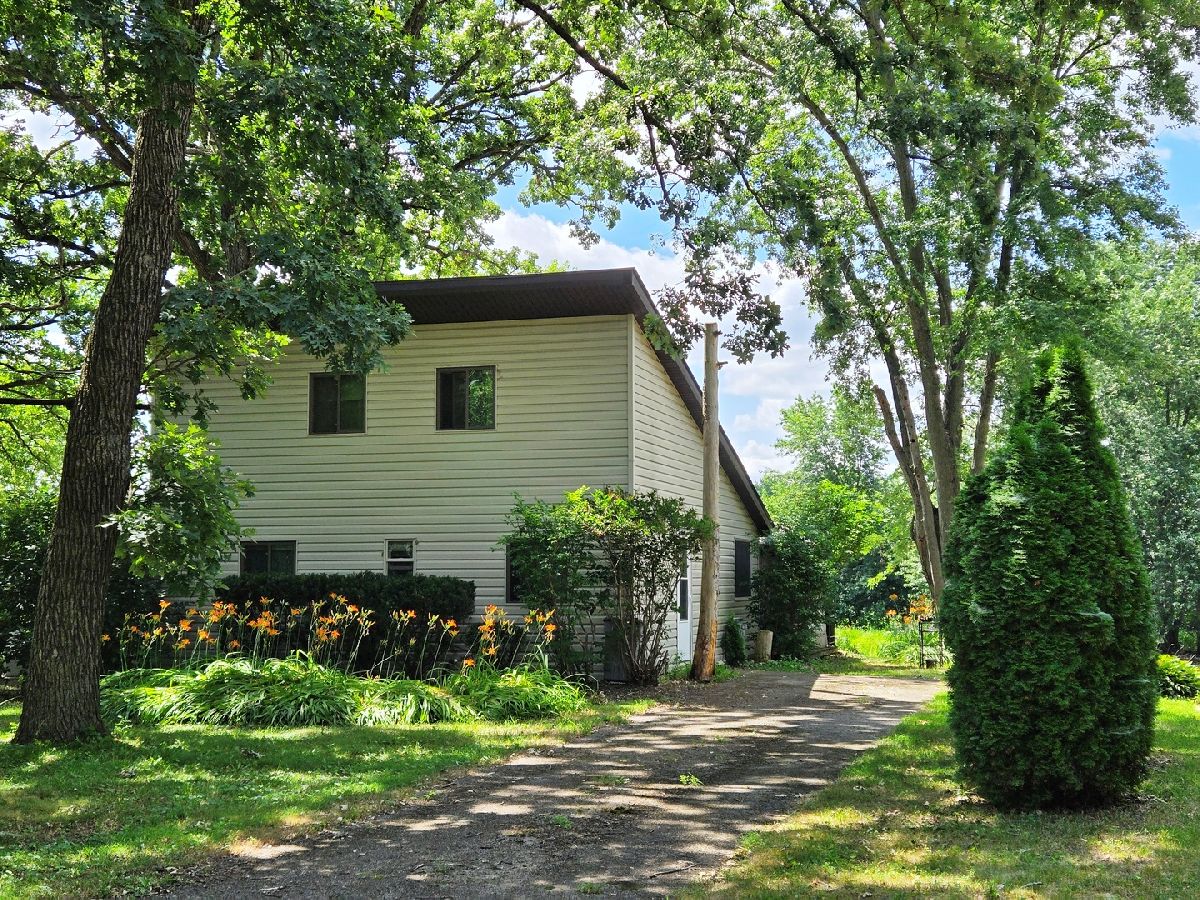
Waterfront Home Being Offered On The Fox River~2 Bed/1 Bath Home In A Peaceful & Serene Setting, Away From Train Tracks & Noisy Highways~Grab A Cup Of Coffee, Toss In A Fishing Line & Enjoy The Beautiful Views~Vaulted Ceiling & Pine Wood Paneling Greet You In The Combo LR/DR W/New Carpeting & A Wood Burning FP W/Gas Starter~Kitchen Has White Wood Cabinets W/Plenty Of Storage & Ample Countertop, Partially Marbled~Large Sunroom W/Views Of The River & Sliding Glass Doors Leading Out To A Large Wood Deck, Perfect For Outdoor Entertaining~Main Floor Bedroom~Full Bath Has Been Freshly Painted W/New Wall Paneling Installed~Upstairs Loft Overlooking Living Room Is Currently Being Used As Primary Bdrm~Newer Roof, Windows & LVP Flooring~See Complete List Of Updates Under The Documents Tab
Property Specifics
| Single Family | |
| — | |
| Colonial | |
| 1952 | |
| None | |
| Vinyl Siding | |
| Asphalt | |
| — | |
| River Front (Fox River) | |
| 0.21 |
| Other | |
| — | |
| — / Not Applicable | |
| None | |
| Well | |
| Septic Tank, Holding Tank | |
| Central Air | |
| Gas, Forced Air | |
| Unknown | |
| 12786185 | |
| 9541190141190 |
Nearby Schools
| NAME: | DISTRICT: | DISTANCE: | |
|---|---|---|---|
|
Grade School
Wheatland Center |
— | ||
|
Middle School
Wheatland |
Not in DB | ||
|
High School
Central |
Not in DB | ||
Property History
| DATE: | EVENT: | PRICE: | SOURCE: |
|---|---|---|---|
| — | Last price change | $209,900 | MRED MLS |
| 16 Oct, 2026 | Listed for sale | $209,900 | MRED MLS |


Room Specifics
Total Bedrooms: 2
Bedrooms Above Ground: 2
Bedrooms Below Ground: 0
Dimensions: 7X20
Floor Type: —
Dimensions: 7X8
Floor Type: —
Full Bathrooms: 1
Bathroom Amenities: —
Bathroom in Basement: 0
Dimensions: COMBO
Floor Type: —
Dimensions: 7X8
Floor Type: —
Features: Eating Area-Table Space
Dimensions: 12X24
Floor Type: —
Rooms: Sun Room
Name: Sun Room
Dimensions: 8X24
Floor Type: —
Other Specifics
| — | |
| Concrete Perimeter | |
| Asphalt, Driveway, Owned | |
| — | |
| — | |
| Deck | |
| Shed(s) | |
| — | |
| Water Rights, Rear of Lot, Mature Trees | |
| 50x130x50x125 | |
| — | |
| None | |
| Vaulted Ceiling(s), 1st Floor Bedroom, 1st Floor Full Bath, Built-in Features, Paneling | |
| Range, Microwave, Refrigerator | |
| Not in DB | |
| Water Rights, Street Paved | |
| — | |
| Wood Burning, Gas Starter |
Tax History
| Year | Property Taxes |
|---|---|
| — | $507 |
Contact Agent
Nearby Similar Homes
Nearby Sold Comparables



Contact Agent
Listing Provided By
HomeSmart Connect LLC
