

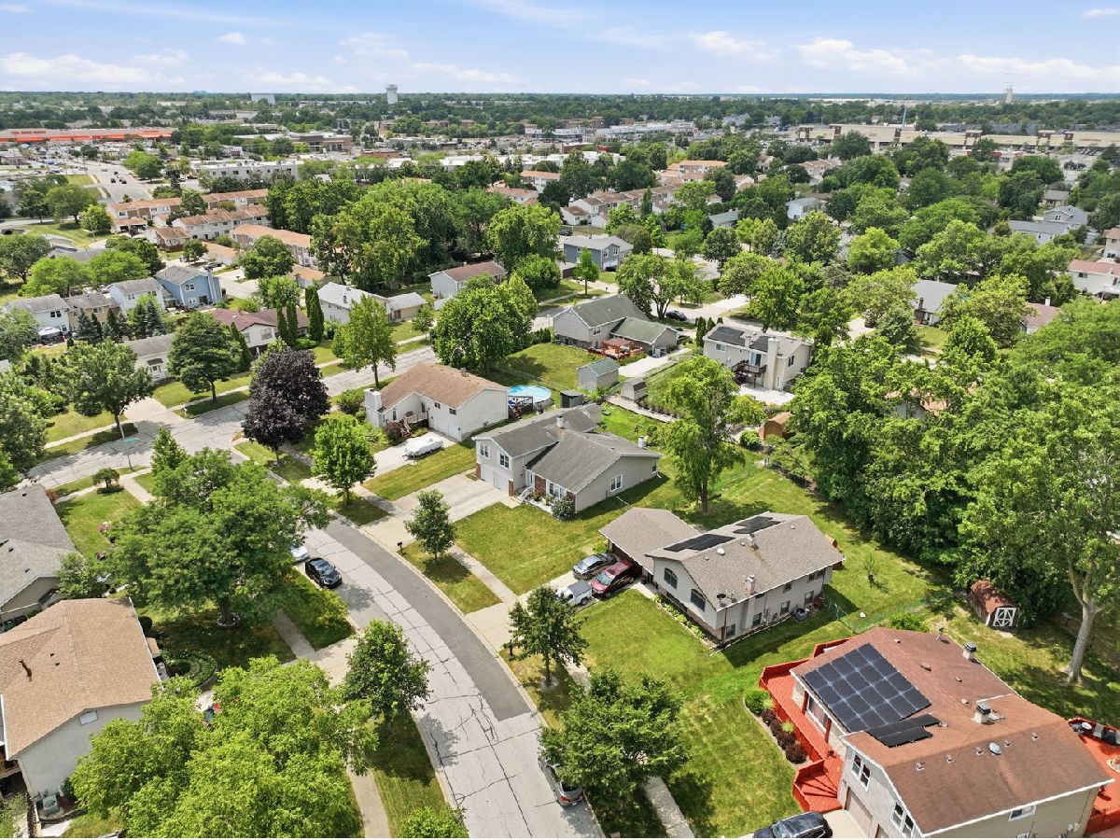
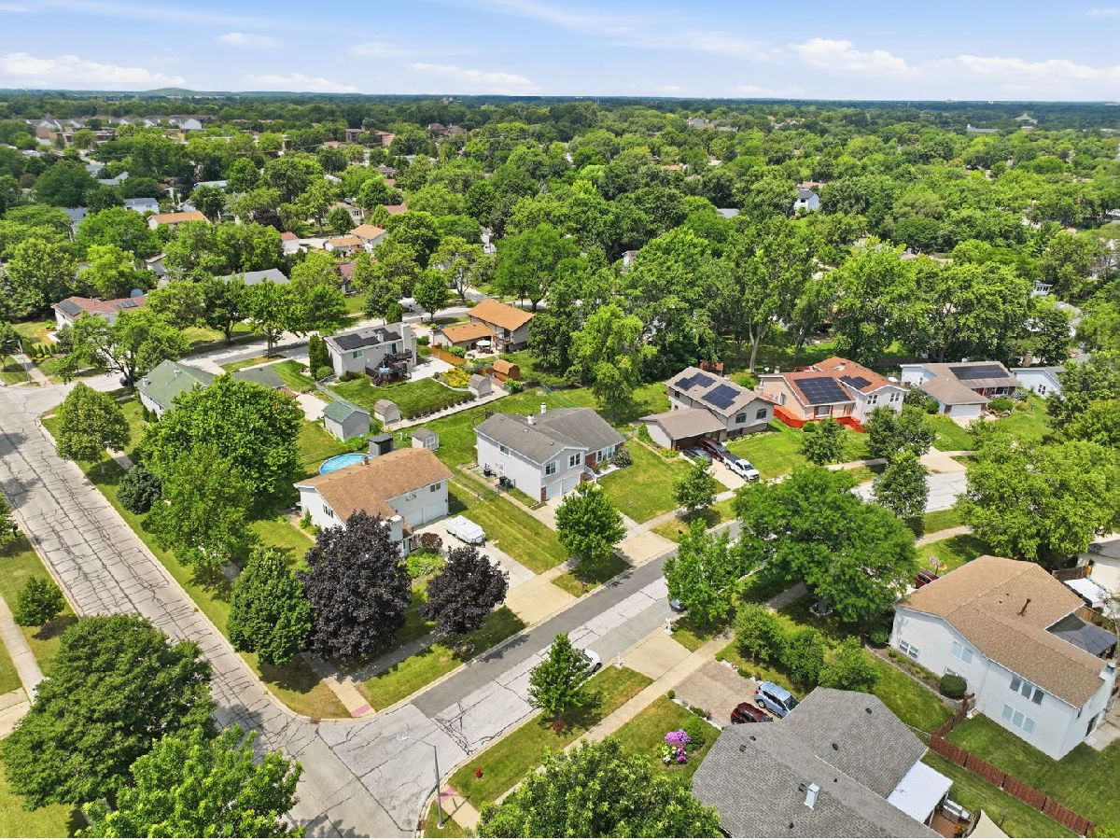
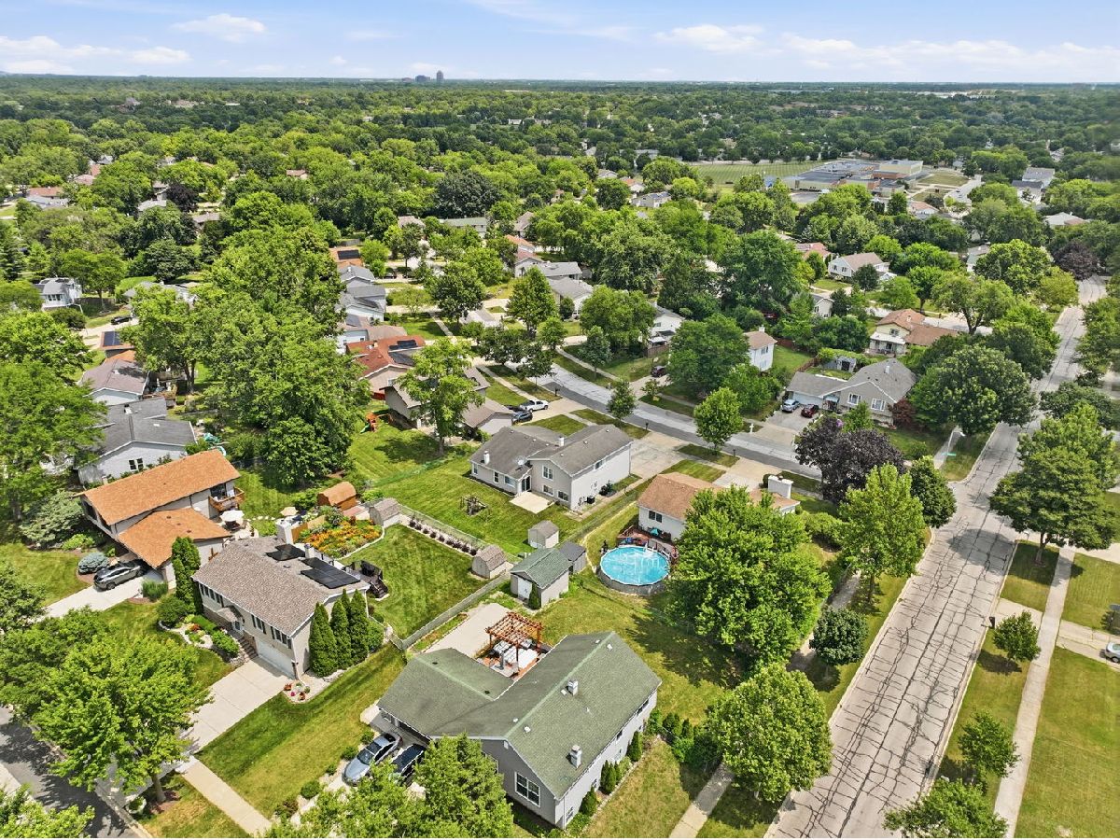
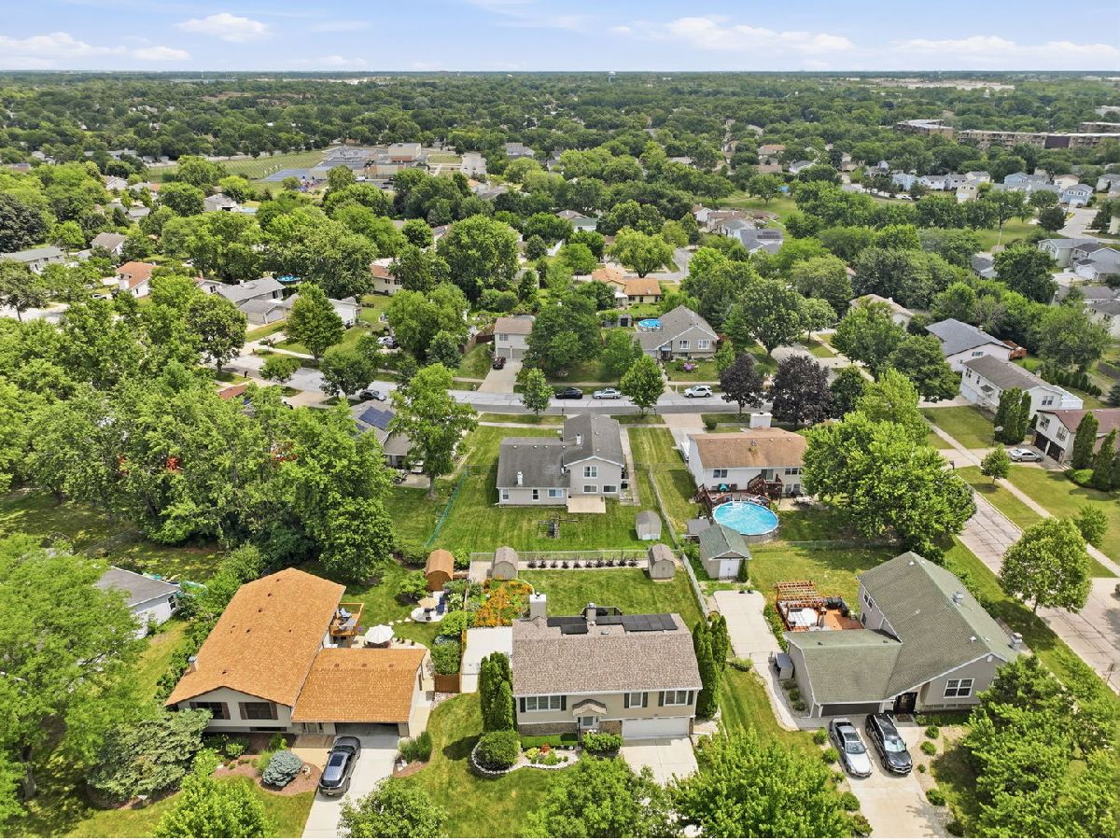
316 Plymouth Lane, Bloomingdale, Illinois 60108


$569,999
|
For Sale
|
|
| Status: | New |
| Sqft: | 2,450 |
| Cost/Sqft: | $233 |
| Beds: | 4 |
| Baths: | 3 |
| Year Built: | 1973 |
| Property Taxes: | $12,039 |
| Lot Size: | 0,23 |
Description
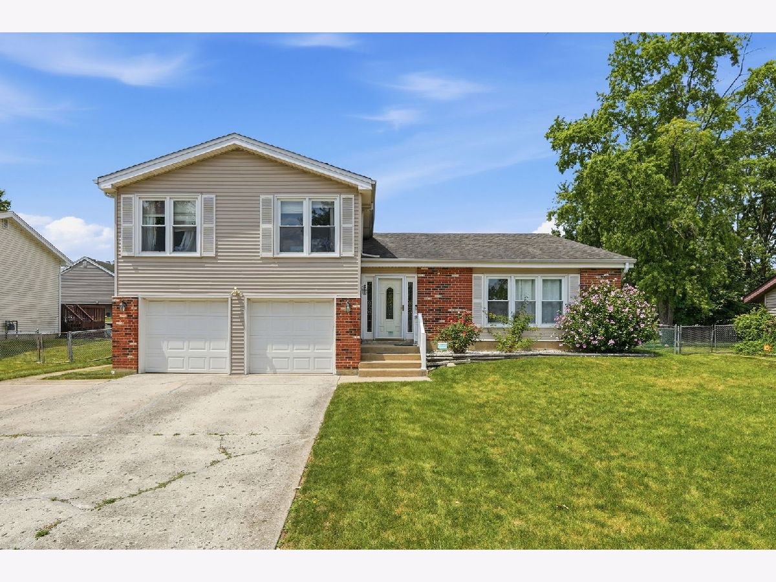
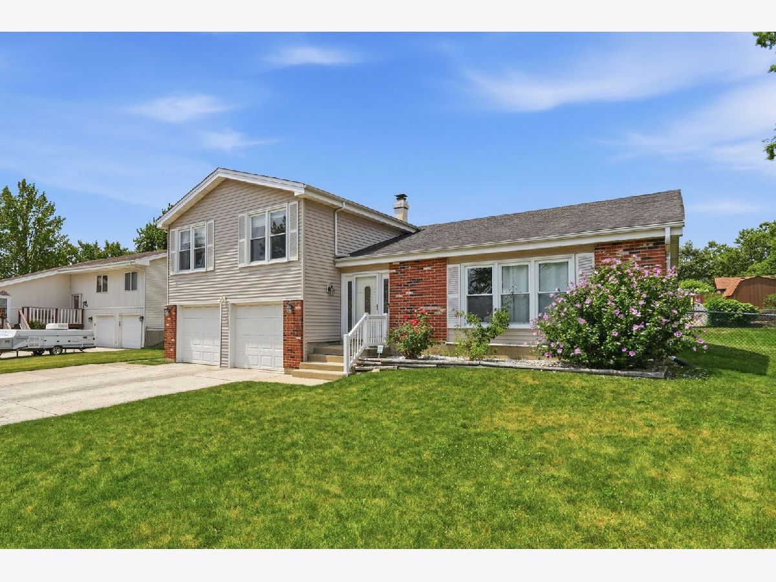
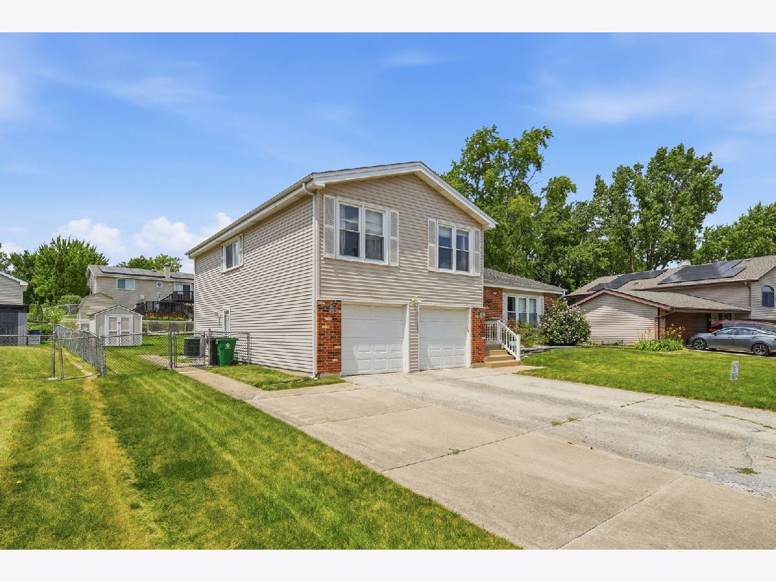
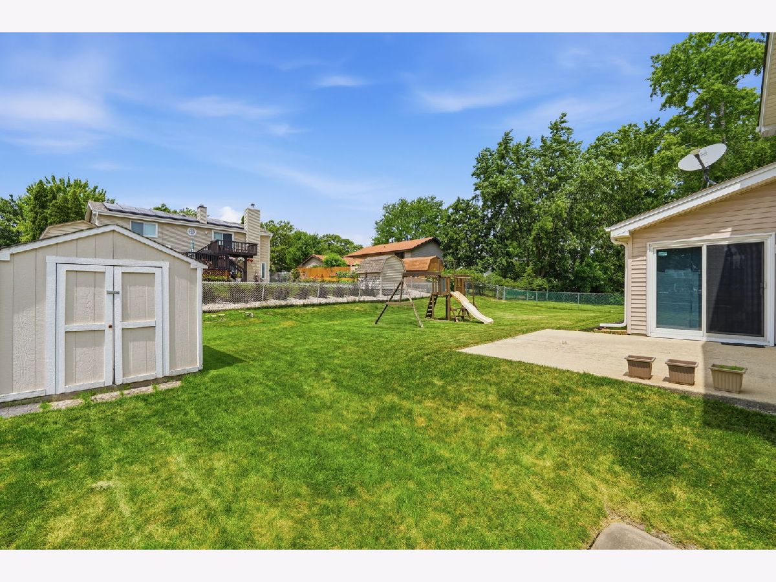
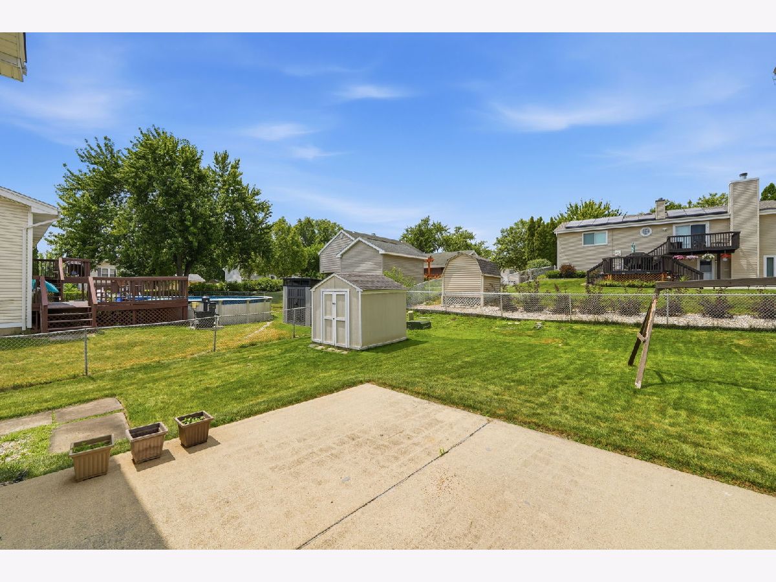
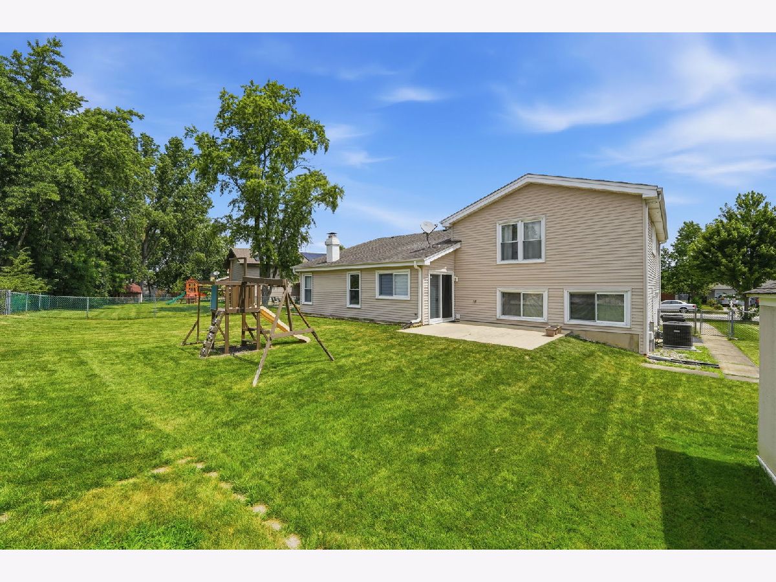
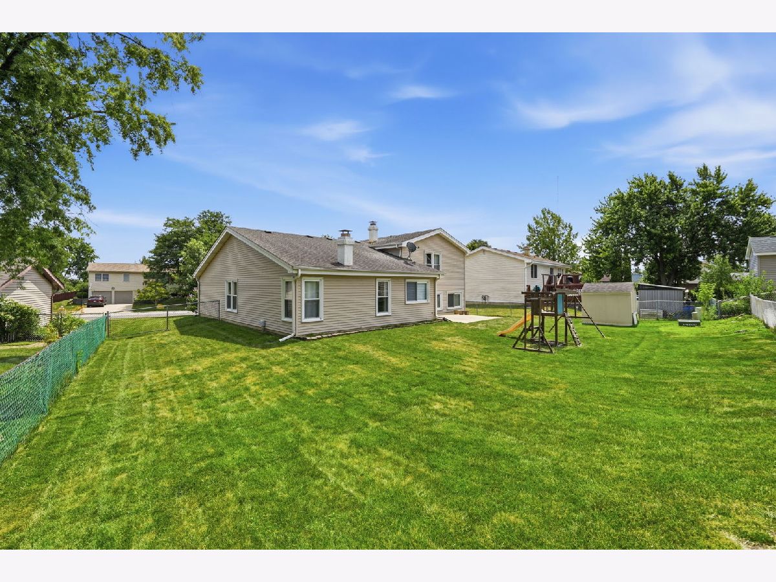
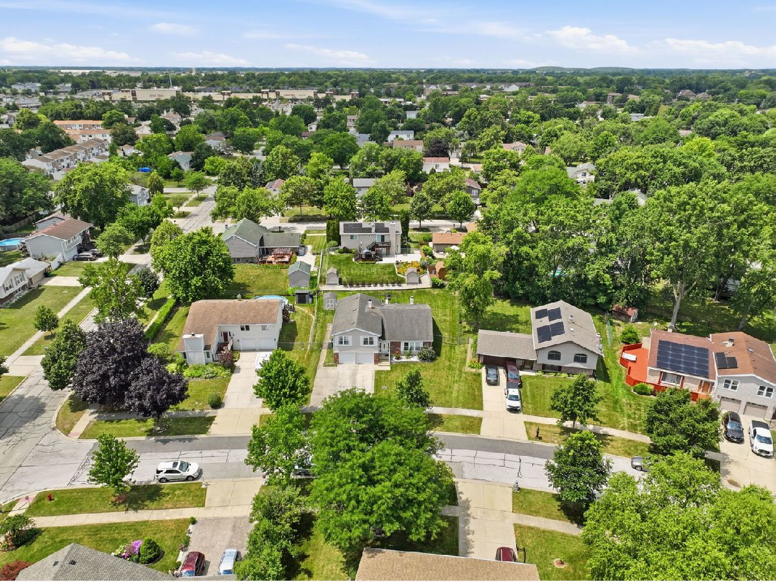
Welcome to this beautifully updated 4-bedroom, 2.5-bath home offering the perfect blend of comfort, style, and modern upgrades - this home has it all! This turnkey property features a thoughtfully refreshed interior with neutral finishes, updated paint, refreshed cabinet colors, and recessed lighting throughout the living room and primary bedroom. The inviting kitchen showcases a full suite of Samsung stainless steel appliances, including a gas range, microwave, refrigerator, and wall-mounted range hood, all installed in 2018. Additional kitchen upgrades include a modern sensor-based sink faucet, adding both convenience and functionality to this well-appointed space. Major improvements include a brand-new roof installed in 2026, a furnace with Aprilaire humidifier (2019), air conditioning system (2020), and MyQ Wi-Fi-enabled garage door openers (2018). The home also features a Ring Security System for added peace of mind. Enjoy additional living space in the finished lower-level recreation room, perfect for entertaining, relaxing, or creating a flexible space to fit your lifestyle. With its desirable updates, quality improvements, and inviting layout, this home is truly ready for you to move in and enjoy. Don't miss the opportunity to make this exceptional property your forever home!
Property Specifics
| Single Family | |
| — | |
| — | |
| 1973 | |
| — | |
| GRANVILLE | |
| No | |
| 0.23 |
| — | |
| Westlake | |
| 0 / Not Applicable | |
| — | |
| — | |
| — | |
| 12718842 | |
| 0222213036 |
Nearby Schools
| NAME: | DISTRICT: | DISTANCE: | |
|---|---|---|---|
|
Grade School
Winnebago Elementary School |
15 | — | |
|
Middle School
Marquardt Middle School |
15 | Not in DB | |
|
High School
Glenbard East High School |
87 | Not in DB | |
Room Specifics
Total Bedrooms: 4
Bedrooms Above Ground: 4
Bedrooms Below Ground: 0
Dimensions: —
Floor Type: —
Dimensions: —
Floor Type: —
Dimensions: —
Floor Type: —
Full Bathrooms: 3
Bathroom Amenities: —
Bathroom in Basement: 0
Rooms: —
Basement Description: —
Other Specifics
| 2 | |
| — | |
| — | |
| — | |
| — | |
| 70X124X75X120 | |
| — | |
| — | |
| — | |
| — | |
| Not in DB | |
| — | |
| — | |
| — | |
| — |
Contact Agent
Contact Agent
Listing Provided By
Seed Realty LLC
