

316 Reserve Circle, Clarendon Hills, Illinois 60514


$569,000
|
For Sale
|
|
| Status: | New |
| Sqft: | 2,627 |
| Cost/Sqft: | $217 |
| Beds: | 3 |
| Baths: | 3 |
| Year Built: | 1997 |
| Property Taxes: | $9,191 |
| Lot Size: | 0,00 |
Description
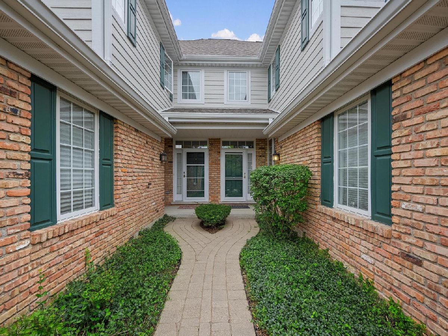
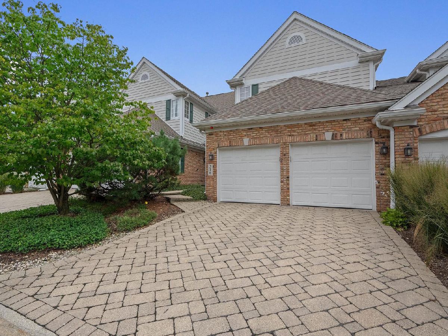
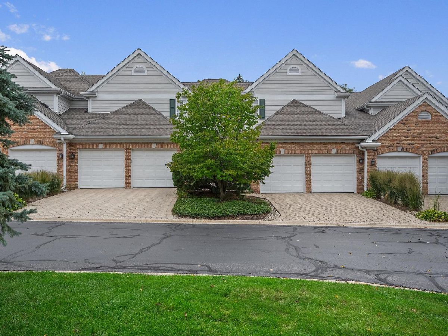
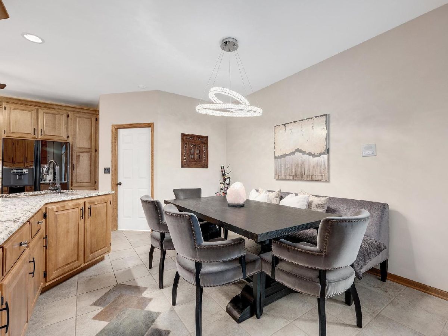
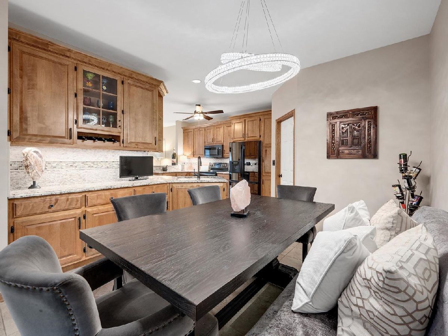
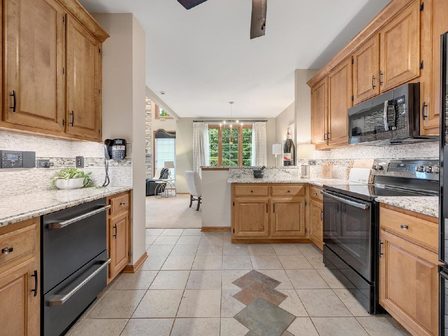
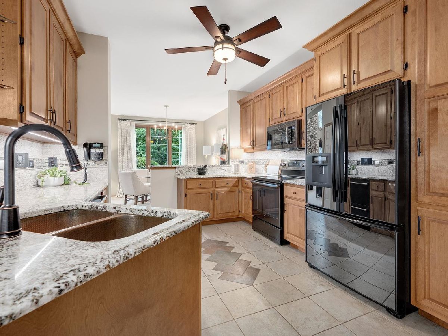
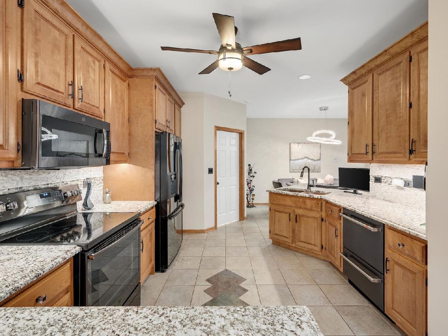
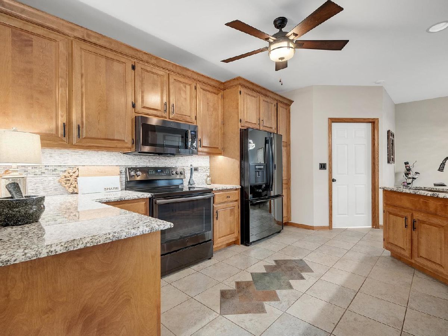
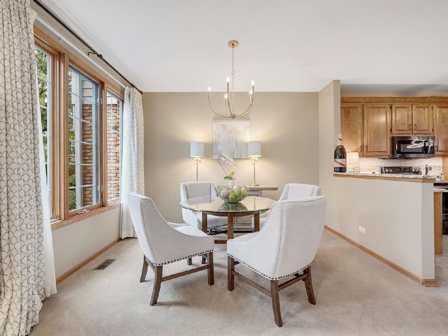
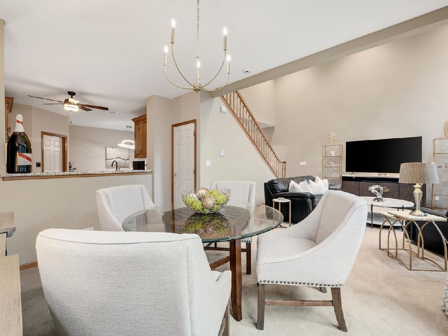
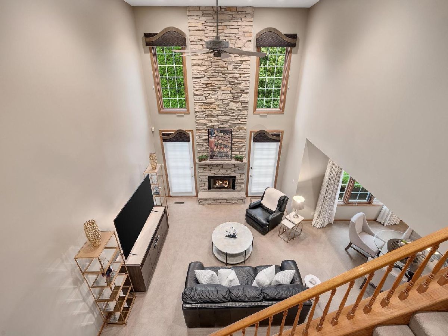
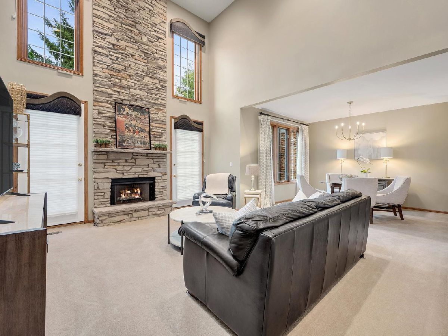
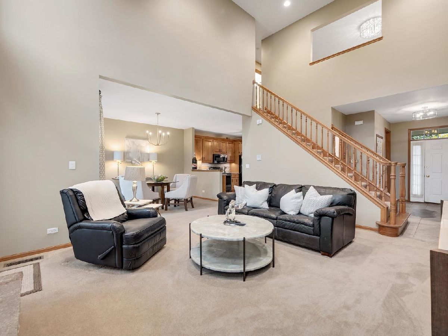
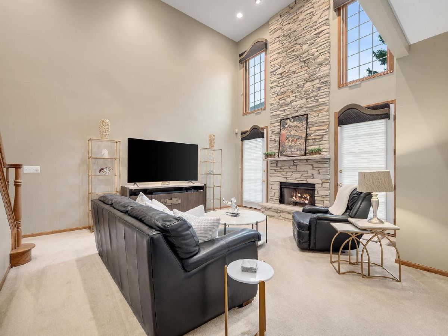
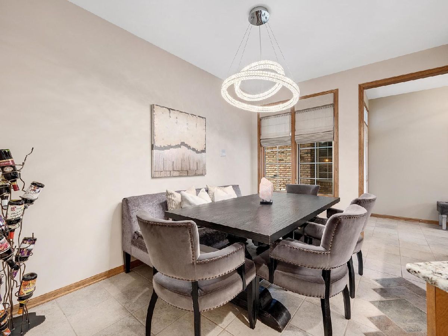
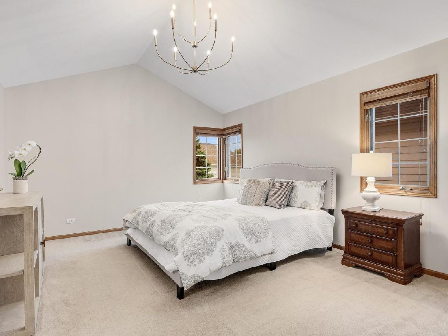
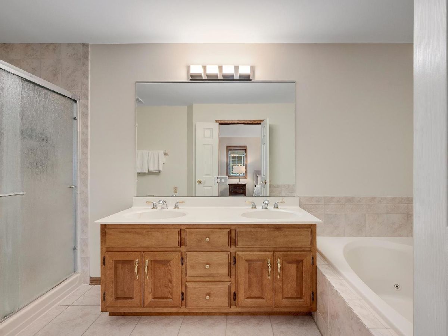
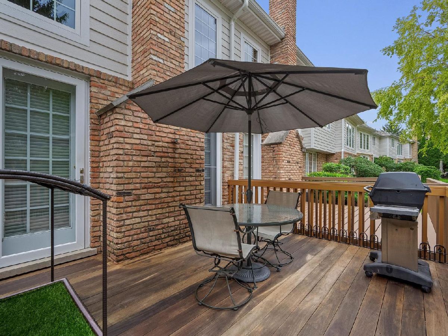
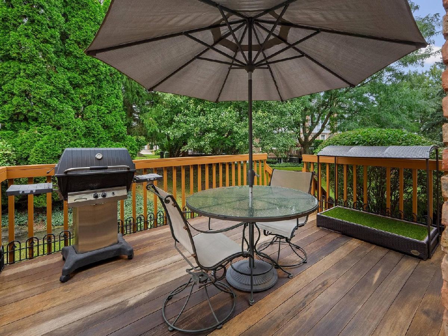
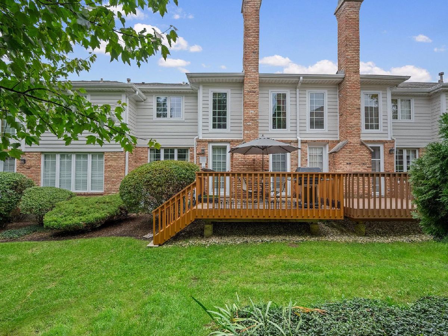
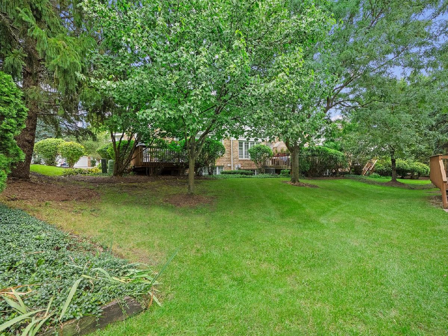
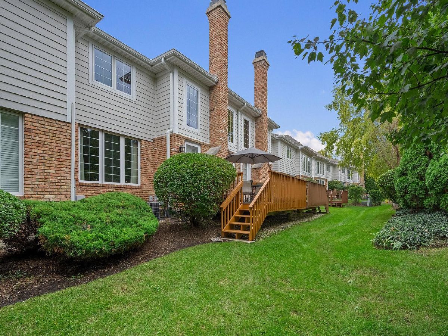
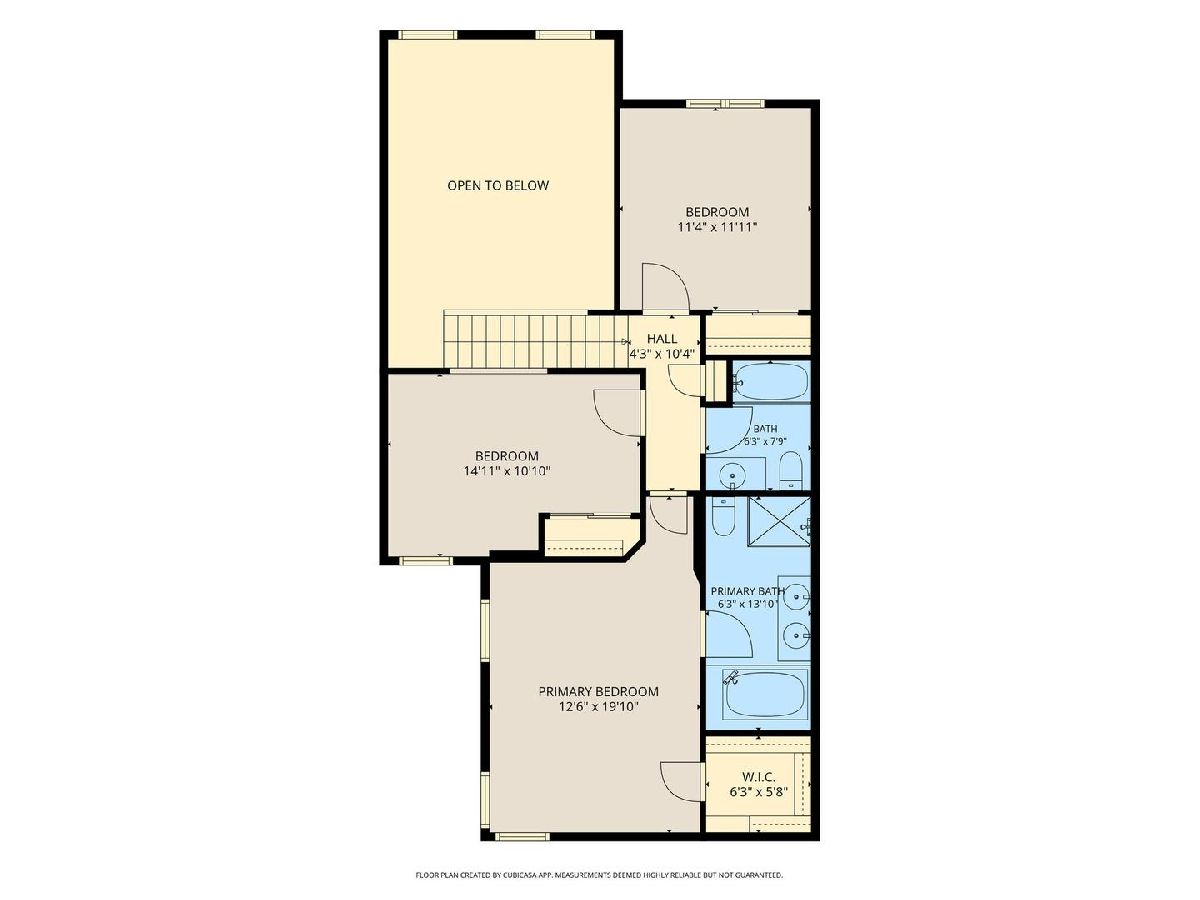
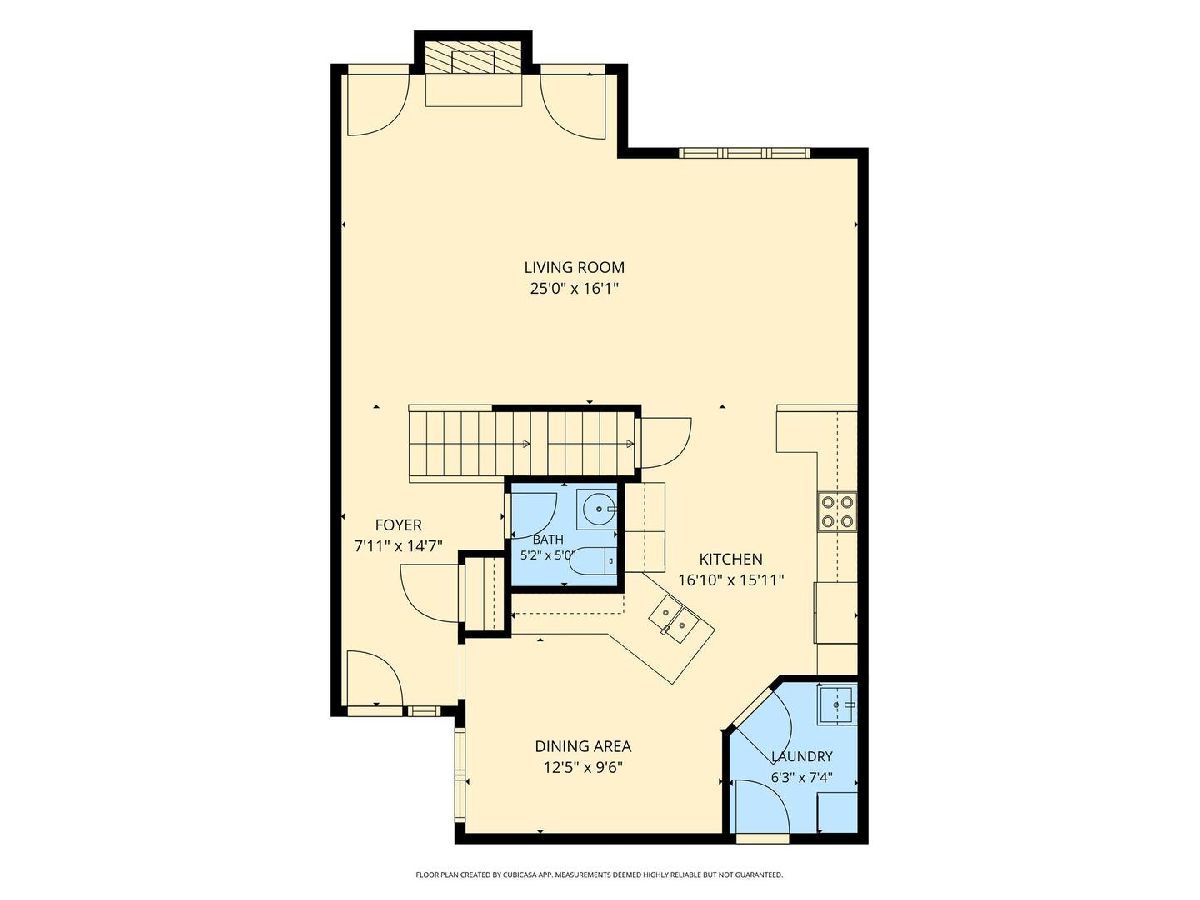
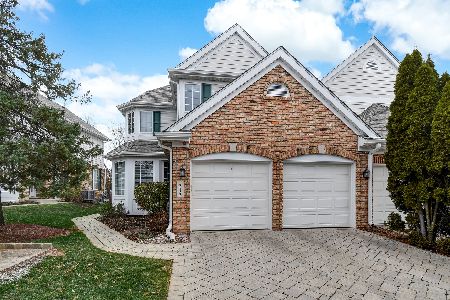
District 86-Hinsdale Central~ Brick Townhome located in The Reserve of Clarendon Hills! Beautifully maintained, one-owner 3-bedroom, 2.1-bath home featuring timeless all-brick construction and thoughtfully selected upgrades. Dramatic two-story living/family room showcases a floor-to-ceiling solid stone gas fireplace. Gourmet granite kitchen offers custom cabinetry, under-cabinet lighting, luxury appliances, and a wraparound workstation. Sun-filled breakfast room with southern exposure and designer crystal chandelier. Enjoy outdoor living on the VERY PRIVATE (views of grass, trees and green space) durable Ipe Brazilian walnut deck. Recent improvements include a roof approximately 3 years old, brand-new water heaters (2026), select newer mechanicals, and freshly painted garage interior. The Reserve town home complex features paver driveways, landscaped courtyards, pond w/ fountain, and traditional architecture. Walk to downtown Clarendon Hills, with convenient Metra access, expressways, Oak Brook Center, shopping, and dining nearby. Quality, character, and convenience in a meticulously maintained home-move in and enjoy!
Property Specifics
| Condos/Townhomes | |
| 2 | |
| — | |
| 1997 | |
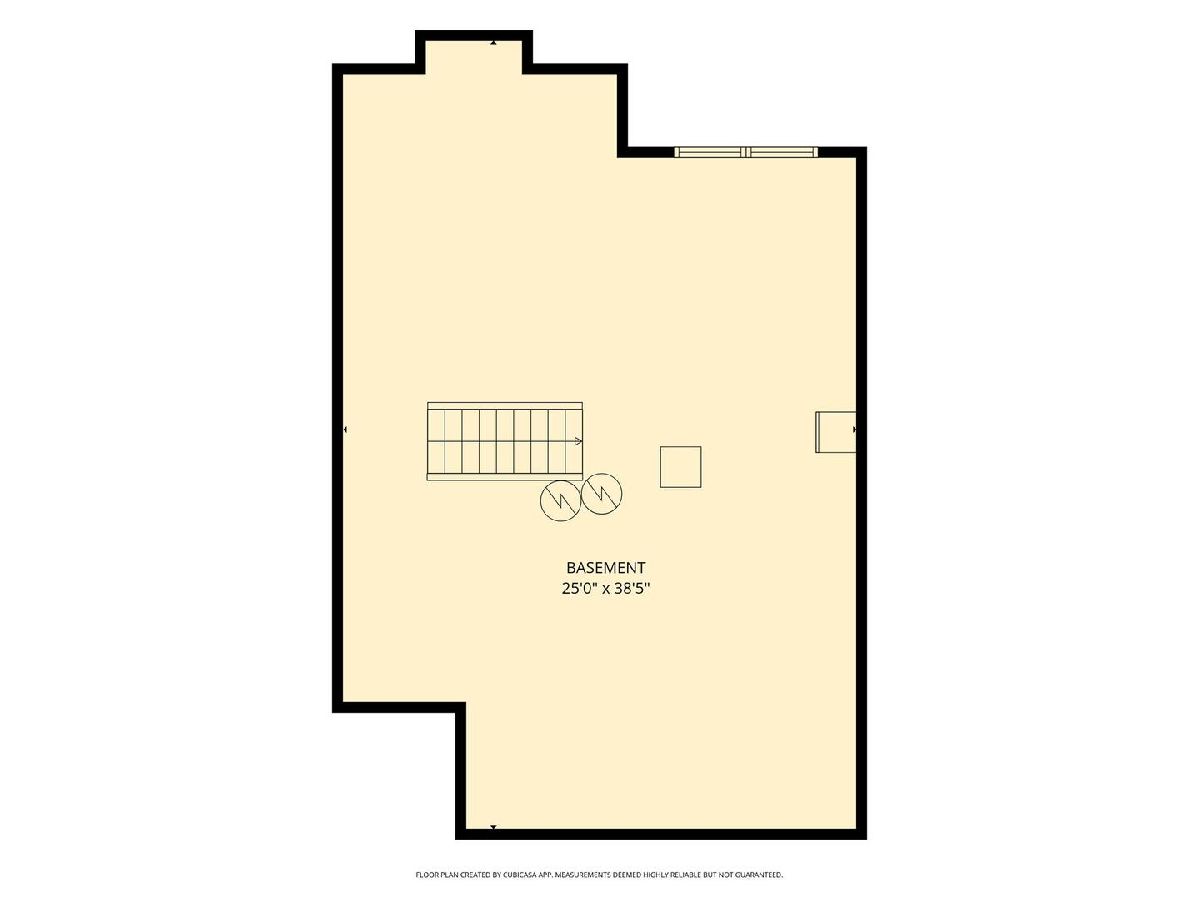
| Unfinished, Full | |
| Brick | |
| Asphalt | |
| — | |
| No | |
| — |
| — | |
| The Reserve | |
| 475 / Monthly | |
| Parking, Insurance, Exterior Maintenance, Lawn Care, Scavenger, Snow Removal | |
| Lake Michigan | |
| Public Sewer | |
| Central Air | |
| Gas | |
| No | |
| 12795945 | |
| 0915222023 |
Nearby Schools
| NAME: | DISTRICT: | DISTANCE: | |
|---|---|---|---|
|
Grade School
Maercker Elementary School |
60 | — | |
|
Middle School
Westview Hills Middle School |
60 | Not in DB | |
|
High School
Hinsdale Central High School |
86 | Not in DB | |
|
Alternate Elementary School
Holmes Elementary School |
— | Not in DB | |
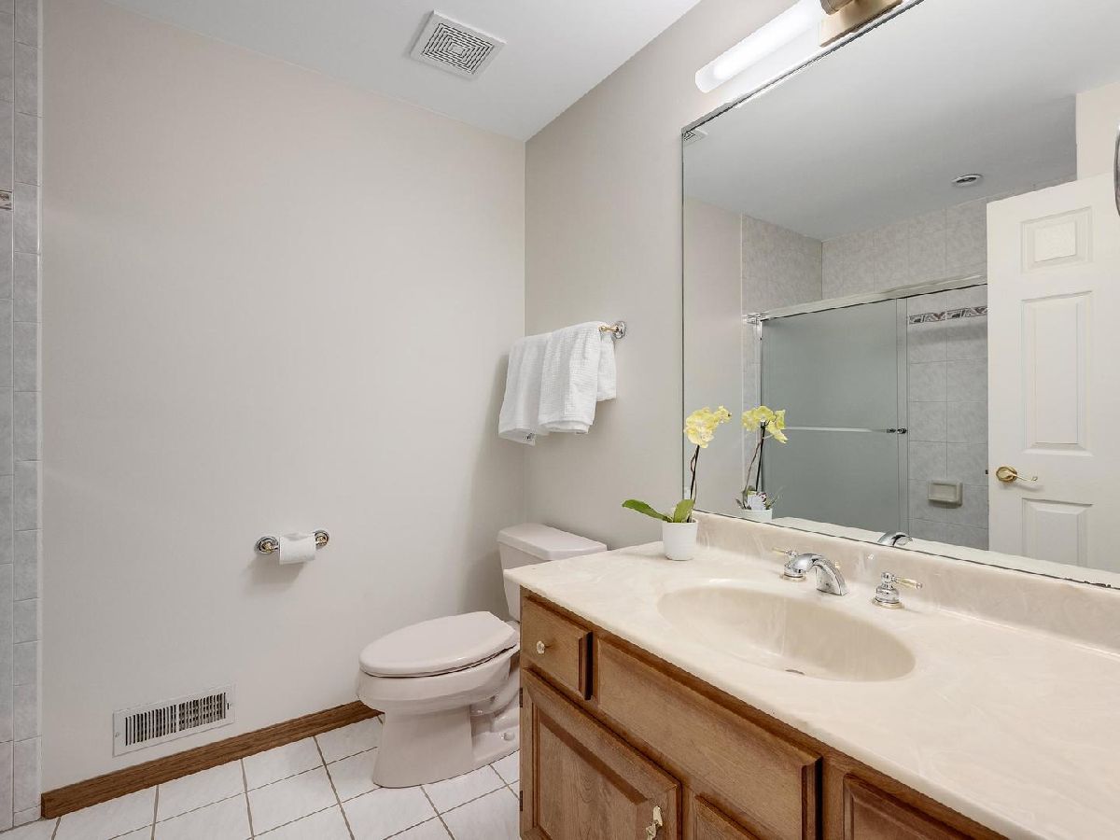
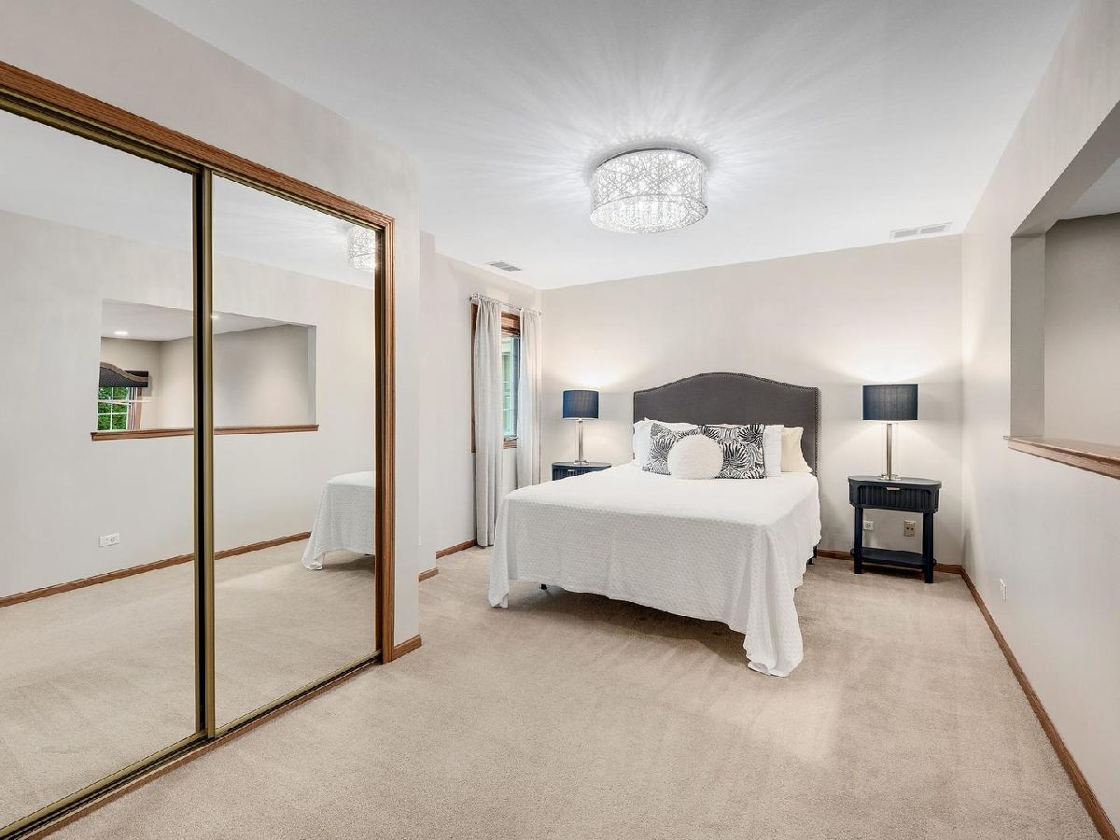
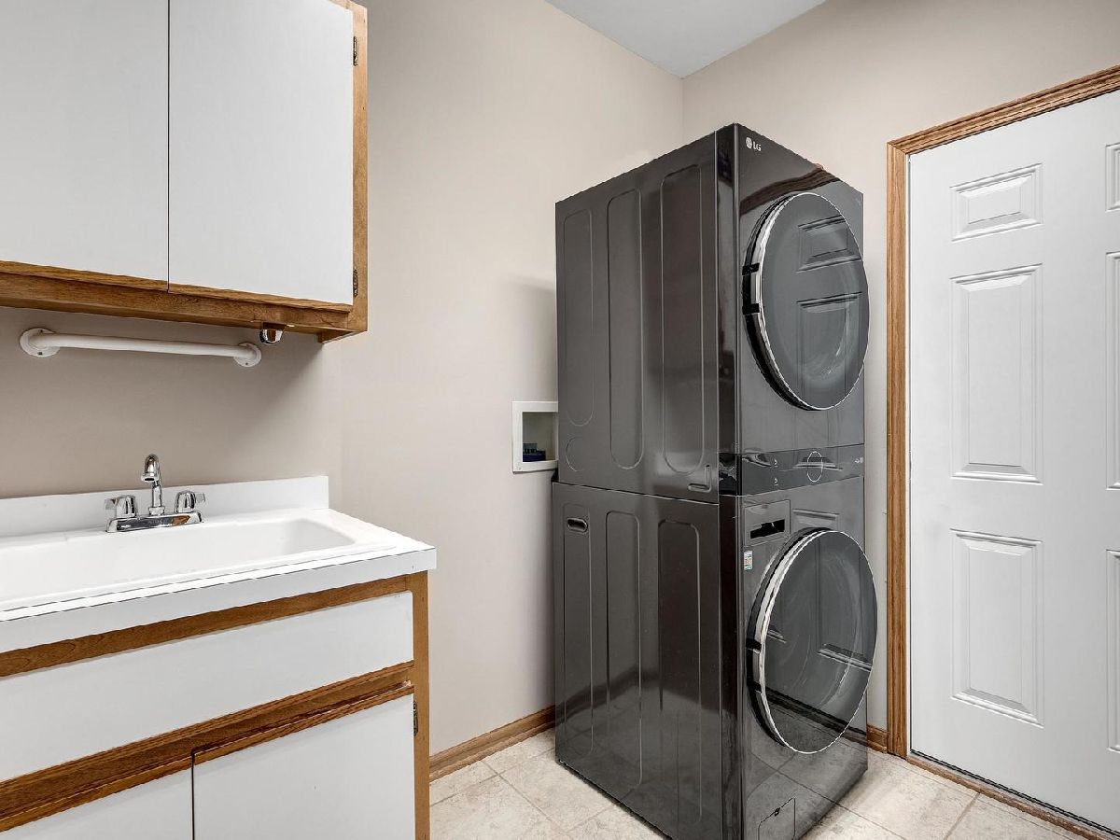
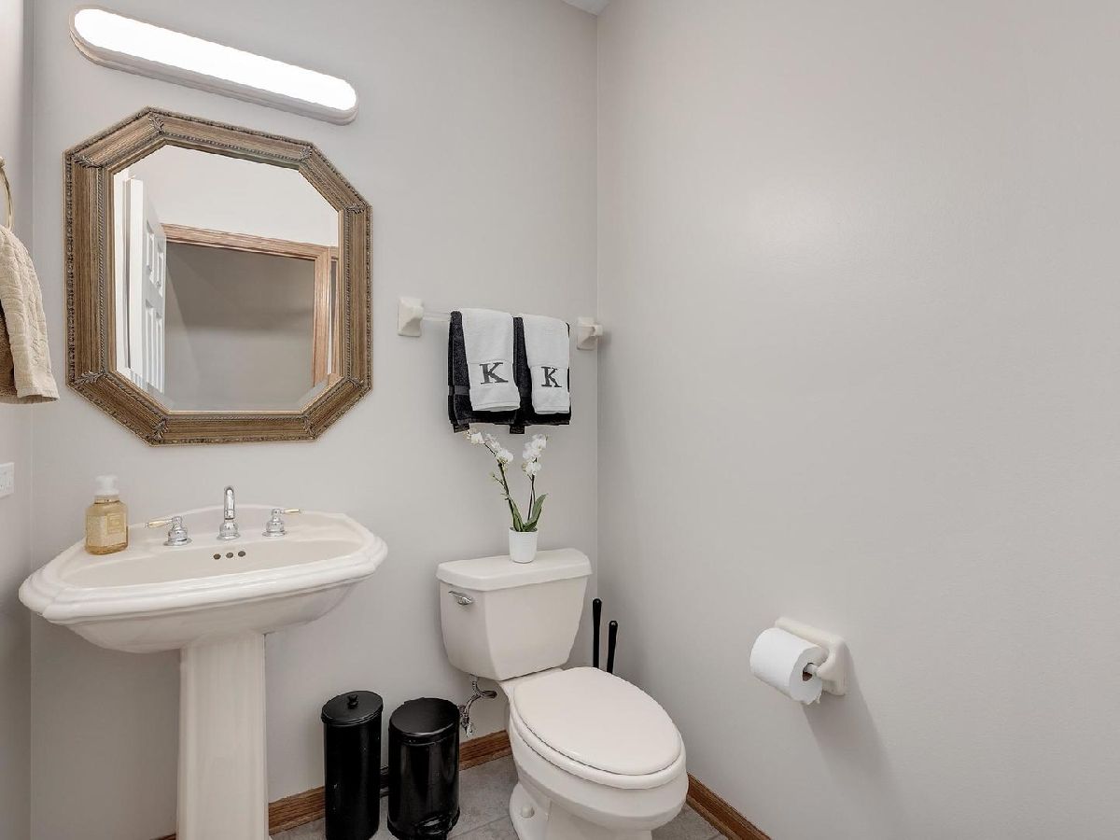
Room Specifics
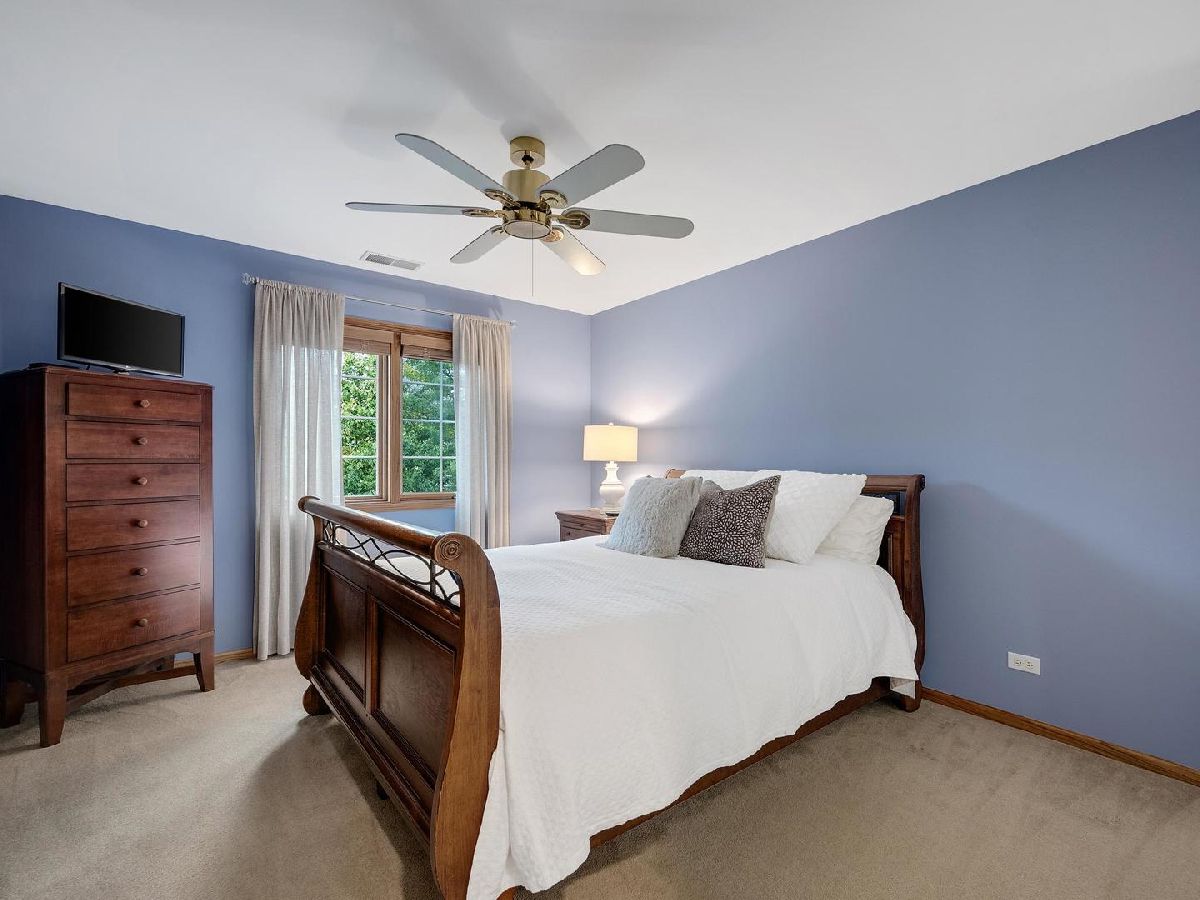
Total Bedrooms: 3
Bedrooms Above Ground: 3
Bedrooms Below Ground: 0
Dimensions: 12X19
Floor Type: Carpet
Dimensions: 14X10
Floor Type: Carpet
Dimensions: 11X11
Floor Type: Carpet
Full Bathrooms: 3
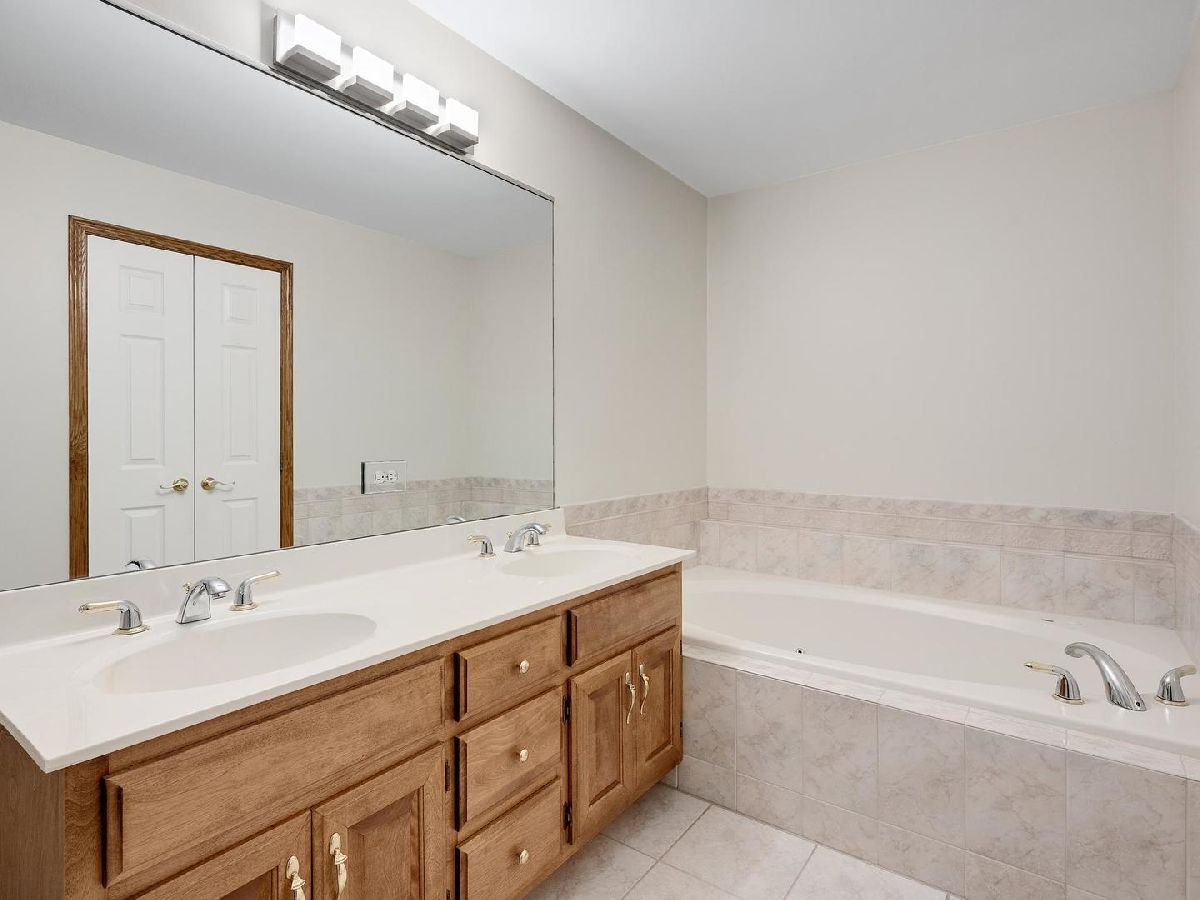
Bathroom Amenities: Whirlpool, Separate Shower
Bathroom in Basement: 0
Dimensions: 9X12
Floor Type: Tile
Dimensions: 16X15
Floor Type: Tile
Features: Eating Area-Table Space, Breakfast Room, Custom Cabinetry, Granite Counters, Updated Kitchen
Dimensions: 6X7
Floor Type: Tile
Dimensions: 25X16
Floor Type: Carpet
Rooms: Foyer, Walk In Closet
Name: Foyer
Dimensions: 6X14
Floor Type: Tile
Name: Walk In Closet
Dimensions: 6X6
Floor Type: Carpet
Other Specifics
| 2 | |
| Concrete Perimeter | |
| Brick Driveway, Garage Door Opener, Garage, Attached | |
| Main Level, Gas Dryer Hookup, In Unit, Sink | |
| Carpet | |
| Deck | |
| — | |
| Landscaped | |
| 1750 | |
| — | |
| Full, Double Sink, Whirlpool & Sep Shwr | |
| Cathedral Ceiling(s), Storage, Walk-In Closet(s), Open Floorplan, Dining Combo, Granite Counters | |
| Range, Microwave, Dishwasher, Refrigerator, Washer, Dryer, Disposal, Other, Electric Cooktop | |
| Not in DB | |
| — | |
| Park | |
| Gas Log |
Contact Agent
Nearby Similar Homes

Nearby Sold Comparables


Contact Agent
Listing Provided By
Compass
