

317 Quist Court, Grayslake, Illinois 60030


$375,000
|
For Sale
|
|
| Status: | Contingent |
| Sqft: | 2,382 |
| Cost/Sqft: | $157 |
| Beds: | 3 |
| Baths: | 3 |
| Year Built: | 1987 |
| Property Taxes: | $12,263 |
| Days On Market: | 48 |
| Lot Size: | 0,00 |
Description
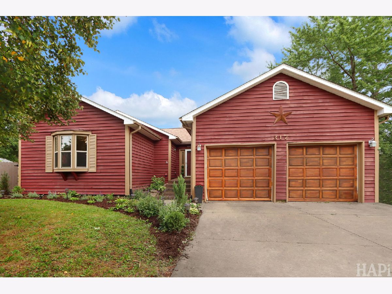
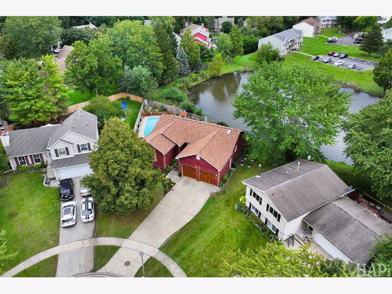
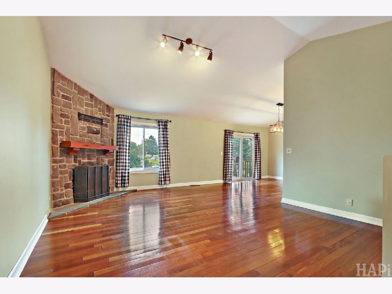
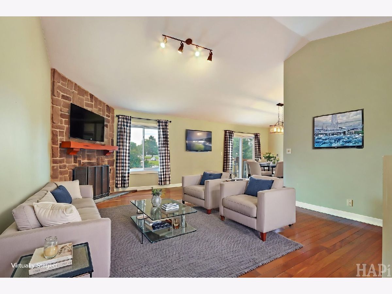
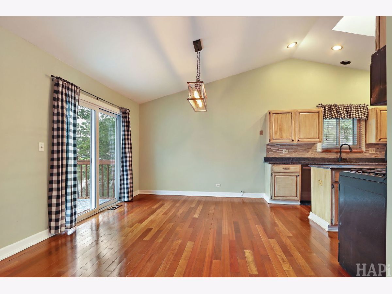
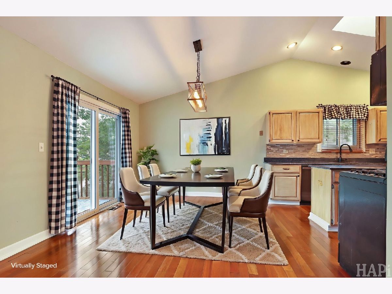
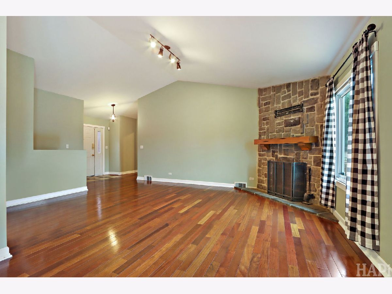
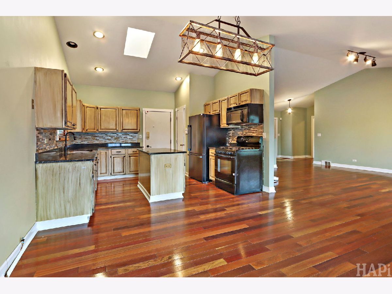
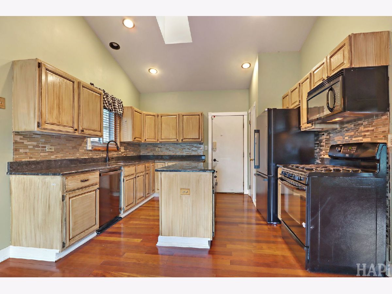
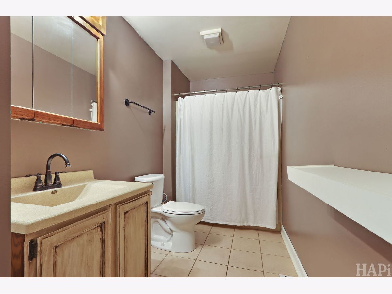
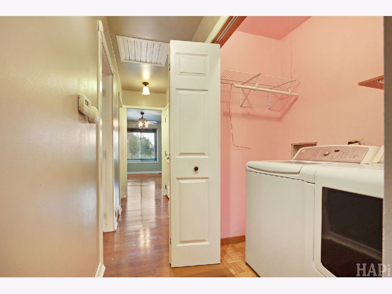
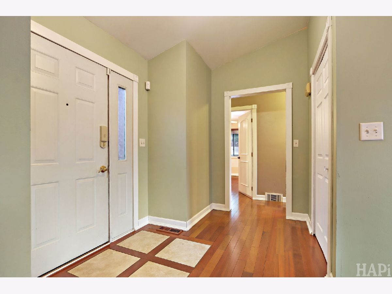
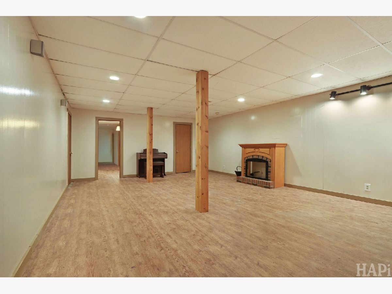
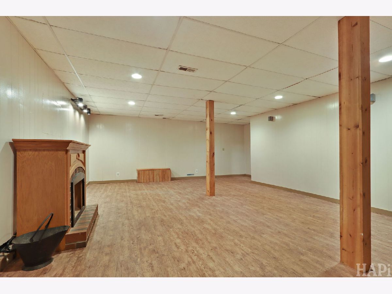
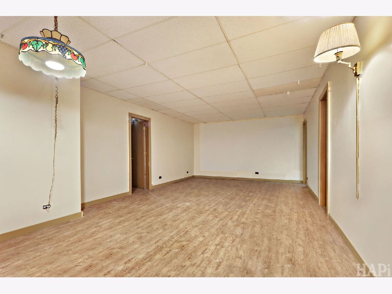
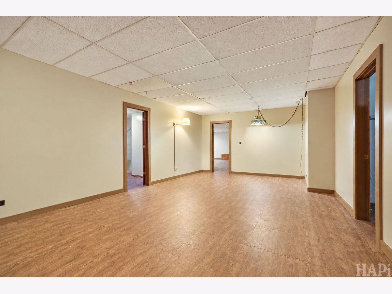
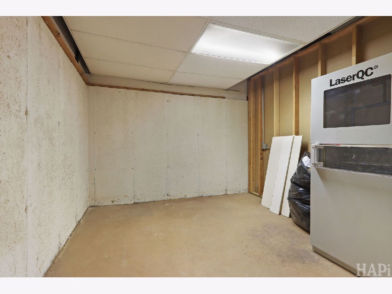
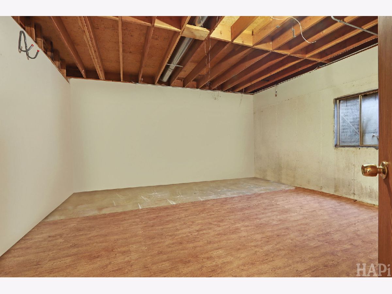
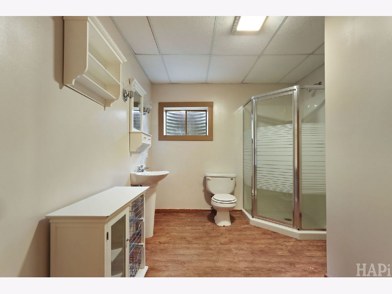
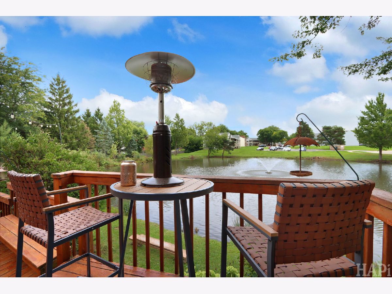
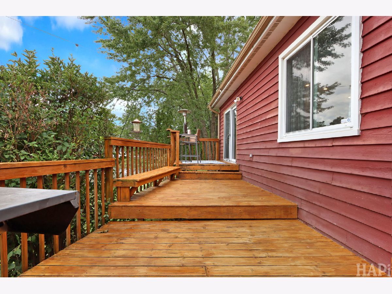
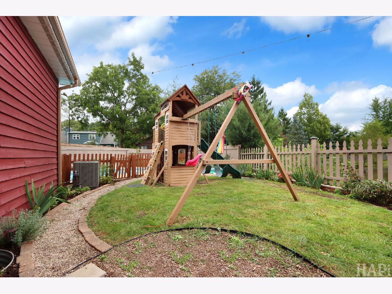
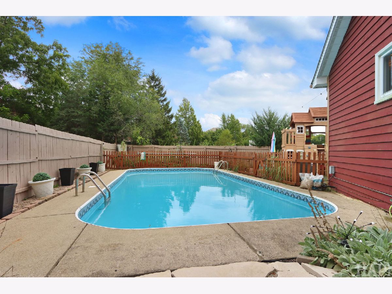
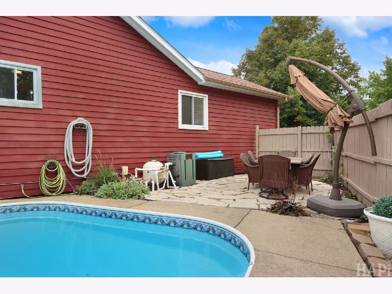
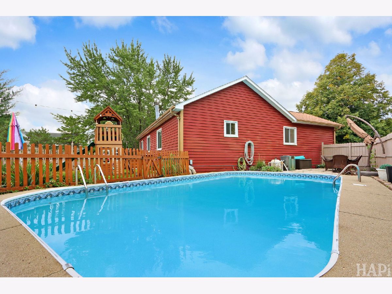
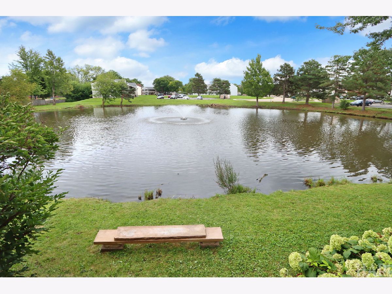
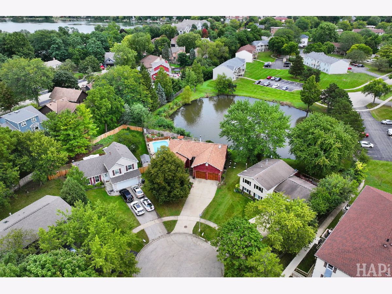
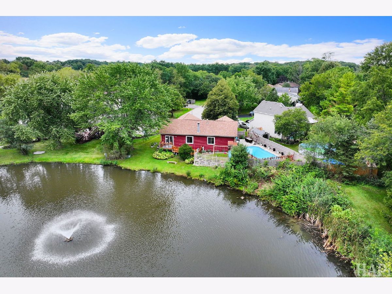
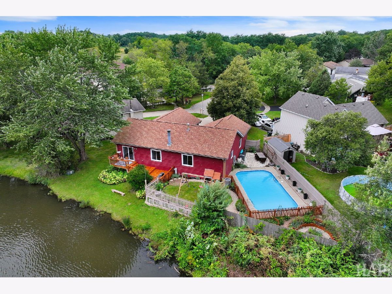
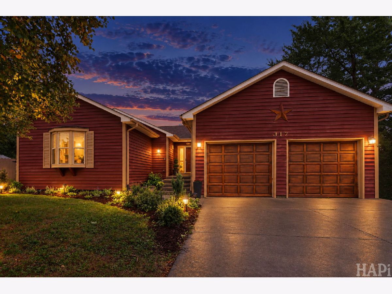
Warm, inviting, and filled with charm, this home offers beautiful pond views and plenty of space to relax and enjoy. The tiered deck is the perfect spot to unwind while taking in the water views and soothing sounds of the fountain. Enjoy summer days by the inground pool -with new pool liner in 2026, and the playhouse is included! Inside, the open floor plan features a vaulted great room with a beautiful stone fireplace and kitchen with granite countertops, newer dishwasher, and skylight for added natural light. Wood flooring throughout main level. Convenient main-floor laundry adds to the ease of everyday living. The finished basement offers a family room, rec room, and full bath. Additional updates include a newer furnace and A/C, plus new garage doors. A cozy home with peaceful views and wonderful spaces to enjoy inside and out!
Property Specifics
| Single Family | |
| — | |
| Ranch | |
| 1987 | |
| Partially Finished, Full | |
| 1,638 (744 finished) | |
| Cedar | |
| — | |
| — | |
| No | |
| — |
| Lake | |
| — | |
| — / Not Applicable | |
| None | |
| Public | |
| Public Sewer | |
| Central Air | |
| Gas | |
| 12765230 | |
| 06342120160000 |
Property History
| DATE: | EVENT: | PRICE: | SOURCE: |
|---|---|---|---|
| 4 Apr, 2014 | Sold | $205,000 | MRED MLS |
| 21 Feb, 2014 | Under contract | $220,000 | MRED MLS |
| 25 Oct, 2013 | Listed for sale | $220,000 | MRED MLS |
| 23 Oct, 2026 | Under contract | $375,000 | MRED MLS |
| — | Last price change | $389,900 | MRED MLS |
| 21 Sep, 2026 | Listed for sale | $389,900 | MRED MLS |
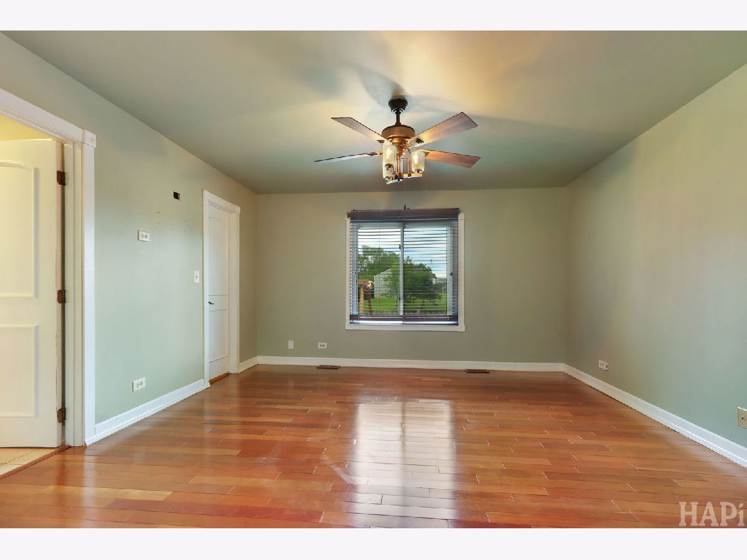
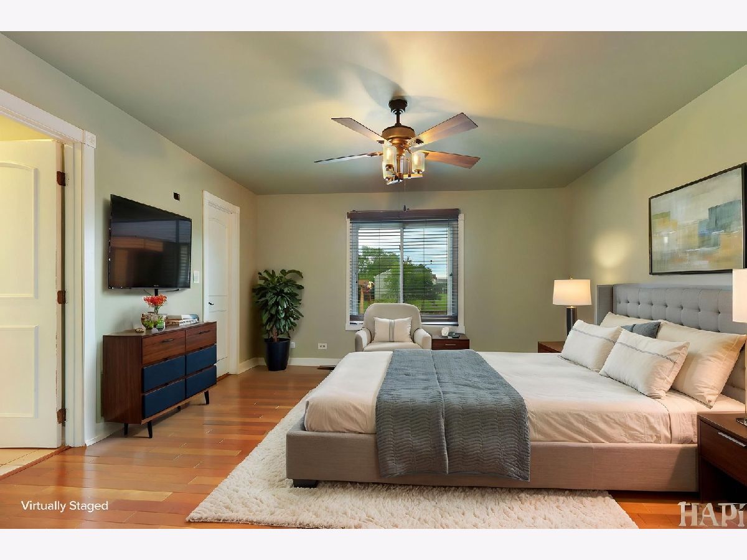
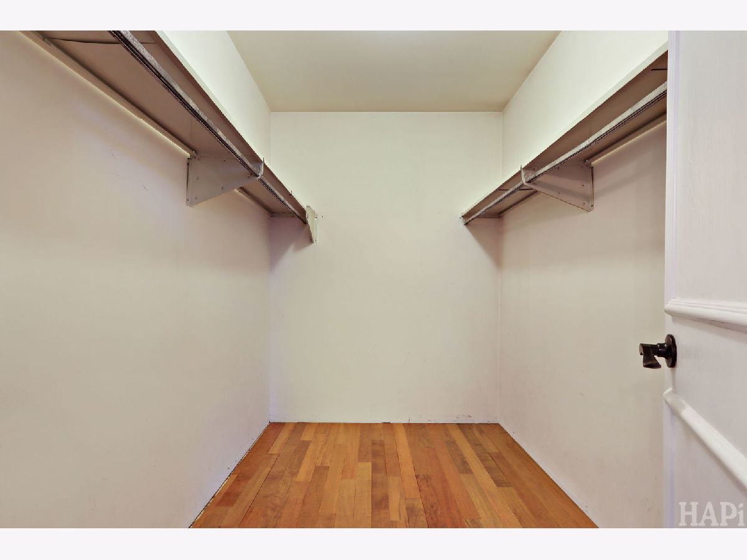
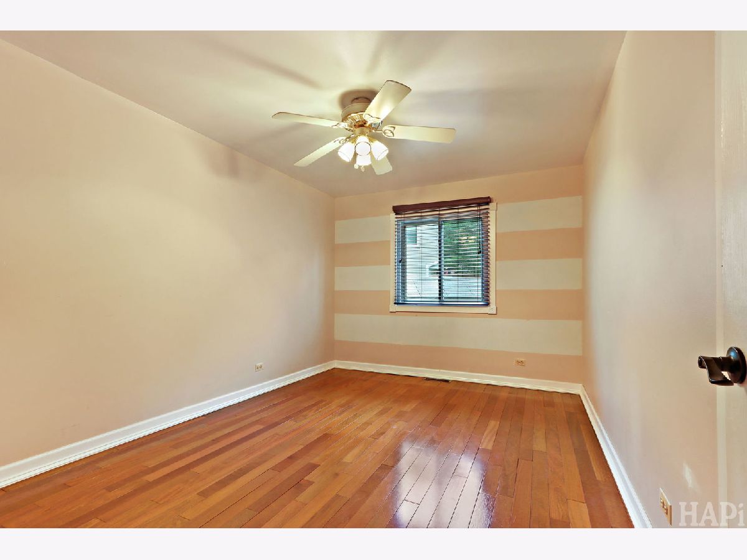
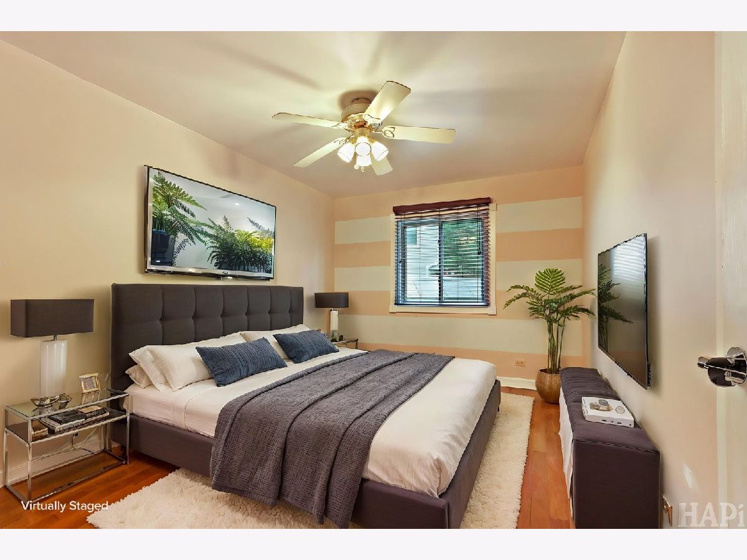
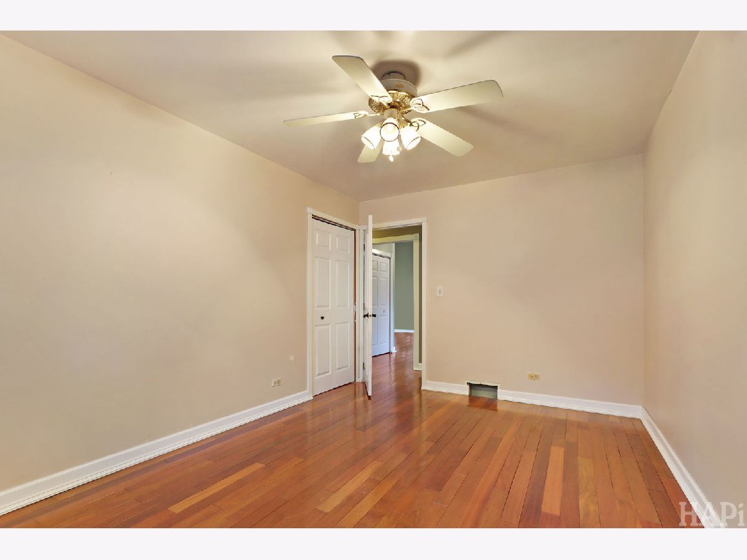
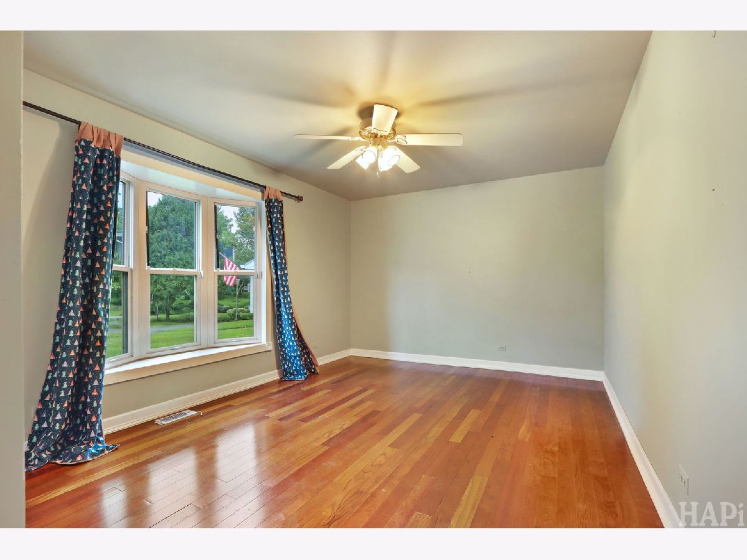
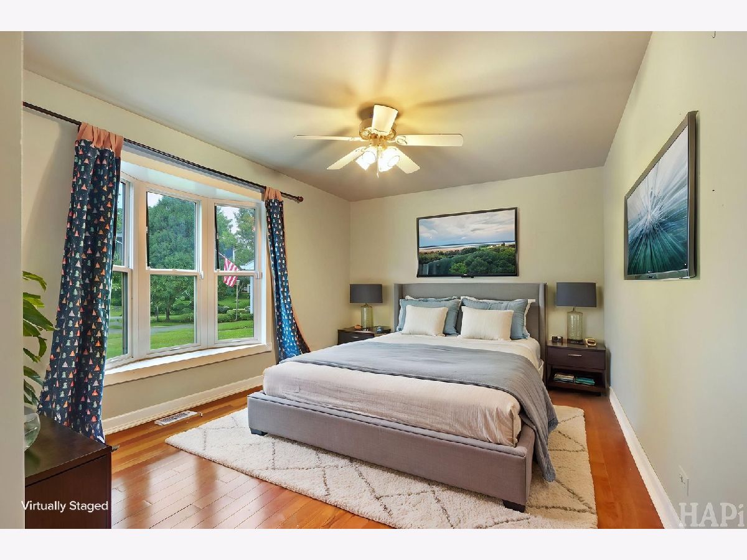
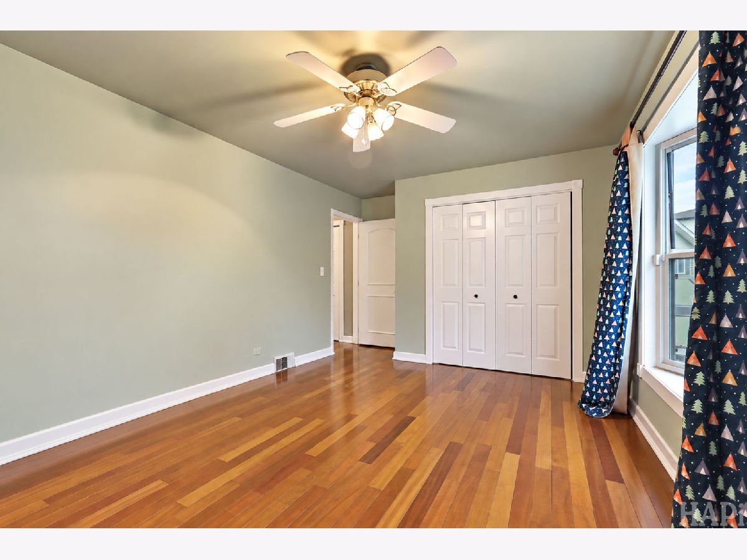
Some photos of this home have been virtually staged.
Room Specifics
Total Bedrooms: 3
Bedrooms Above Ground: 3
Bedrooms Below Ground: 0
Dimensions: 15X14
Floor Type: —
Dimensions: 14X10
Floor Type: —
Dimensions: 15X11
Floor Type: —
Full Bathrooms: 3
Bathroom Amenities: —
Bathroom in Basement: 1
Dimensions: 12X11
Floor Type: —
Dimensions: 12X11
Floor Type: —
Dimensions: 3X6
Floor Type: —
Dimensions: 18X15
Floor Type: —
Dimensions: 24X17
Floor Type: —
Rooms: Recreation Room
Name: Recreation Room
Dimensions: 24X14
Floor Type: —
Other Specifics
| 2 | |
| — | |
| Attached, Garage | |
| Main Level, In Unit | |
| Hardwood | |
| Deck | |
| Fenced | |
| In Ground | |
| — | |
| Cul-De-Sac | |
| 32x106x125x143 | |
| — | |
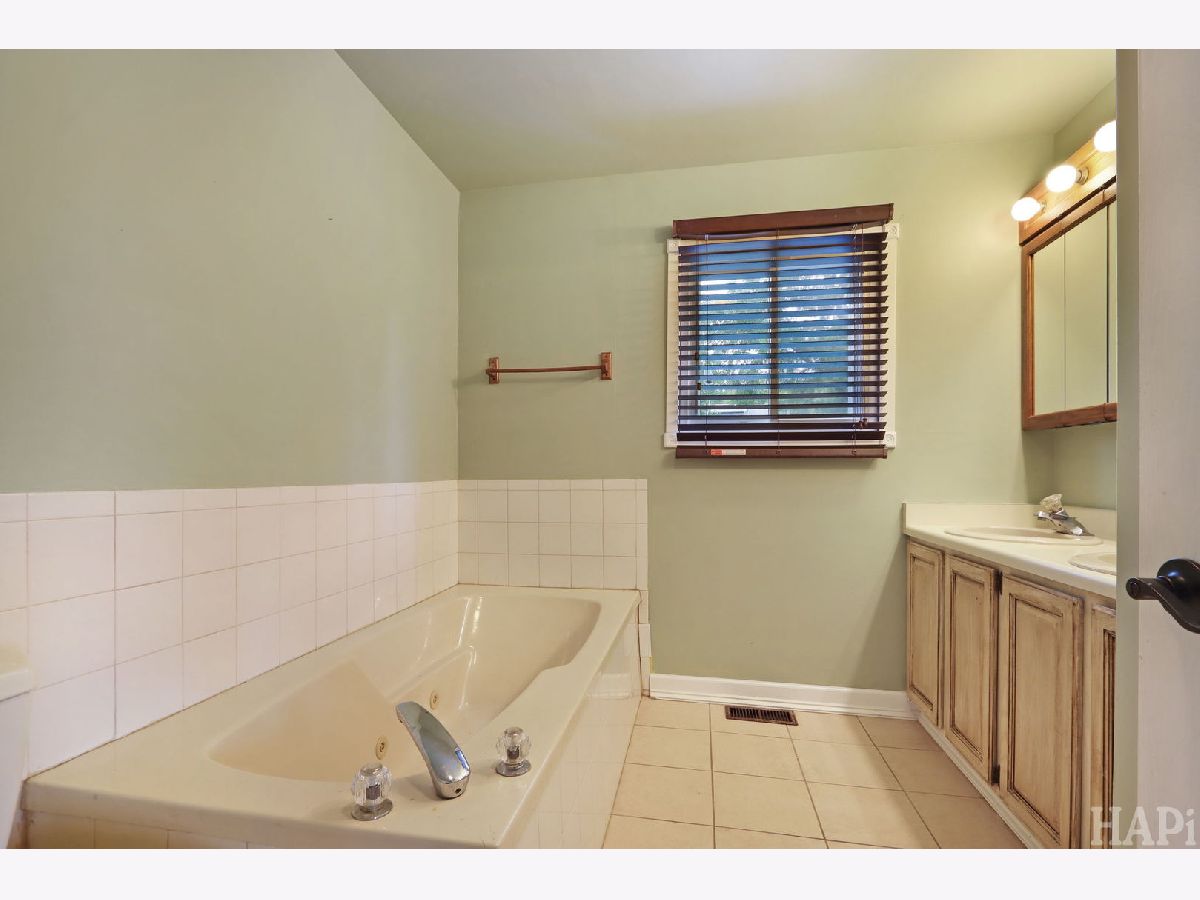
| Full, Double Sink, Tub & Separate Shwr | |
| Vaulted Ceiling(s), 1st Floor Bedroom, 1st Floor Full Bath, Open Floorplan, Granite Counters, Pantry | |
| Range, Microwave, Dishwasher, Refrigerator, Washer, Dryer, Disposal | |
| Not in DB | |
| Sidewalks, Street Paved | |
| — | |
| Wood Burning Stove, Gas Starter |
Tax History
| Year | Property Taxes |
|---|---|
| 2014 | $8,787 |
| 2026 | $12,263 |
Contact Agent
Nearby Similar Homes
Nearby Sold Comparables

Contact Agent
Listing Provided By
REMAX Elite
