

317 Talismon Drive, Crystal Lake, Illinois 60012


$420,000
|
For Sale
|
|
| Status: | Active |
| Sqft: | 1,982 |
| Cost/Sqft: | $212 |
| Beds: | 3 |
| Baths: | 3 |
| Year Built: | 2003 |
| Property Taxes: | $8,609 |
| Lot Size: | 0,23 |
Description
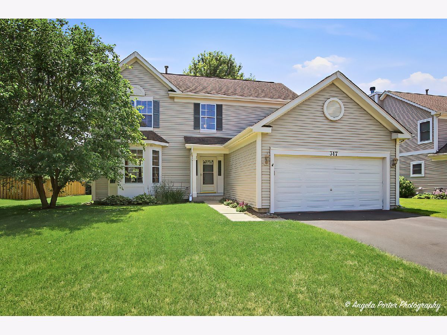
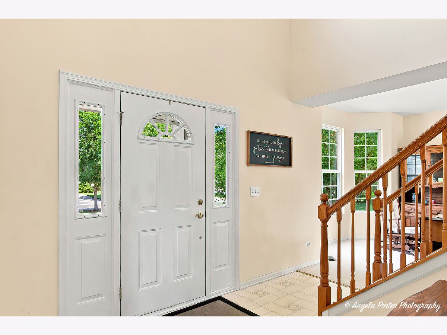
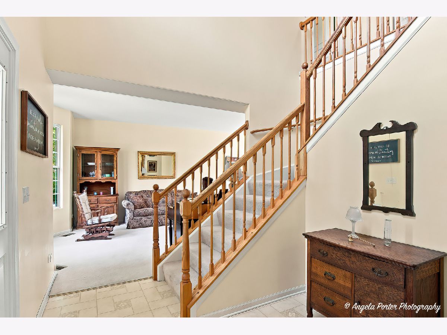
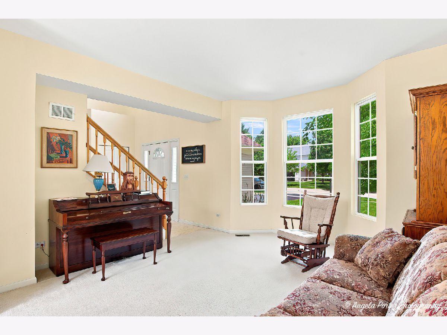
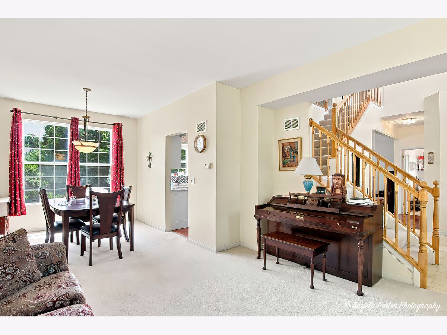
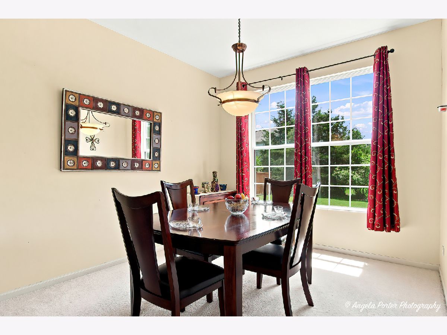
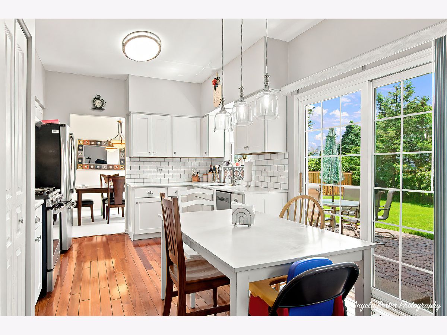
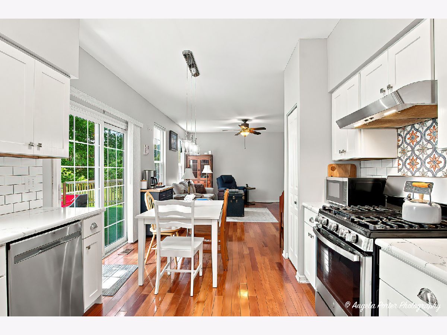
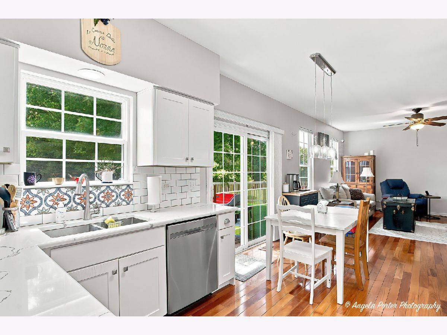
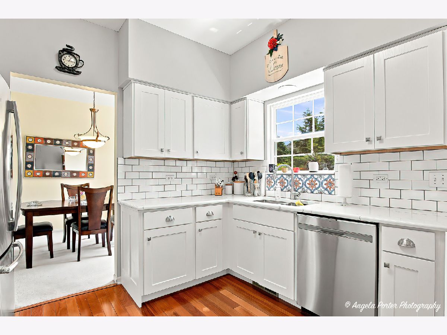
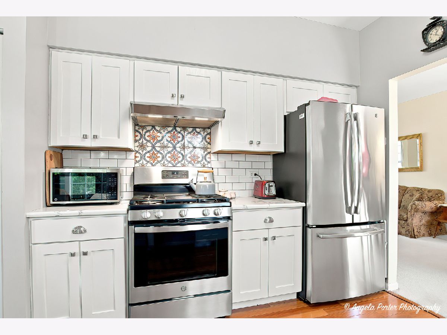
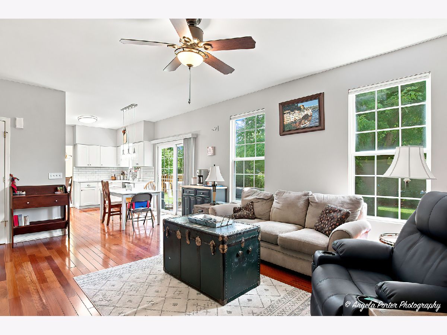
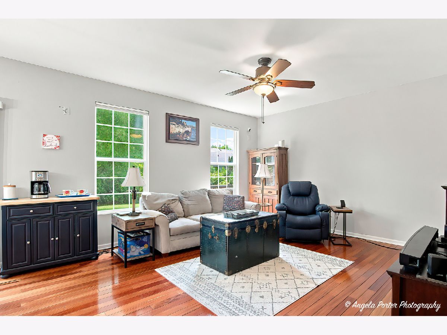
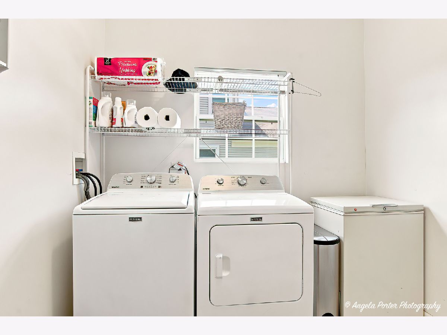
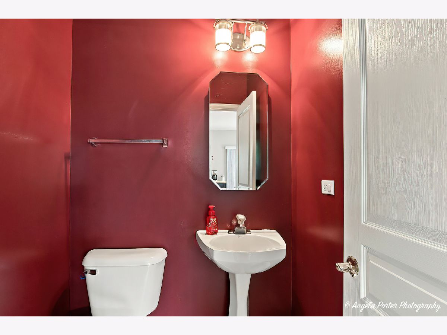
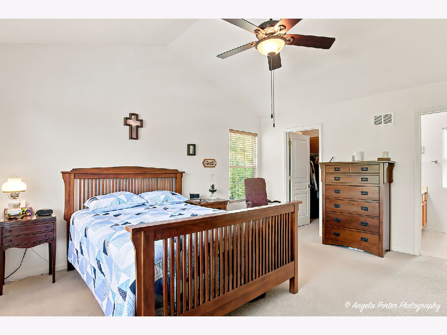
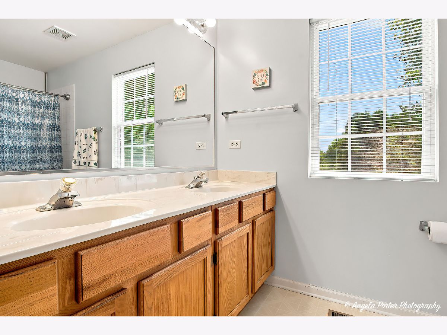
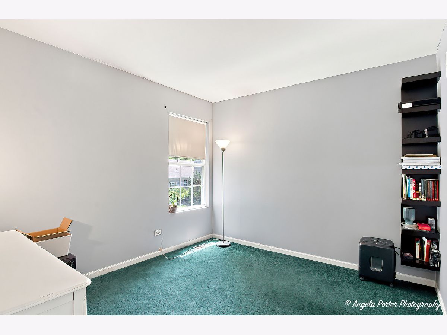
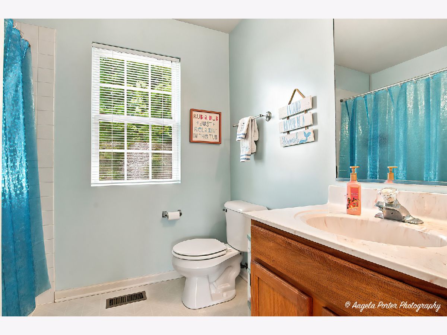
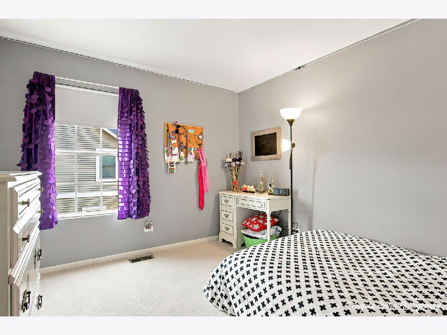
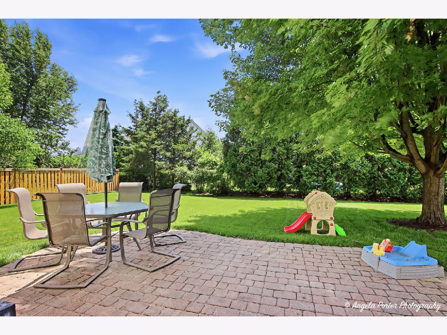
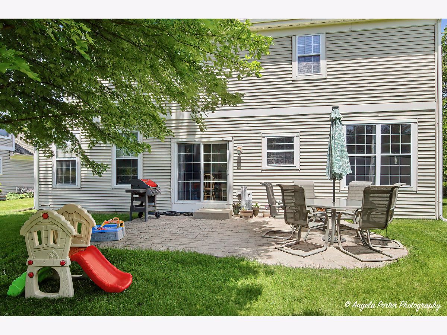
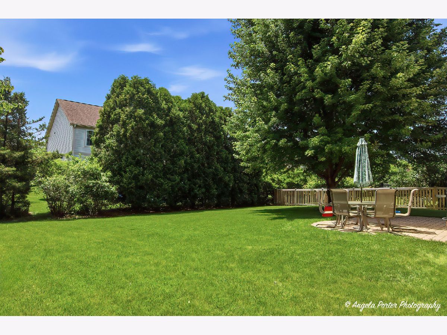
Location, Location, Location! Discover the charm of this stunning 3-bedroom, 2.5-bath two-story home situated in the highly sought-after Walk at the Park neighborhood. As you step inside, you'll instantly appreciate the thoughtful layout and the abundant natural light that fills every corner. The kitchen, recently updated in 2021, features breathtaking white quartz countertops, chic white cabinets, and elegant subway tile, creating a stylish yet functional space. Enjoy picturesque views of the backyard as you wash dishes or gather around the dining table, beautifully lit by modern fixtures. The inviting family room, sets the perfect atmosphere for family gatherings and evening conversations. Oversized windows not only enhance the room's charm but also flood it with natural light and showcase the private backyard. Convenience is at your fingertips with a half bath located just off the family room, near the impressive laundry room-a builder upgrade that offers all the space you could desire. Step outside to the delightful brick paver patio, a perfect retreat for savoring the serene outdoor space. Venture upstairs, where you'll find a spacious master bedroom with a walk-in closet and a master bathroom featuring double sinks. Two additional bedrooms and a well-appointed bathroom complete this fantastic living area. Don't miss the chance to use the partially finished basement, which offers endless customization options, along with an open crawl space for all your storage needs. Located in a vibrant community with top-rated schools and Veterans Acres nearby, this home truly has it all. Make it yours today!
Property Specifics
| Single Family | |
| — | |
| — | |
| 2003 | |
| — | |
| Explorer | |
| No | |
| 0.23 |
| — | |
| Walk Up At The Park | |
| — / Not Applicable | |
| — | |
| — | |
| — | |
| 12688869 | |
| 1432130020 |
Nearby Schools
| NAME: | DISTRICT: | DISTANCE: | |
|---|---|---|---|
|
Grade School
Husmann Elementary School |
47 | — | |
|
Middle School
Hannah Beardsley Middle School |
47 | Not in DB | |
|
High School
Prairie Ridge High School |
155 | Not in DB | |
Property History
| DATE: | EVENT: | PRICE: | SOURCE: |
|---|---|---|---|
| 2 Jul, 2026 | Listed for sale | $420,000 | MRED MLS |
Room Specifics
Total Bedrooms: 3
Bedrooms Above Ground: 3
Bedrooms Below Ground: 0
Dimensions: —
Floor Type: —
Dimensions: —
Floor Type: —
Full Bathrooms: 3
Bathroom Amenities: —
Bathroom in Basement: 0
Rooms: —
Basement Description: —
Other Specifics
| 2 | |
| — | |
| — | |
| — | |
| — | |
| 10018 | |
| — | |
| — | |
| — | |
| — | |
| Not in DB | |
| — | |
| — | |
| — | |
| — |
Tax History
| Year | Property Taxes |
|---|---|
| 2026 | $8,609 |
Contact Agent
Nearby Similar Homes
Nearby Sold Comparables

Contact Agent
Listing Provided By
Century 21 Integra
