

318 Club House Drive, Bloomingdale, Illinois 60108


$390,000
|
For Sale
|
|
| Status: | Active |
| Sqft: | 1,468 |
| Cost/Sqft: | $266 |
| Beds: | 2 |
| Baths: | 2 |
| Year Built: | 1991 |
| Property Taxes: | $2,279 |
| Days On Market: | 26 |
| Lot Size: | 0,00 |
Description
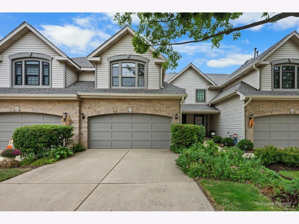
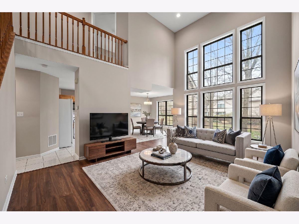
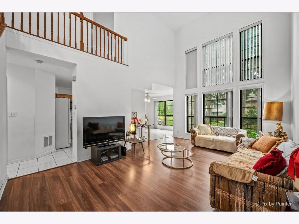
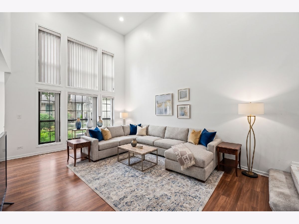
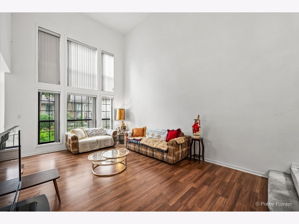
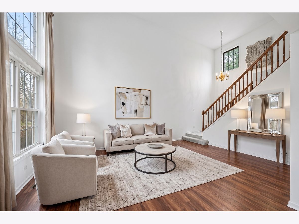
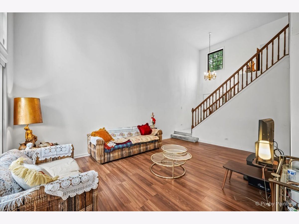
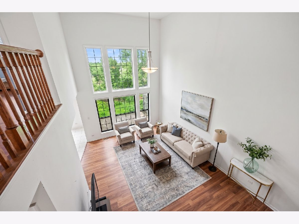
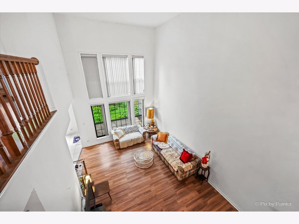
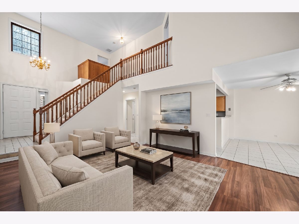
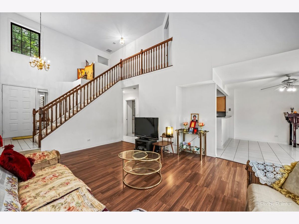
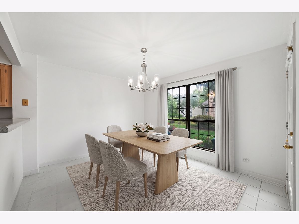
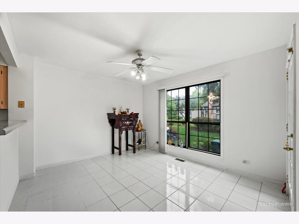
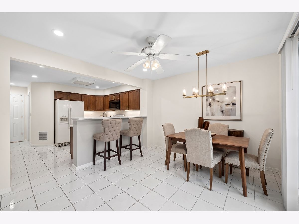
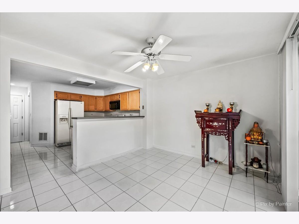
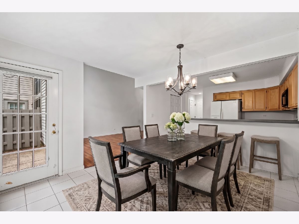
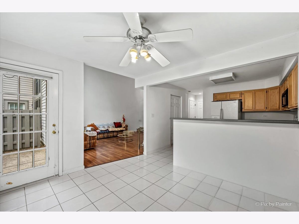
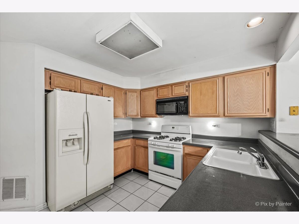
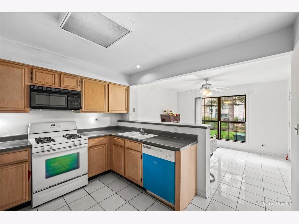
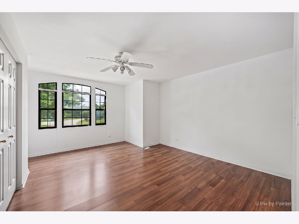
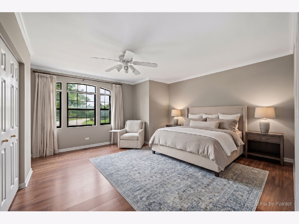
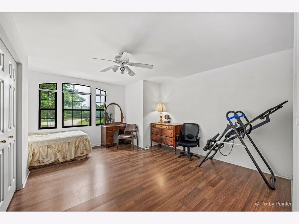
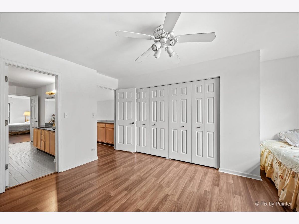
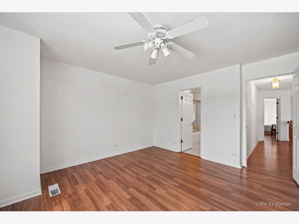
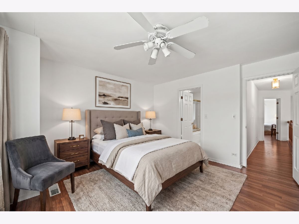
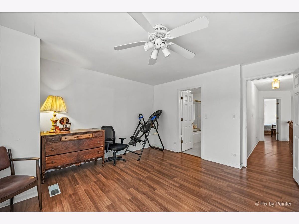
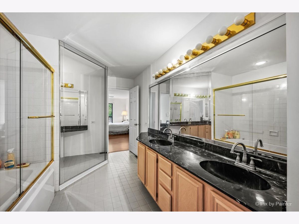
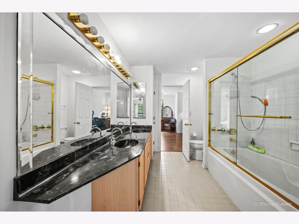
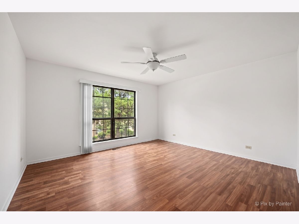
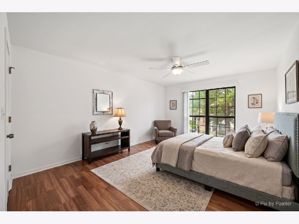
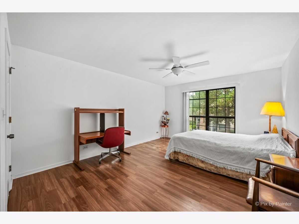
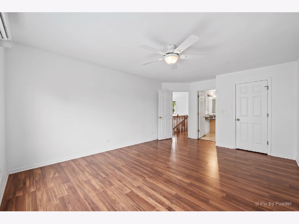
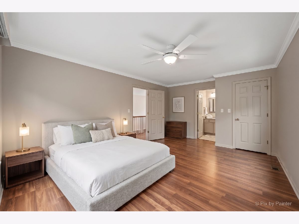
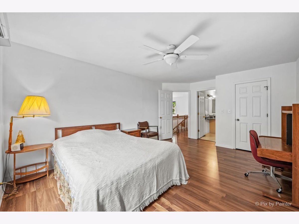
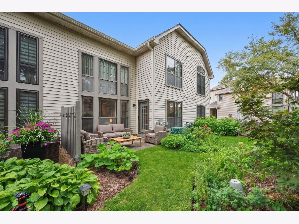
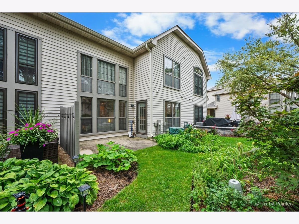
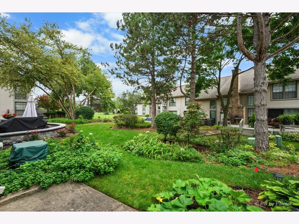
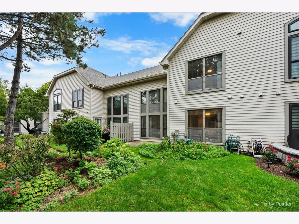
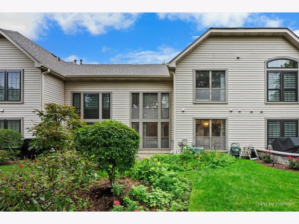
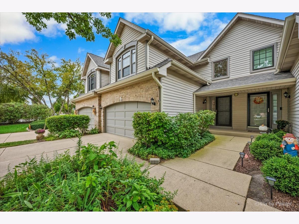
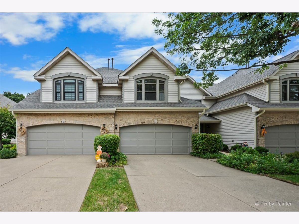
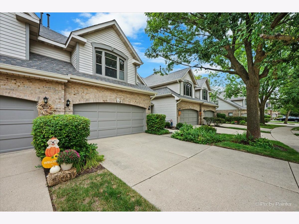
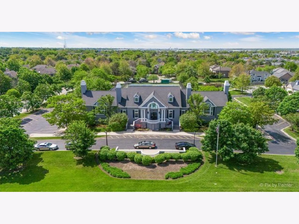
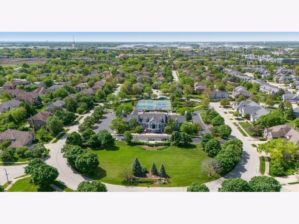
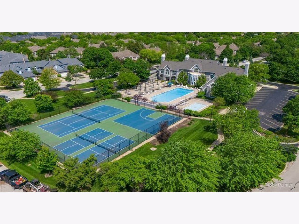
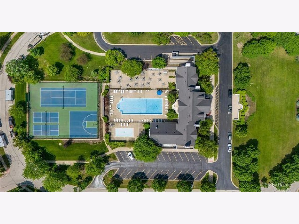
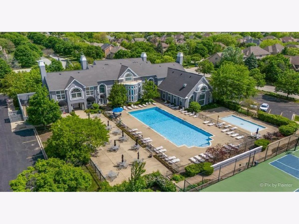
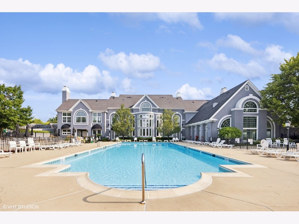
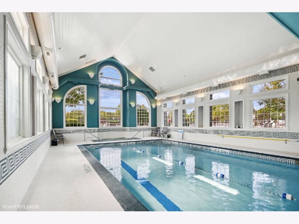
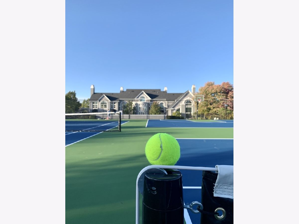
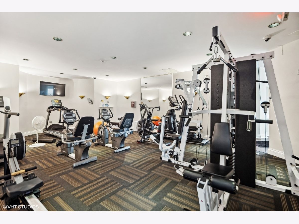
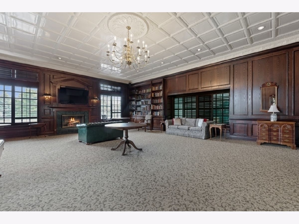
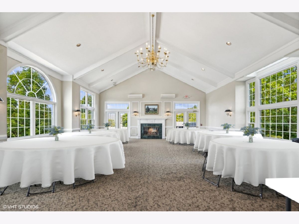
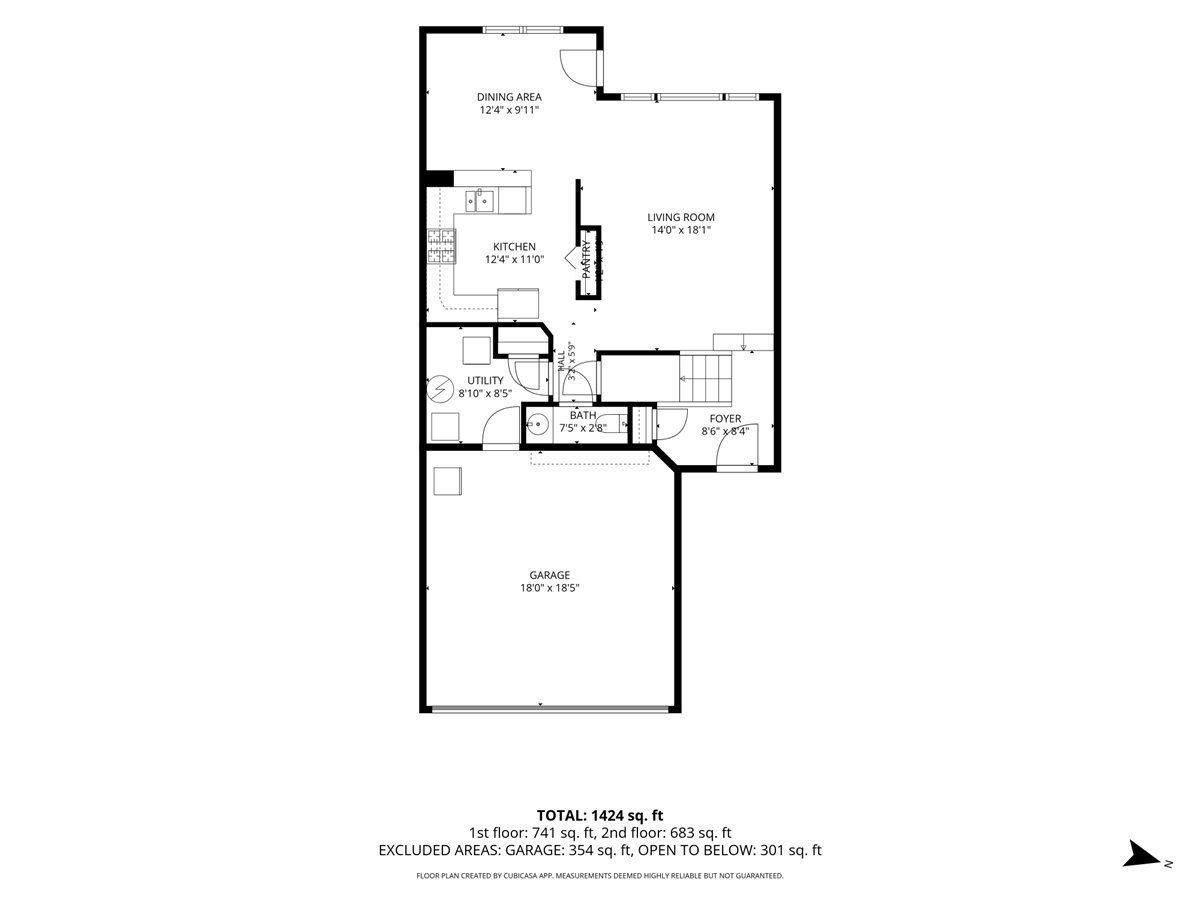
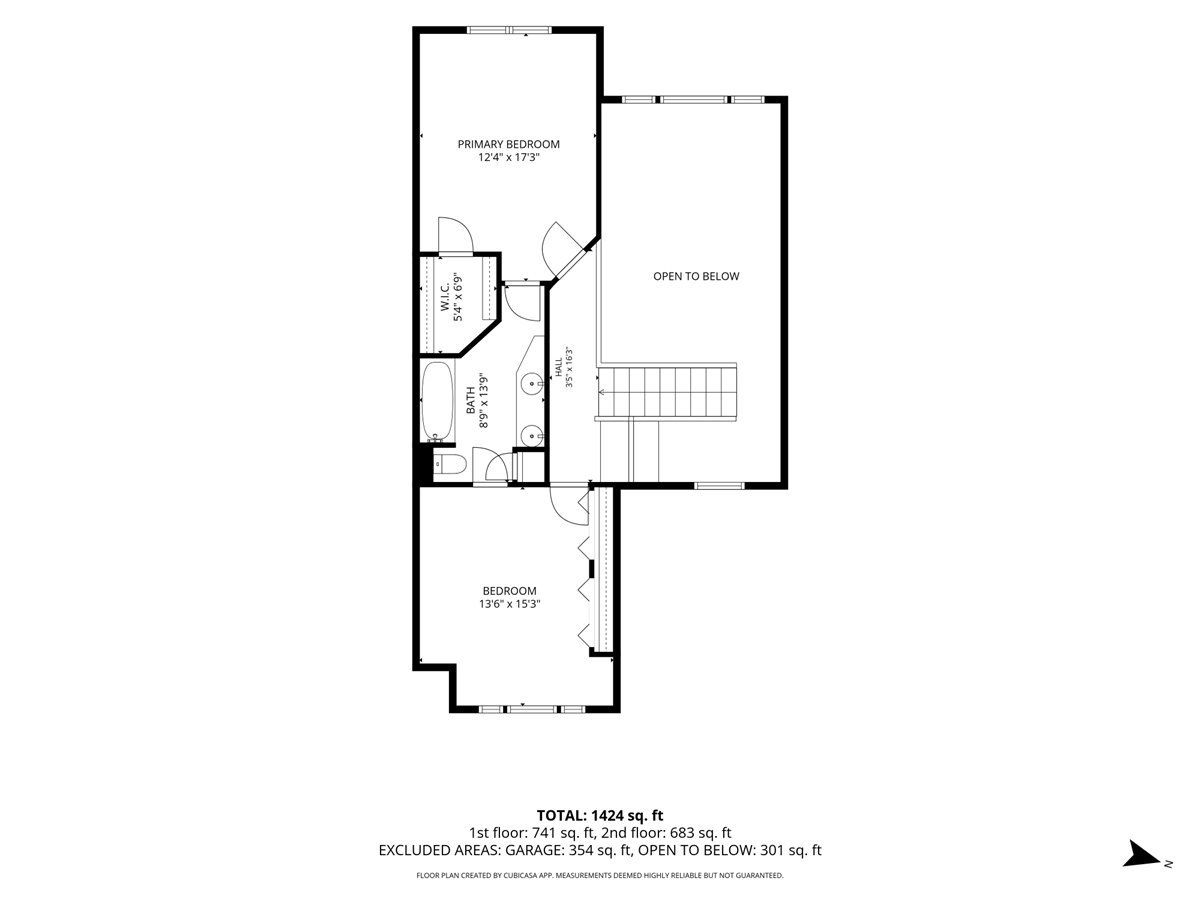
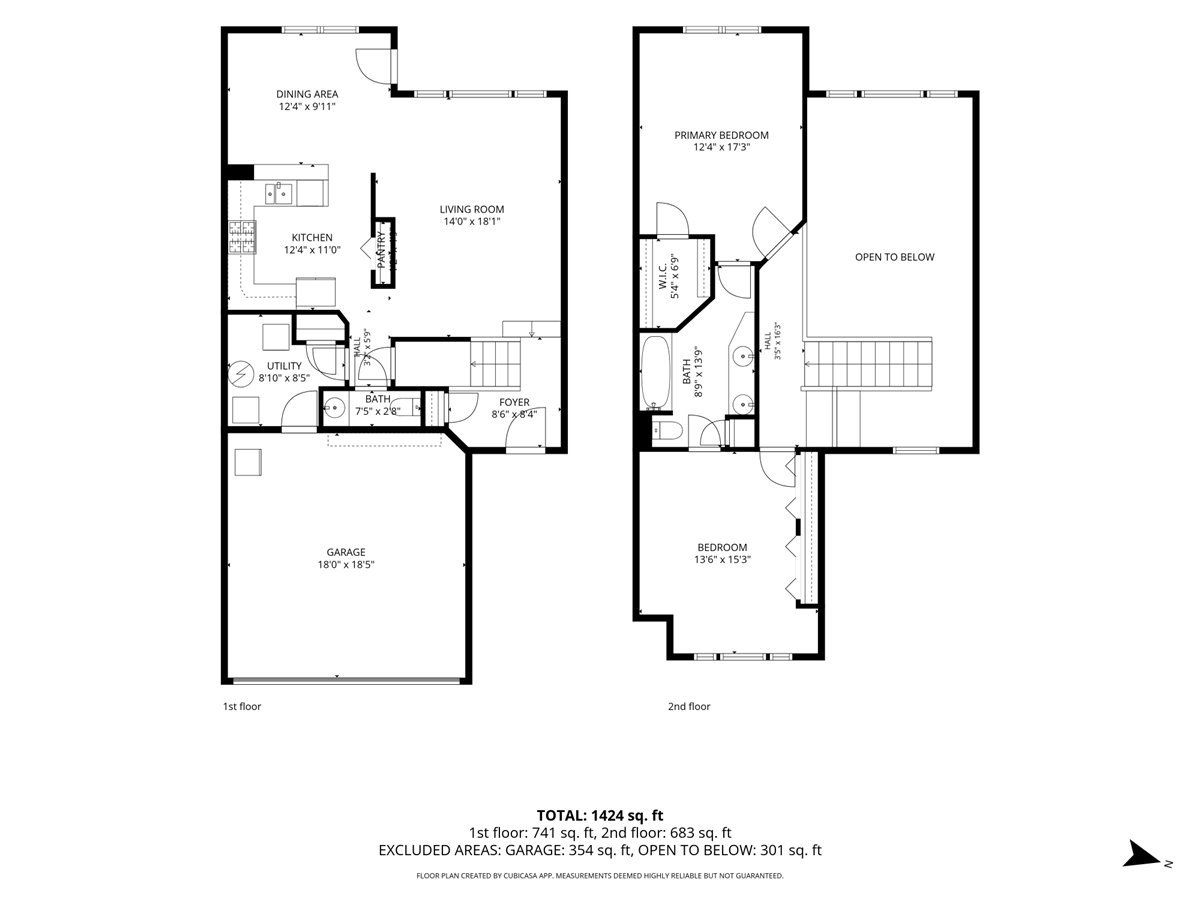
Live like you're on vacation, every day, in Bloomfield Club. Add your own flair to this Blank Canvas. East-facing Shield model sits on one of the community's best lots: set back from the main road, steps from the clubhouse, with a private patio framed by mature trees and gardens. Inside, an open floor plan fills with natural light, from the 2-story entry to the living room's expansive windows. The dining area and breakfast bar keep everything connected. Upstairs, 2 bedrooms share a full bath with double sinks and a linen closet. Laminate flooring runs through most of the home. The big-ticket items are done: newer furnace, newer water heater, and a new roof in 2026. Bring your design ideas and make it your own. Step outside and enjoy everything Bloomfield Club offers. The resort-style clubhouse has a rentable party room, library, fitness room, and a full calendar of social activities. Swim in the indoor and outdoor pools, play pickleball, tennis, or basketball, or take a walk along the bunny path, past the fountain, and down tree-lined streets. Minutes from great shopping, the upcoming Grove development, and easy expressway access. There's truly nothing else like this community in Bloomingdale.
Property Specifics
| Condos/Townhomes | |
| 2 | |
| — | |
| 1991 | |
| None | |
| Brick, Cedar | |
| Asphalt | |
| — | |
| No | |
| — |
| — | |
| Bloomfield Club | |
| 314 / Monthly | |
| Insurance, Clubhouse, Exercise Facilities, Pool, Exterior Maintenance, Lawn Care, Snow Removal | |
| Public | |
| Public Sewer | |
| Central Air | |
| Natural Gas, Forced Air | |
| No | |
| 12757253 | |
| 0216303023 |
Nearby Schools
| NAME: | DISTRICT: | DISTANCE: | |
|---|---|---|---|
|
Grade School
Erickson Elementary School |
13 | — | |
|
Middle School
Westfield Middle School |
13 | Not in DB | |
|
High School
Lake Park High School |
108 | Not in DB | |
Property History
| DATE: | EVENT: | PRICE: | SOURCE: |
|---|---|---|---|
| 28 Sep, 2026 | Listed for sale | $390,000 | MRED MLS |

Room Specifics
Total Bedrooms: 2
Bedrooms Above Ground: 2
Bedrooms Below Ground: 0
Dimensions: 16X13
Floor Type: Laminate
Dimensions: 16X13
Floor Type: Laminate
Full Bathrooms: 2
Bathroom Amenities: Double Sink
Bathroom in Basement: 0
Dimensions: 13X10
Floor Type: Ceramic Tile
Dimensions: 11X10
Floor Type: Ceramic Tile
Features: Eating Area-Breakfast Bar, Pantry-Closet
Dimensions: 5X7
Floor Type: Ceramic Tile
Dimensions: 13X18
Floor Type: Laminate
Rooms: Foyer
Name: Foyer
Dimensions: 6X7
Floor Type: Ceramic Tile
Other Specifics
| 2 | |
| Concrete Perimeter | |
| Concrete, Garage Door Opener, Garage Owned, Attached, Garage | |
| Main Level, Gas Dryer Hookup, In Unit | |
| Laminate, Carpet | |
| Patio | |
| Club House | |
| — | |
| — | |
| 102 x 27 x 122 x 28 | |
| — | |
| — | |
| Vaulted Ceiling(s), Walk-In Closet(s), High Ceilings | |
| Range, Microwave, Dishwasher, Refrigerator, Washer | |
| Not in DB | |
| — | |
| Exercise Room, Party Room, Indoor Pool, Pool, Tennis Court(s), Ceiling Fan, Clubhouse, School Bus | |
| — |
Tax History
| Year | Property Taxes |
|---|---|
| 2026 | $2,279 |
Contact Agent
Contact Agent
Listing Provided By
Berkshire Hathaway HomeServices Starck Real Estate
