

318 High Street, Monticello, Illinois 61856


$299,900
|
For Sale
|
|
| Status: | Active |
| Sqft: | 1,608 |
| Cost/Sqft: | $187 |
| Beds: | 3 |
| Baths: | 2 |
| Year Built: | — |
| Property Taxes: | $2,797 |
| Lot Size: | 0,00 |
Description
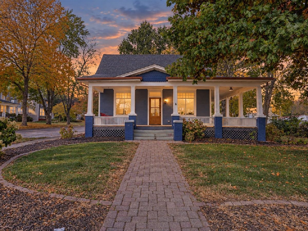
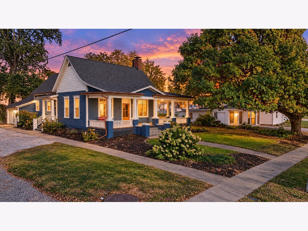
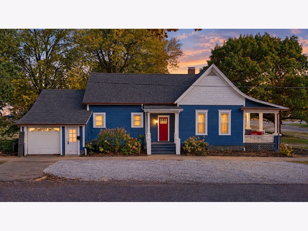
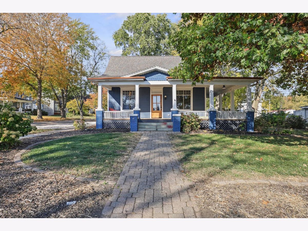
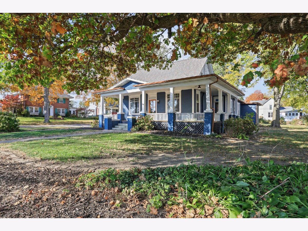
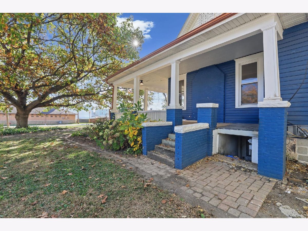
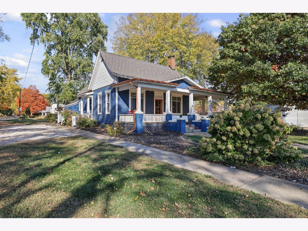
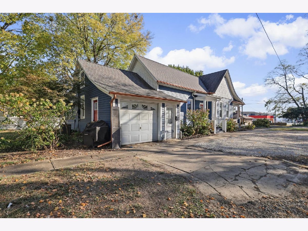
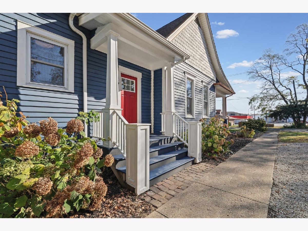
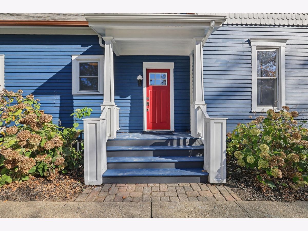
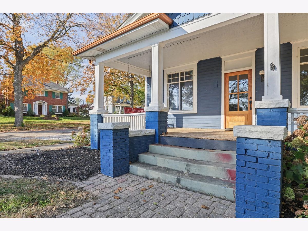
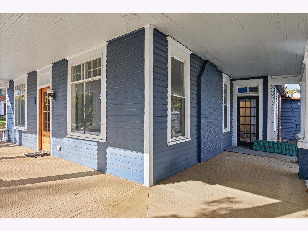
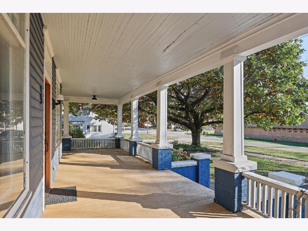
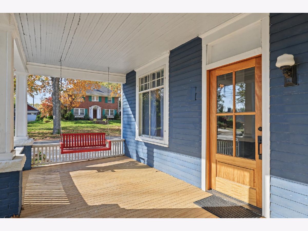
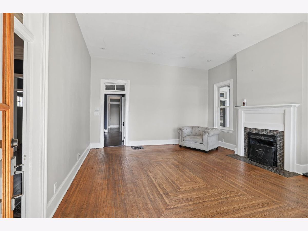
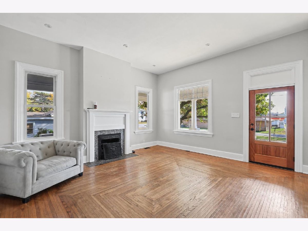
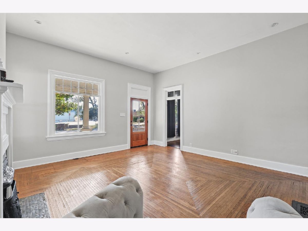
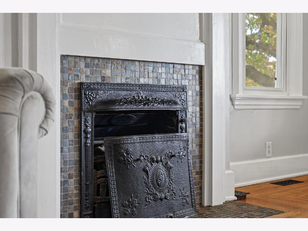
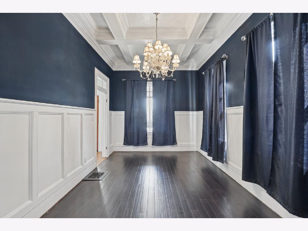
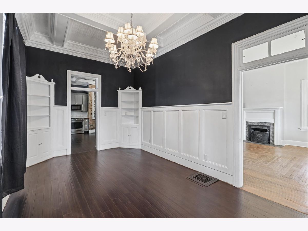
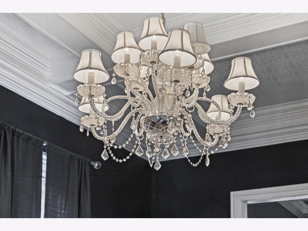
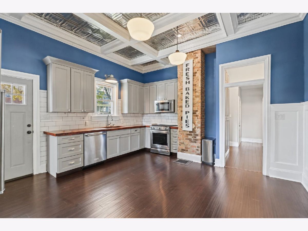
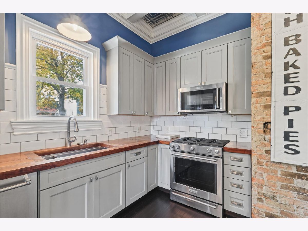
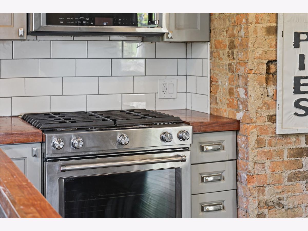
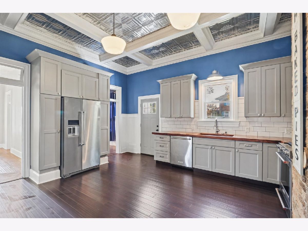
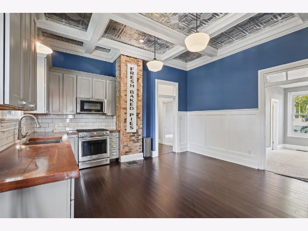
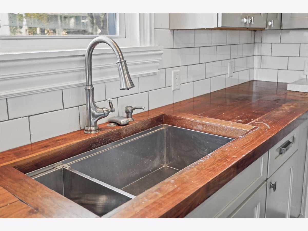
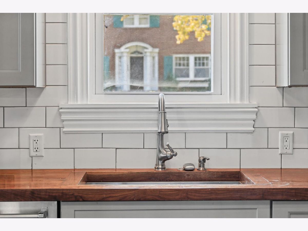
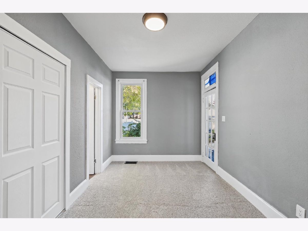
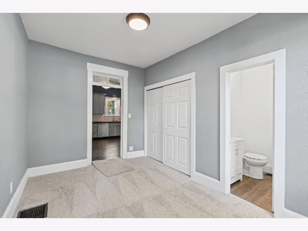
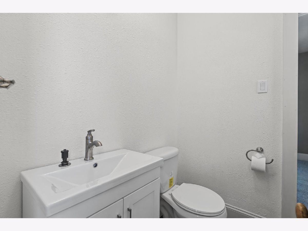
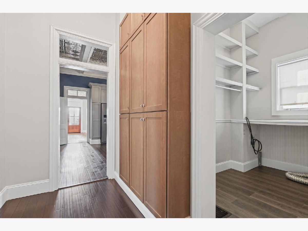
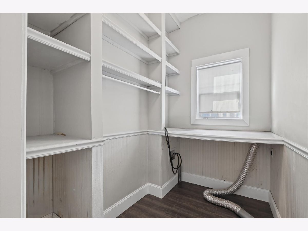
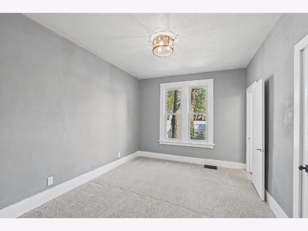
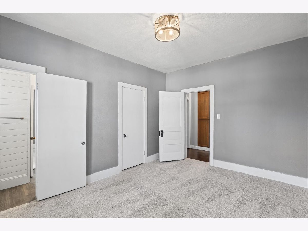
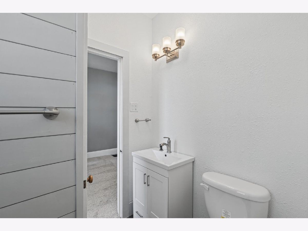
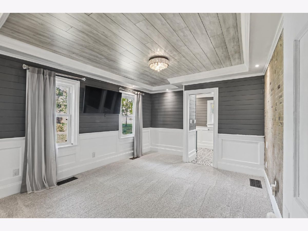
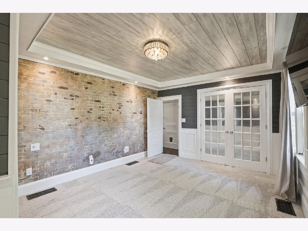
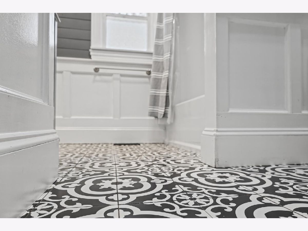
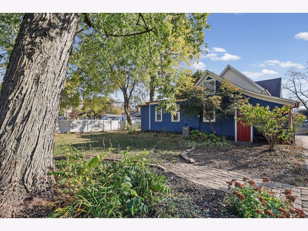
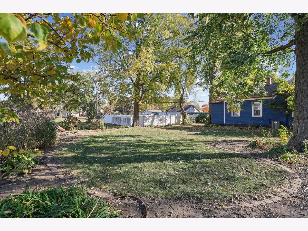
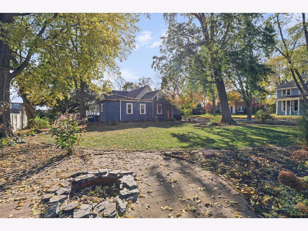
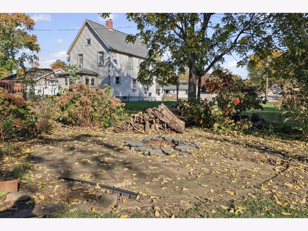
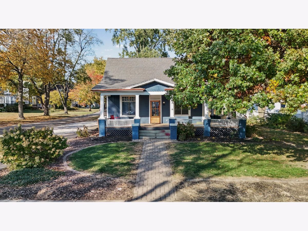
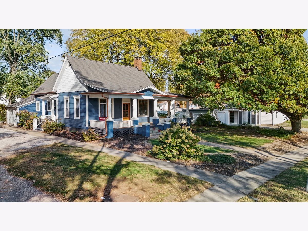
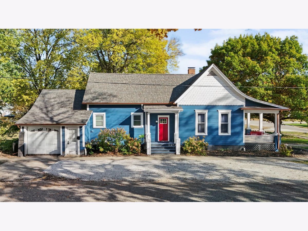
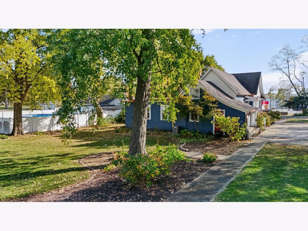
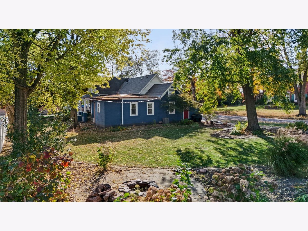
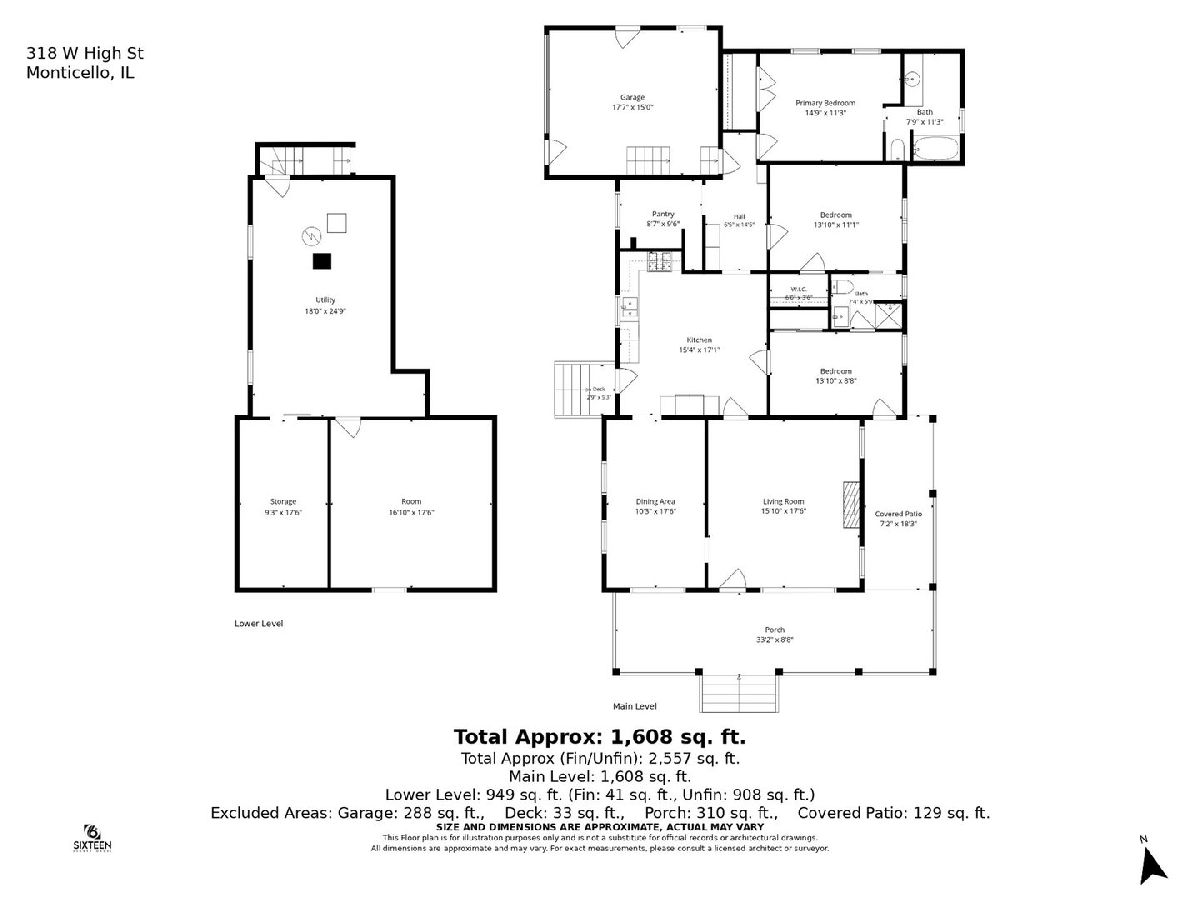
Welcome to this inviting 3-bedroom, 2-full-bathroom home in Monticello! Offering a functional layout and comfortable living spaces, this property is ready to welcome you home. The kitchen features a spacious pantry, providing plenty of room for storage and helping keep everyday essentials organized. Outside, the covered patio creates a wonderful spot to enjoy your morning coffee, unwind in the evening, or gather with friends and family. Situated on a desirable corner lot, the property offers added outdoor space to enjoy, while the attached garage provides convenient parking and additional storage. With three bedrooms, two full bathrooms, and appealing features throughout, this home offers a wonderful combination of comfort, convenience, and everyday functionality!
Property Specifics
| Single Family | |
| — | |
| Victorian | |
| — | |
| Unfinished, Partial | |
| 949 | |
| Vinyl Siding, Other | |
| — | |
| — | |
| No | |
| — |
| Piatt | |
| — | |
| 0 / Not Applicable | |
| None | |
| Public | |
| Public Sewer | |
| Central Air | |
| Gas, Forced Air | |
| 12783698 | |
| 05005400083500 |
Nearby Schools
| NAME: | DISTRICT: | DISTANCE: | |
|---|---|---|---|
|
Grade School
Monticello Elementary |
25 | — | |
|
Middle School
Monticello Junior High School |
25 | Not in DB | |
|
High School
Monticello High School |
25 | Not in DB | |
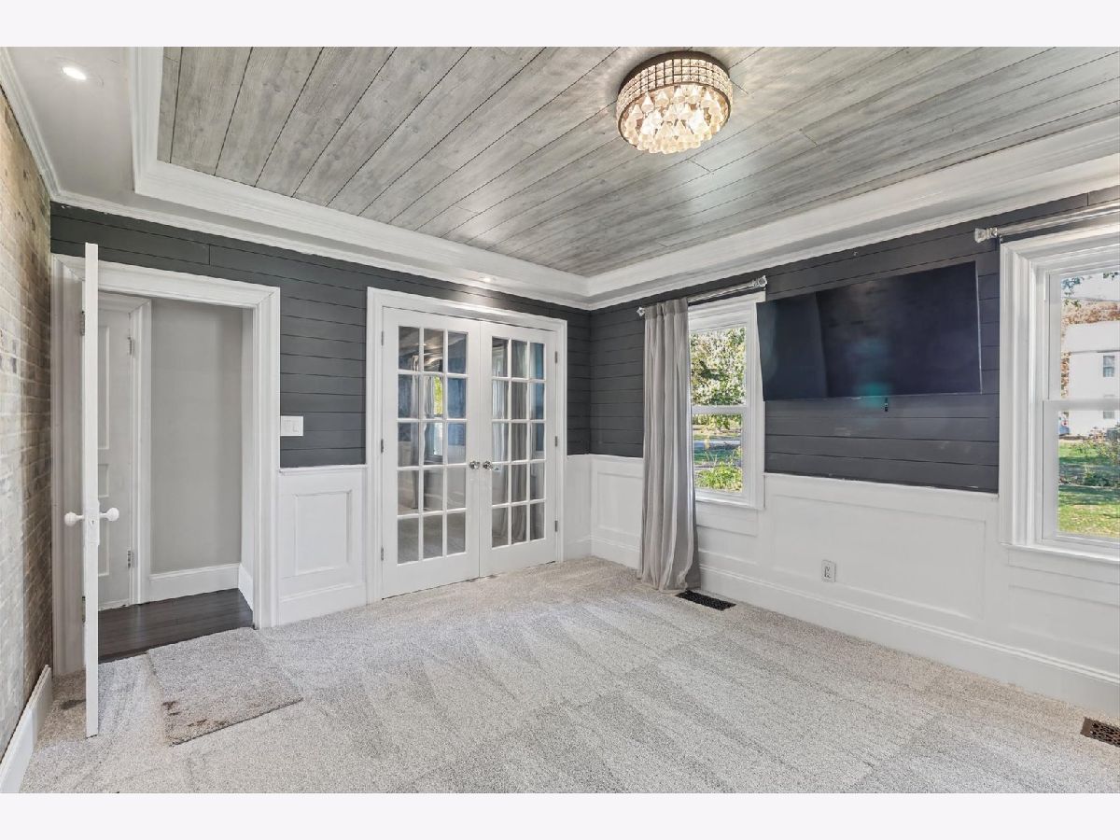
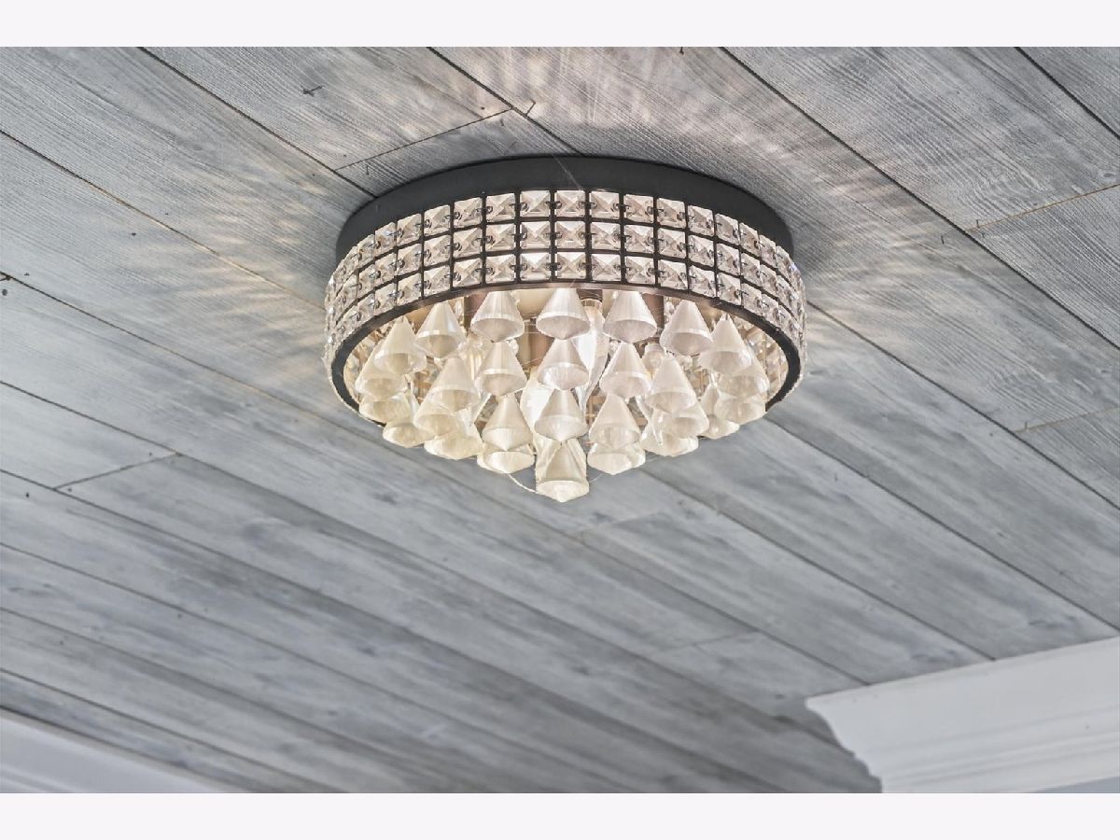
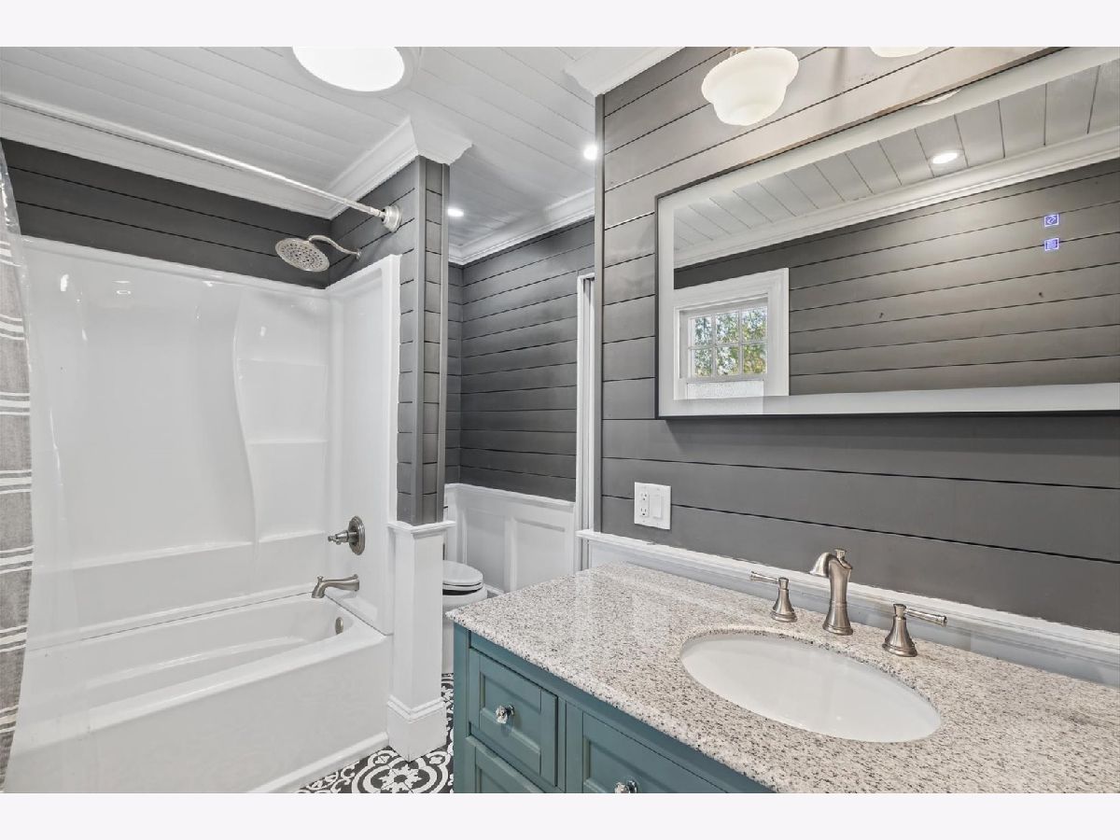
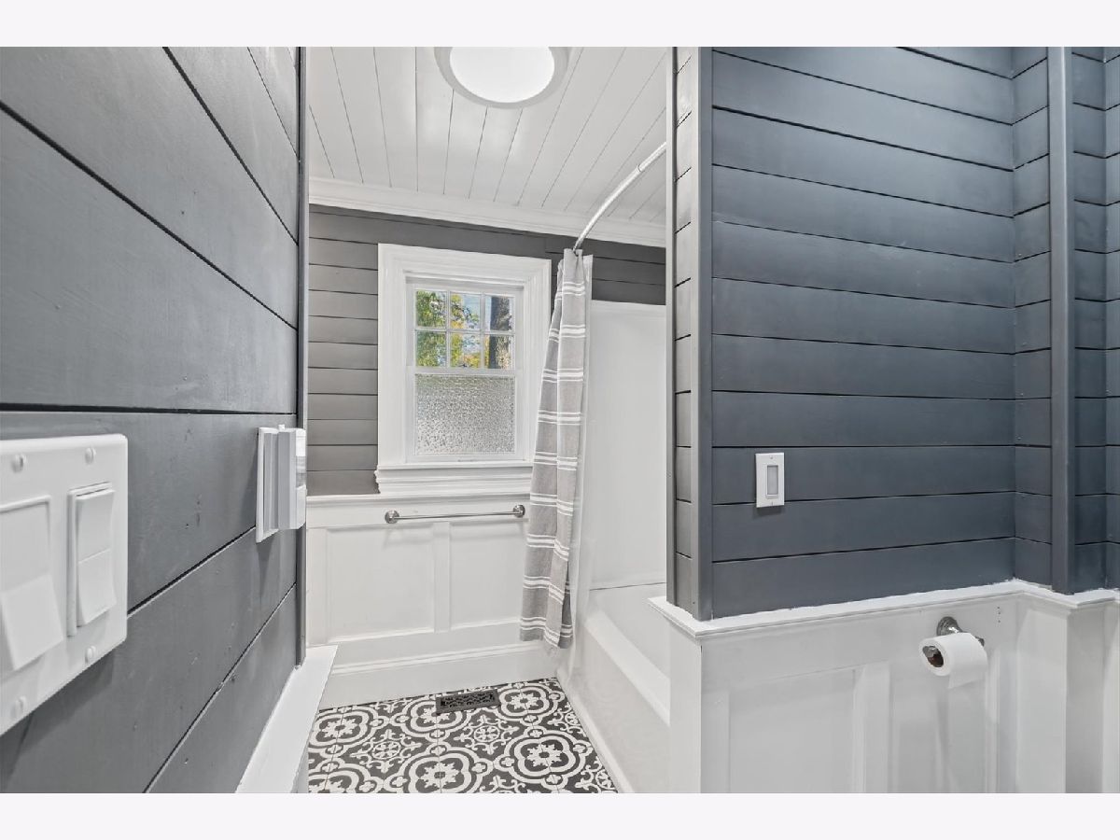
Room Specifics
Total Bedrooms: 3
Bedrooms Above Ground: 3
Bedrooms Below Ground: 0
Dimensions: 15X11
Floor Type: Carpet
Dimensions: 14X11
Floor Type: Carpet
Dimensions: 14X9
Floor Type: —
Full Bathrooms: 2
Bathroom Amenities: —
Bathroom in Basement: 0
Dimensions: 10X18
Floor Type: —
Dimensions: 15X17
Floor Type: Vinyl
Features: Eating Area-Table Space, Pantry-Closet
Dimensions: 16X18
Floor Type: —
Rooms: Pantry
Name: Pantry
Dimensions: 9X10
Floor Type: —
Other Specifics
| 1 | |
| — | |
| Garage Owned, Attached, Garage | |
| — | |
| — | |
| Porch | |
| Fenced | |
| Shed(s) | |
| — | |
| — | |
| 168 X 85 | |
| — | |
| Full | |
| 1st Floor Bedroom | |
| Oven | |
| Not in DB | |
| Sidewalks | |
| — | |
| Gas Log |
Contact Agent
Contact Agent
Listing Provided By
KELLER WILLIAMS-TREC
