

318 Winthrop Drive, Oswego, Illinois 60543


$535,000
|
For Sale
|
|
| Status: | Contingent |
| Sqft: | 2,998 |
| Cost/Sqft: | $178 |
| Beds: | 4 |
| Baths: | 4 |
| Year Built: | 2014 |
| Property Taxes: | $12,432 |
| Lot Size: | 0,28 |
Description
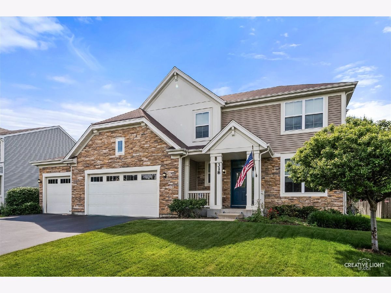
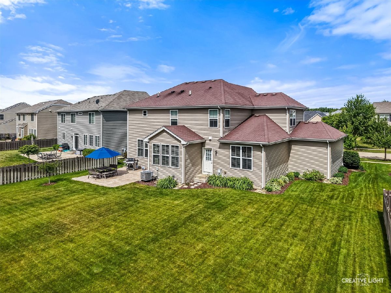
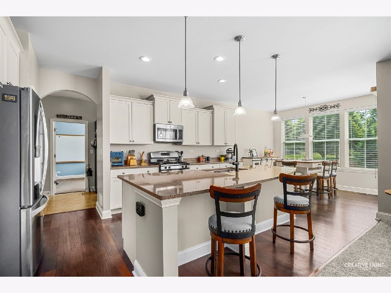
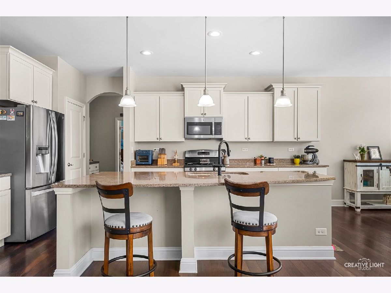
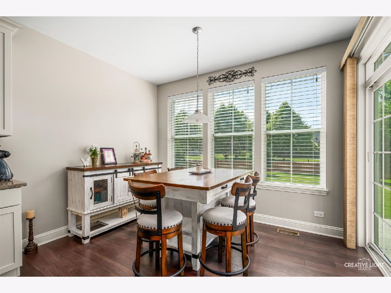
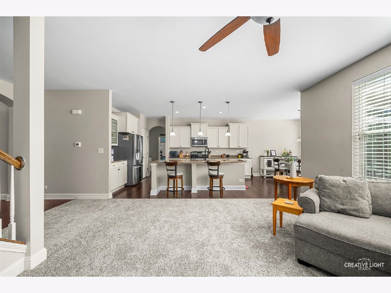
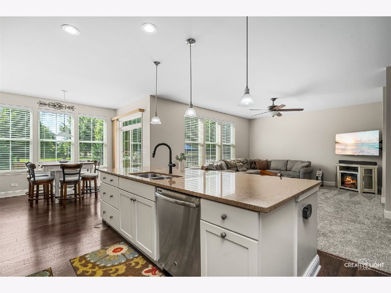
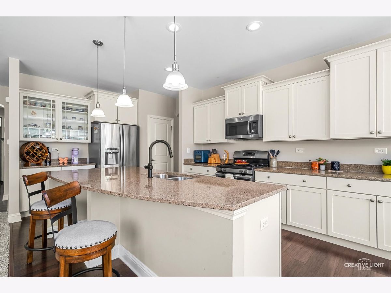
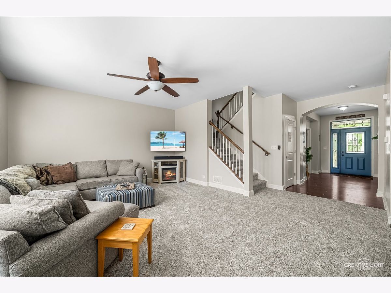
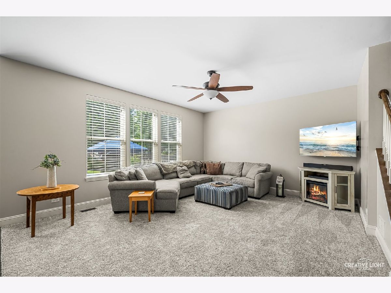
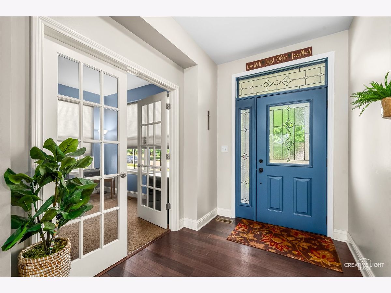
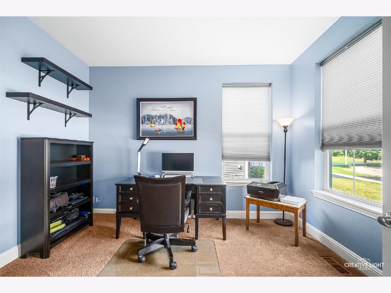
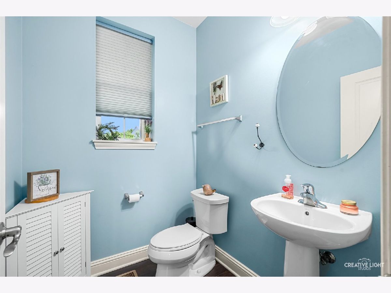
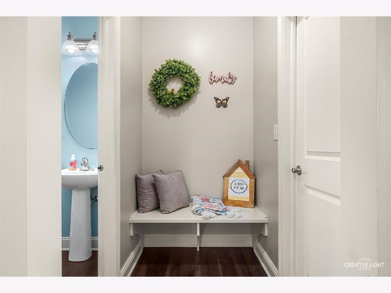
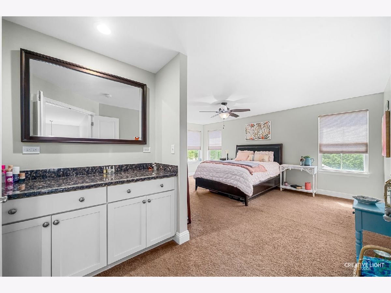
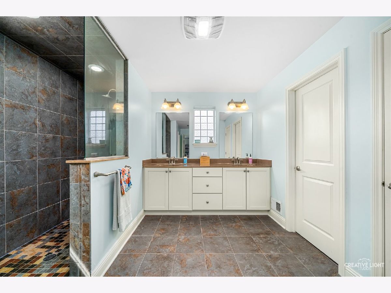
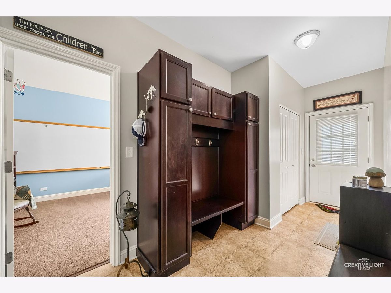
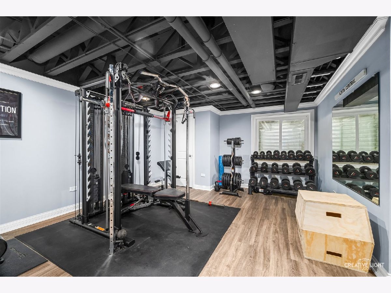
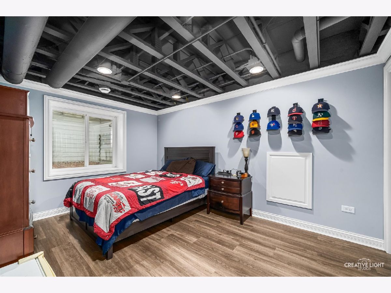
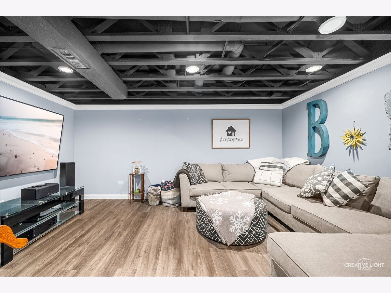
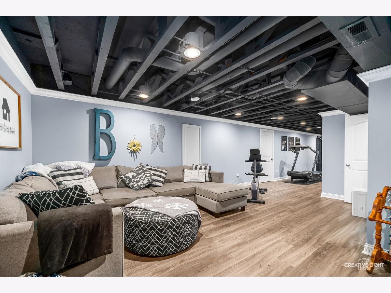
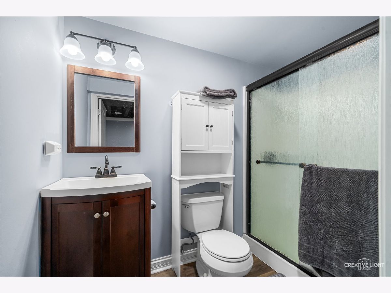
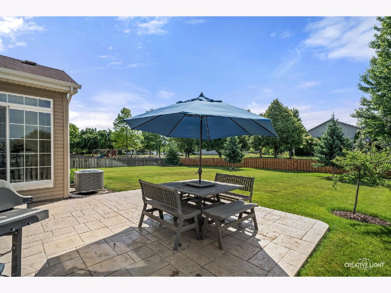
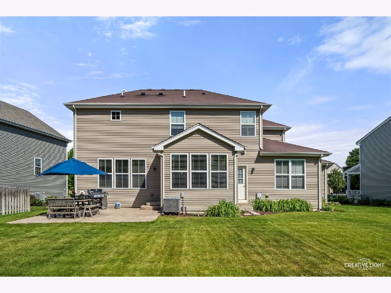
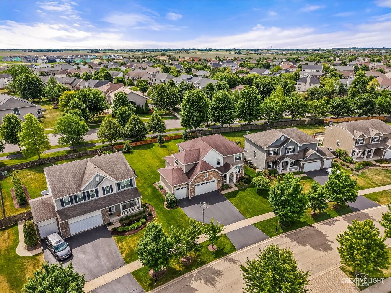
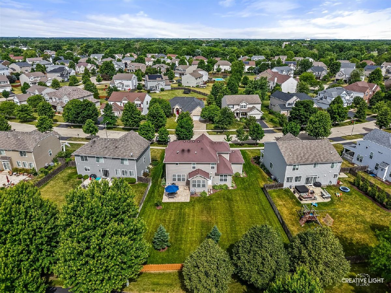
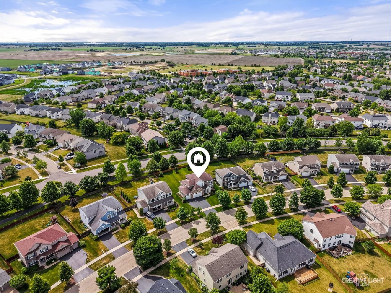
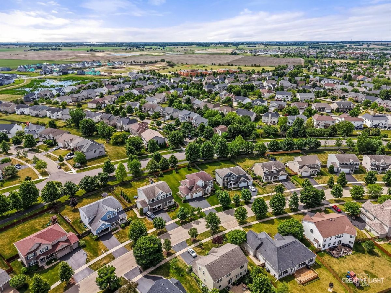
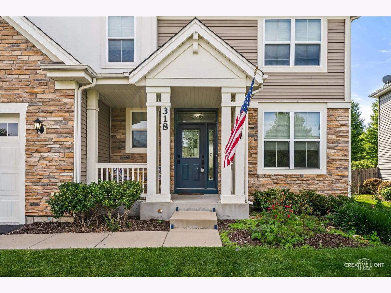
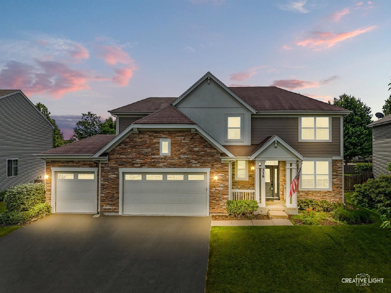
Summer nights on the stamped concrete patio, mornings by the community pool, and a floor plan that flexes with your life, welcome to 318 Winthrop. This exceptional 5-bedroom, 3.5-bath home in the highly sought-after Southbury subdivision offers the perfect blend of space, style, and functionality. From the moment you step inside, you'll appreciate the thoughtfully designed floor plan featuring two versatile flex rooms on the main level-ideal for a home office, playroom, study, or formal living space.The beautifully updated kitchen is the heart of the home, showcasing granite countertops, cream cabinetry, stainless steel appliances, and an open flow to the spacious family room. New carpet in the family room and upstairs hallway adds a fresh, modern touch.Upstairs, you'll find four generously sized bedrooms, including an impressive primary suite featuring two walk-in closets, a luxurious spa-inspired bath, and plenty of room to relax and unwind. The finished basement expands your living space with a fifth bedroom, full bath, and large recreation area-perfect for guests, entertaining, or multi-generational living. Step outside to enjoy the fenced backyard complete with a stamped concrete patio and irrigation system, creating the ideal setting for outdoor gatherings and everyday enjoyment. Residents of Southbury enjoy outstanding community amenities including a pool, clubhouse, and miles of scenic walking trails. Located within walking distance to award-winning District 308 schools and just minutes from shopping, dining, and everything Oswego has to offer, this move-in ready home truly has it all.
Property Specifics
| Single Family | |
| — | |
| — | |
| 2014 | |
| — | |
| — | |
| No | |
| 0.28 |
| Kendall | |
| Summer Gate At Southbury | |
| 215 / Quarterly | |
| — | |
| — | |
| — | |
| 12744203 | |
| 0316402003 |
Nearby Schools
| NAME: | DISTRICT: | DISTANCE: | |
|---|---|---|---|
|
Grade School
Southbury Elementary School |
308 | — | |
|
Middle School
Traughber Junior High School |
308 | Not in DB | |
|
High School
Oswego High School |
308 | Not in DB | |
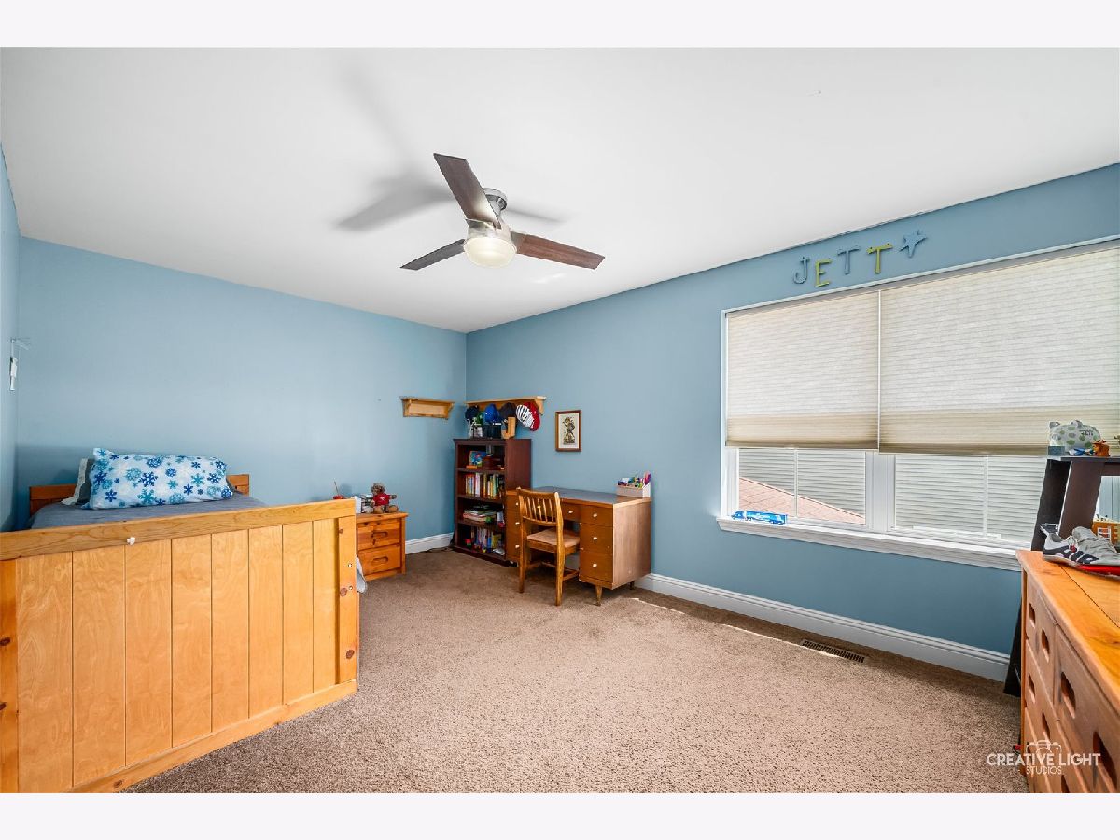
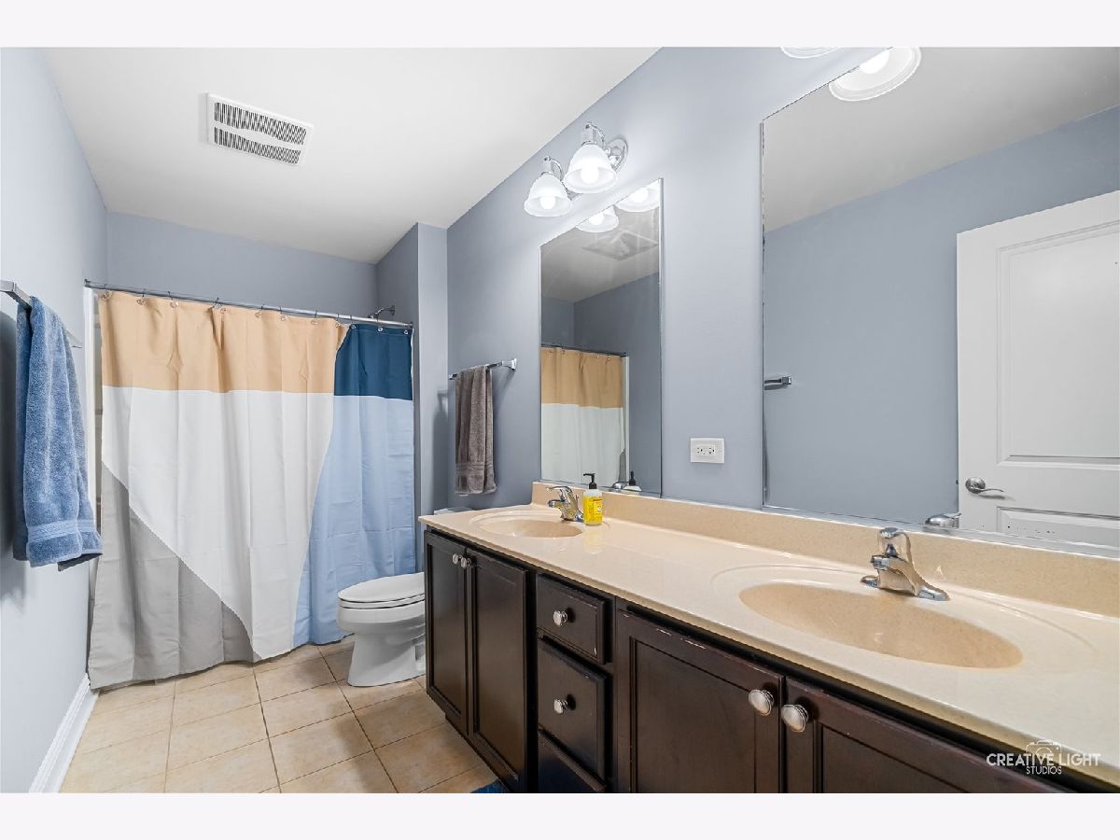
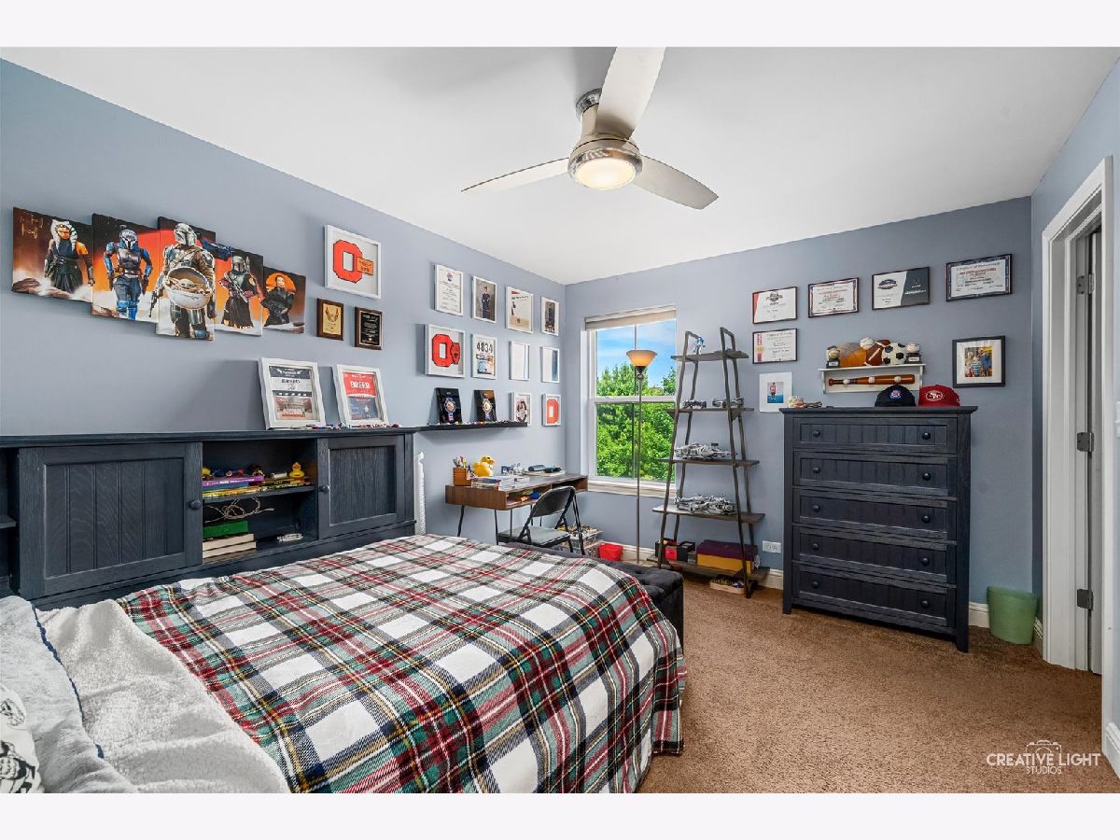
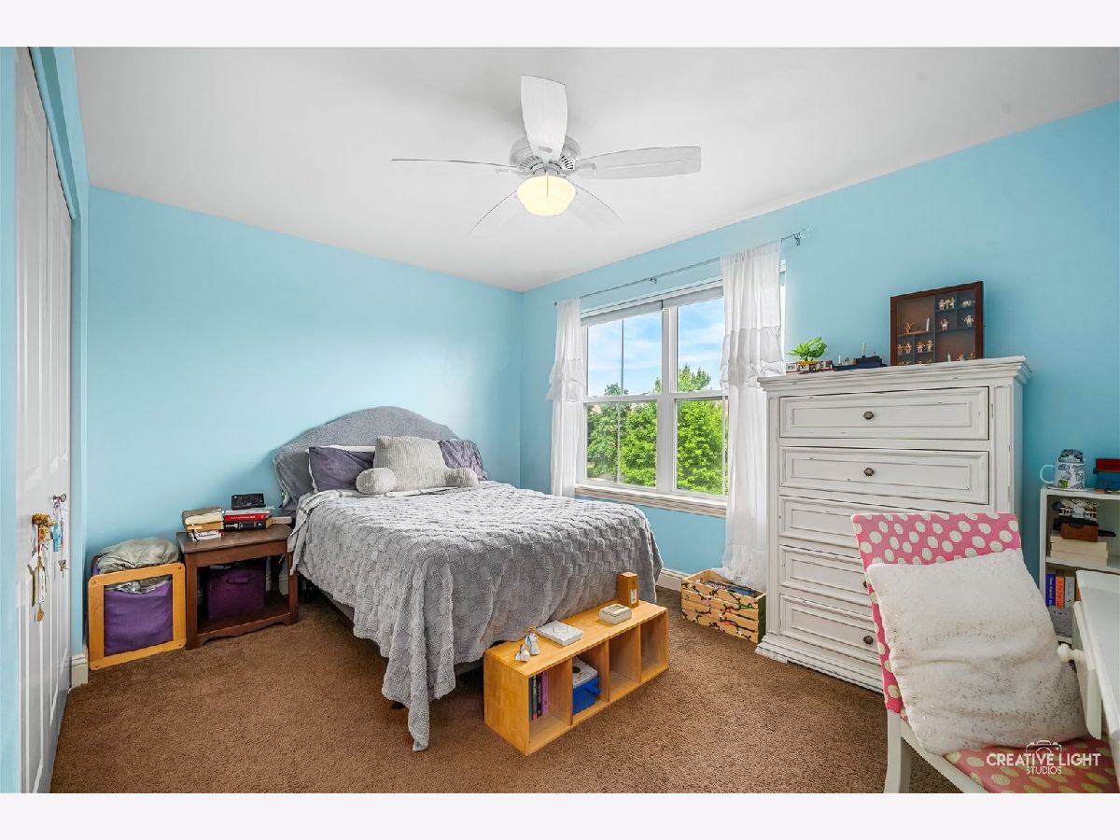
Room Specifics
Total Bedrooms: 5
Bedrooms Above Ground: 4
Bedrooms Below Ground: 1
Dimensions: —
Floor Type: —
Dimensions: —
Floor Type: —
Dimensions: —
Floor Type: —
Dimensions: —
Floor Type: —
Full Bathrooms: 4
Bathroom Amenities: —
Bathroom in Basement: 1
Rooms: —
Basement Description: —
Other Specifics
| 3 | |
| — | |
| — | |
| — | |
| — | |
| 12197 | |
| — | |
| — | |
| — | |
| — | |
| Not in DB | |
| — | |
| — | |
| — | |
| — |
Contact Agent
Contact Agent
Listing Provided By
john greene, Realtor
