

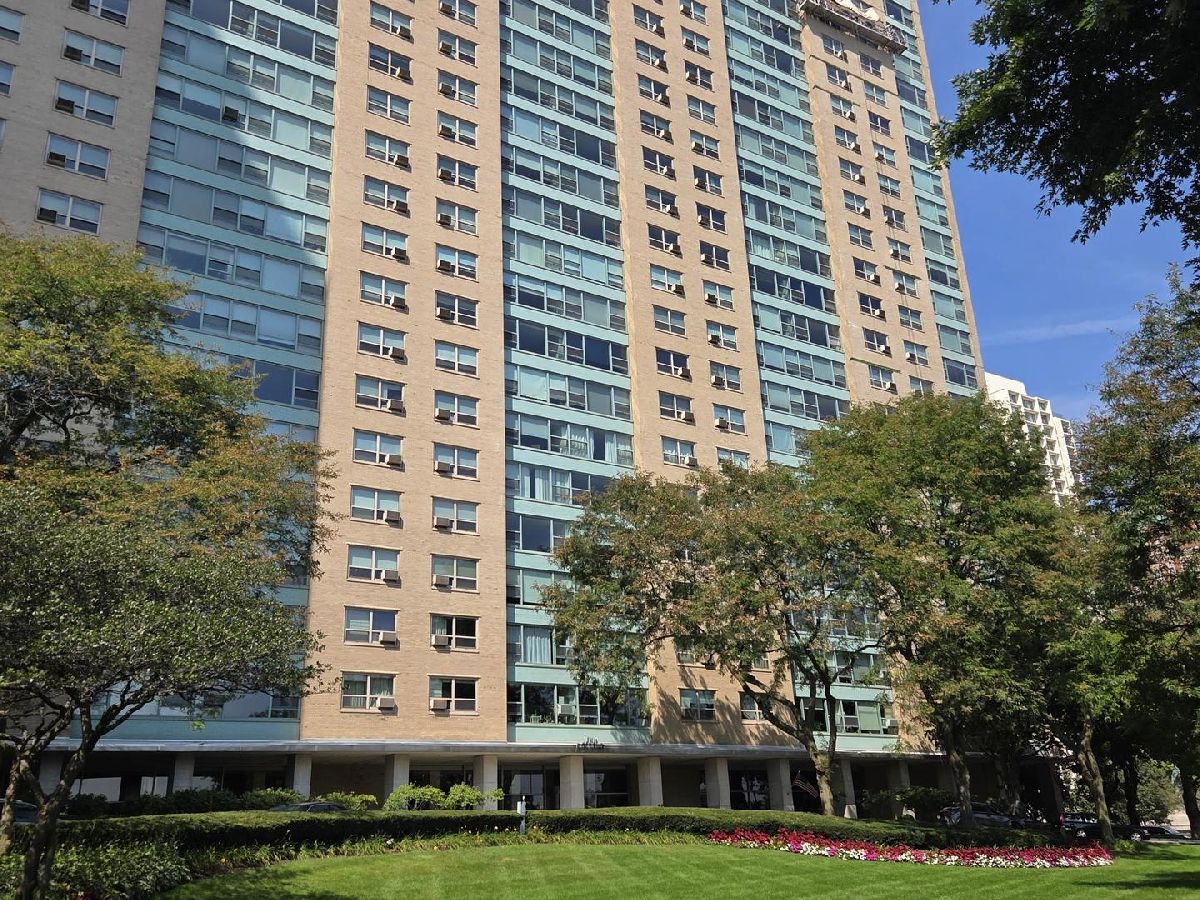
3180 Lake Shore Drive, Lake View, Chicago, Illinois 60657


$574,000
|
For Sale
|
|
| Status: | Active |
| Sqft: | 1,800 |
| Cost/Sqft: | $319 |
| Beds: | 3 |
| Baths: | 3 |
| Year Built: | 1953 |
| Property Taxes: | $9,277 |
| Days On Market: | 54 |
| Lot Size: | 0,00 |
Description
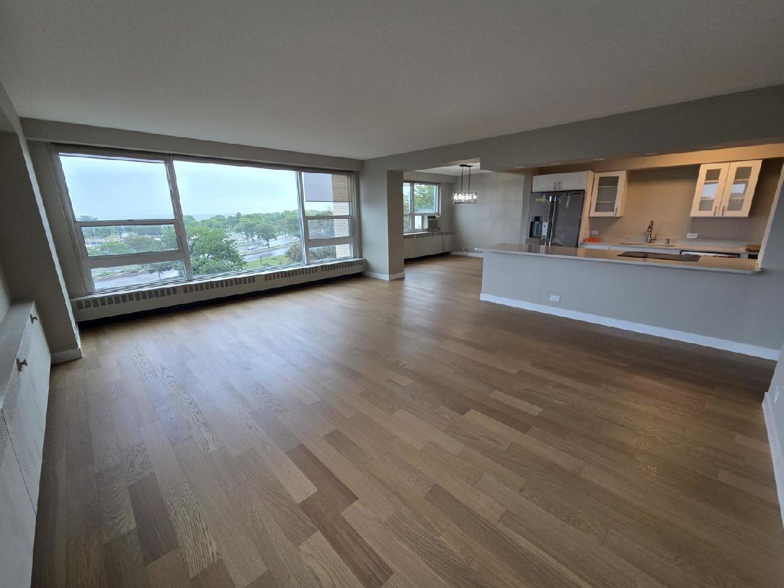
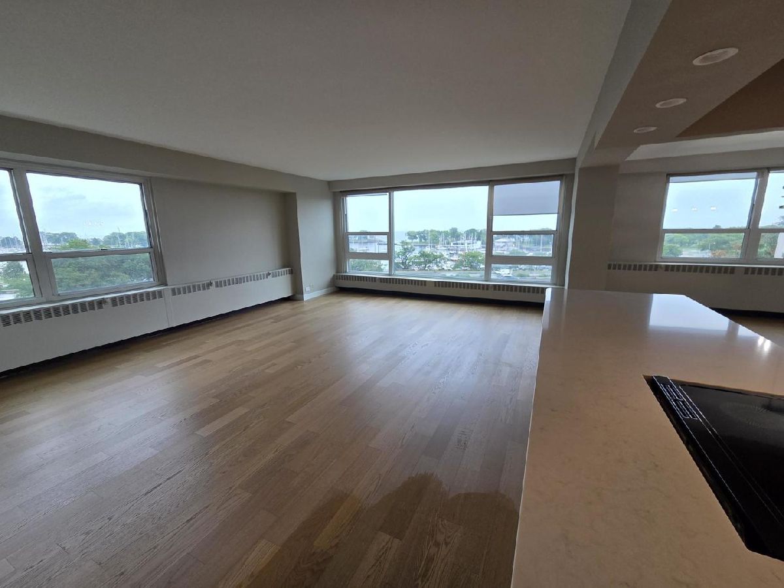
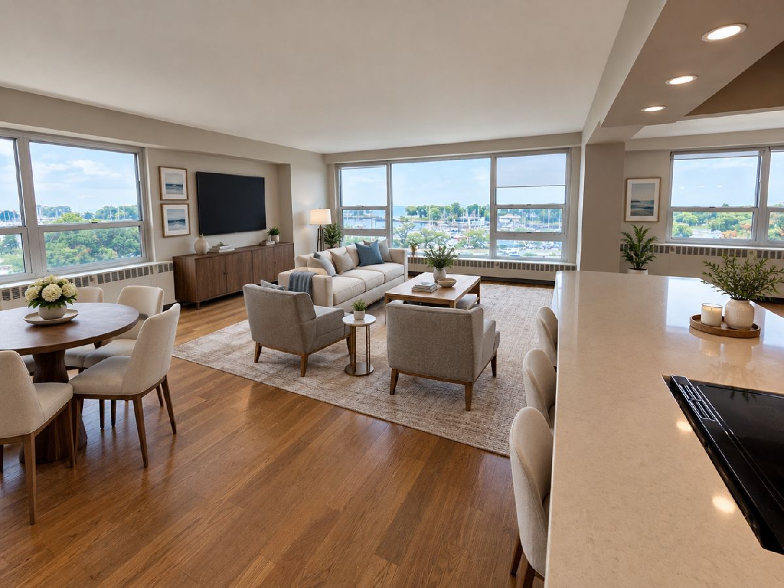
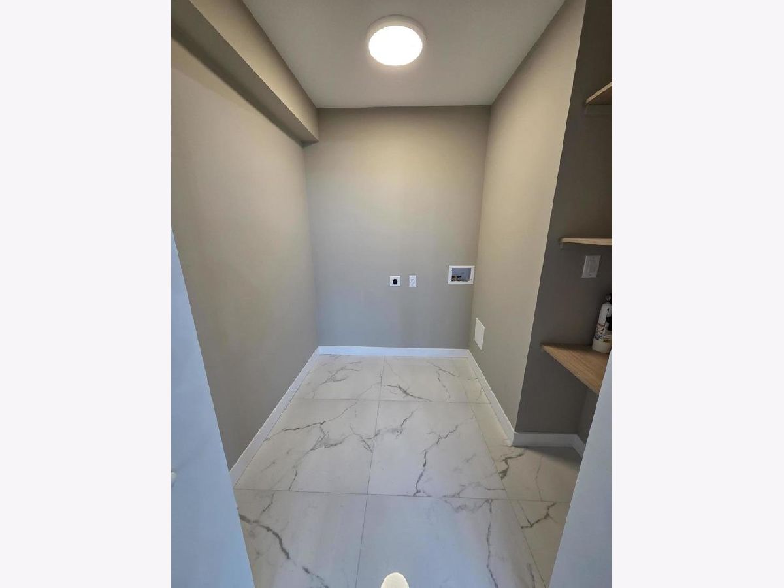
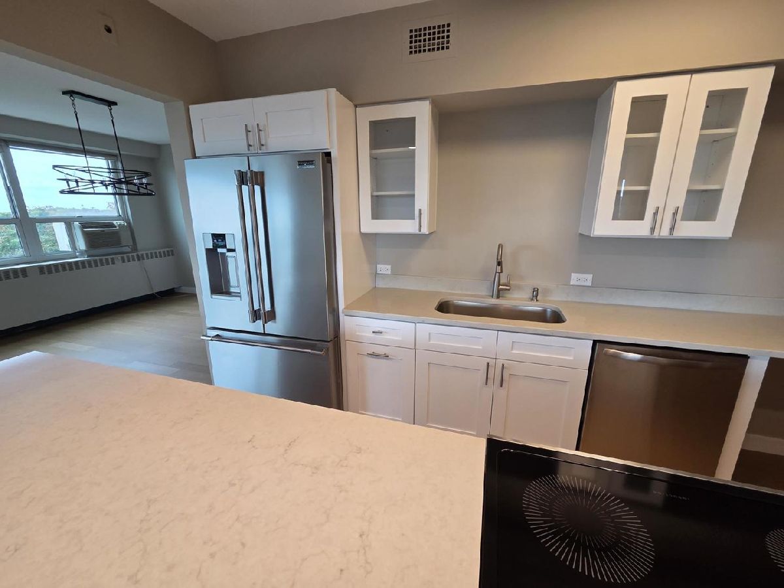
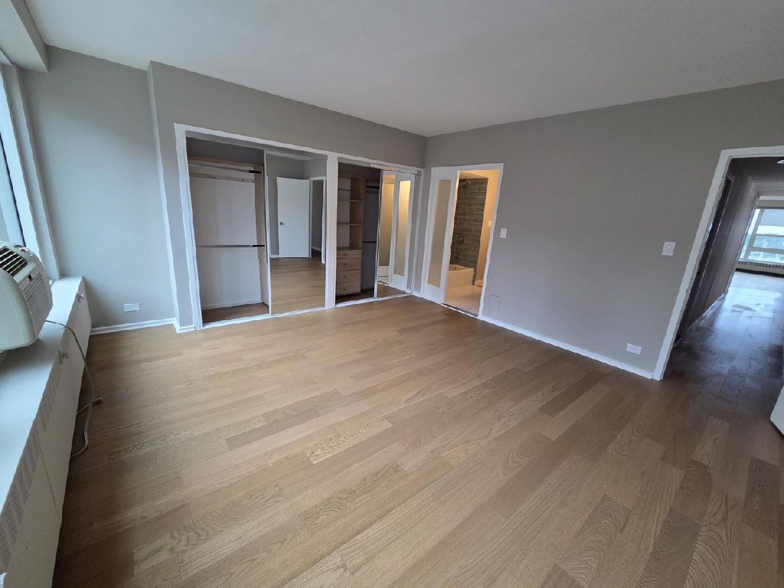
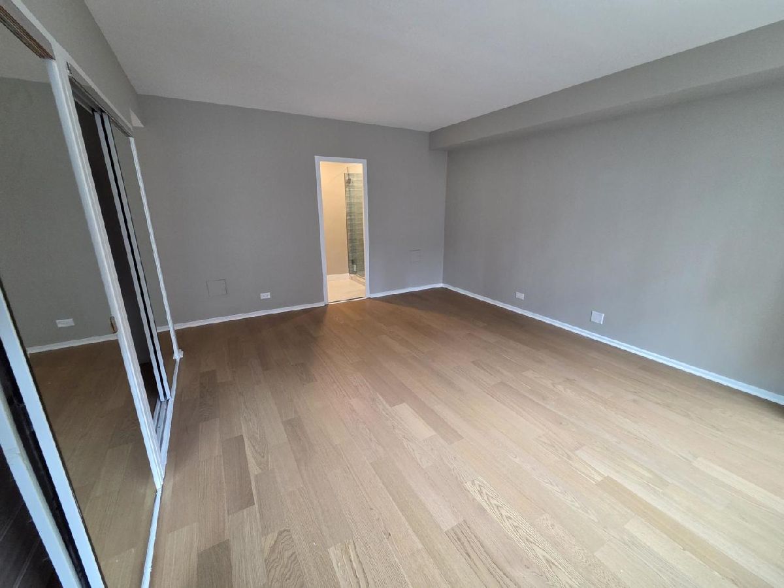
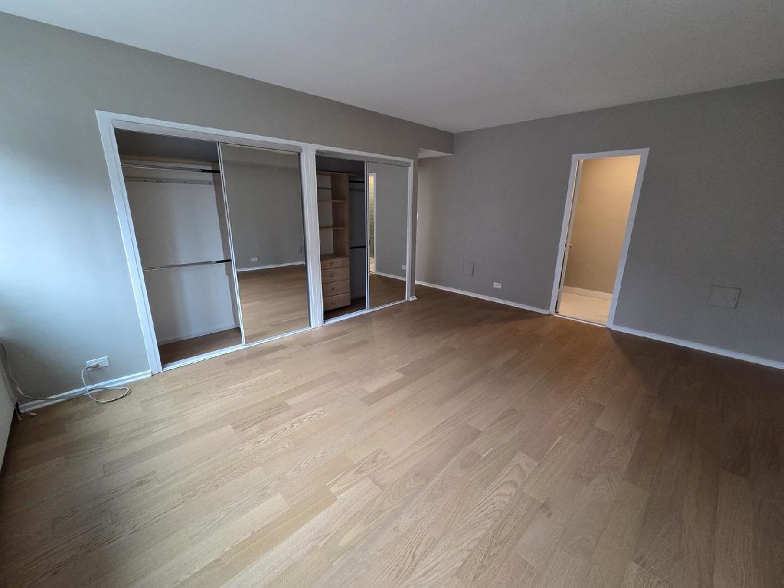
Rarely available end-unit 3-bedroom, 2.1-bathroom condominium in one of East Lakeview's premier full-service mid-century landmarks. Spanning over 1,800 square feet of gracious, light-filled living space, this exceptional home features a thoughtful layout optimized for comfort and entertaining. Step into an elegant, oversized living room flanked by large windows showcasing breathtaking sunrise views over Lake Michigan and Belmont Harbor.The pristine interior boasts beautifully refinished original parquet hardwood floors, a fresh neutral paint palette, and updated lighting throughout. A separate formal dining room flows effortlessly into the galley kitchen, featuring timeless granite countertops and a cozy breakfast nook. Enjoy maximum privacy and peace with only two units per floor tier. The expansive primary suite offers a wall of organized closet space, while the versatile third bedroom-separated by classic French doors-is perfect for a sophisticated home office or den. In-unit laundry is permitted!
Property Specifics
| Condos/Townhomes | |
| 23 | |
| — | |
| 1953 | |
| 2026 | |
| None | |
| Brick | |
| — | |
| condo | |
| Yes | |
| Yes | |
| — |
| Cook | |
| — | |
| 2149 / Monthly | |
| Heat, Water, Insurance, Doorman, TV/Cable, Exterior Maintenance, Lawn Care, Scavenger, Snow Removal, Other | |
| Lake Michigan | |
| Public Sewer | |
| Wall Unit(s) | |
| Steam | |
| Unknown | |
| 12753912 | |
| 14282000031032 |
Property History
| DATE: | EVENT: | PRICE: | SOURCE: |
|---|---|---|---|
| — | Last price change | $599,000 | MRED MLS |
| 9 Sep, 2026 | Listed for sale | $605,000 | MRED MLS |
Some photos of this home have been virtually staged.










Room Specifics
Total Bedrooms: 3
Bedrooms Above Ground: 3
Bedrooms Below Ground: 0
Dimensions: 17X13
Floor Type: Engineered Hardwood
Dimensions: 15X13
Floor Type: Engineered Hardwood
Dimensions: 13X11
Floor Type: Engineered Hardwood
Full Bathrooms: 3
Bathroom Amenities: —
Bathroom in Basement: 0
Dimensions: 15X12
Floor Type: Engineered Hardwood
Dimensions: 13X7
Floor Type: Engineered Hardwood
Features: Galley
Dimensions: 6X6
Floor Type: Engineered Hardwood
Dimensions: 16X22
Floor Type: Engineered Hardwood
Rooms: Foyer
Name: Foyer
Dimensions: 8X8
Floor Type: Engineered Hardwood
Other Specifics
| 1 | |
| Concrete Perimeter | |
| Concrete, Circular Driveway, Garage Door Opener, Heated Garage, Other, Attached, Garage | |
| In Unit | |
| Laminate | |
| Deck | |
| Roof Deck | |
| Corner Lot, Landscaped | |
| common | |
| — | |
| Full | |
| Elevator, Built-in Features, Doorman | |
| — | |
| Not in DB | |
| Park | |
| Bike Room/Bike Trails, Door Person, Coin Laundry, Elevator in Residence, Exercise Room, Storage, On Site Manager/Engineer, Party Room, Sundeck, Receiving Room, Service Elevator(s) | |
| — |
Tax History
| Year | Property Taxes |
|---|---|
| — | $9,277 |
Contact Agent
Nearby Similar Homes

Nearby Sold Comparables



Contact Agent
Listing Provided By
Gateway Realty LLC
