

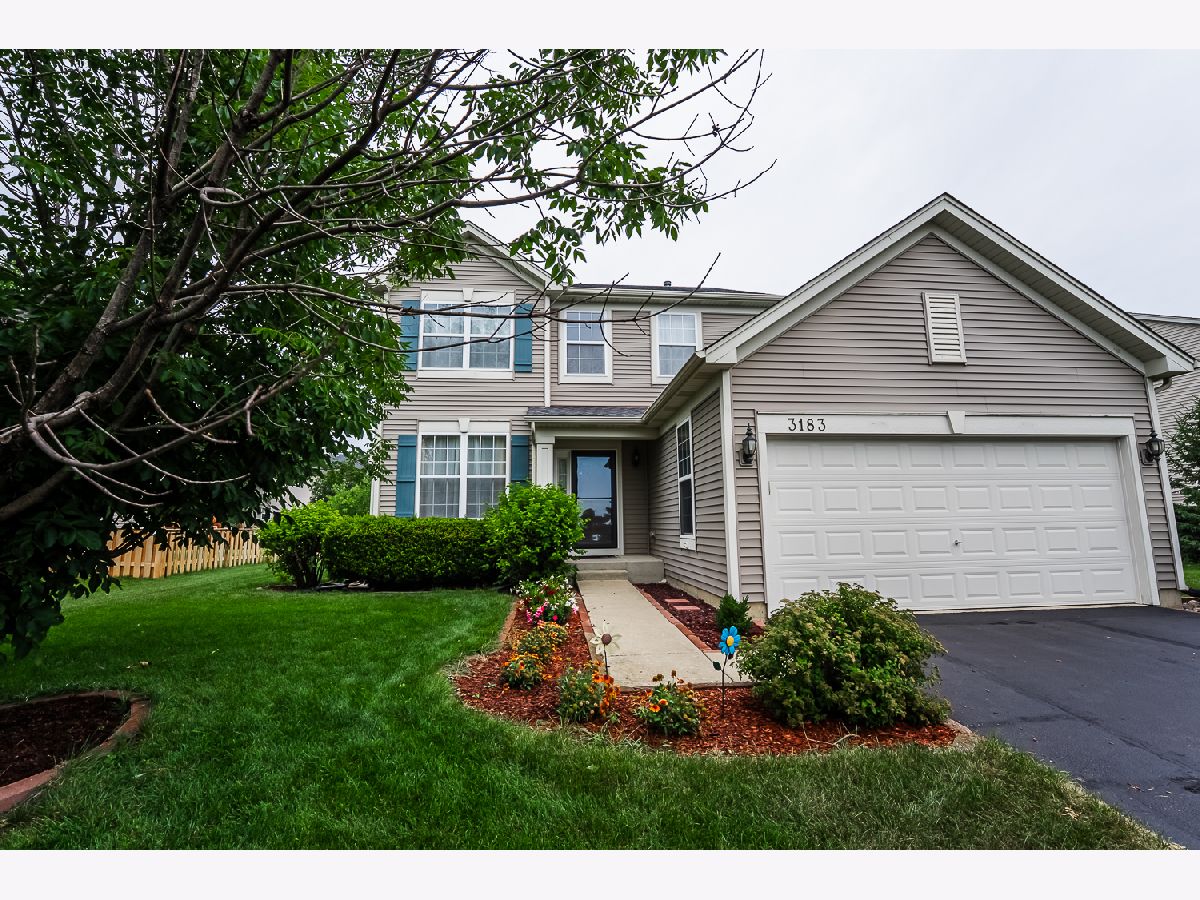
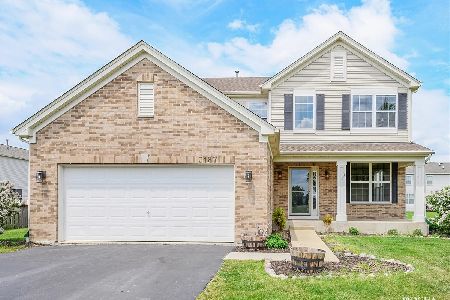
3183 Venetian Way, Montgomery, Illinois 60538


$390,000
|
For Sale
|
|
| Status: | New |
| Sqft: | 1,975 |
| Cost/Sqft: | $197 |
| Beds: | 3 |
| Baths: | 3 |
| Year Built: | 2006 |
| Property Taxes: | $9,043 |
| Lot Size: | 0,00 |
Description
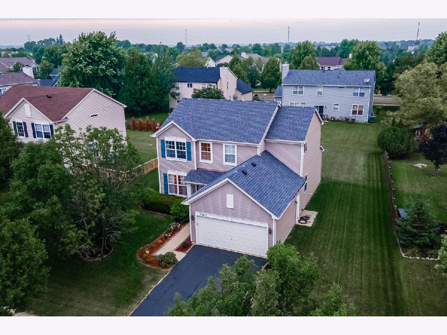
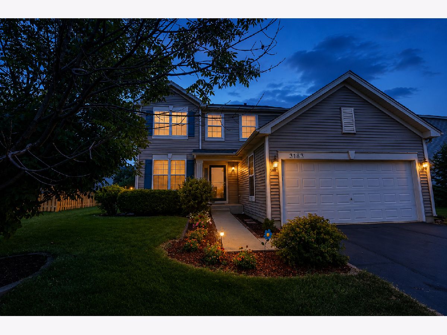
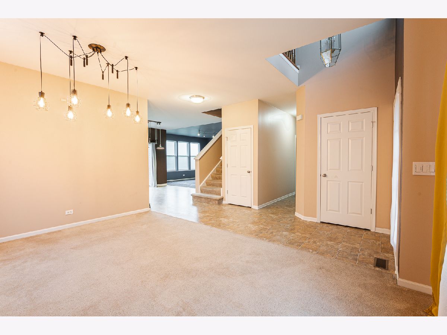
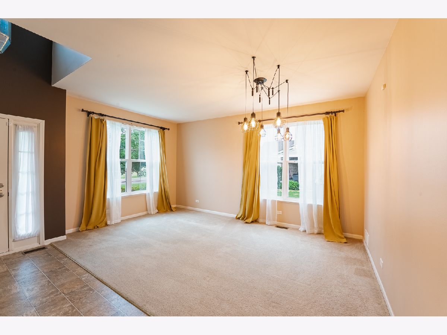
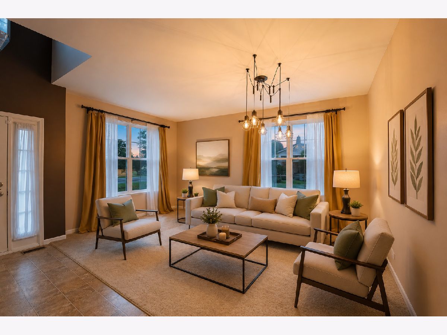
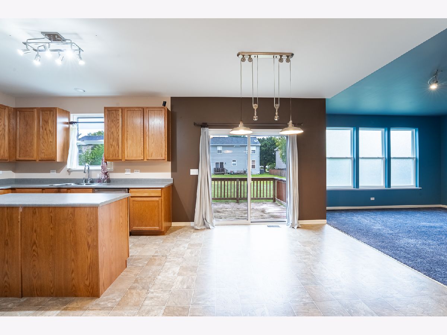
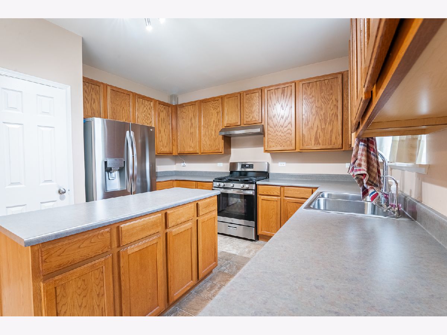
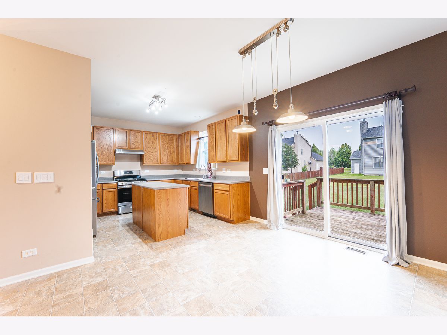
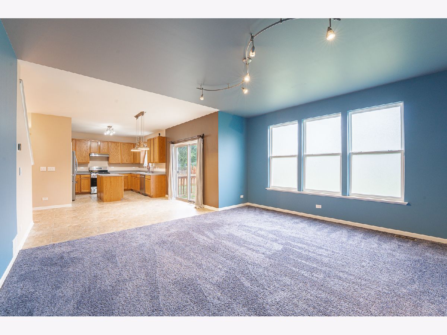
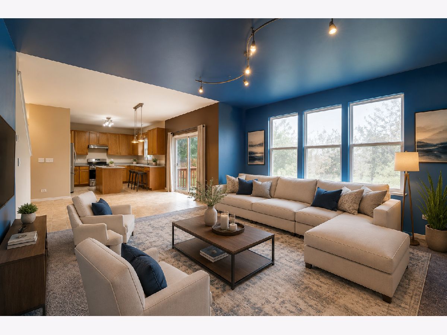
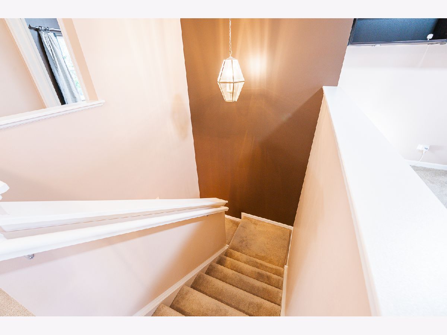
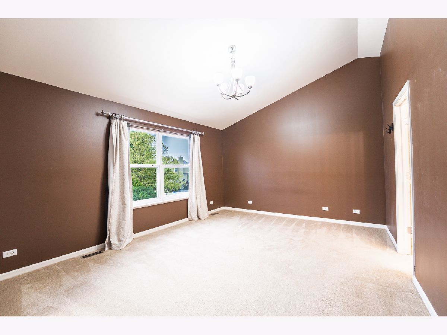
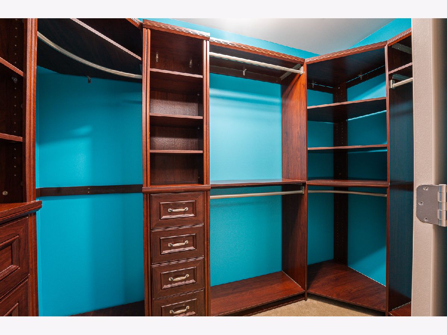
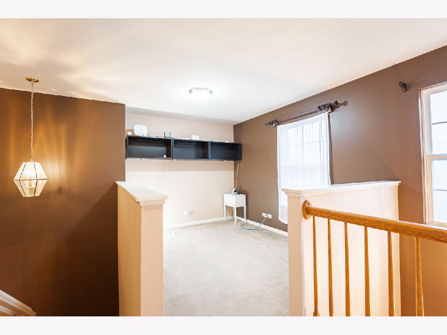
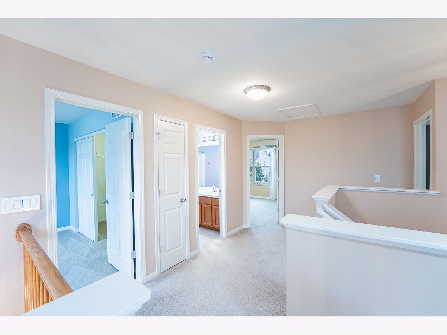
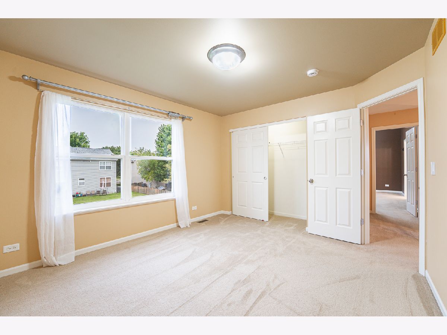
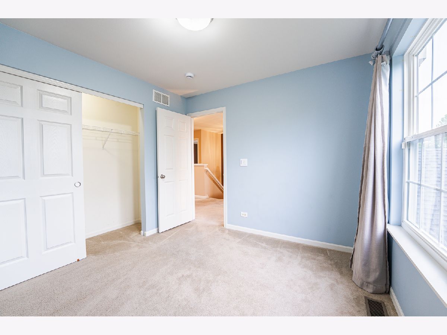
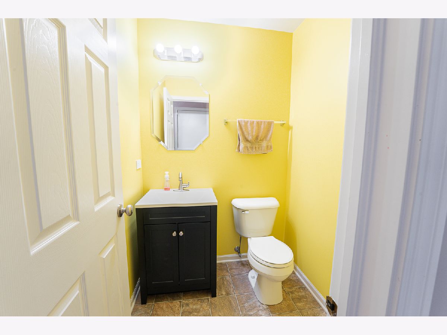
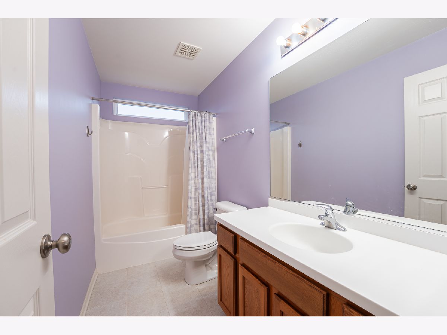
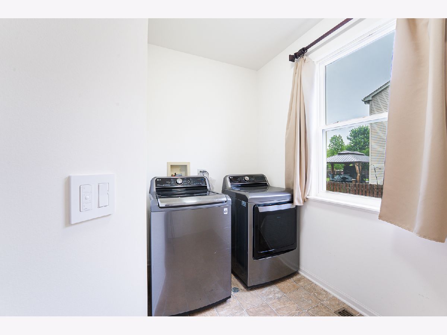
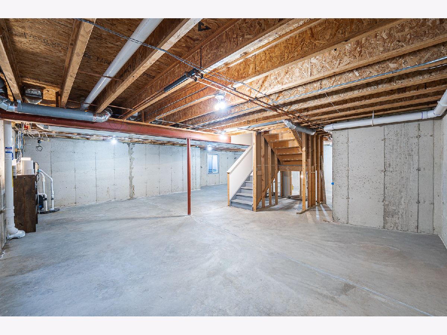
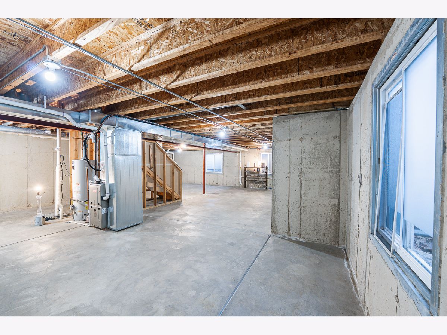
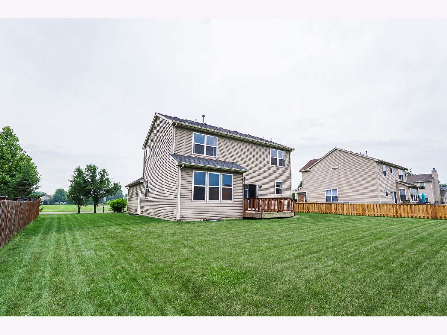
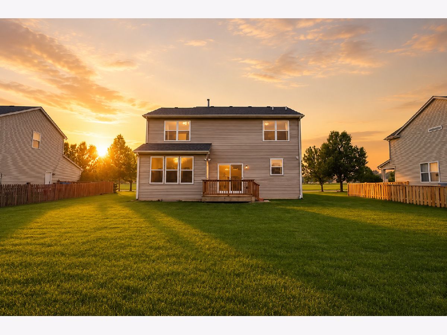
Welcome to this beautifully maintained home, proudly being offered for sale by the original builder who has cared for and maintained this property. Located in a wonderful community, this home showcases true pride of ownership with thoughtful updates throughout. ~ Recent improvements include a new roof (2023), refrigerator (2023), new sink (2020), furnace (2024), thermostat (2024), stove (2026), updated dishwasher, updated light fixtures with dimming features, and new smoke & carbon monoxide detectors (2026). A radon mitigation system was also installed in 2024. Enjoy smart home features with light switches that connect to your smartphone and bathroom exhaust fans with adjustable timers. ~ This smoke-free and pet-free home features a full unfinished basement offering endless possibilities, along with a deck overlooking the yard and a new park conveniently located nearby. ~ Great location with easy access to shopping, restaurants, and everyday conveniences near Route 30 and Orchard Road. Just 10 minutes from the tollway and approximately 20 minutes from the Metra station. Don't miss the opportunity to own this well-cared-for home!
Property Specifics
| Single Family | |
| — | |
| — | |
| 2006 | |
| — | |
| — | |
| No | |
| — |
| Kendall | |
| Blackberry Crossing West | |
| 25 / Monthly | |
| — | |
| — | |
| — | |
| 12710994 | |
| 0203479005 |
Nearby Schools
| NAME: | DISTRICT: | DISTANCE: | |
|---|---|---|---|
|
Grade School
Bristol Bay Elementary School |
115 | — | |
|
Middle School
Yorkville Middle School |
115 | Not in DB | |
|
High School
Yorkville High School |
115 | Not in DB | |
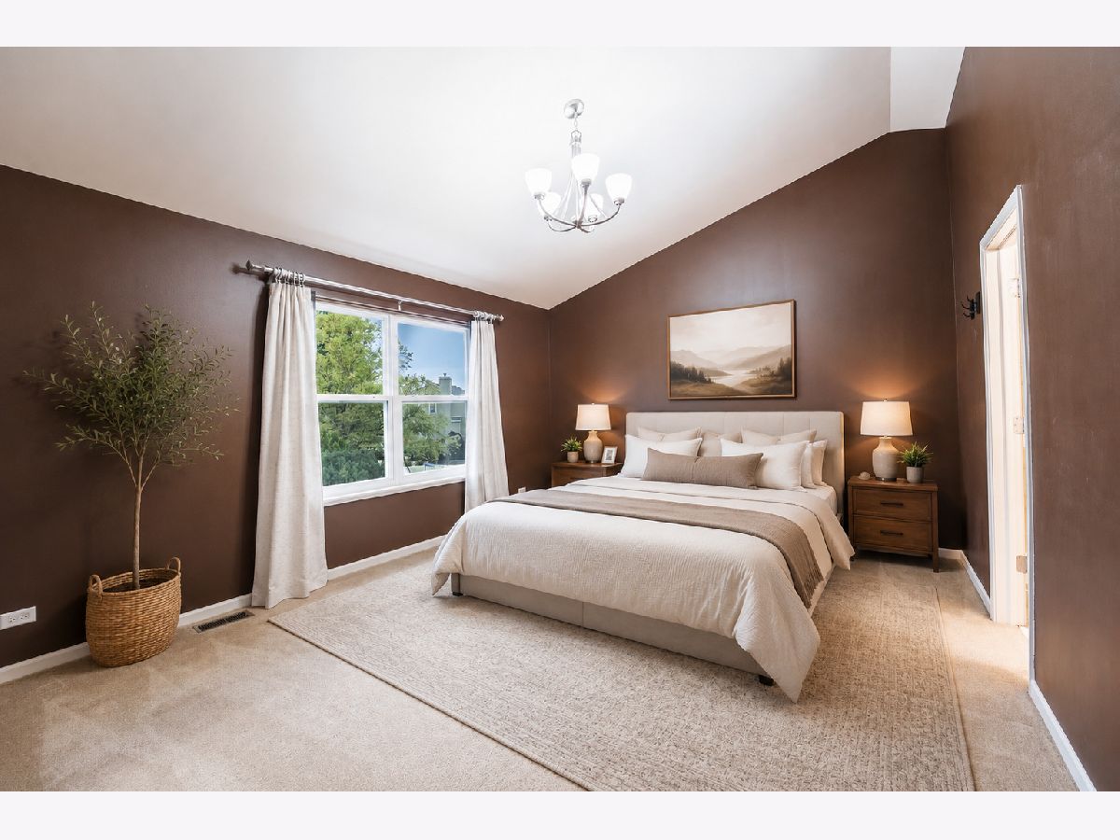
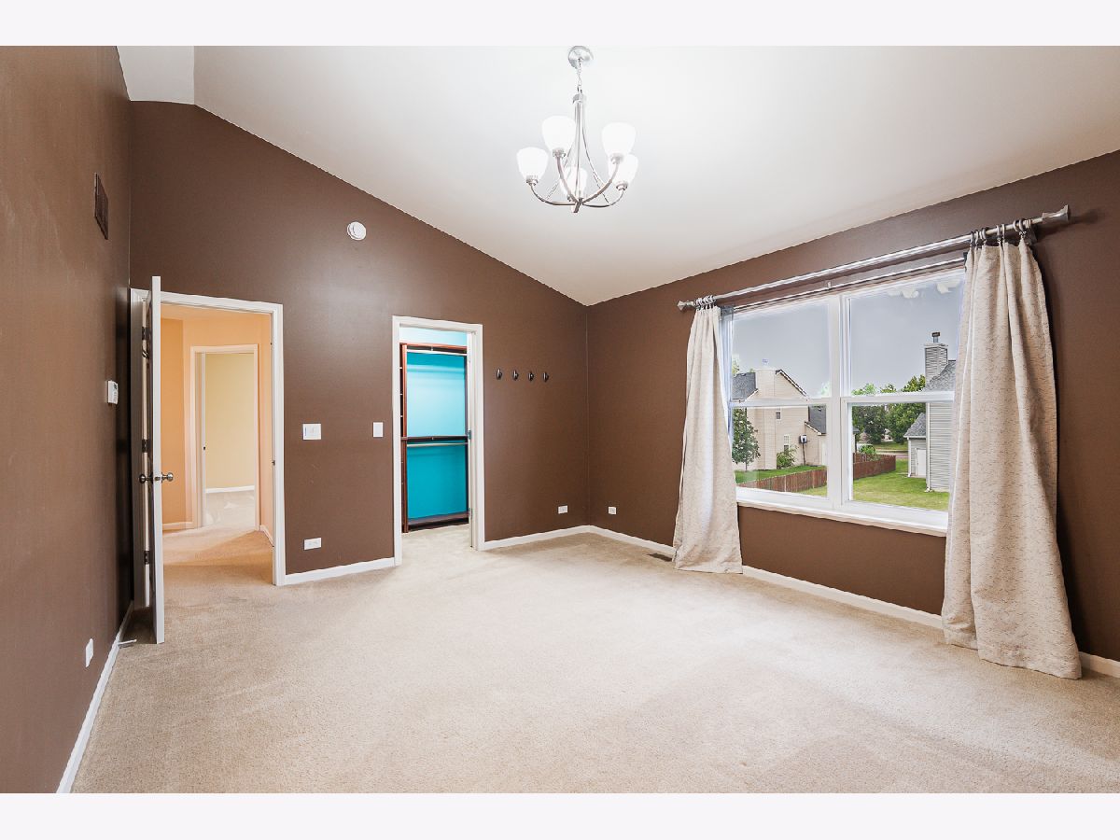
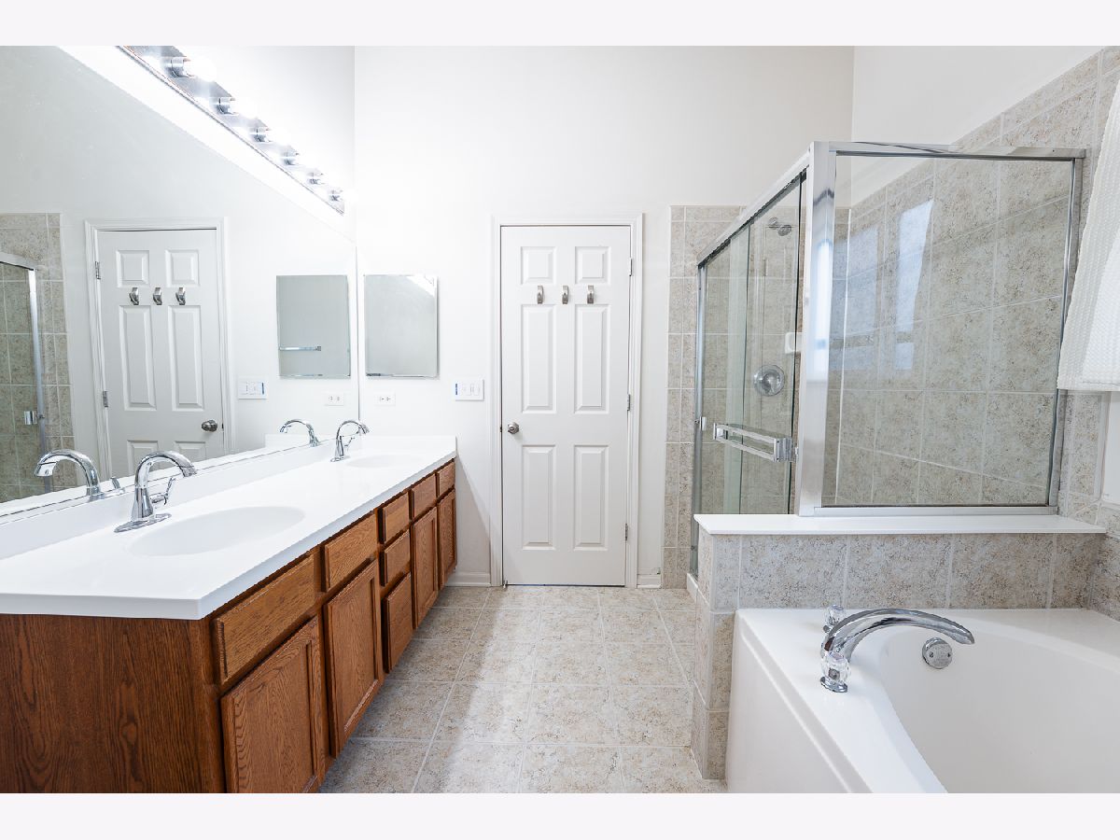
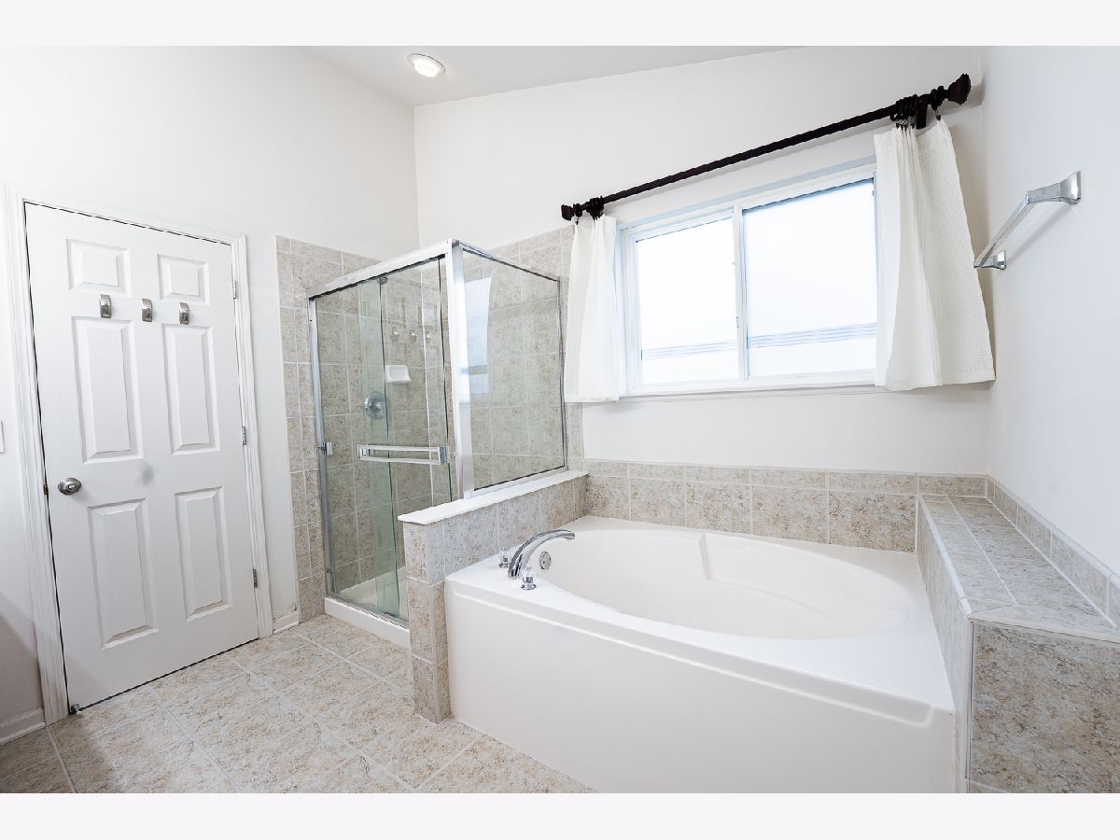
Room Specifics
Total Bedrooms: 3
Bedrooms Above Ground: 3
Bedrooms Below Ground: 0
Dimensions: —
Floor Type: —
Dimensions: —
Floor Type: —
Full Bathrooms: 3
Bathroom Amenities: Separate Shower,Double Sink,Soaking Tub
Bathroom in Basement: 0
Rooms: —
Basement Description: —
Other Specifics
| 2 | |
| — | |
| — | |
| — | |
| — | |
| 60 x 120 | |
| — | |
| — | |
| — | |
| — | |
| Not in DB | |
| — | |
| — | |
| — | |
| — |
Contact Agent
Nearby Similar Homes
Nearby Sold Comparables

Contact Agent
Listing Provided By
john greene, Realtor
