

319 Cedar Street, Hoopeston, Illinois 60942


$129,000
|
For Sale
|
|
| Status: | Contingent |
| Sqft: | 1,440 |
| Cost/Sqft: | $90 |
| Beds: | 3 |
| Baths: | 2 |
| Year Built: | 1975 |
| Property Taxes: | $2,134 |
| Days On Market: | 77 |
| Lot Size: | 0,27 |
Description
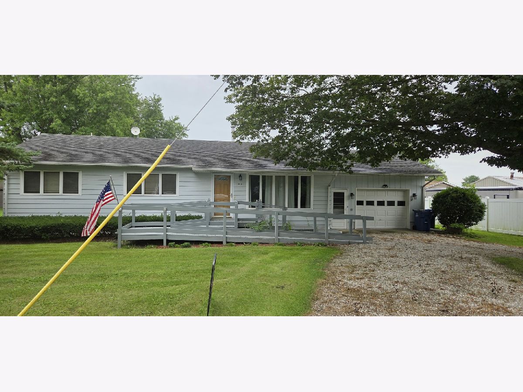
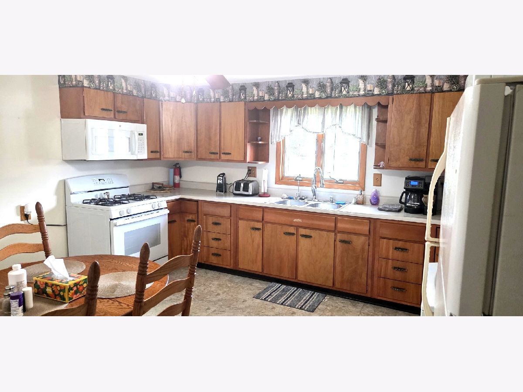
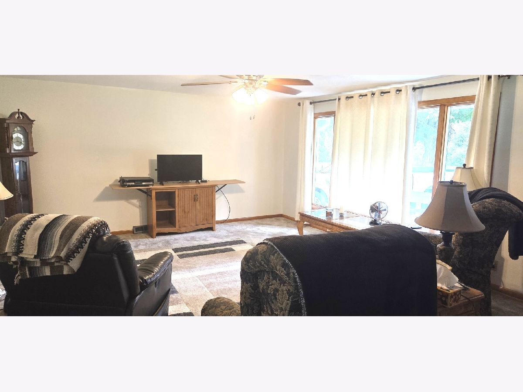
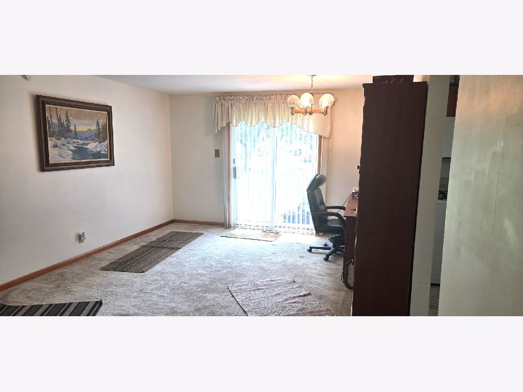
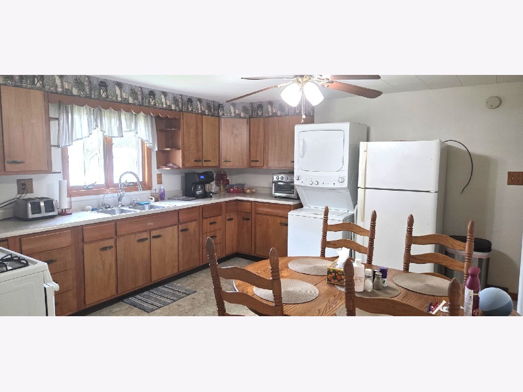
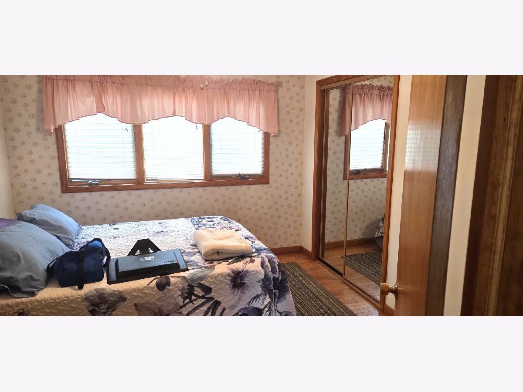
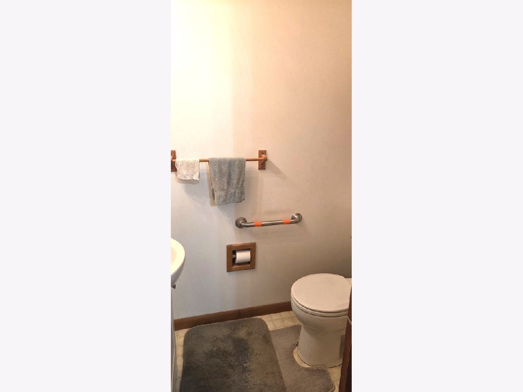
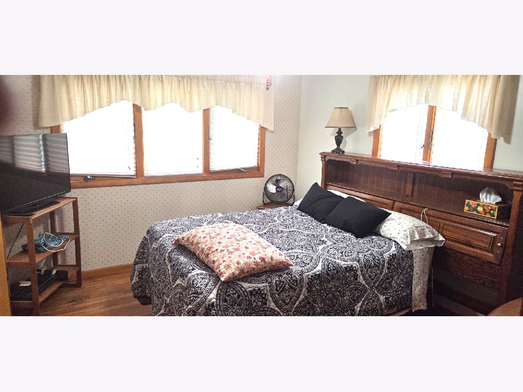
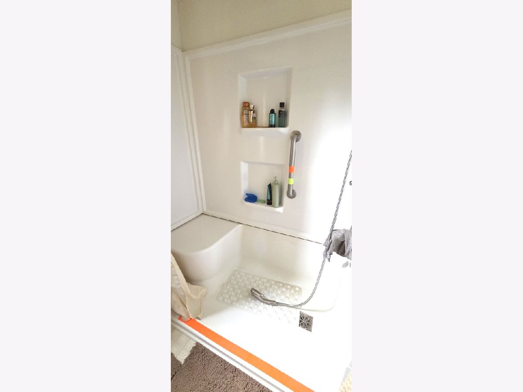
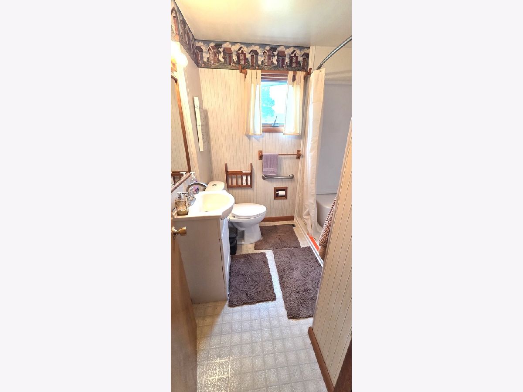
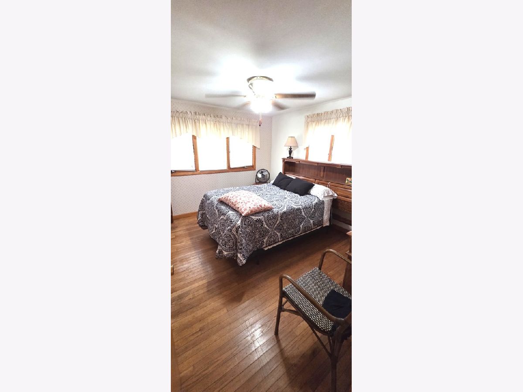
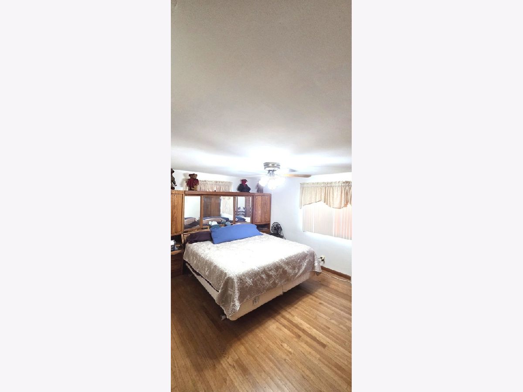
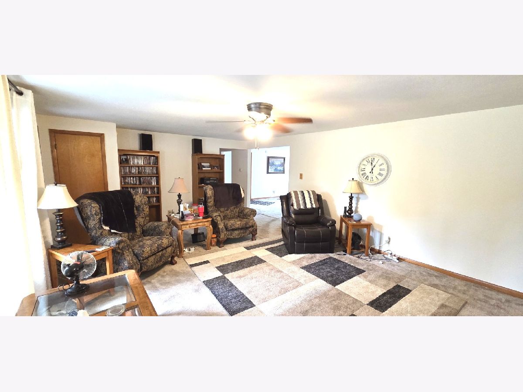
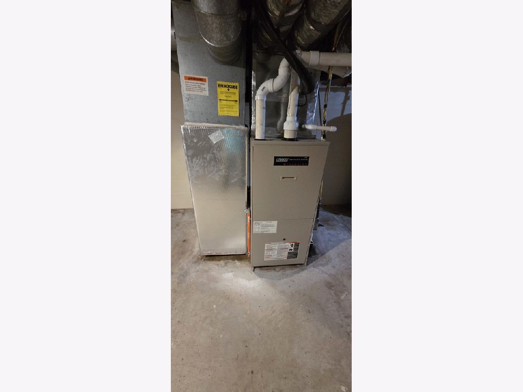
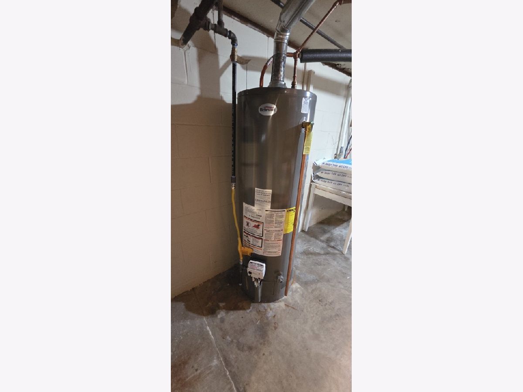
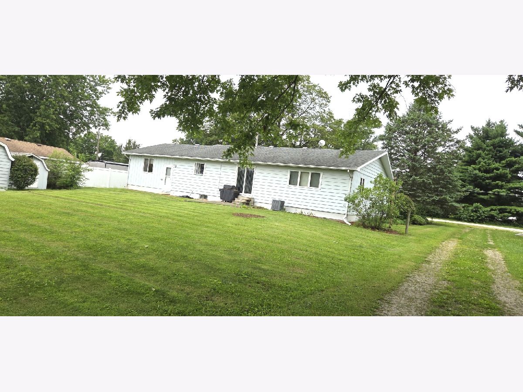
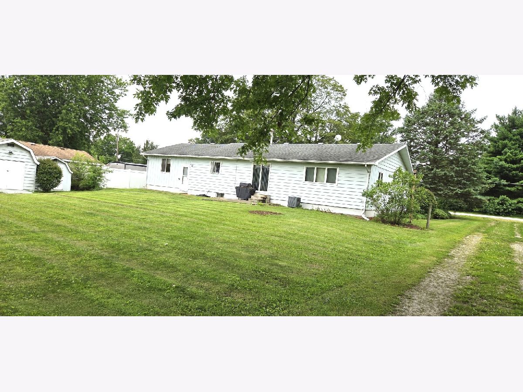
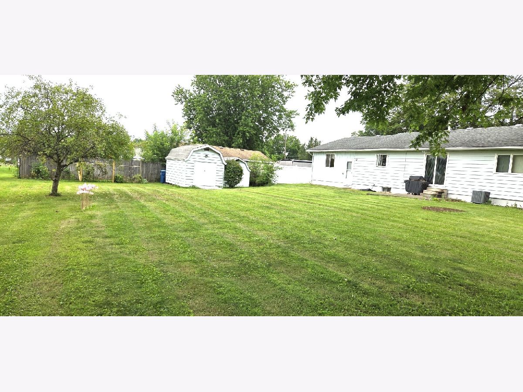
Carpenter Built 3 Bedroom 1.5 Baths Ranch Style Home. Large Living Room, perfect for family and friends. Separate Dining Room, plus an Eat-In kitchen with plenty of table room. An abundance of cabinetry in kitchen. Beautiful hardwood flooring in all bedrooms. Master Bath has half bath. Large Walk-in shower in full bath. Clean unfinished basement for usage or extra storage. Oversized lot with vinyl fencing. 2 extra storage sheds for storage. Updates include Anderson windows, roofing, furnace, air conditioning and hot water heater. Move in Ready!
Property Specifics
| Single Family | |
| — | |
| Ranch | |
| 1975 | |
| Unfinished, Partial | |
| 725 | |
| Cedar | |
| Asphalt | |
| — | |
| No | |
| 0.27 |
| Vermilion | |
| — | |
| — / Not Applicable | |
| None | |
| Public | |
| Septic Tank | |
| Central Air | |
| Natural Gas, Forced Air | |
| 12727377 | |
| 03142070160000 |
Nearby Schools
| NAME: | DISTRICT: | DISTANCE: | |
|---|---|---|---|
|
Grade School
Hoopeston Elementary School |
11 | — | |
|
Middle School
Hoopeston Junior High School |
11 | Not in DB | |
|
High School
Hoopeston High School |
11 | Not in DB | |
Property History
| DATE: | EVENT: | PRICE: | SOURCE: |
|---|---|---|---|
| 9 Feb, 2024 | Sold | $110,000 | MRED MLS |
| 29 Dec, 2023 | Under contract | $110,000 | MRED MLS |
| 13 Dec, 2023 | Listed for sale | $110,000 | MRED MLS |
| 3 Sep, 2026 | Under contract | $129,000 | MRED MLS |
| 7 Aug, 2026 | Listed for sale | $129,000 | MRED MLS |
Room Specifics
All Bedroom Info:
Total Bedrooms: 3
Bedrooms Above Ground: 3
Bedrooms Below Ground: 0
Total Bedrooms: 3
Bedrooms Above Ground: 3
Bedrooms Below Ground: 0
Master Bedroom Info:
Dimensions: 12X15
Location: Main LevelDimensions: 12X15
Floor Type: Hardwood
Second Bedroom Info:
Dimensions: 10X11
Location: Main LevelDimensions: 10X11
Floor Type: Hardwood
Third Bedroom Info:
Dimensions: 10X11
Location: Main LevelDimensions: 10X11
Floor Type: Hardwood
Bathroom Info:
Full Bathrooms: 2
Partial Bathrooms: 1Full Bathrooms: 2
Bathroom Amenities: —
Bathroom in Basement: 0
Dining Room Info:
Dimensions: 12X15
Location: Main LevelDimensions: 12X15
Floor Type: Carpet
Kitchen Info:
Dimensions: 12X14
Location: Main LevelDimensions: 12X14
Floor Type: Vinyl
Features: Eating Area-Table Space
Living Room Info:
Dimensions: 21X15
Location: Main LevelDimensions: 21X15
Floor Type: Carpet
Additional Rooms Info:
Rooms: No additional rooms
Basement: Unfinished, PartialRooms: No additional rooms
Other Specifics
| 1 | |
| — | |
| Gravel, Garage Door Opener, Garage Owned, Attached, Garage | |
| — | |
| — | |
| — | |
| — | |
| — | |
| 90x130 | |
| — | |
| Half | |
| — | |
| Range, Microwave, Dishwasher, Refrigerator | |
| Not in DB | |
| — | |
| — | |
| — |
Tax History
| Year | Property Taxes |
|---|---|
| 2024 | $762 |
| 2026 | $2,134 |
Contact Agent
Nearby Similar Homes
402 Chestnut Street, Hoopeston, Illinois 60942
For Sale
$28,000
3 beds / 1.1 baths / 1,600 ft2
Single Family / Built: 1915
37
406 Chestnut Street, Hoopeston, Illinois 60942
For Sale
$194,900
3 beds / 1.1 baths / 1,349 ft2
Single Family / Built: 1970
48
623 5th Avenue, Hoopeston, Illinois 60942
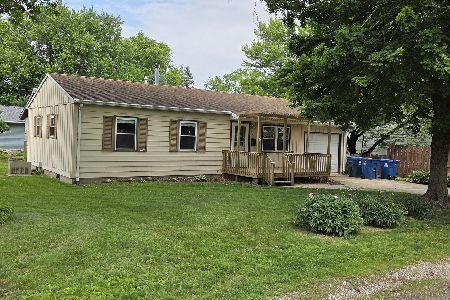
For Sale
$64,000
3 beds / 1.0 baths / 900 ft2
Single Family / Built: 1961
148
411 Washington Street, Hoopeston, Illinois 60942
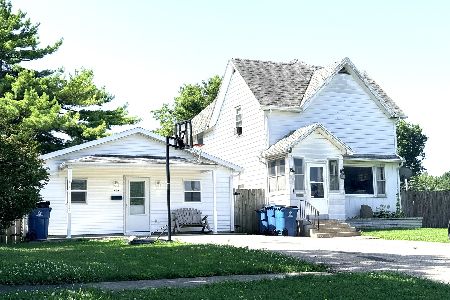
For Sale
$135,000
3 beds / 1.1 baths / 1,700 ft2
Single Family / Built: 1948
115
701 Washington Street, Hoopeston, Illinois 60942
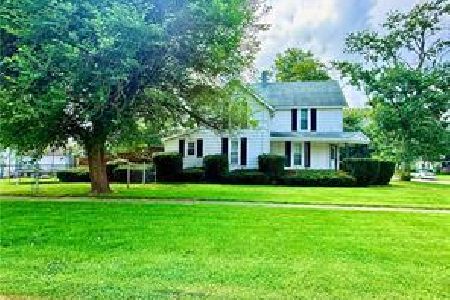
For Sale
$109,900
3 beds / 1.1 baths / 1,700 ft2
Single Family / Built: 1952
67
702 Washington Street, Hoopeston, Illinois 60942
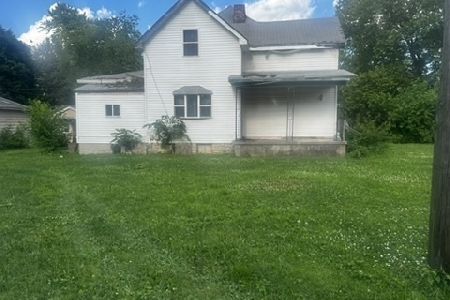
For Sale
$22,000
3 beds / 1.0 baths / 1,413 ft2
Single Family / Built: —
479
Nearby Sold Comparables
319 Cedar Street, Hoopeston, Illinois 60942

Sold
$110,000
3 beds / 1.1 baths / 1,440 ft2
Single Family / Built: 1975
1045
314 Pine Street, Hoopeston, Illinois 60942

Sold
$12,000
3 beds / 1.0 baths / 960 ft2
Single Family / Built: 1908
3857
1229 2nd Avenue, Hoopeston, Illinois 60942

Sold
$244,900
3 beds / 3.0 baths / 1,800 ft2
Single Family / Built: 2002
2754
819 2nd Avenue, Hoopeston, Illinois 60942

Sold
$129,900
3 beds / 1.1 baths / 1,630 ft2
Single Family / Built: 1928
2054
819 2nd Avenue, Hoopeston, Illinois 60942

Sold
$120,000
3 beds / 1.1 baths / 2,168 ft2
Single Family / Built: 1928
1331
Contact Agent
Listing Provided By
RE/MAX REALTY ASSOCIATES-CHA
