

319 Gareth Lane, Schaumburg, Illinois 60193


$469,900
|
For Sale
|
|
| Status: | Contingent |
| Sqft: | 1,732 |
| Cost/Sqft: | $271 |
| Beds: | 3 |
| Baths: | 2 |
| Year Built: | 1971 |
| Property Taxes: | $10,184 |
| Lot Size: | 0,20 |
Description
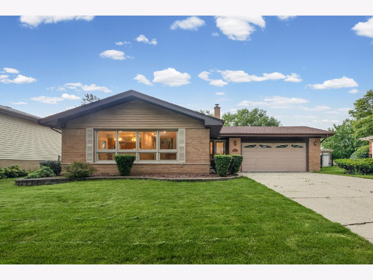
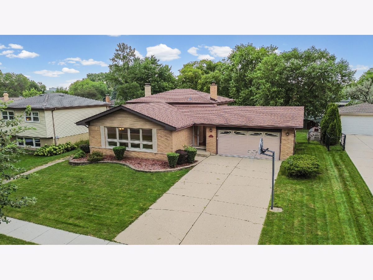
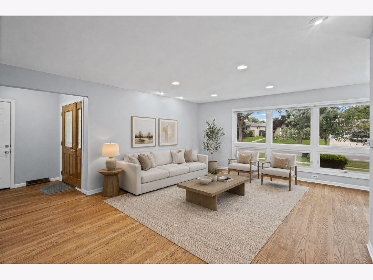
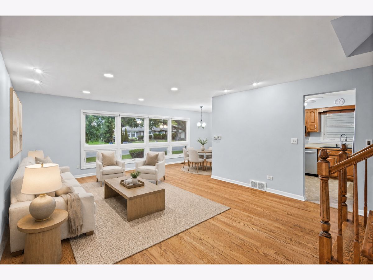
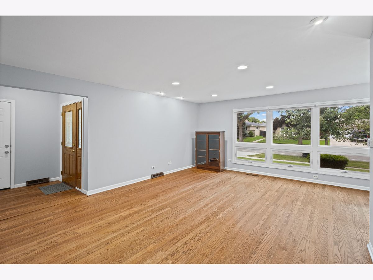
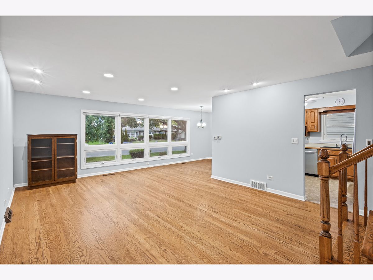
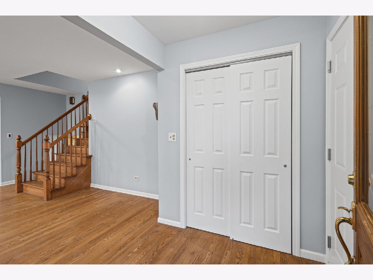
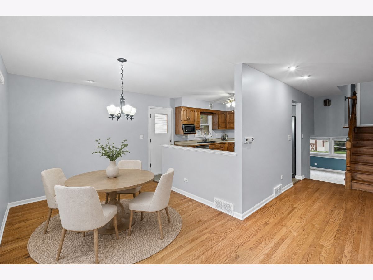
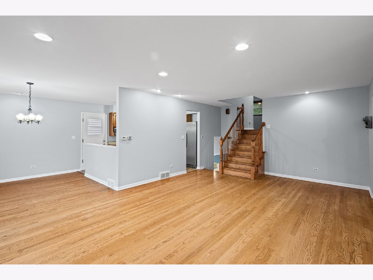
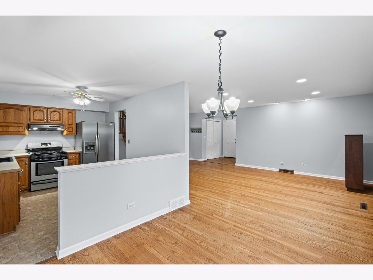
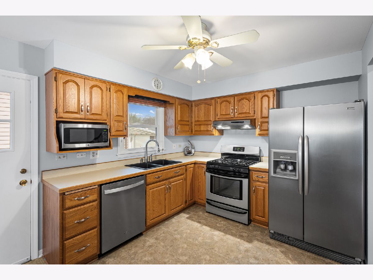
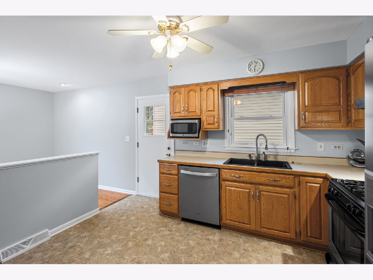
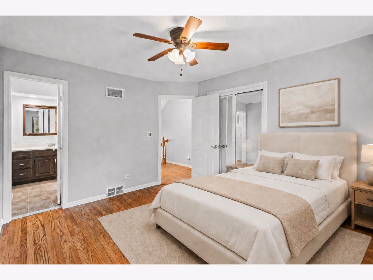
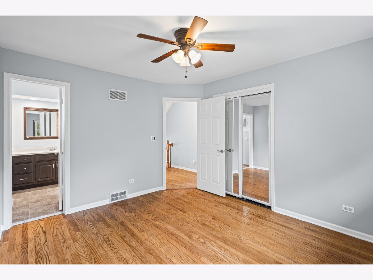
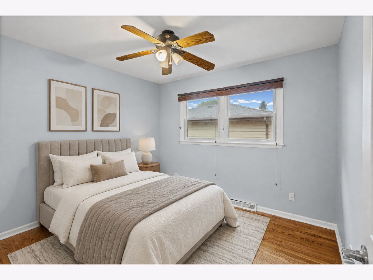
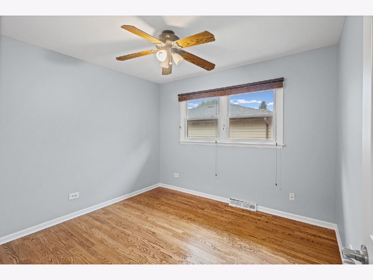
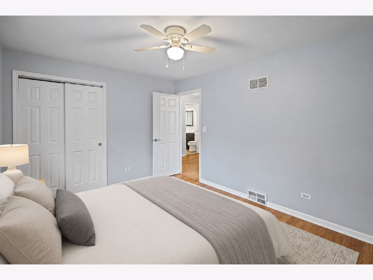
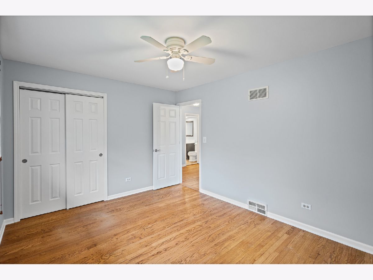
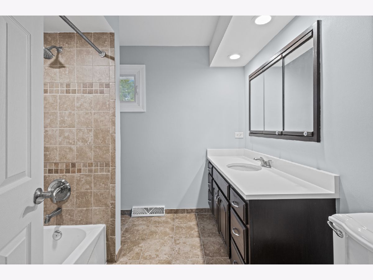
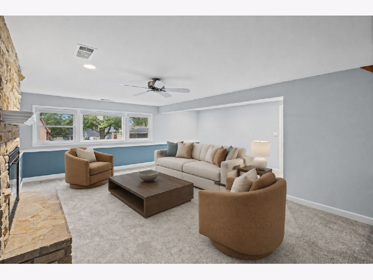
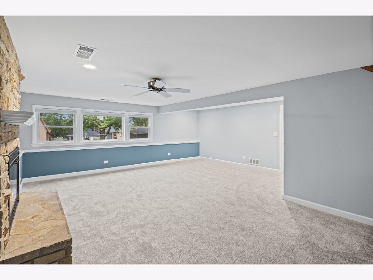
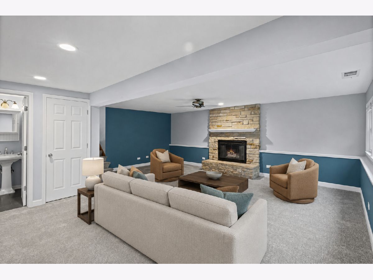
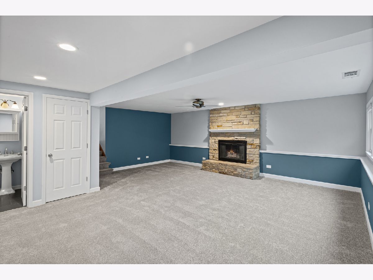
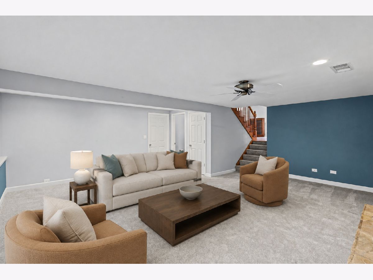
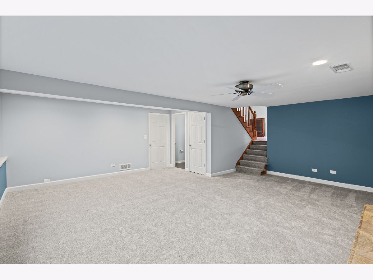
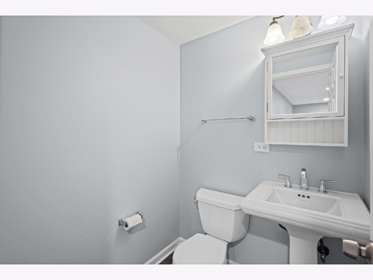
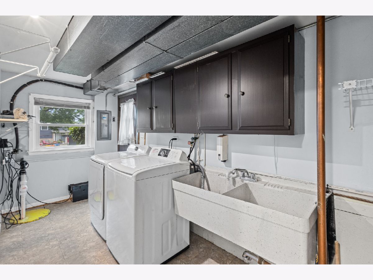
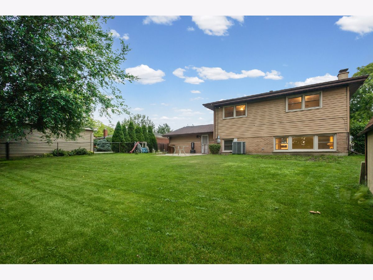
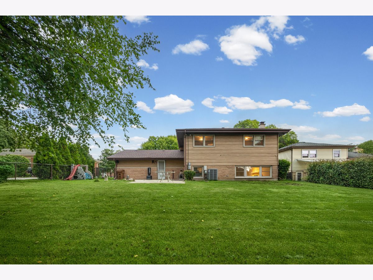
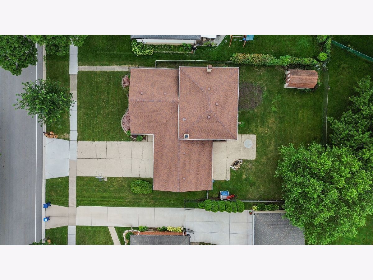
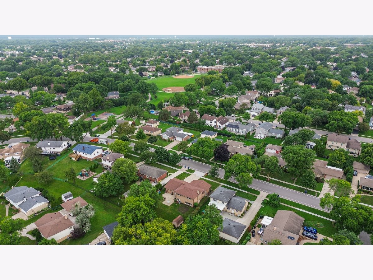
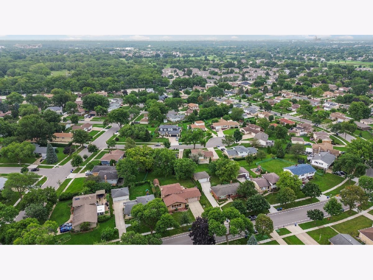
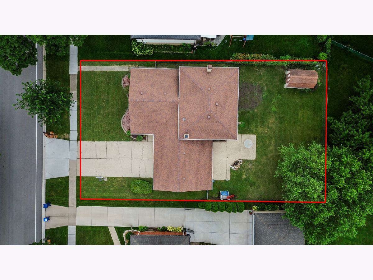
Welcome to this beautifully refreshed 3-bedroom, 1.5-bath split-level in Schaumburg's desirable Lancer Park neighborhood. Step inside to find gorgeous original hardwood floors, fresh paint throughout, crisp white trim and abundant recessed lighting. The bright kitchen features oak cabinetry, stainless-steel appliances and convenient access to the backyard. Upstairs, you'll find three comfortable bedrooms with hardwood flooring and an updated full bath. The lower-level family room offers brand-new carpeting, an updated powder room and a wood-burning fireplace with gas starter and gas logs-creating the perfect space to relax or entertain. A convenient mudroom and laundry area provides additional access to the backyard. Outside, enjoy a fully fenced yard, patio, firepit and storage shed. Additional highlights include a spacious 2.5-car attached garage, newer windows and shutters, and a 2019 roof. Conveniently located near neighborhood parks, shopping and dining, with a pathway providing easy access to Michael Collins Elementary School-and within walking distance of Schaumburg's popular Septemberfest. A wonderful opportunity to enjoy an established Schaumburg neighborhood with highly regarded District 54 and District 211 schools!
Property Specifics
| Single Family | |
| — | |
| — | |
| 1971 | |
| — | |
| — | |
| No | |
| 0.2 |
| Cook | |
| Lancer Park | |
| 0 / Not Applicable | |
| — | |
| — | |
| — | |
| 12728901 | |
| 07233040050000 |
Nearby Schools
| NAME: | DISTRICT: | DISTANCE: | |
|---|---|---|---|
|
Grade School
Michael Collins Elementary Schoo |
54 | — | |
|
Middle School
Robert Frost Junior High School |
54 | Not in DB | |
|
High School
J B Conant High School |
211 | Not in DB | |
Room Specifics
Total Bedrooms: 3
Bedrooms Above Ground: 3
Bedrooms Below Ground: 0
Dimensions: —
Floor Type: —
Dimensions: —
Floor Type: —
Full Bathrooms: 2
Bathroom Amenities: —
Bathroom in Basement: 0
Rooms: —
Basement Description: —
Other Specifics
| 2 | |
| — | |
| — | |
| — | |
| — | |
| 70x127 | |
| — | |
| — | |
| — | |
| — | |
| Not in DB | |
| — | |
| — | |
| — | |
| — |
Contact Agent
Nearby Similar Homes
Nearby Sold Comparables

Contact Agent
Listing Provided By
@properties Christie's International Real Estate
