

319 Louisa Street, Shorewood, Illinois 60404


$384,999
|
For Sale
|
|
| Status: | New |
| Sqft: | 1,805 |
| Cost/Sqft: | $213 |
| Beds: | 3 |
| Baths: | 2 |
| Year Built: | 2004 |
| Property Taxes: | $9,131 |
| Lot Size: | 0,00 |
Description
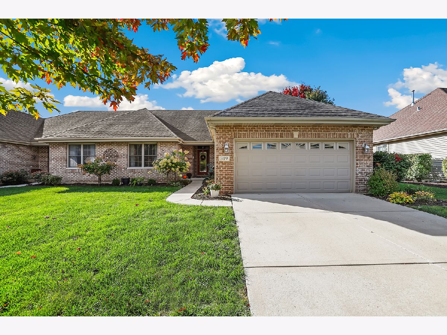
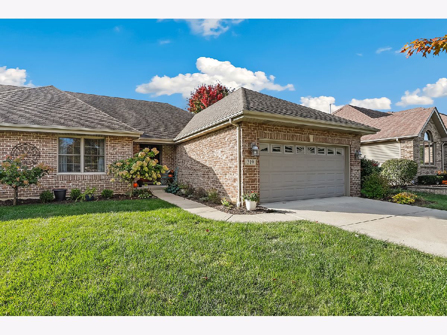
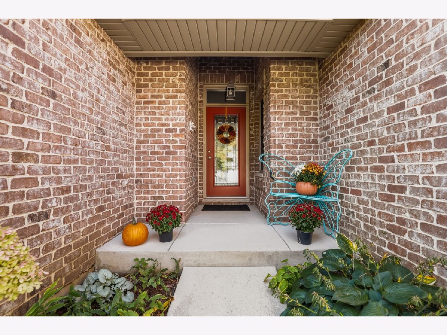
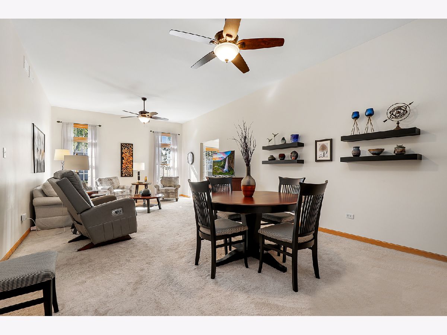
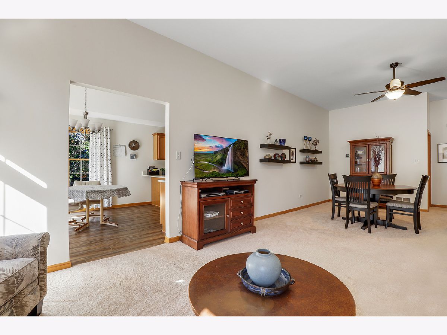
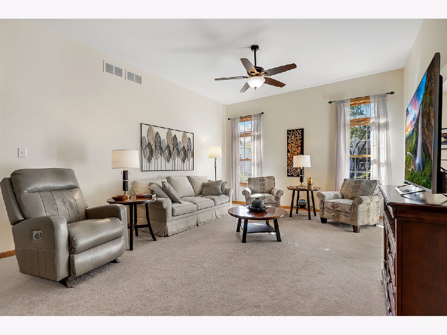
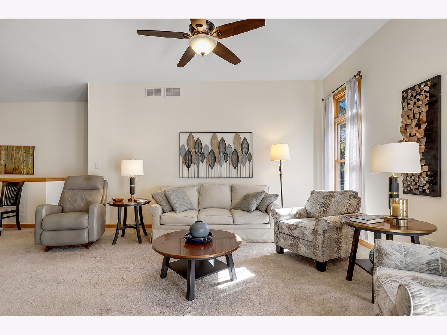
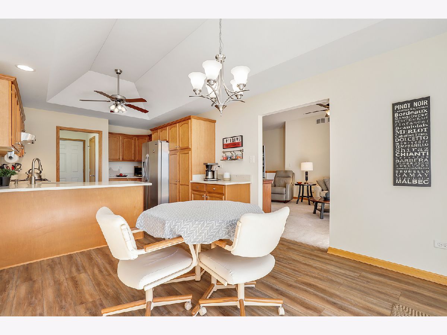
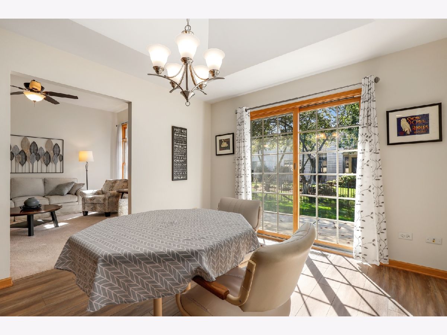
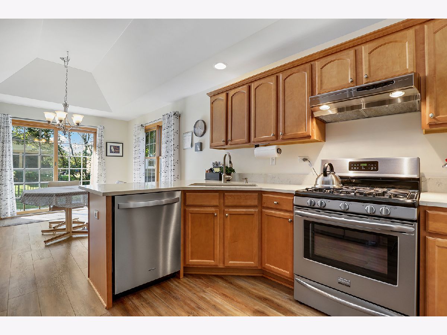
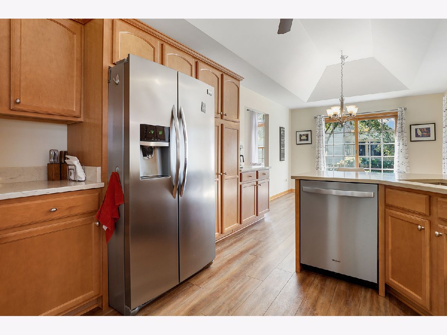
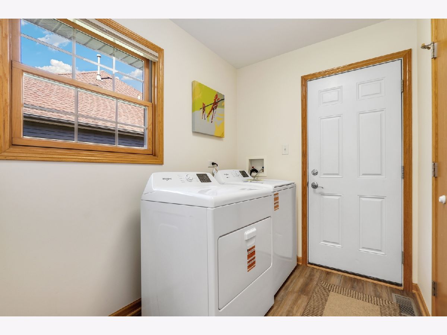
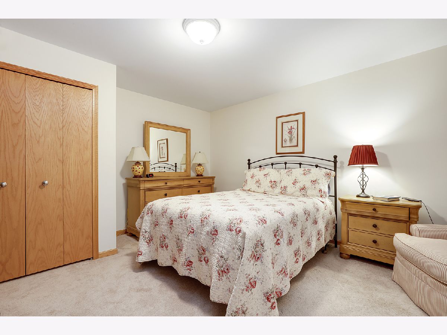
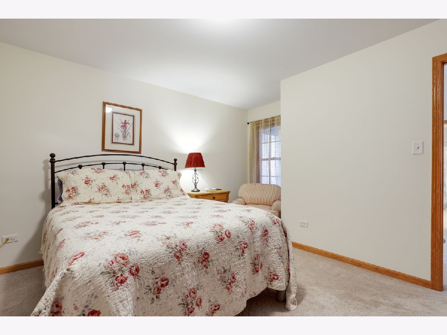
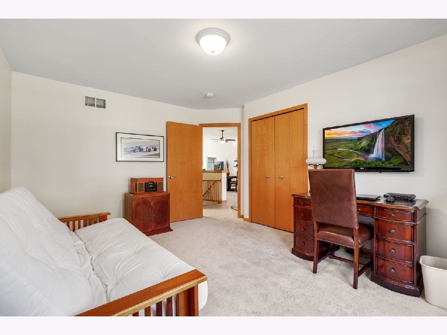
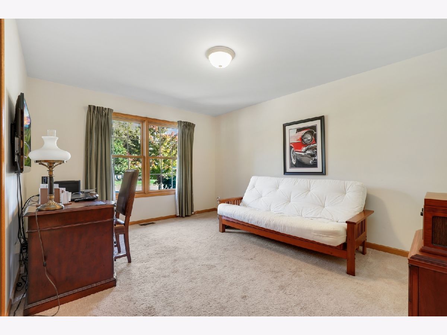
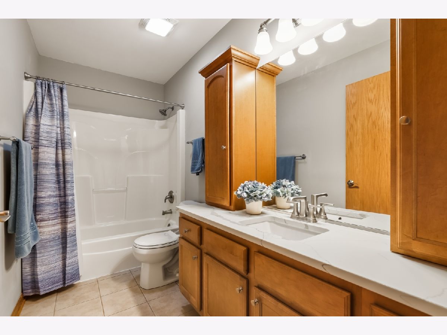
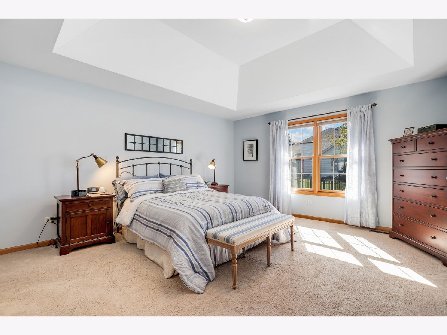
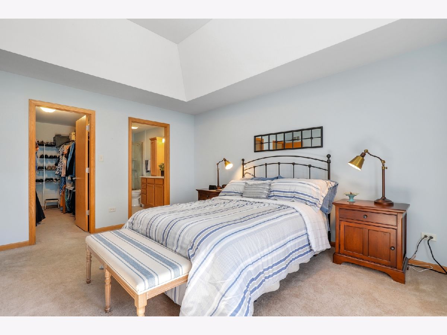
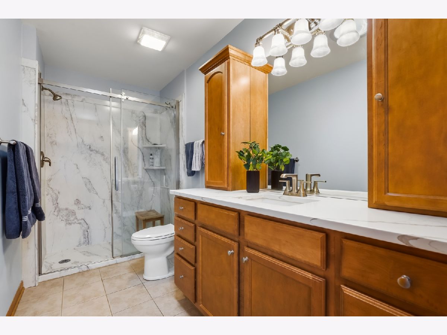
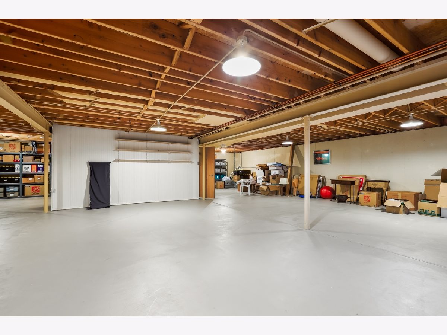
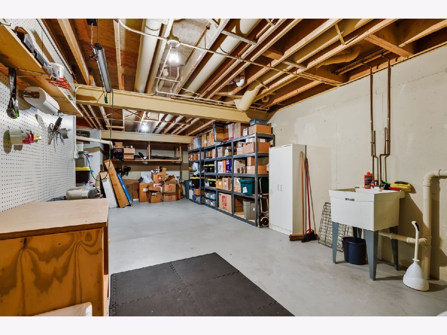
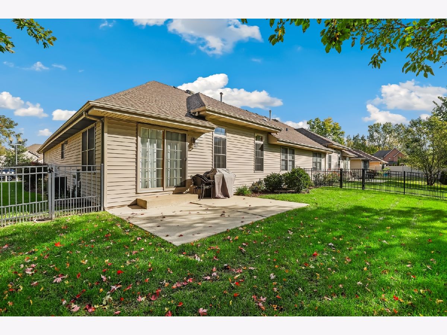
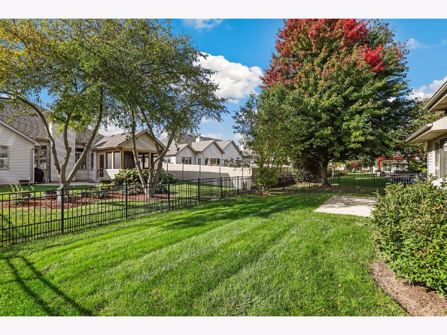
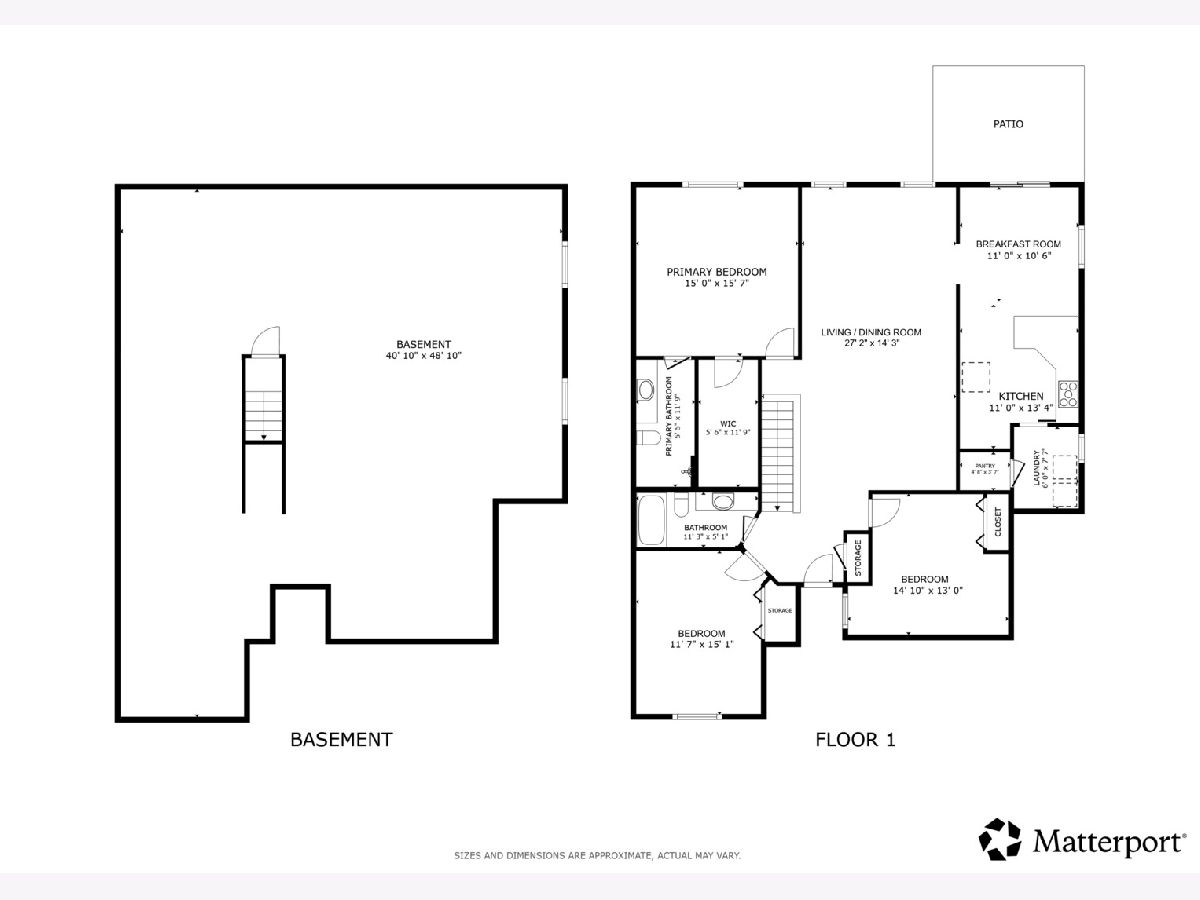
Effortless main-floor living meets turn-key quality in this gorgeous Shorewood brick ranch half-duplex! Showcasing crisp neutral finishes and high ceilings, the open layout seamlessly connects a expansive family room and dining area to an impressive chef's kitchen. Here, quartz countertops, modern stainless steel appliances, and ample cabinet storage make meal prep a joy, while sliding glass doors invite you out to your fully fenced backyard retreat and patio. Practicality meets luxury with main-floor laundry (new washer and dryer included), a two-car garage, and a sprawling full basement full of potential. The primary retreat features a tray ceiling, walk-in closet, and an en-suite bath with quartz finishes and a newer custom shower. Guests and family will love the two secondary bedrooms paired with a second fully updated hall bath. Modernized inside and out with updated HVAC (2021), water heater (2026), and recent appliances (2022-2026). Enjoy the freedom of no HOA fees in a prime location minutes from Troy 30C schools, DuPage River recreation, and convenient commuter access!
Property Specifics
| Condos/Townhomes | |
| 1 | |
| — | |
| 2004 | |
| — | |
| — | |
| No | |
| — |
| Will | |
| River Bluff Estates | |
| 0 / Not Applicable | |
| — | |
| — | |
| — | |
| 12779425 | |
| 0506164120210000 |
Nearby Schools
| NAME: | DISTRICT: | DISTANCE: | |
|---|---|---|---|
|
Grade School
Troy Shorewood School |
30C | — | |
|
Middle School
Troy Middle School |
30C | Not in DB | |
|
High School
Joliet West High School |
204 | Not in DB | |
Room Specifics
Total Bedrooms: 3
Bedrooms Above Ground: 3
Bedrooms Below Ground: 0
Dimensions: —
Floor Type: —
Dimensions: —
Floor Type: —
Full Bathrooms: 2
Bathroom Amenities: Separate Shower
Bathroom in Basement: 0
Rooms: —
Basement Description: —
Other Specifics
| 2 | |
| — | |
| — | |
| — | |
| — | |
| 52 x 115 | |
| — | |
| — | |
| — | |
| — | |
| Not in DB | |
| — | |
| — | |
| — | |
| — |
Contact Agent
Nearby Similar Homes
Nearby Sold Comparables


Contact Agent
Listing Provided By
Redfin Corporation
