

319 Oak Park Avenue, Oak Park, Illinois 60302


$625,000
|
For Sale
|
|
| Status: | Contingent |
| Sqft: | 1,800 |
| Cost/Sqft: | $347 |
| Beds: | 3 |
| Baths: | 3 |
| Year Built: | 1975 |
| Property Taxes: | $11,819 |
| Lot Size: | 0,00 |
Description
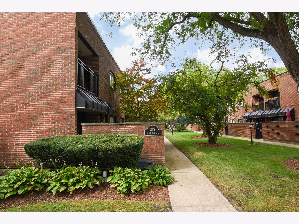
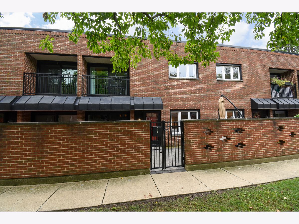
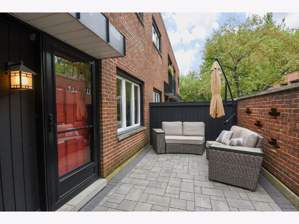
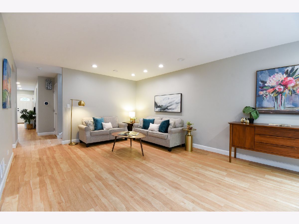
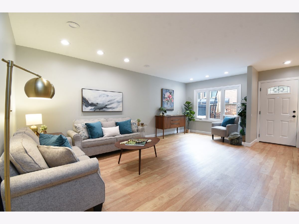
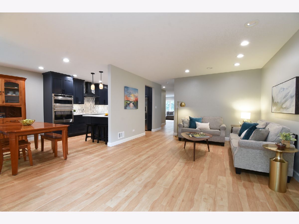
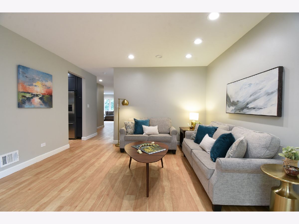
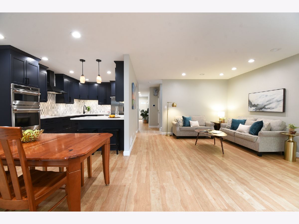
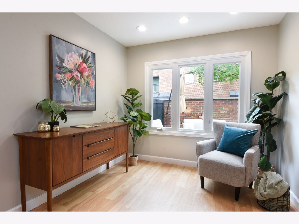
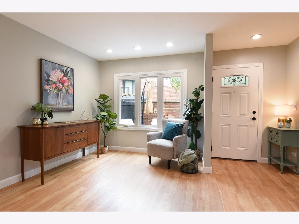
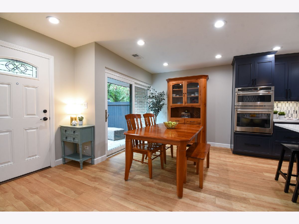
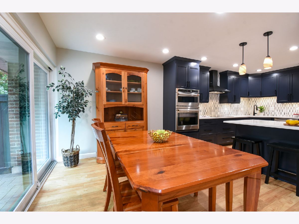
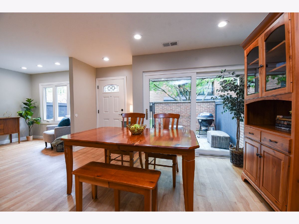
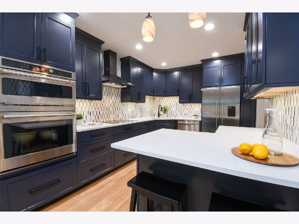
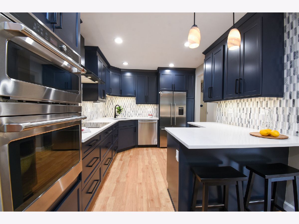
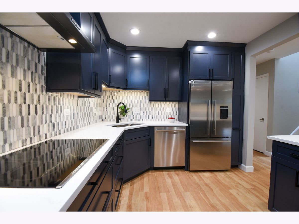
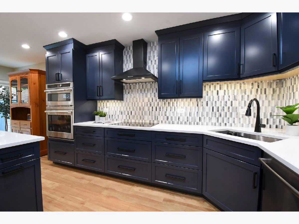
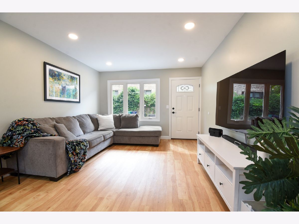
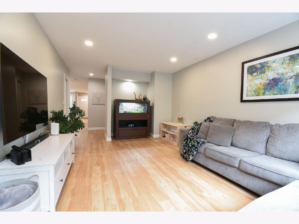
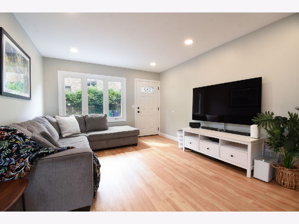
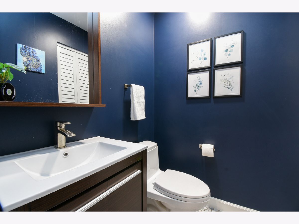
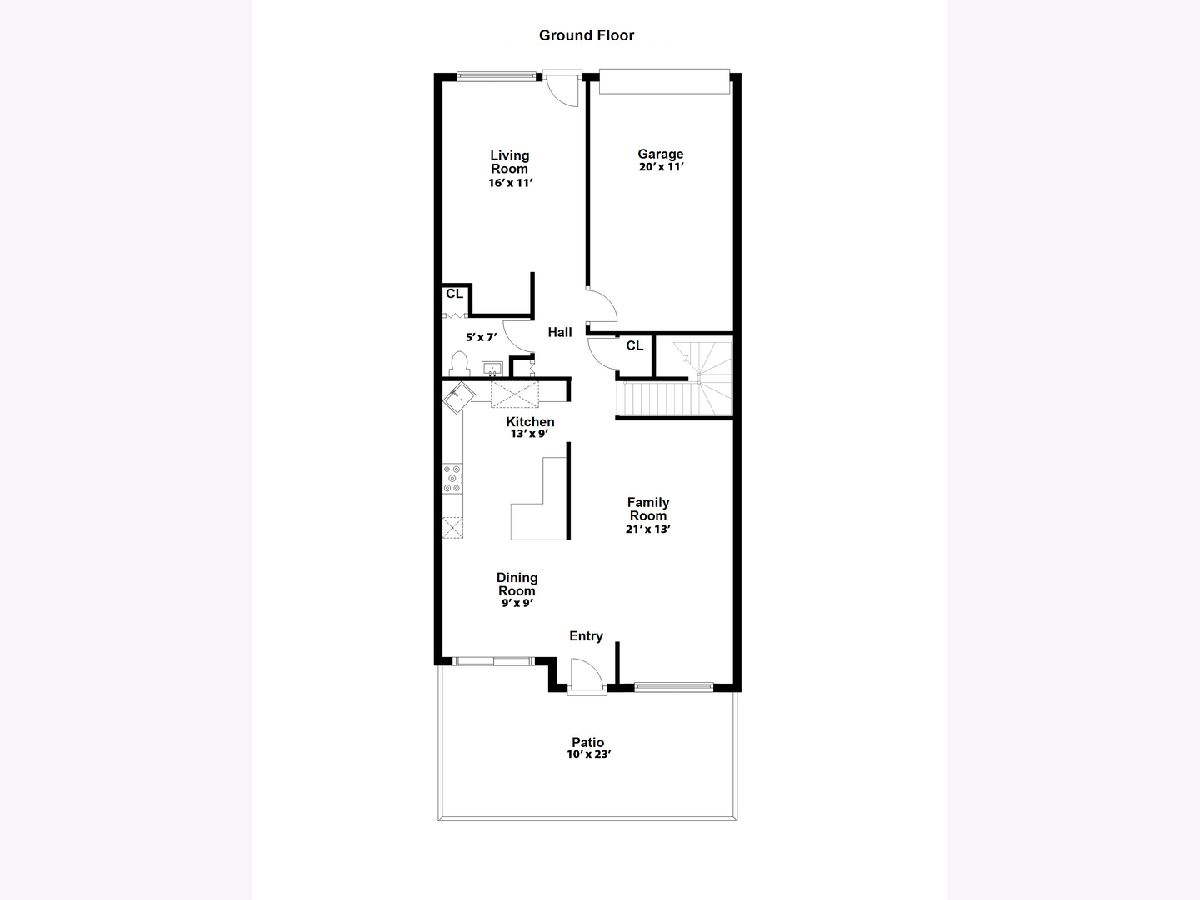
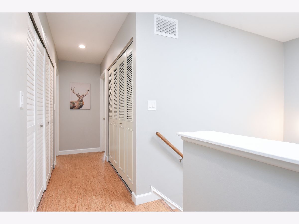
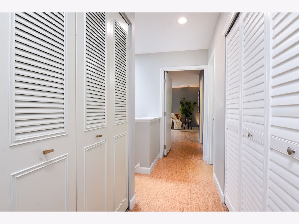
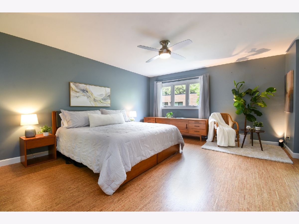
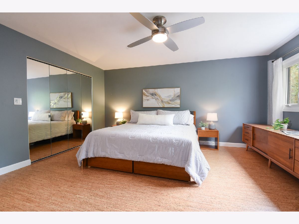
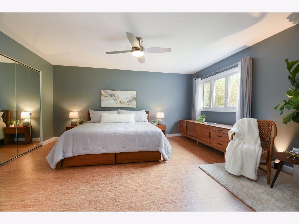
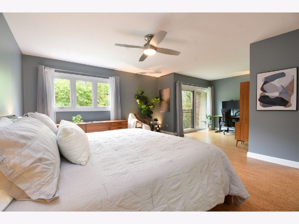
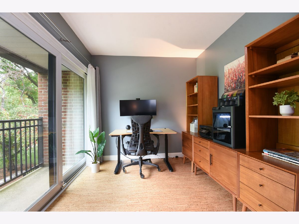
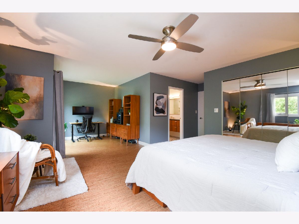
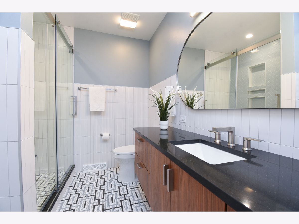
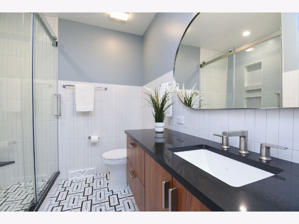
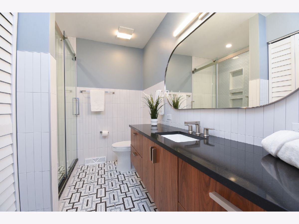
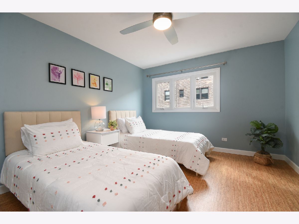
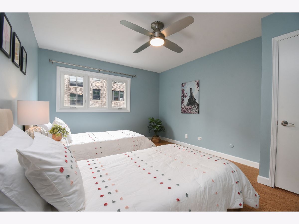
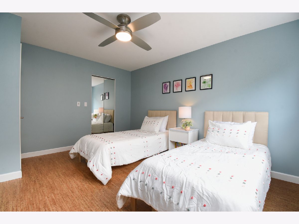
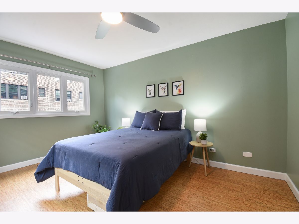
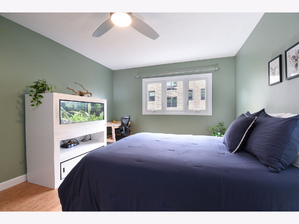
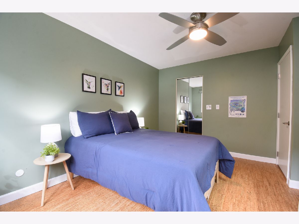
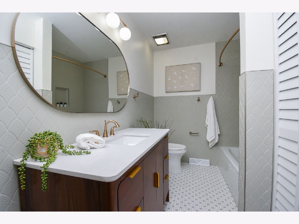
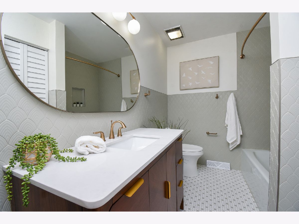
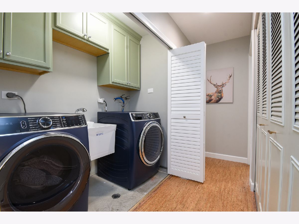
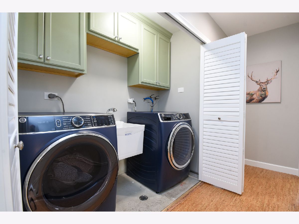
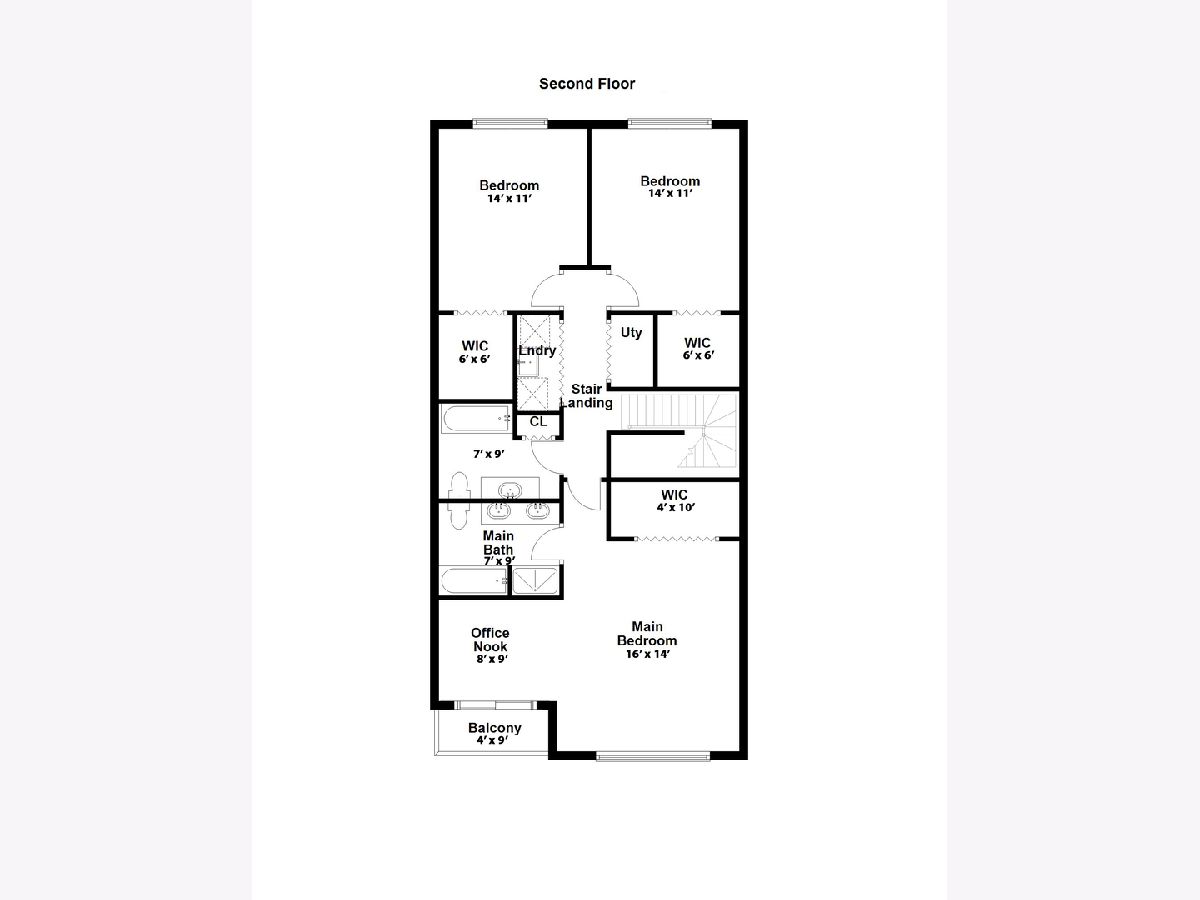
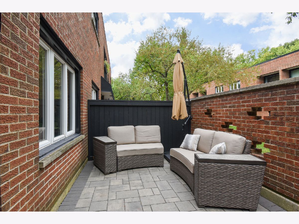
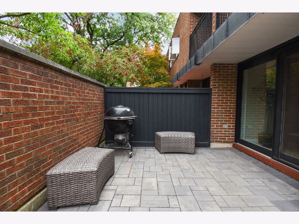
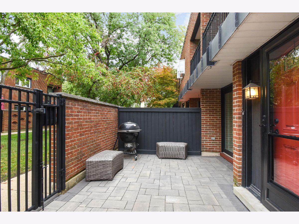
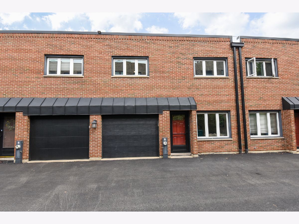
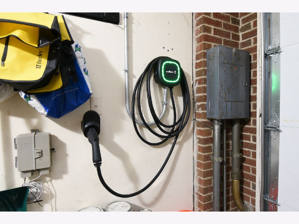
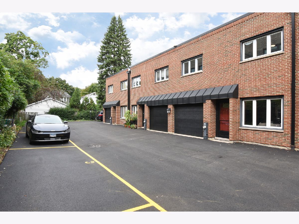
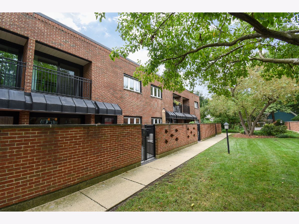
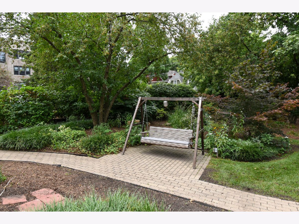
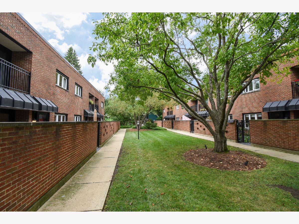
**Multiple Offers Received. Highest and Best Due Tuesday, Sept 15th at 9 am.** Prepare to be wowed by this surprisingly spacious and sun-soaked, move-in-ready townhome that's a perfect single-family home alternative in the heart of everything Oak Park offers. Enter through the beautifully landscaped, inviting courtyard and your own private front patio and into the vast, bright, first floor, showcasing tall ceilings, and large windows. This level is the heart of the home, boasting a massive living room, a large dining area, a chef's gourmet kitchen and a spacious family room. Gather with loved ones in the large living room, made for entertaining, with space for multiple conversation areas, perfect for deep conversations, "book" clubs and more, with tall, bright windows overlooking the patio. Host your biggest holiday gatherings with ease in the adjoining dining space, which has tall sliding glass doors that lead to the private patio for fun indoor-outdoor entertaining. Cooking your finest meals is an absolute delight in this sharp chef's all-new custom kitchen ('21), featuring a large eat-at peninsula; miles of classic quartz countertops; beautiful marble backsplash; loads of quality cabinetry; and upgraded stainless-steel appliances, including a combo oven, counter depth fridge, Bosch dishwasher, and an induction cooktop. But wait, there's more - on the other side of the home is the massive family room, perfect for a quiet night in or a boisterous movie or game night with friends. A handy, generous, updated powder room with storage makes everyday living and hosting easy, and, along with two more closets, rounds out this level while recessed lighting, updated light fixtures, and seamless, beautiful luxury vinyl plank floors tie this level together. When you're ready to retire, head up the wide, skylight-lit staircase to find three spacious bedrooms. The primary en-suite is the private oasis of your dreams - this massive bedroom is sun-soaked from the huge windows and sliding doors that lead to a private balcony. There's plenty of room to spare here - you could easily fit a king-sized bed (or three!); and the bonus space is a fantastic office, reading nook, yoga space, or more. A beautifully organized walk-in closet and the updated primary bathroom ('23) with its massive custom, walnut vanity; large walk-in shower; and storage help bring serenity into your life. Two more roomy, bright bedrooms, each with massive walk-in closets, await at the end of the hallway. The brand new ('26), designer, spa-like hallway bath showcases a stunning solid wood vanity, gorgeous new tile work on the walls and floors, and a full-sized tub plus a roomy linen closet. An oversized laundry closet with a full-sized side-by-side washer and dryer (both '21), a laundry sink and storage, and cork floors complete this level (extra soft and warmer in the winter than hardwood!). An oversized, attached one-car garage with extra storage and an EV charger, plus an additional exterior parking space on the brand new driveway are included, but who needs a car in this incredible Oak Park location that's a quick jaunt to all that the village offers - dining, cafes, ice cream, groceries, movies, library, parks, outdoor events, schools, farmers' market, pool, fields, the El, commuting, and so, so much more. Solid home with tons of quality updates: hallway bath - '26; primary bath - '23; all new lighting - '23; subpanel and car charger - '23; kitchen - '21; oven, induction cooktop, dishwasher, washer, dryer - all '21; powder room - '21; luxury vinyl plank - '21; cork flooring - '20; designer paint throughout and so much more. Well-maintained (new roof '24), all-electric complex, with solid reserves is a friendly community that gathers together in the common backyard (with a rain garden and a sitting area!). This move-in-ready, maintenance-free townhome offering a single-family lifestyle in the heart of Oak Park is the one you've been waiting for - welcome home.
Property Specifics
| Condos/Townhomes | |
| 2 | |
| — | |
| 1975 | |
| 2020 | |
| None | |
| Brick | |
| Rubber | |
| — | |
| No | |
| — |
| Cook | |
| — | |
| 475 / Monthly | |
| Water, Parking, Insurance, Exterior Maintenance, Lawn Care, Snow Removal | |
| Lake Michigan, Public | |
| Public Sewer | |
| Central Air | |
| Electric | |
| No | |
| 12756307 | |
| 16071050381010 |
Nearby Schools
| NAME: | DISTRICT: | DISTANCE: | |
|---|---|---|---|
|
Grade School
Oliver W Holmes Elementary Schoo |
97 | — | |
|
Middle School
Gwendolyn Brooks Middle School |
97 | Not in DB | |
|
High School
Oak Park & River Forest High Sch |
200 | Not in DB | |
Room Specifics
Total Bedrooms: 3
Bedrooms Above Ground: 3
Bedrooms Below Ground: 0
Dimensions: 23X16
Floor Type: Cork
Dimensions: 14X11
Floor Type: Cork
Dimensions: 14X11
Floor Type: Cork
Full Bathrooms: 3
Bathroom Amenities: Garden Tub
Bathroom in Basement: 0
Dimensions: 9X9
Floor Type: Luxury Vinyl
Dimensions: 13X9
Floor Type: Luxury Vinyl
Features: Eating Area-Breakfast Bar, SolidSurfaceCounter, Updated Kitchen
Dimensions: 6X3
Floor Type: Other
Dimensions: 16X11
Floor Type: Luxury Vinyl
Dimensions: 21X13
Floor Type: Luxury Vinyl
Rooms: Walk In Closet, Balcony/Porch/Lanai
Name: Walk In Closet
Dimensions: 10X4
Floor Type: Cork
Name: Balcony/Porch/Lanai
Dimensions: 9X4
Floor Type: Other
Other Specifics
| 1 | |
| Concrete Perimeter | |
| Asphalt, Garage Door Opener, EV Ready, Garage Owned, Attached, Assigned, Off Street, Guest, Owned, Garage | |
| Upper Level, Washer Hookup, Electric Dryer Hookup, In Unit, Laundry Closet, Sink | |
| Hardwood, Wood | |
| Patio | |
| Balcony | |
| Common Grounds, Landscaped, Mature Trees | |
| COMMON | |
| — | |
| Full, Double Sink, Shower Only | |
| Storage, Built-in Features, Walk-In Closet(s), Open Floorplan, Dining Combo, Quartz Counters | |
| Double Oven, Microwave, Dishwasher, Refrigerator, Washer, Dryer, Stainless Steel Appliance(s), Range Hood, Electric Cooktop, Humidifier | |
| Not in DB | |
| Sidewalks | |
| Patio | |
| — |
Contact Agent
Nearby Similar Homes
Nearby Sold Comparables



Contact Agent
Listing Provided By
Baird & Warner
