

320 Berkshire Drive, Lake Villa, Illinois 60046


$319,900
|
For Sale
|
|
| Status: | Active |
| Sqft: | 1,533 |
| Cost/Sqft: | $209 |
| Beds: | 3 |
| Baths: | 4 |
| Year Built: | 2001 |
| Property Taxes: | $6,807 |
| Lot Size: | 0,00 |
Description
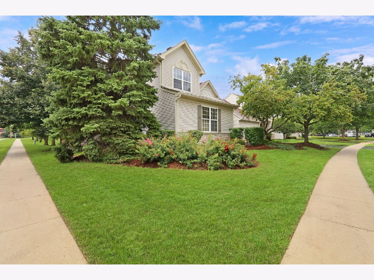
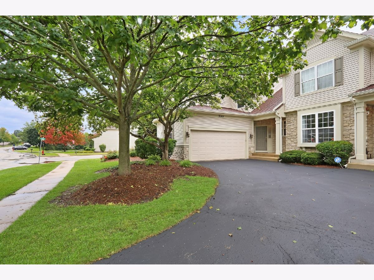
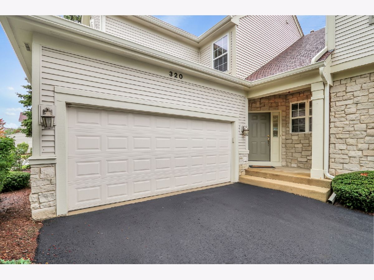
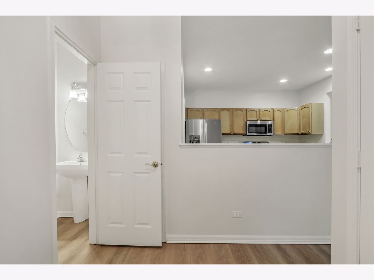
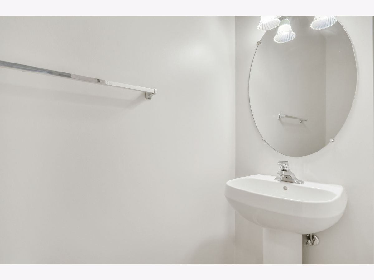
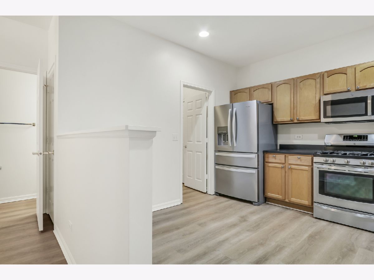
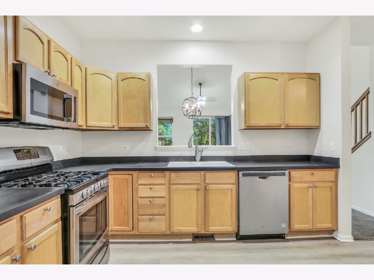
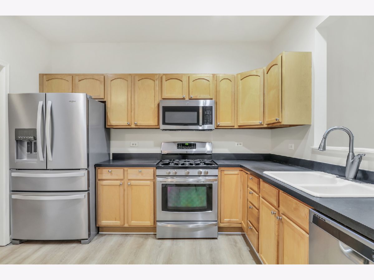
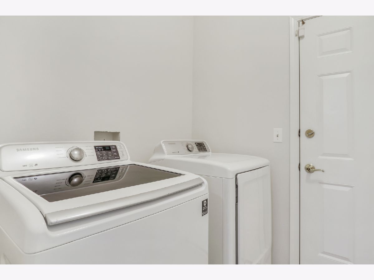
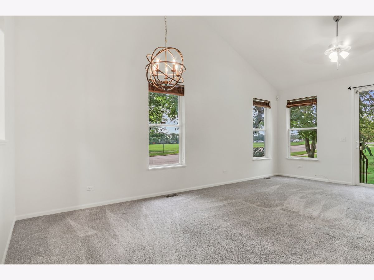
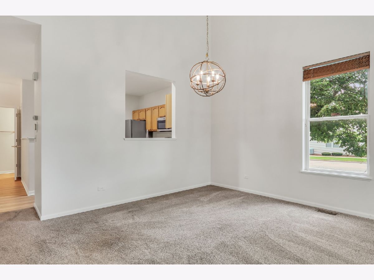
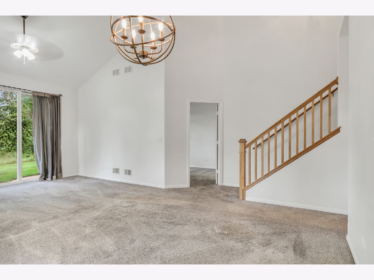
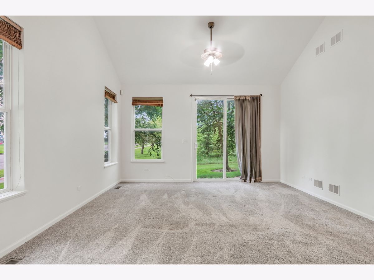
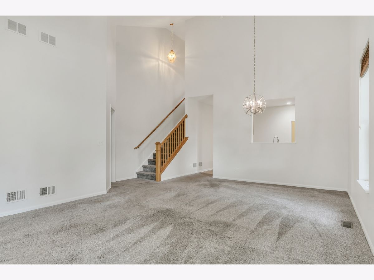
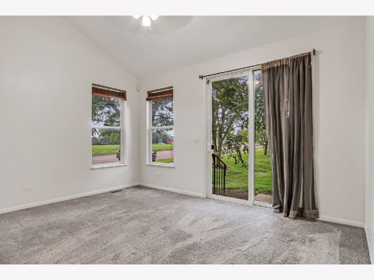
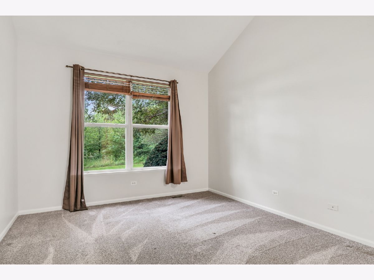
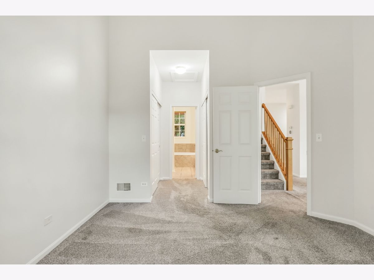
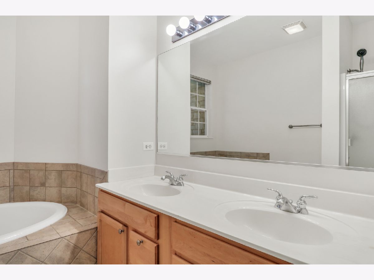
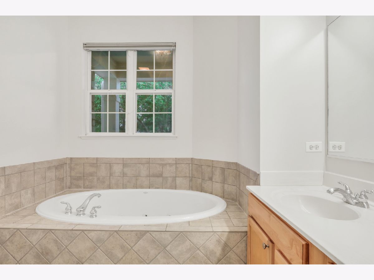
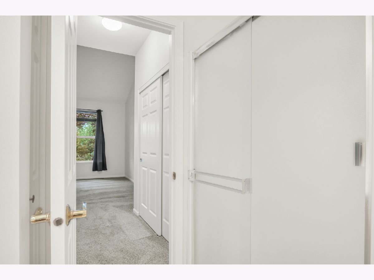
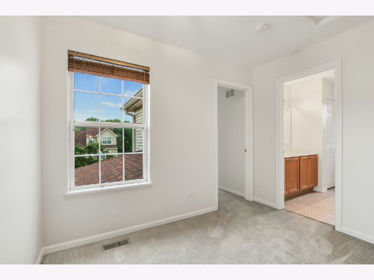
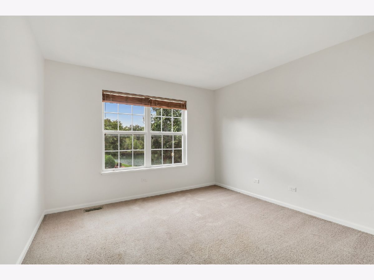
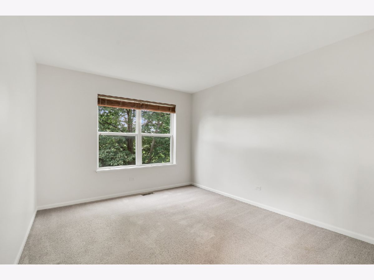
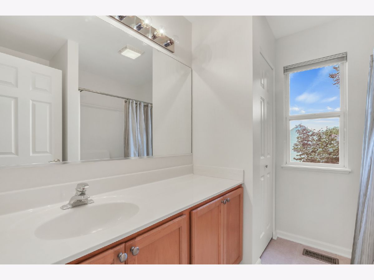
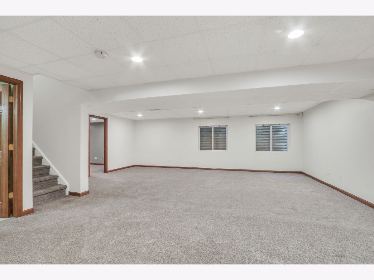
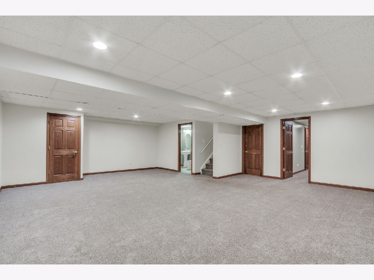
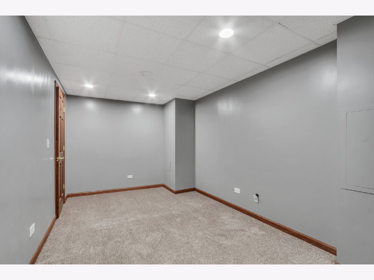
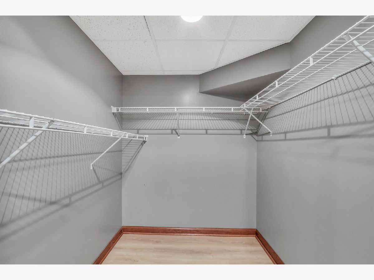
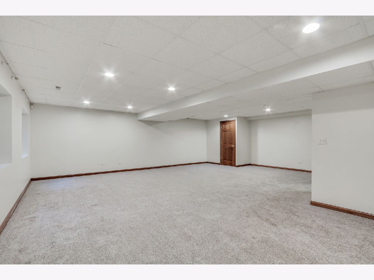
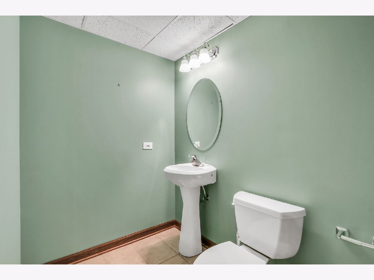
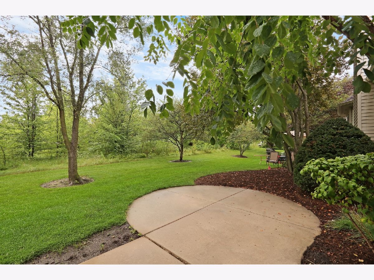
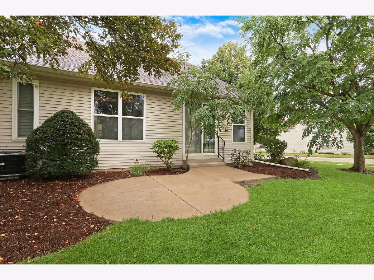
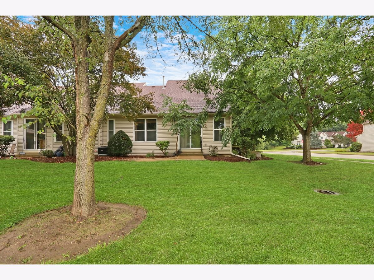
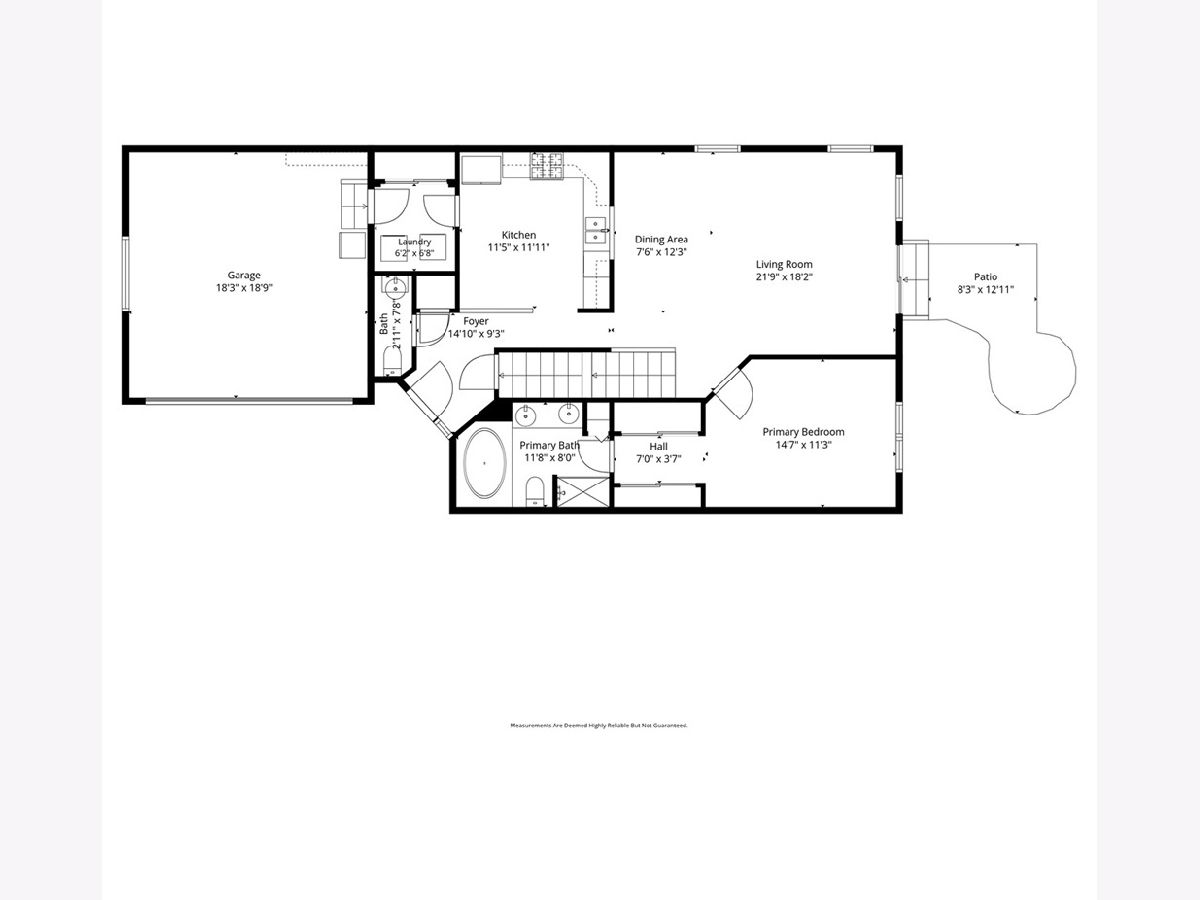
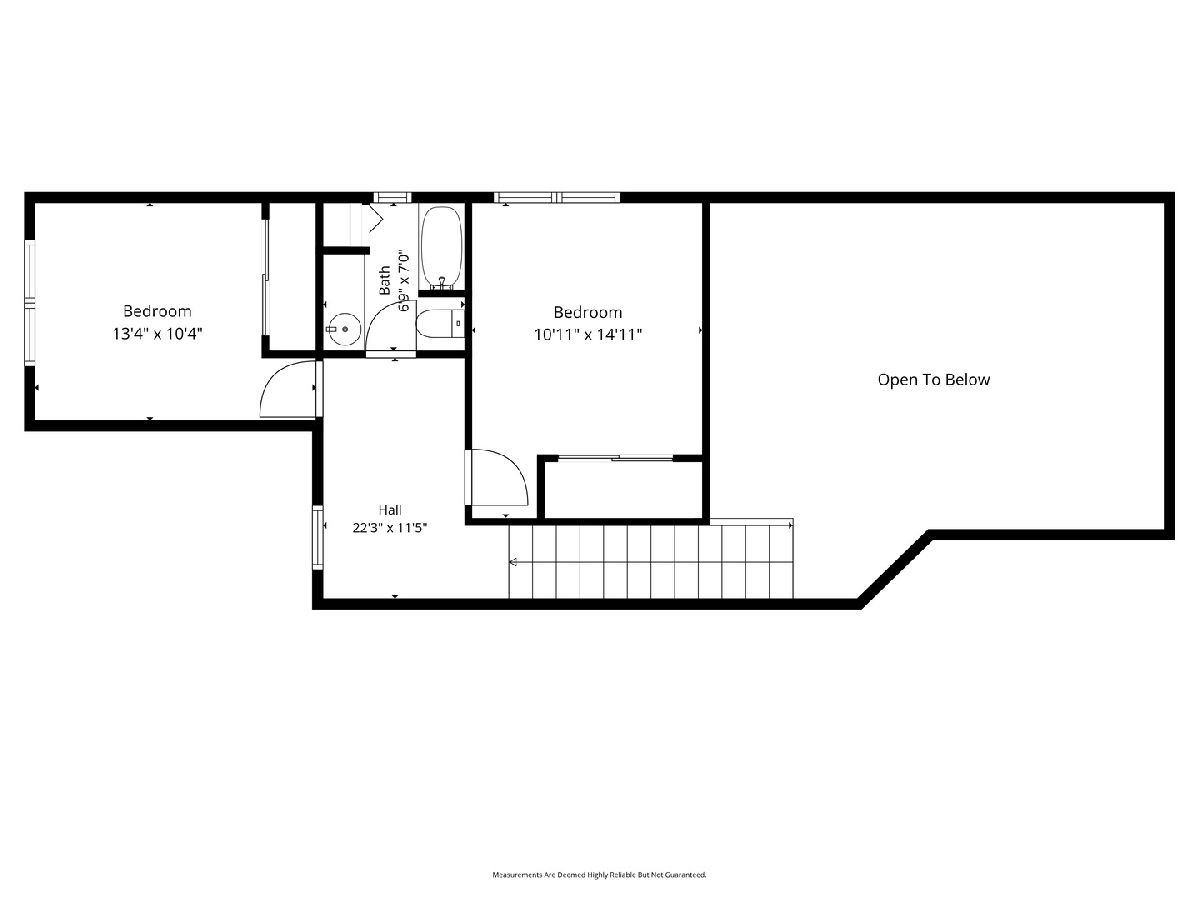
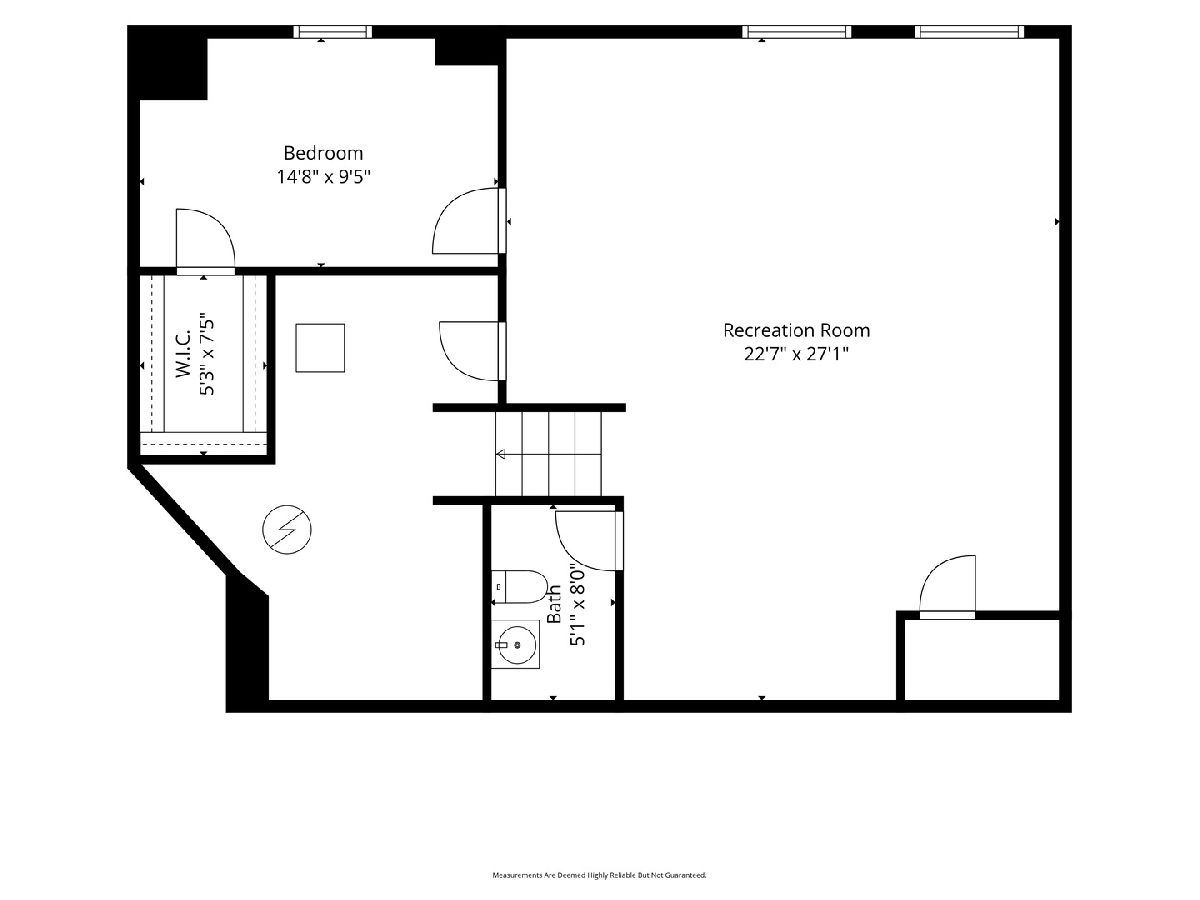
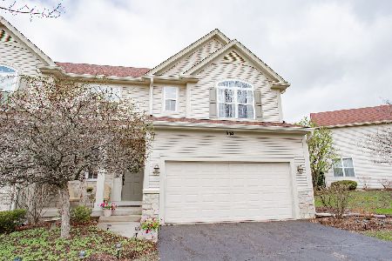
Your search ends here! Beautifully maintained and move-in-ready end-unit townhome offering a bright, spacious layout with abundant natural light and an attached 2-car garage. Fresh neutral paint and carpeting throughout create a clean and inviting feel, while vinyl flooring in the front entry and kitchen adds everyday practicality. The spacious living room and dining room combination features a vaulted ceiling, creating an open and airy feel that's perfect for everyday living and entertaining. A sliding patio door from the living room leads directly to the concrete patio, extending the living space outdoors. The kitchen offers plenty of cabinetry and countertop space, providing excellent storage and room for meal preparation. The desirable first-floor primary bedroom features a private full ensuite bathroom with dual sinks, a separate shower, and an oversized soaking tub, along with a large walk-in closet. Convenient first-floor laundry adds to the home's functional layout. Upstairs, you'll find generously sized bedrooms that share a full bathroom, providing a functional second-floor layout. The finished basement features plenty of additional living space along with a convenient half bathroom, a separate office or den, and additional storage space, offering plenty of flexibility for everyday needs. The end-unit location provides additional windows and natural light, while mature trees surrounding the home create a pleasant backdrop. Floor plans in photos. Schedule a showing today.
Property Specifics
| Condos/Townhomes | |
| 2 | |
| — | |
| 2001 | |
| Finished, Full | |
| 1,083 | |
| Stone | |
| Asphalt | |
| — | |
| No | |
| — |
| Lake | |
| — | |
| 330 / Monthly | |
| Exterior Maintenance, Lawn Care, Snow Removal | |
| Public | |
| Public Sewer | |
| Central Air | |
| Gas, Forced Air | |
| 12740257 | |
| 06042020740000 |
Room Specifics
Total Bedrooms: 3
Bedrooms Above Ground: 3
Bedrooms Below Ground: 0
Dimensions: 14X12
Floor Type: Carpet
Dimensions: 12X11
Floor Type: Carpet
Dimensions: 11X11
Floor Type: Carpet
Full Bathrooms: 4
Bathroom Amenities: Separate Shower, Double Sink, Soaking Tub
Bathroom in Basement: 1
Dimensions: 11X9
Floor Type: Carpet
Dimensions: 11X11
Floor Type: Vinyl
Features: Eating Area-Table Space
Dimensions: 6X7
Floor Type: Vinyl
Dimensions: 15X14
Floor Type: Carpet
Rooms: Recreation Room, Office
Name: Recreation Room
Dimensions: 26X18
Floor Type: Carpet
Name: Office
Dimensions: 15X9
Floor Type: Carpet
Other Specifics
| 2 | |
| Concrete Perimeter | |
| Asphalt, Garage Door Opener, Attached, Garage | |
| Main Level, Washer Hookup | |
| — | |
| Patio | |
| — | |
| Landscaped | |
| 0 | |
| — | |
| Full | |
| Cathedral Ceiling(s), 1st Floor Bedroom | |
| Range, Microwave, Dishwasher, Refrigerator, Washer, Dryer, Stainless Steel Appliance(s) | |
| Not in DB | |
| — | |
| — | |
| — |
Contact Agent
Nearby Similar Homes
Nearby Sold Comparables


Contact Agent
Listing Provided By
RE/MAX Plaza
