

320 Dawn Avenue, Rockford, Illinois 61107


$215,000
|
For Sale
|
|
| Status: | Active |
| Sqft: | 1,560 |
| Cost/Sqft: | $138 |
| Beds: | 3 |
| Baths: | 2 |
| Year Built: | 1960 |
| Property Taxes: | $4,312 |
| Days On Market: | 152 |
| Lot Size: | 0,36 |
Description
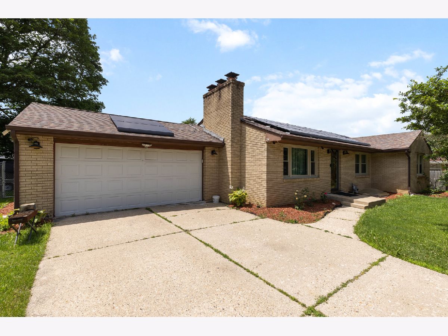
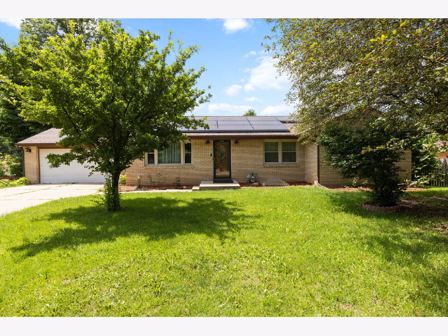
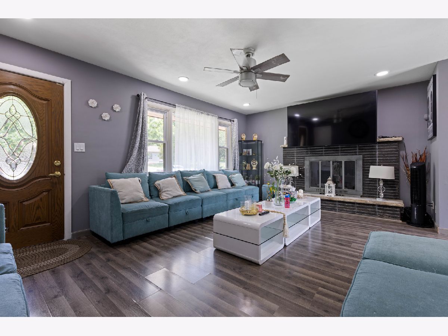
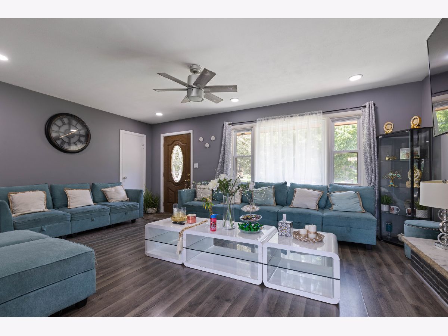
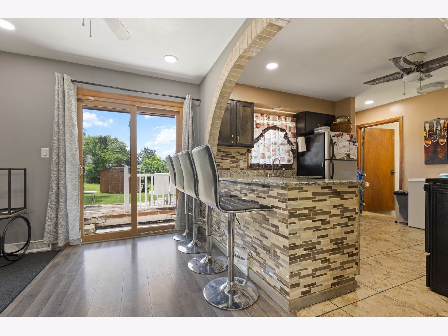
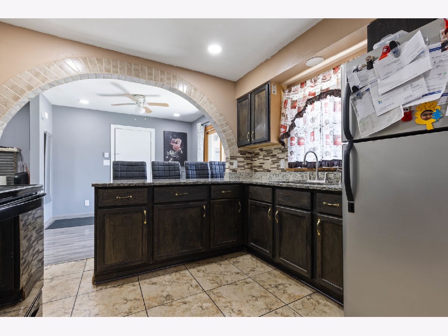
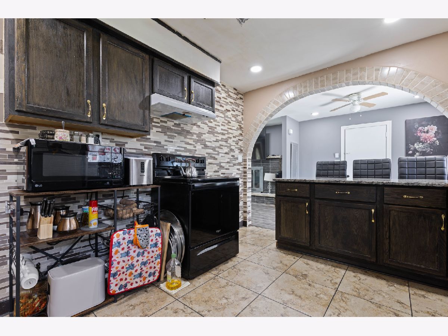
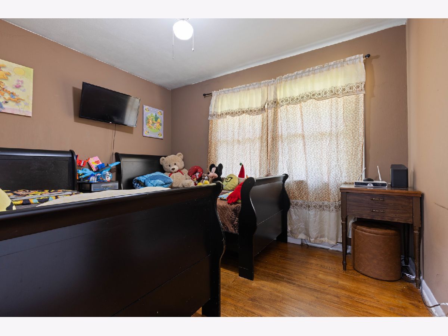
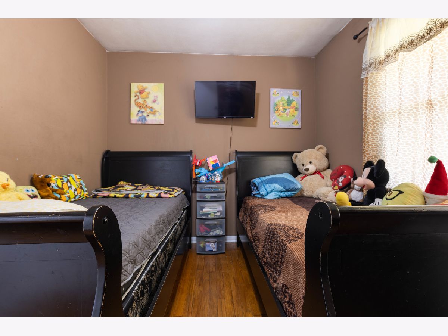
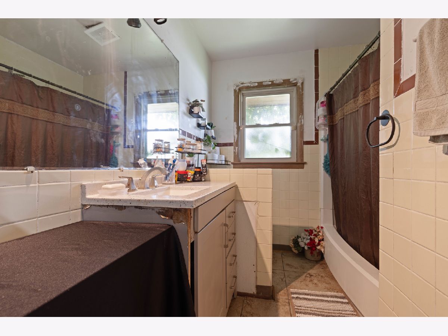
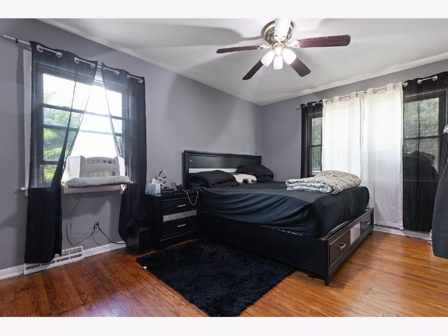
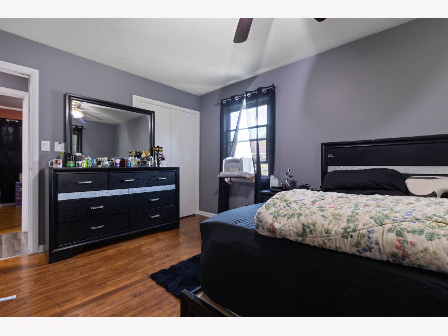
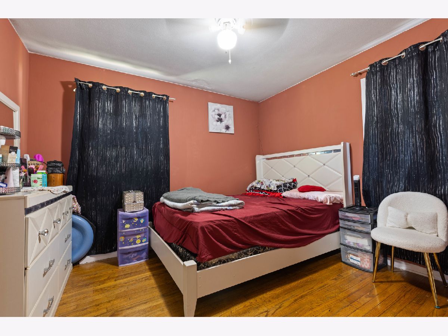
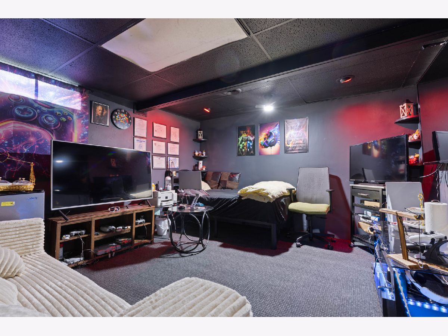
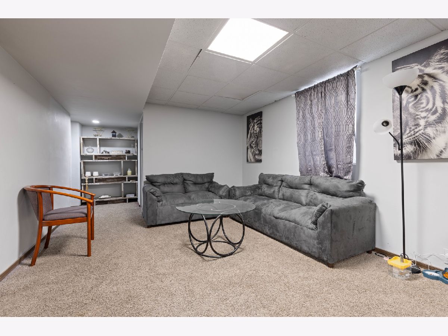
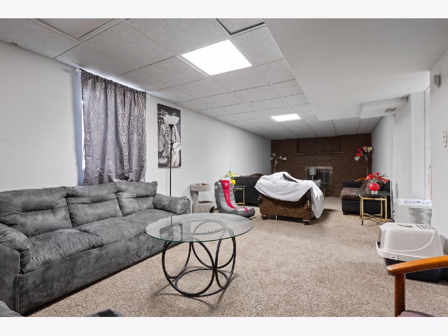
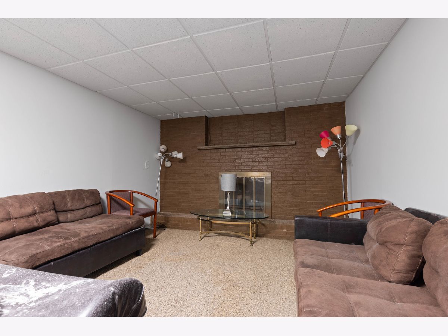
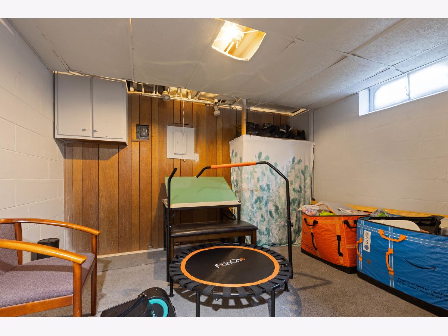
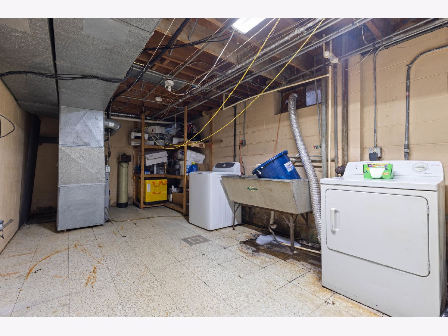
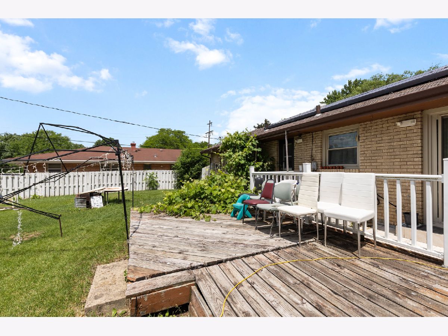
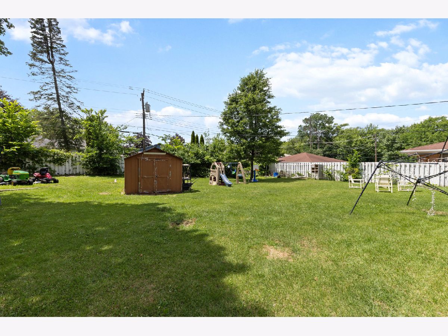
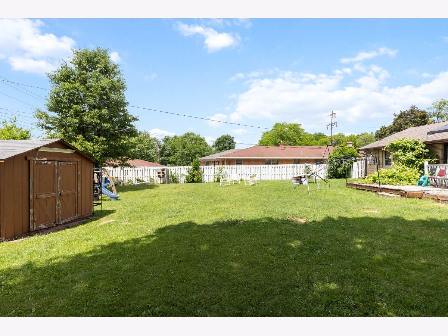
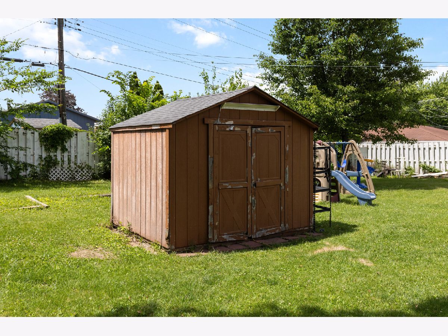
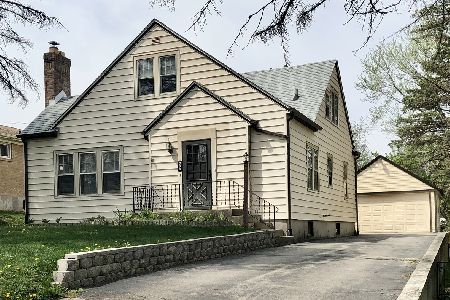
Welcome to this well-maintained home in the heart of Rockford. The main level features a functional layout, an eat-in kitchen, a spacious living room with a cozy brick fireplace, 3 bedrooms, and one full bath. The finished basement expands your living space with a recreation room featuring another brick fireplace, perfect for entertaining, movie nights, or a game room. You'll also find an additional bonus room that can be used as an office, hobby room, or guest area, and a full bath. This house offers flexibility for your everyday living. Outside, enjoy a fully fenced backyard, a storage shed for extra storage, and a 2-car garage. Solar panels help provide energy efficiency and potential savings on utility costs. Ideally located near East State Street and Alpine Road with quick access to shopping, restaurants, grocery stores, and other conveniences. Schedule your private showing today!
Property Specifics
| Single Family | |
| — | |
| Ranch | |
| 1960 | |
| Finished, Full, Daylight | |
| Brick, Stone | |
| Asphalt | |
| — | |
| No | |
| 0.36 |
| Winnebago | |
| — | |
| 0 / Not Applicable | |
| None | |
| Public | |
| Public Sewer | |
| Central Air | |
| Natural Gas | |
| No | |
| 12679739 | |
| 1229203011 |
Nearby Schools
| NAME: | DISTRICT: | DISTANCE: | |
|---|---|---|---|
|
Grade School
Gregory Elementary School |
205 | — | |
|
Middle School
Eisenhower Middle School |
205 | Not in DB | |
|
High School
Guilford High School |
205 | Not in DB | |
Property History
| DATE: | EVENT: | PRICE: | SOURCE: |
|---|---|---|---|
| — | Last price change | $220,000 | MRED MLS |
| 18 Jun, 2026 | Listed for sale | $220,000 | MRED MLS |
Room Specifics
Total Bedrooms: 3
Bedrooms Above Ground: 3
Bedrooms Below Ground: 0
Dimensions: 15X11
Floor Type: —
Dimensions: 10X11
Floor Type: —
Dimensions: 10X11
Floor Type: —
Full Bathrooms: 2
Bathroom Amenities: —
Bathroom in Basement: 1
Dimensions: 22X10
Floor Type: —
Dimensions: 13X19
Floor Type: —
Rooms: Recreation Room
Name: Recreation Room
Dimensions: 30X11
Floor Type: —
Other Specifics
| 2 | |
| — | |
| Concrete, No Garage, Garage Owned, Attached, Garage | |
| — | |
| — | |
| Deck | |
| Fenced | |
| Shed(s) | |
| — | |
| — | |
| 100x100x157.5x157.5 | |
| — | |
| Full | |
| 1st Floor Bedroom, 1st Floor Full Bath, Granite Counters | |
| Range, Dishwasher, Refrigerator, Washer, Dryer | |
| Not in DB | |
| — | |
| — | |
| Wood Burning |
Tax History
| Year | Property Taxes |
|---|---|
| — | $4,312 |
Contact Agent
Nearby Similar Homes
Nearby Sold Comparables

Contact Agent
Listing Provided By
Berkshire Hathaway HomeService
