

320 Hampstead Drive, Sugar Grove, Illinois 60554


$375,000
|
For Sale
|
|
| Status: | Contingent |
| Sqft: | 2,605 |
| Cost/Sqft: | $144 |
| Beds: | 4 |
| Baths: | 4 |
| Year Built: | 2004 |
| Property Taxes: | $10,943 |
| Days On Market: | 57 |
| Lot Size: | 0,29 |
Description
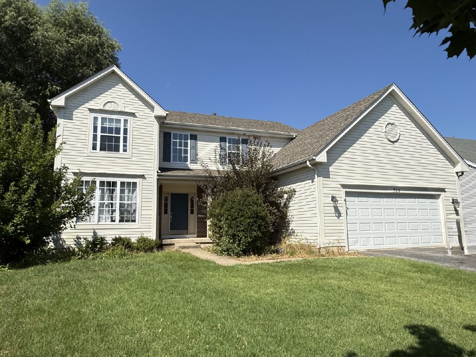
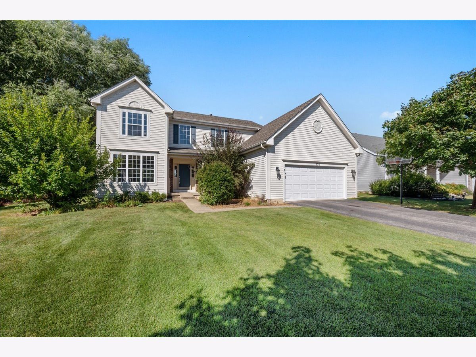
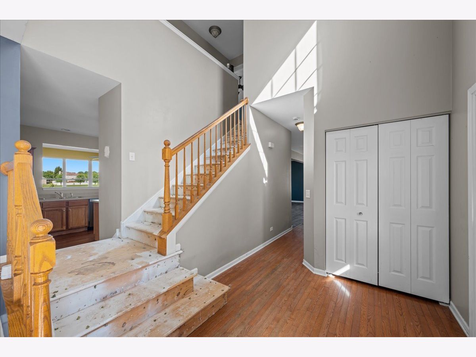
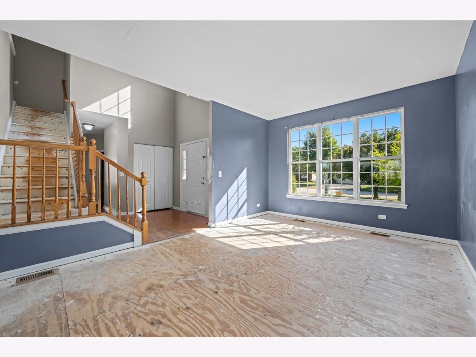
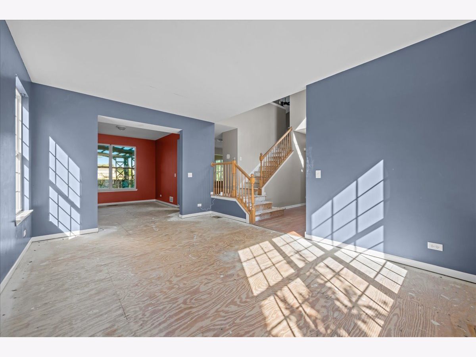
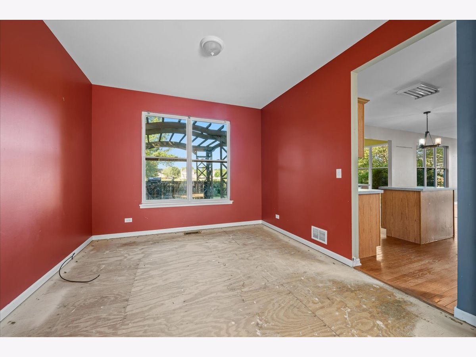
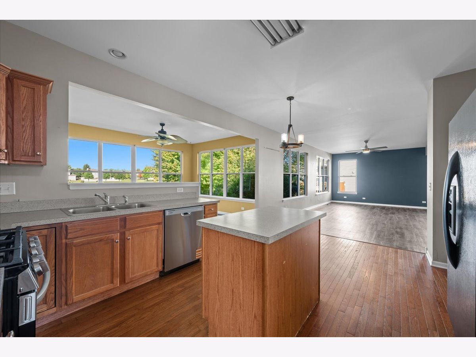
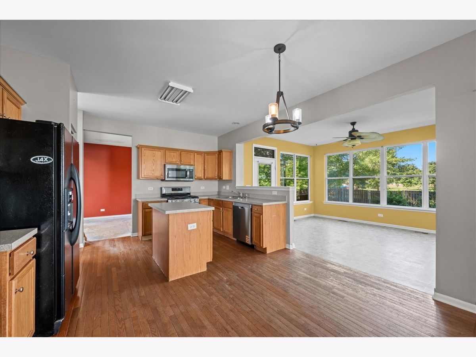
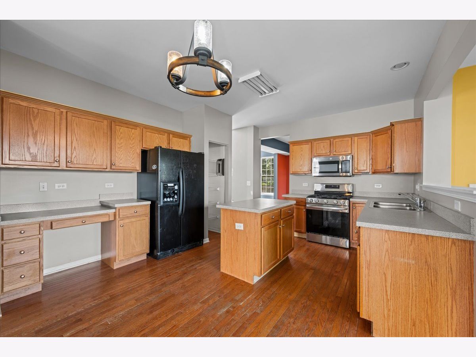
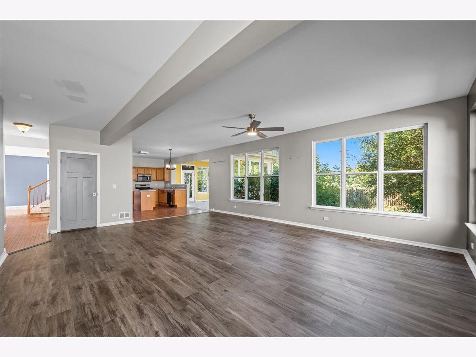
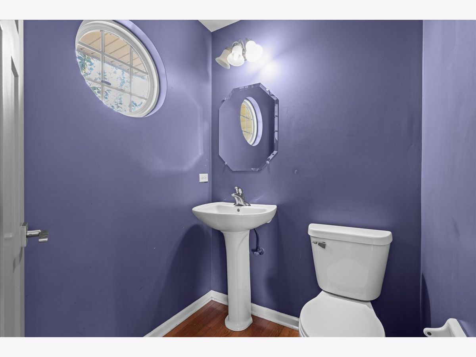
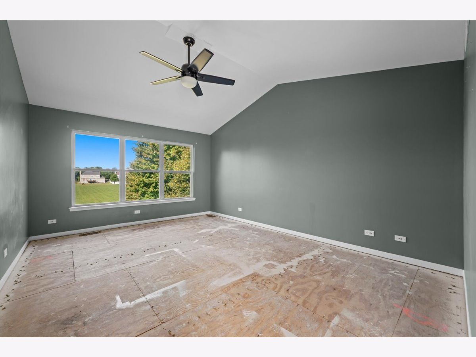
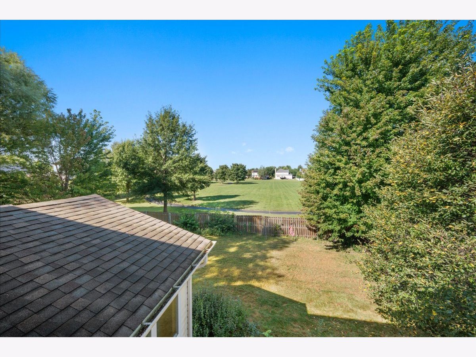
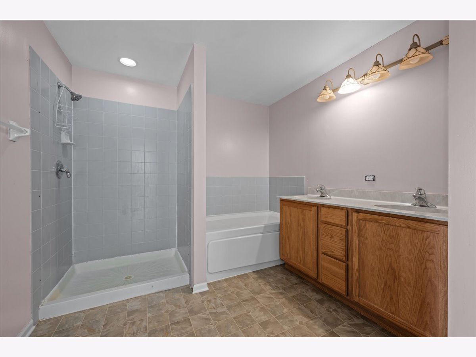
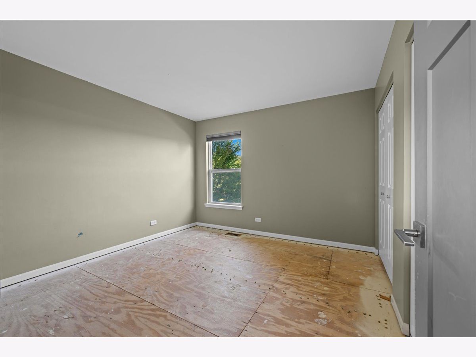
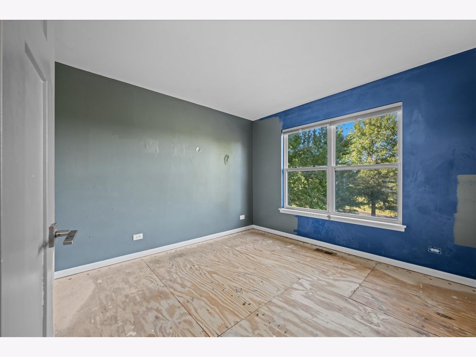
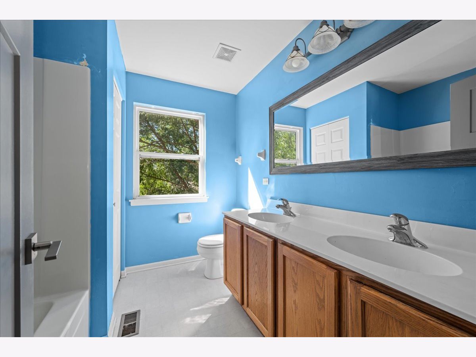
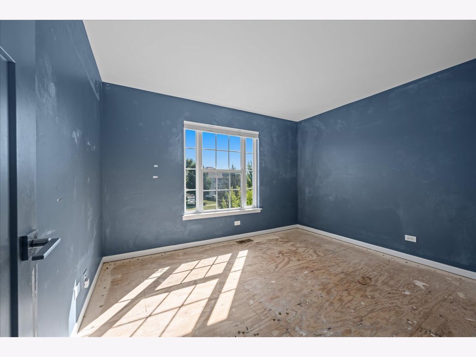
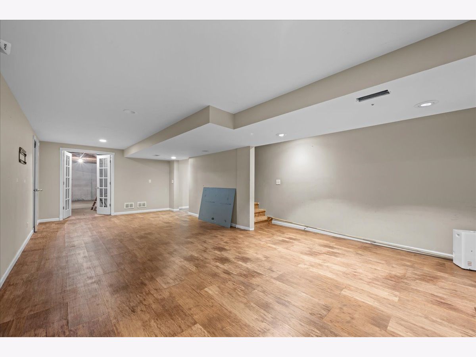
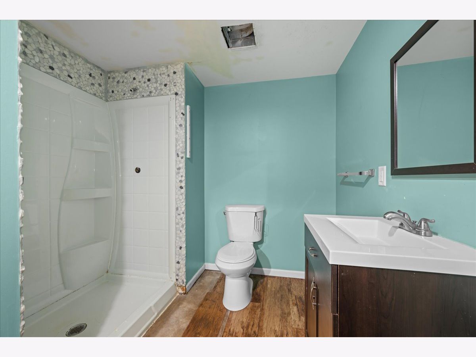
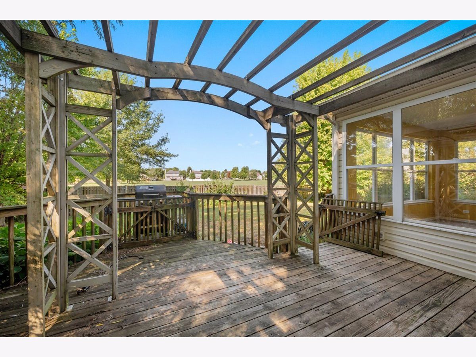
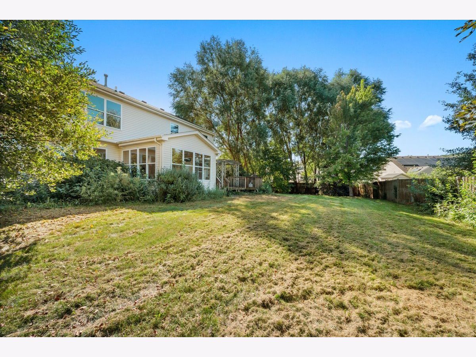
Traditional 4 bedroom, 2 1/2 bath home offering a great opportunity for investors, renovators, or buyers looking to build equity. This home is being sold AS-IS and is in need of significant updating and repairs, but offers a functional floor plan, generous room sizes, and a partially finished basement with additional living space. Enjoy a fantastic backyard with plenty of room for entertaining, gardening, or outdoor activities. Ideally located near a neighborhood park and open space. Attached 2 car garage. Bring your ideas and vision-an excellent opportunity to renovate and make this home your own!
Property Specifics
| Single Family | |
| — | |
| — | |
| 2004 | |
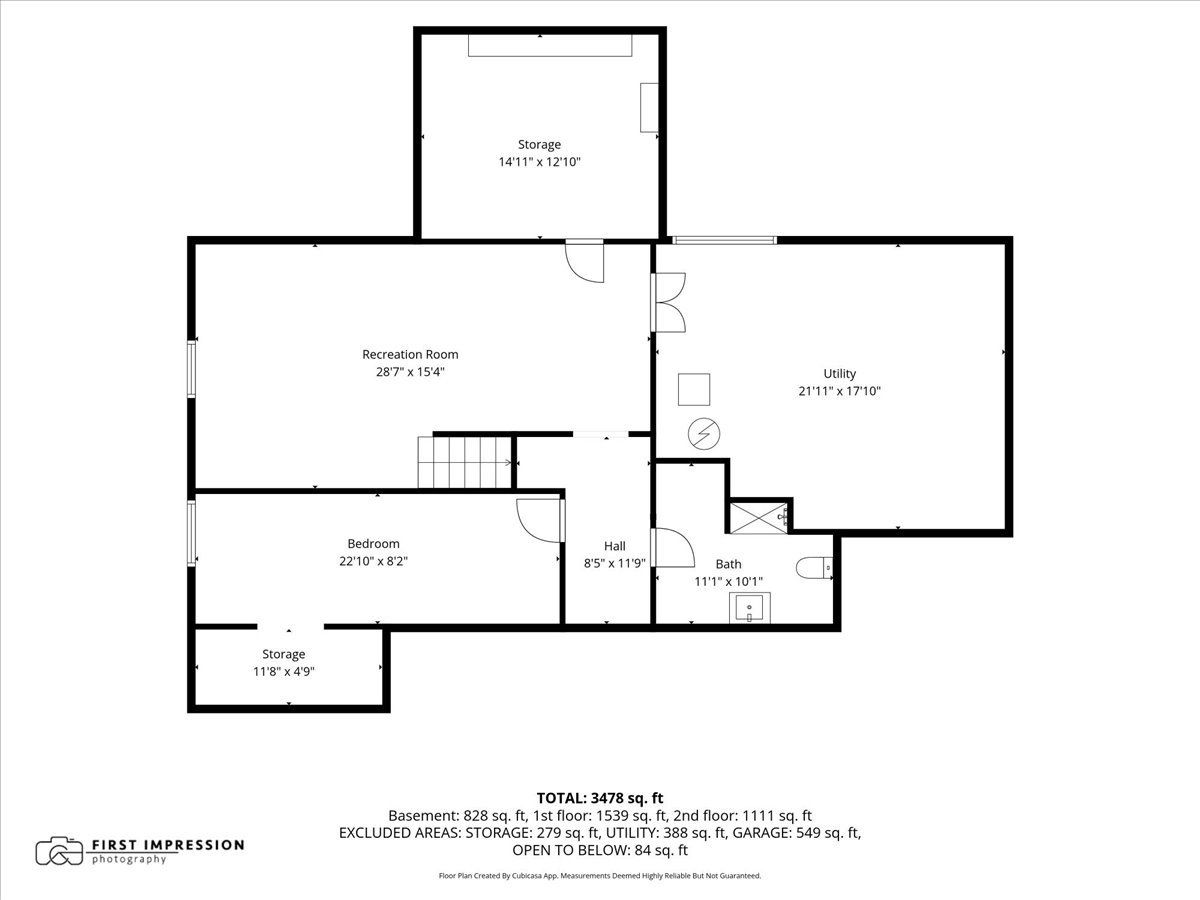
| Partially Finished, Full | |
| Vinyl Siding | |
| Asphalt | |
| — | |
| No | |
| 0.29 |
| Kane | |
| — | |
| 289 / Annual | |
| Other | |
| Public | |
| Public Sewer | |
| Central Air | |
| Natural Gas | |
| 12740937 | |
| 1416104023 |
Property History
| DATE: | EVENT: | PRICE: | SOURCE: |
|---|---|---|---|
| 3 Oct, 2026 | Under contract | $375,000 | MRED MLS |
| — | Last price change | $395,000 | MRED MLS |
| 31 Aug, 2026 | Listed for sale | $395,000 | MRED MLS |
Room Specifics
All Bedroom Info:
Total Bedrooms: 5
Bedrooms Above Ground: 4
Bedrooms Below Ground: 1
Total Bedrooms: 5
Bedrooms Above Ground: 4
Bedrooms Below Ground: 1
Master Bedroom Info:
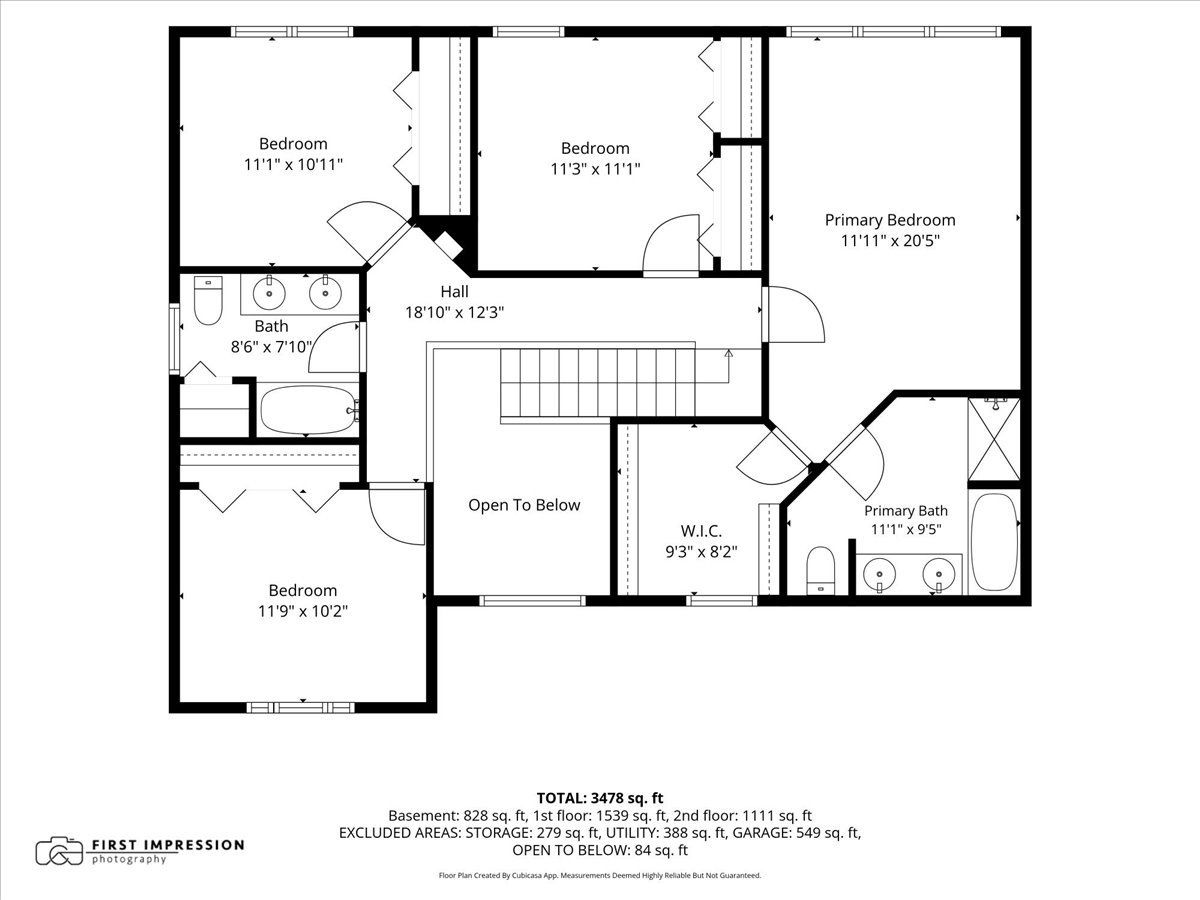
Dimensions: 12X21
Location: 2nd LevelDimensions: 12X21
Floor Type: —
Second Bedroom Info:
Dimensions: 11X11
Location: 2nd LevelDimensions: 11X11
Floor Type: —
Third Bedroom Info:
Dimensions: 11X11
Location: 2nd LevelDimensions: 11X11
Floor Type: —
Fourth Bedroom Info:
Dimensions: 12X10
Location: 2nd LevelDimensions: 12X10
Floor Type: —
Bathroom Info:
Full Bathrooms: 4
Partial Bathrooms: 2Full Bathrooms: 4
Bathroom Amenities: —
Bathroom in Basement: 1
Dining Room Info:
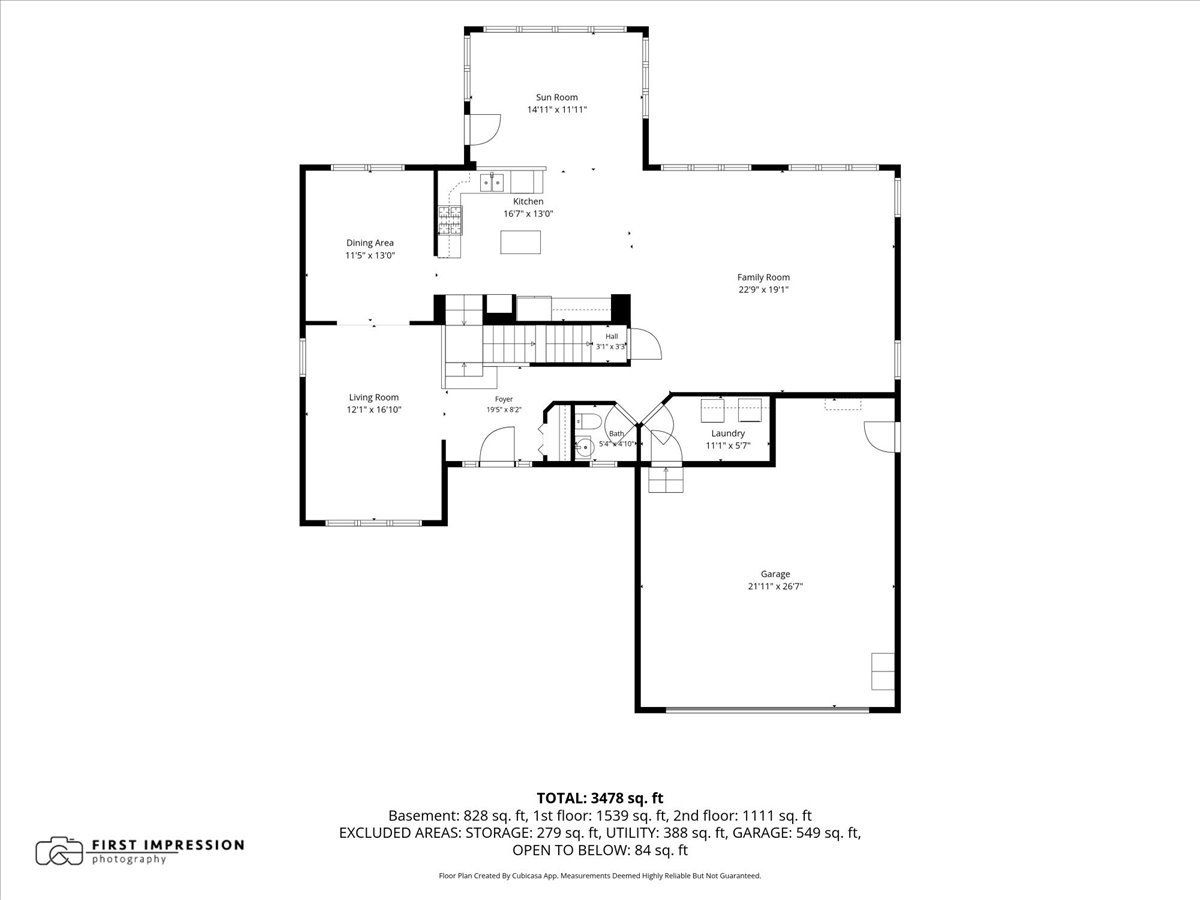
Dimensions: 12X13
Location: Main LevelDimensions: 12X13
Floor Type: —
Kitchen Info:
Dimensions: 17X13
Location: Main LevelDimensions: 17X13
Floor Type: —
Features: Island
Laundry Room Info:
Dimensions: 11X6
Location: Main LevelDimensions: 11X6
Floor Type: —
Living Room Info:
Dimensions: 12X17
Location: Main LevelDimensions: 12X17
Floor Type: —
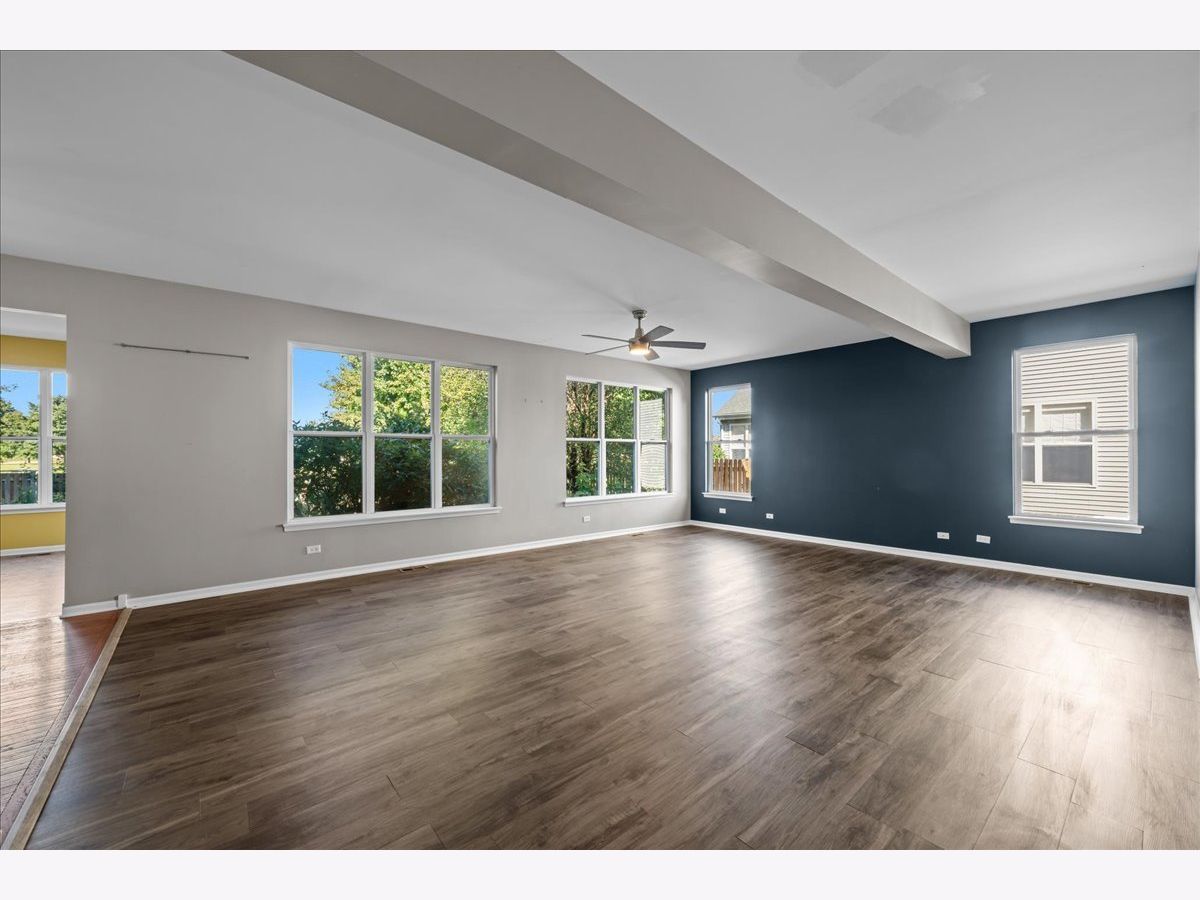
Family Room Info:
Dimensions: 23X19
Location: Main LevelDimensions: 23X19
Floor Type: —
Additional Rooms Info:
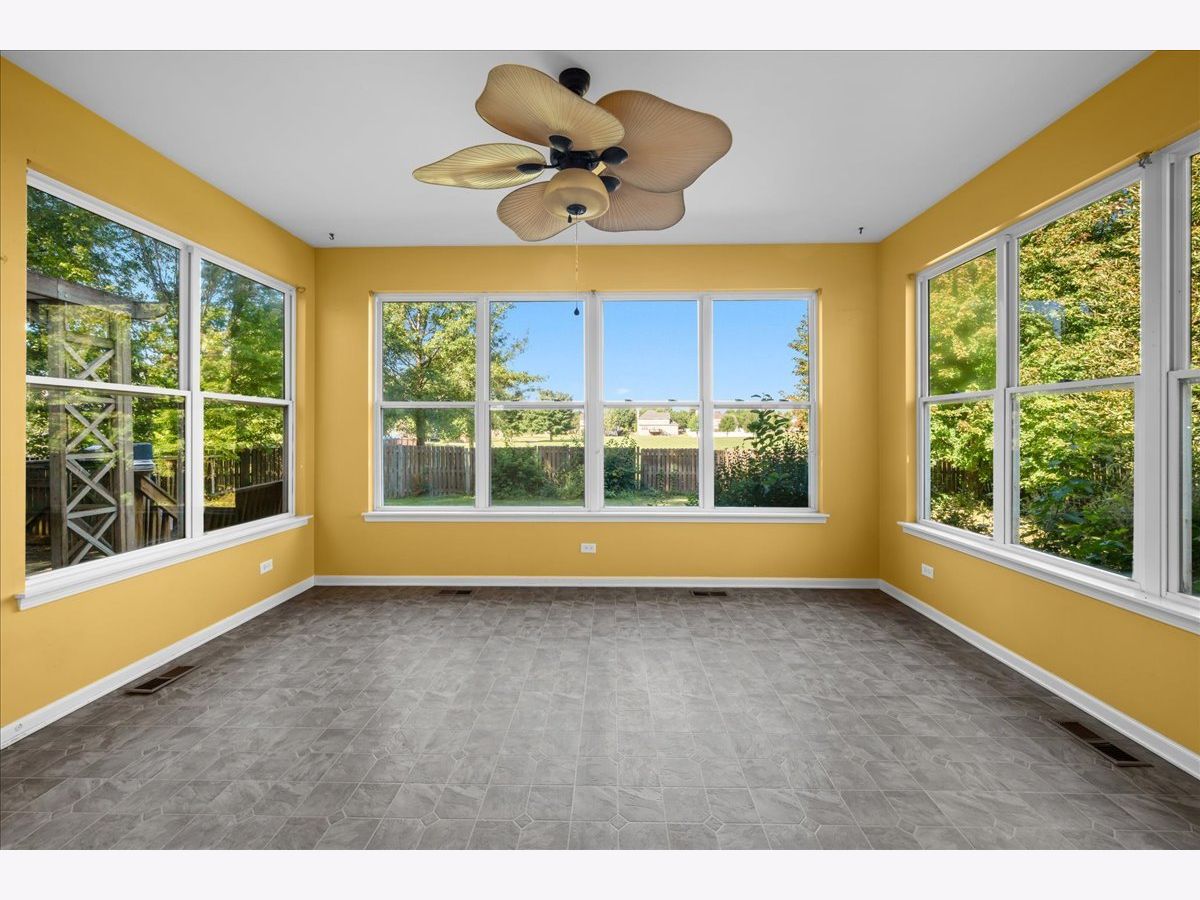
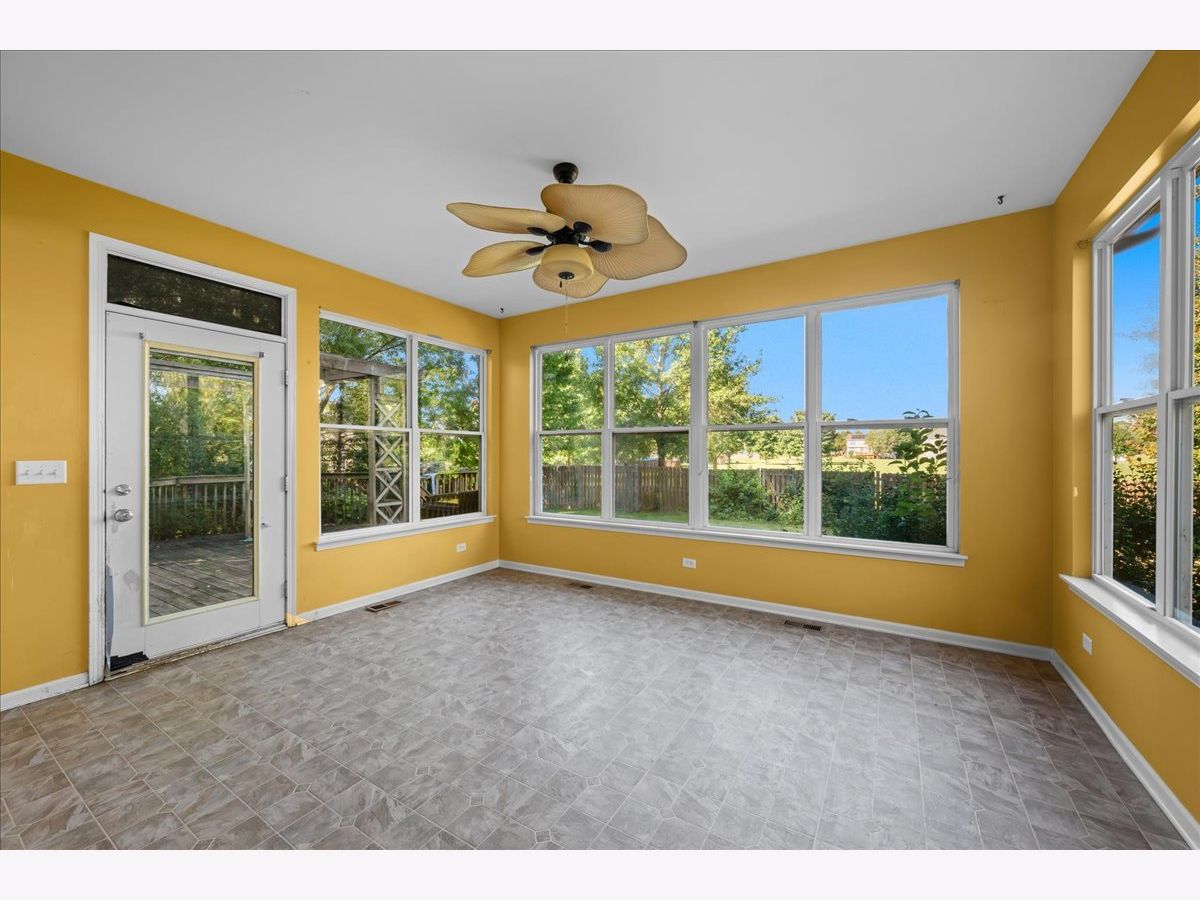
Rooms: Walk In Closet, Utility Room-Lower Level, Storage, Recreation Room, Bedroom 5, Sun Room
Basement: Partially Finished, FullRooms: Walk In Closet, Utility Room-Lower Level, Storage, Recreation Room, Bedroom 5, Sun Room
First Additional Room Info:
Name: Walk In Closet
Dimensions: 9X8
Location: 2nd LevelName: Walk In Closet
Dimensions: 9X8
Floor Type: —
Second Additional Room Info:
Name: Utility Room-Lower Level
Dimensions: 22X18
Location: BasementName: Utility Room-Lower Level
Dimensions: 22X18
Floor Type: —
Third Additional Room Info:
Name: Storage
Dimensions: 15X13
Location: BasementName: Storage
Dimensions: 15X13
Floor Type: —
Fourth Additional Room Info:
Name: Recreation Room
Dimensions: 29X15
Location: BasementName: Recreation Room
Dimensions: 29X15
Floor Type: —
Fifth Additional Room Info:
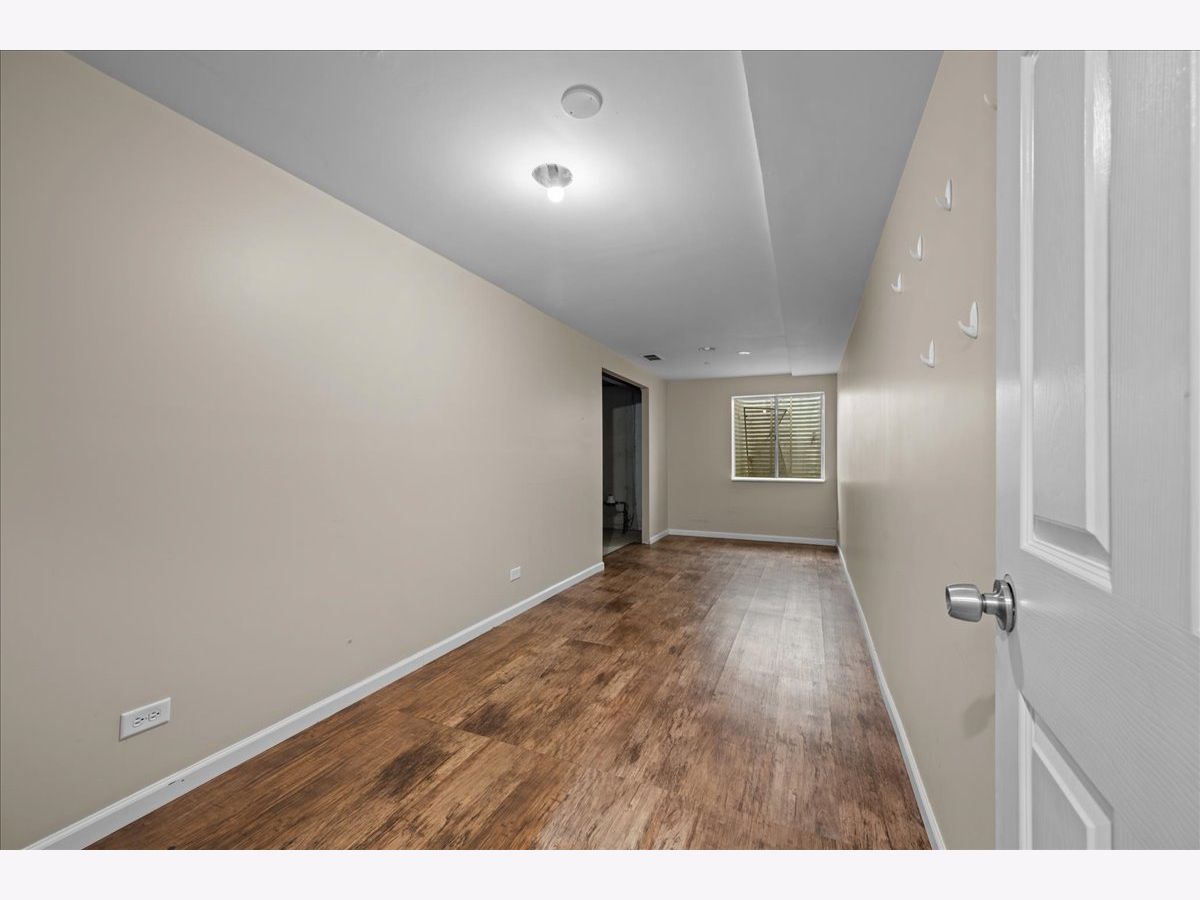
Name: Bedroom 5
Dimensions: 23X8
Location: BasementName: Bedroom 5
Dimensions: 23X8
Floor Type: —
Sixth Additional Room Info:
Name: Sun Room
Dimensions: 15X12
Location: Main LevelName: Sun Room
Dimensions: 15X12
Floor Type: —
Other Specifics
| 2 | |
| — | |
| Asphalt, Garage Door Opener, Garage Owned, Attached, Garage | |
| — | |
| — | |
| — | |
| — | |
| — | |
| 0.286 | |
| — | |
| Full | |
| — | |
| Range, Microwave, Dishwasher, Refrigerator | |
| Not in DB | |
| — | |
| — | |
| — |
Tax History
| Year | Property Taxes |
|---|---|
| 2026 | $10,943 |
Contact Agent
Nearby Similar Homes
440 Redwood Avenue, Sugar Grove, Illinois 60554
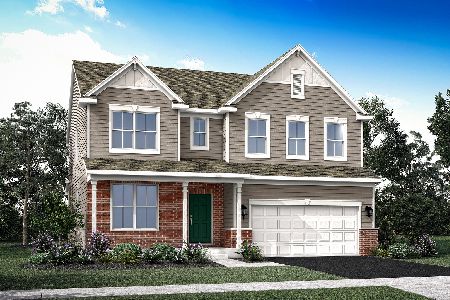
For Sale
$592,521
5 beds / 3.0 baths / 3,084 ft2
Single Family / Built: 2025
106
420 Redwood Avenue, Sugar Grove, Illinois 60554
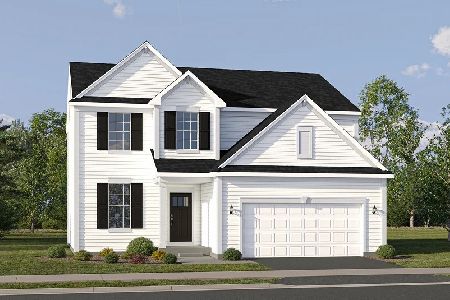
For Sale
$482,686
3 beds / 2.1 baths / 2,292 ft2
Single Family / Built: 2025
138
416 Redwood Avenue, Sugar Grove, Illinois 60554
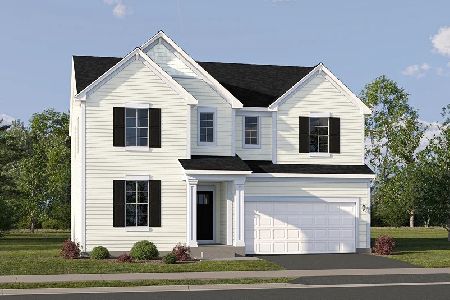
For Sale
$574,776
4 beds / 2.1 baths / 2,772 ft2
Single Family / Built: 2025
138
412 Redwood Avenue, Sugar Grove, Illinois 60554
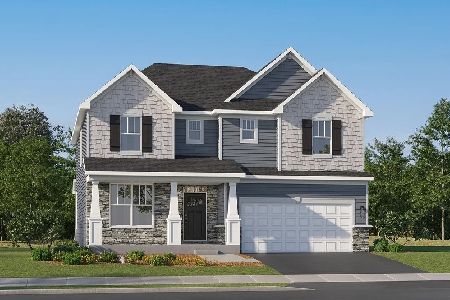
For Sale
$594,091
4 beds / 2.1 baths / 3,084 ft2
Single Family / Built: 2025
138
424 Redwood Avenue, Sugar Grove, Illinois 60554
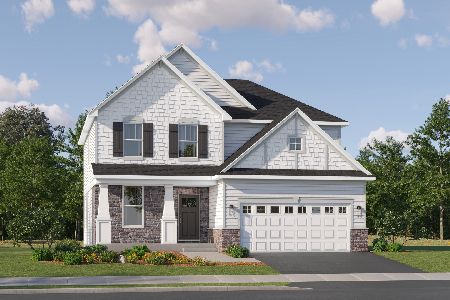
For Sale
$521,371
3 beds / 2.1 baths / 2,509 ft2
Single Family / Built: 2026
139
432 Redwood Avenue, Sugar Grove, Illinois 60554
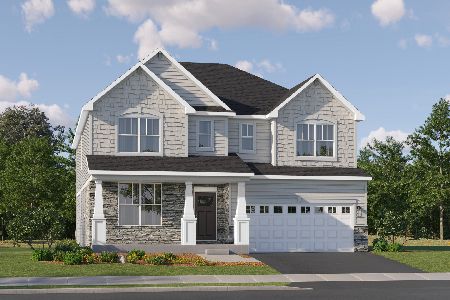
For Sale
$615,091
4 beds / 3.1 baths / 3,237 ft2
Single Family / Built: 2026
139
Nearby Sold Comparables



Contact Agent
Listing Provided By
Baird & Warner Fox Valley-Geneva
