

320 Oak Hill Road, Lake Barrington, Illinois 60010


$550,000
|
For Sale
|
|
| Status: | Contingent |
| Sqft: | 2,710 |
| Cost/Sqft: | $203 |
| Beds: | 3 |
| Baths: | 4 |
| Year Built: | 1979 |
| Property Taxes: | $9,609 |
| Days On Market: | 36 |
| Lot Size: | 0,00 |
Description
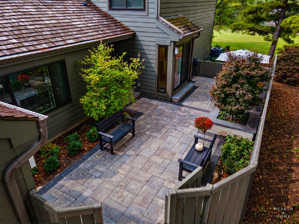
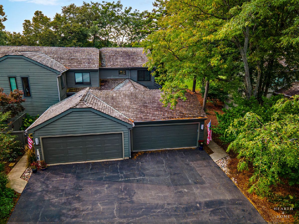
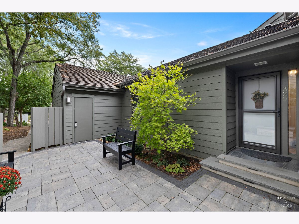
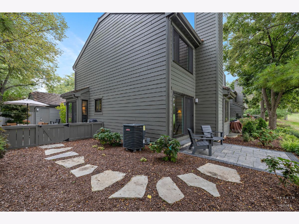
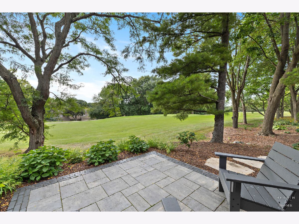
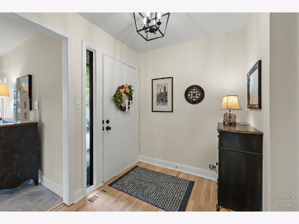
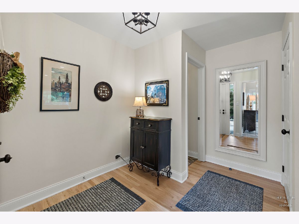
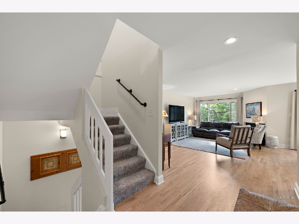
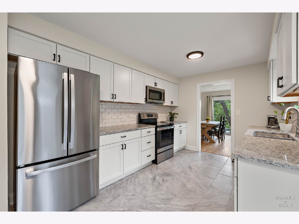
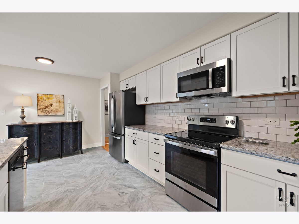
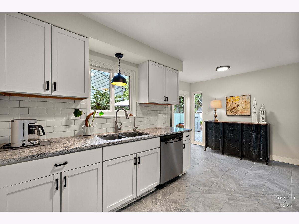
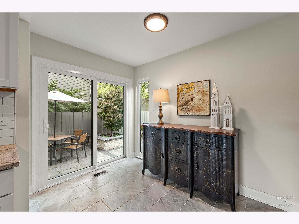
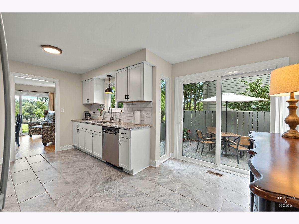
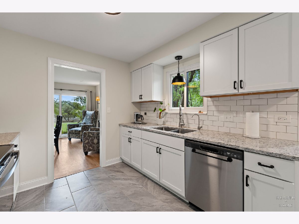
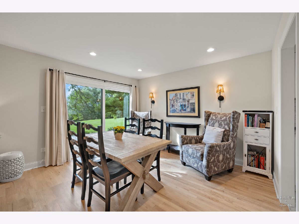
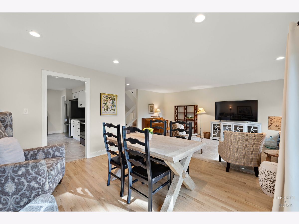
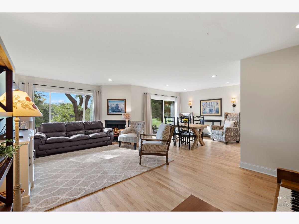
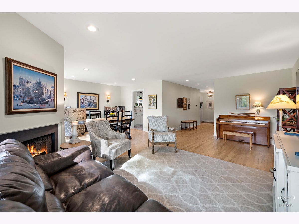
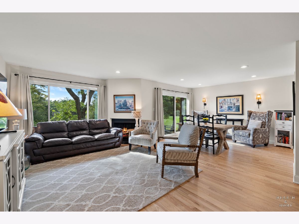
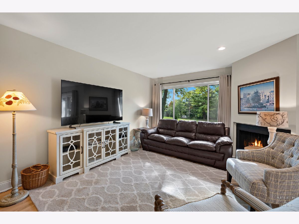
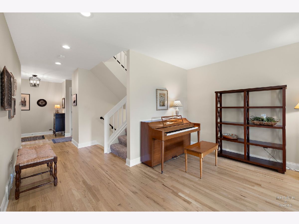
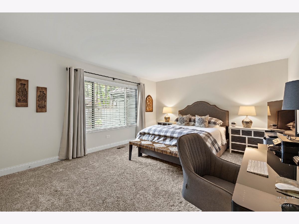
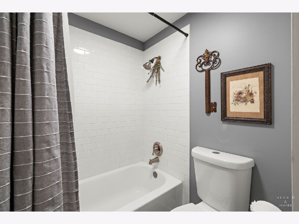
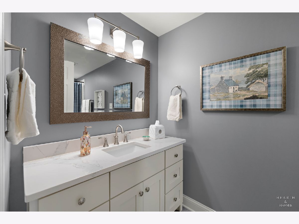
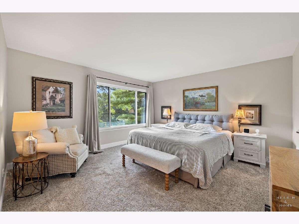
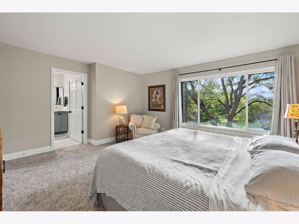
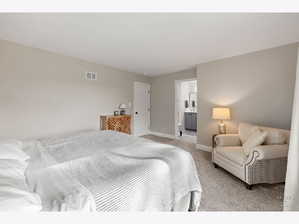
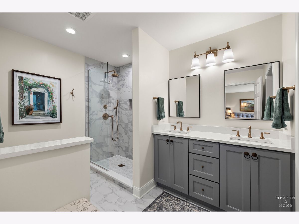
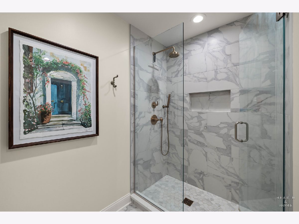
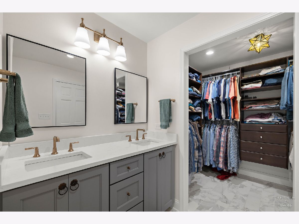
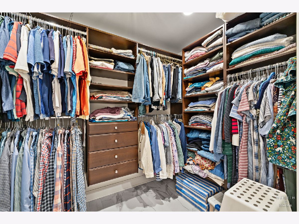
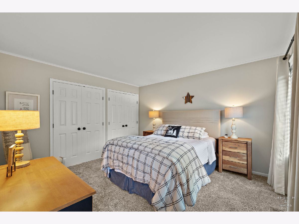
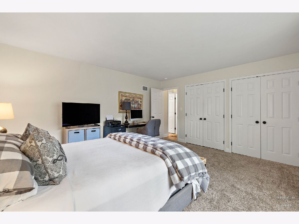
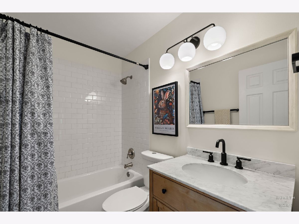
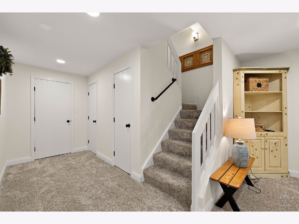
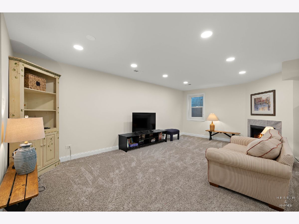
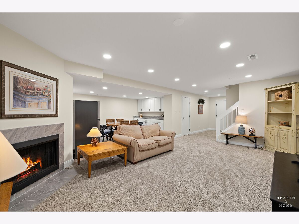
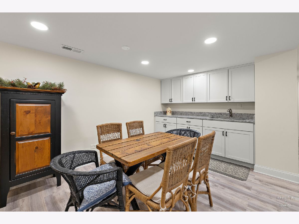
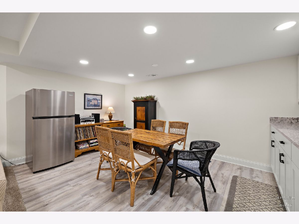
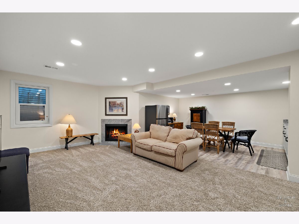
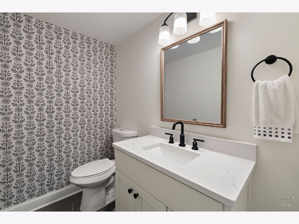
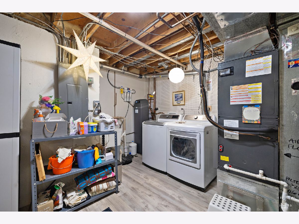
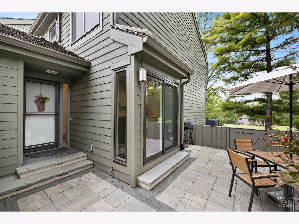
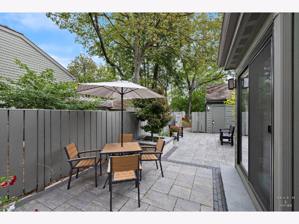
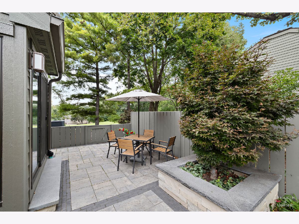
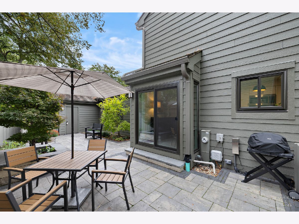
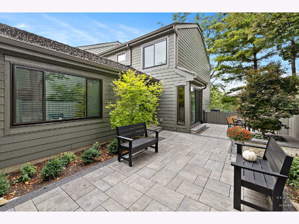
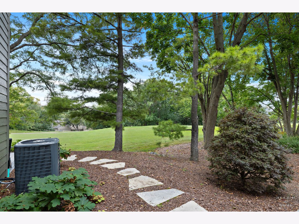
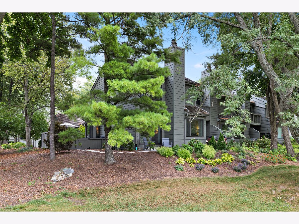
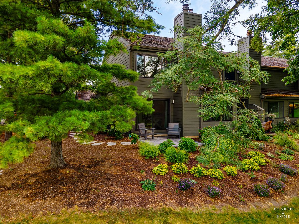
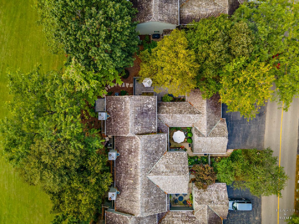
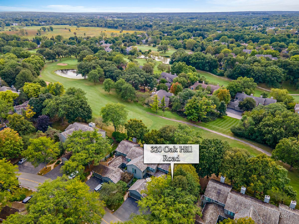
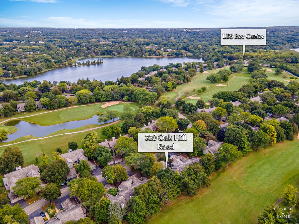
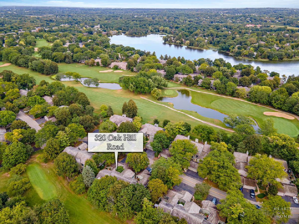
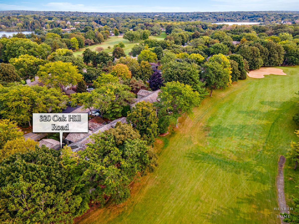
Welcome home! This 3 bedroom, 3.5 bath END-unit townhome overlooks the 17th fairway with stunning NEW entryway AND back patios to enjoy the views! Main floor features primary bedroom and full bath for convenience! Newer light and bright kitchen including granite countertops, stainless steel appliances, and subway tile backsplash! Main floor highlights-- Spacious bedroom and full bath, hardwood flooring throughout, and a cozy fireplace. Walk upstairs and find 2 more generously sized bedrooms and 2 full baths. En suite bathroom shares space with an expansive walk in closet. Newly refinished basement boasts new carpet and freshly drywalled ceilings along with an updated half bath, second fireplace, and wet bar! BRAND NEW Windows and Sliding Doors 2025! Major mechanicals NEW 2023 and crawl space sealed 2023. This home has been loved and maintained wonderfully. Nothing to do but move in!
Property Specifics
| Condos/Townhomes | |
| 2 | |
| — | |
| 1979 | |
| Partially Finished, Partial | |
| 893 | |
| Cedar | |
| Asphalt | |
| Knollwood | |
| No | |
| — |
| Lake | |
| Lake Barrington Shores | |
| 865 / Monthly | |
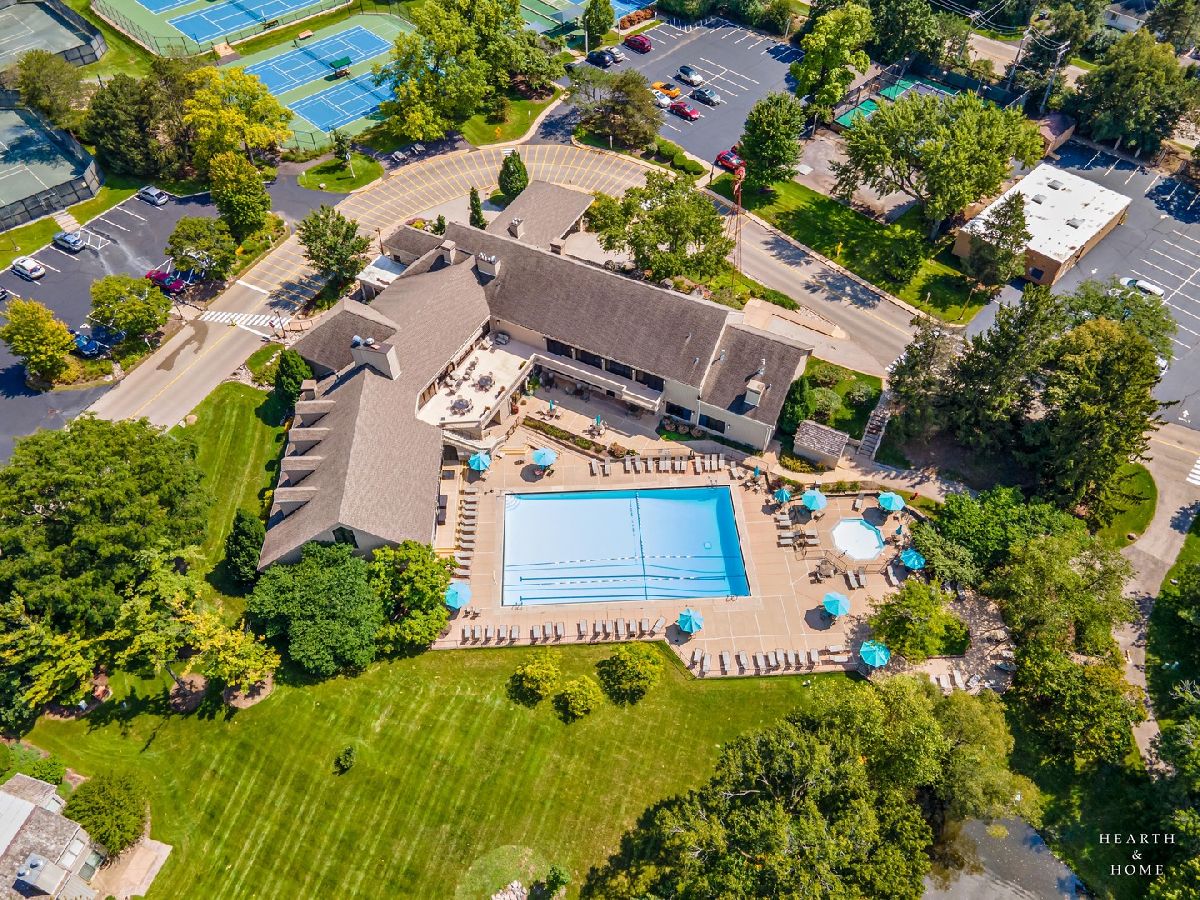
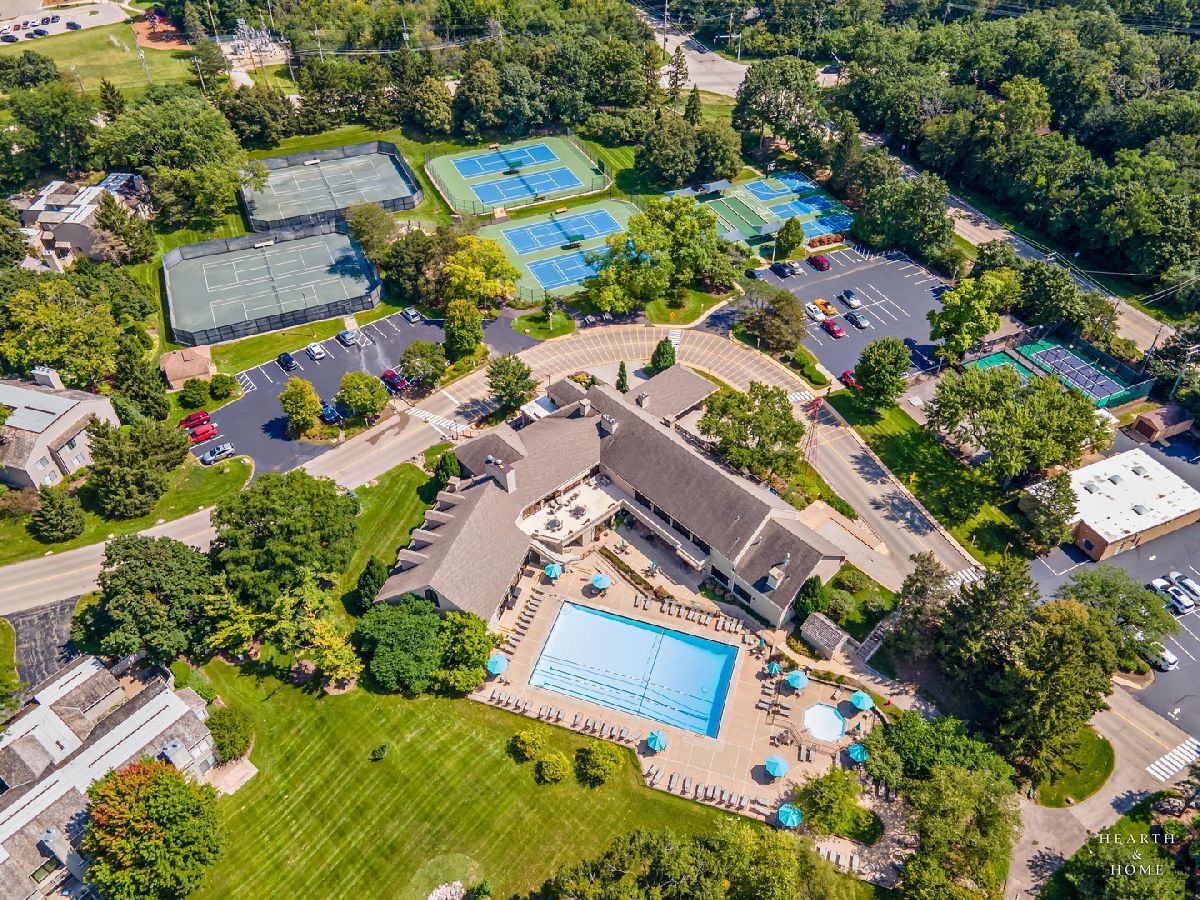
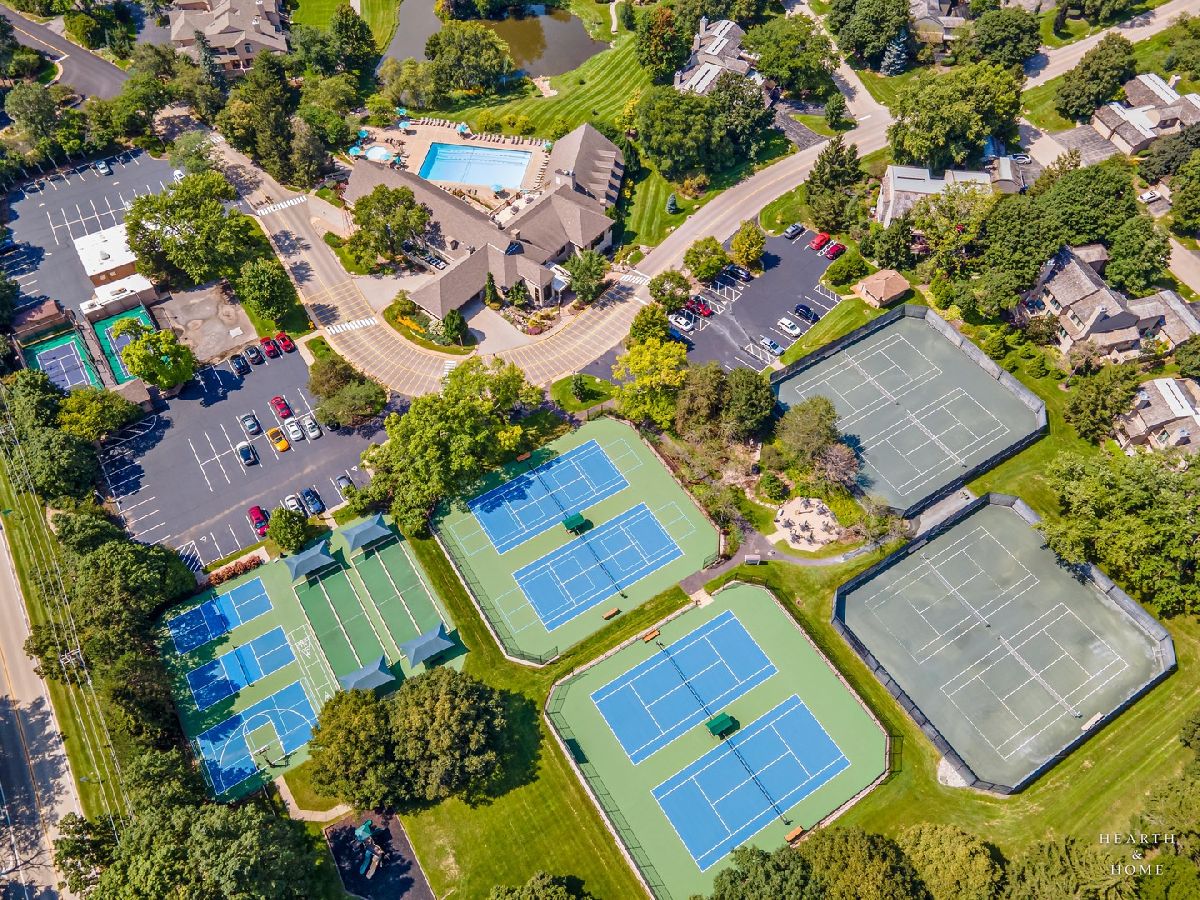
| Water, Insurance, Security, TV/Cable, Clubhouse, Exercise Facilities, Pool, Exterior Maintenance, Lawn Care, Scavenger, Snow Removal, Lake Rights | |
| Shared Well | |
| Public Sewer | |
| Central Air | |
| Electric | |
| No | |
| 12760361 | |
| 13113002360000 |
Nearby Schools
| NAME: | DISTRICT: | DISTANCE: | |
|---|---|---|---|
|
Grade School
North Barrington Elementary Scho |
220 | — | |
|
Middle School
Barrington Middle School-prairie |
220 | Not in DB | |
|
High School
Barrington High School |
220 | Not in DB | |
Property History
| DATE: | EVENT: | PRICE: | SOURCE: |
|---|---|---|---|
| 26 Sep, 2026 | Under contract | $550,000 | MRED MLS |
| 17 Sep, 2026 | Listed for sale | $550,000 | MRED MLS |
Room Specifics
Total Bedrooms: 3
Bedrooms Above Ground: 3
Bedrooms Below Ground: 0
Dimensions: 16X13
Floor Type: Carpet
Dimensions: 17X13
Floor Type: Carpet
Dimensions: 13X12
Floor Type: Carpet
Full Bathrooms: 4
Bathroom Amenities: —
Bathroom in Basement: 1
Dimensions: 12X10
Floor Type: Hardwood
Dimensions: 12X10
Floor Type: Ceramic Tile
Features: Eating Area-Table Space
Dimensions: 10X6
Floor Type: —
Dimensions: 21X13
Floor Type: Hardwood
Dimensions: 23X22
Floor Type: Other
Rooms: Office
Name: Office
Dimensions: 14X8
Floor Type: Other
Other Specifics
| 2 | |
| Concrete Perimeter | |
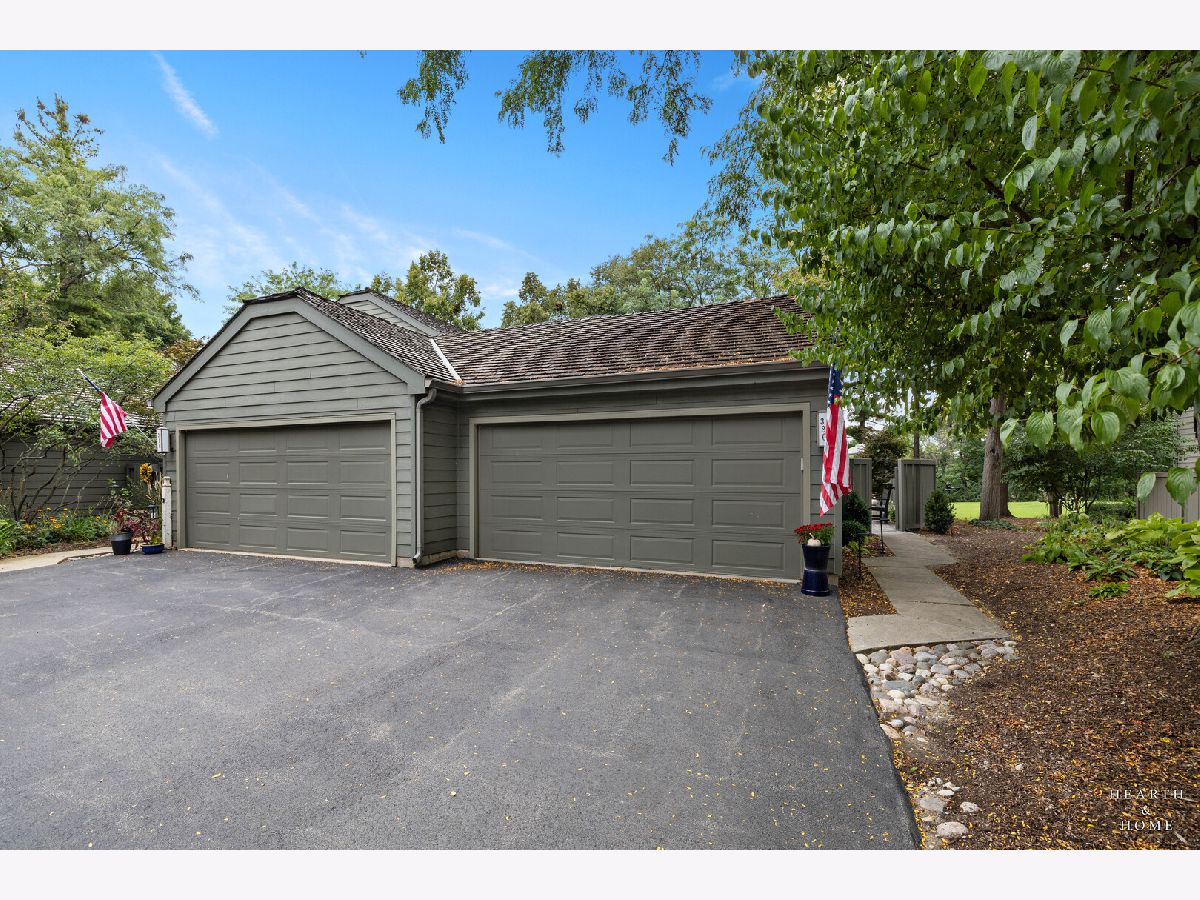
| Asphalt, Garage Door Opener, Garage Owned, Attached, Garage | |
| Electric Dryer Hookup, In Unit | |
| Hardwood | |
| — | |
| — | |
| On Golf Course | |
| 0.0417 | |
| — | |
| Full | |
| 1st Floor Bedroom, 1st Floor Full Bath | |
| Range, Microwave, Dishwasher, Humidifier | |
| Not in DB | |
| — | |
| — | |
| Wood Burning |
Tax History
| Year | Property Taxes |
|---|---|
| 2026 | $9,609 |
Contact Agent
Nearby Similar Homes
Nearby Sold Comparables



Contact Agent
Listing Provided By
Keller Williams Success Realty
