

320 Yorkshire Drive, Mundelein, Illinois 60060


$440,000
|
For Sale
|
|
| Status: | Contingent |
| Sqft: | 2,432 |
| Cost/Sqft: | $181 |
| Beds: | 4 |
| Baths: | 3 |
| Year Built: | 1989 |
| Property Taxes: | $12,065 |
| Lot Size: | 0,24 |
Description
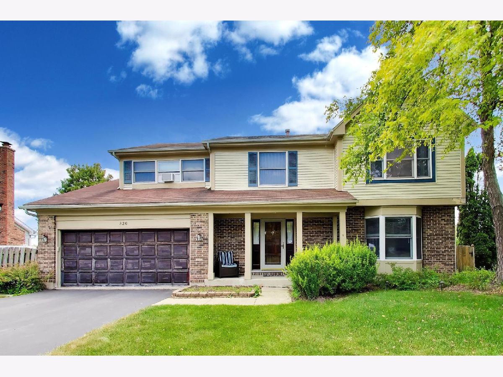
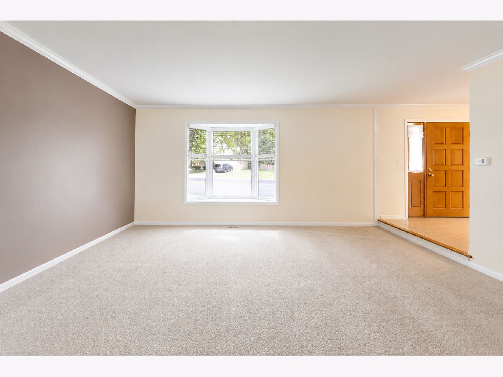
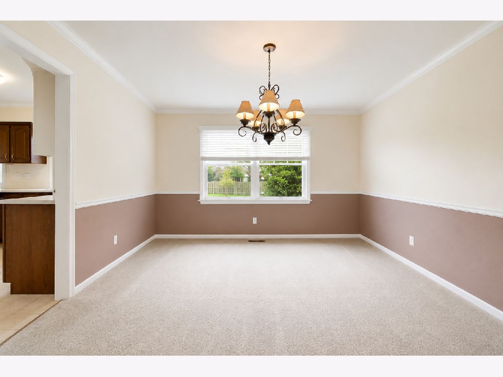
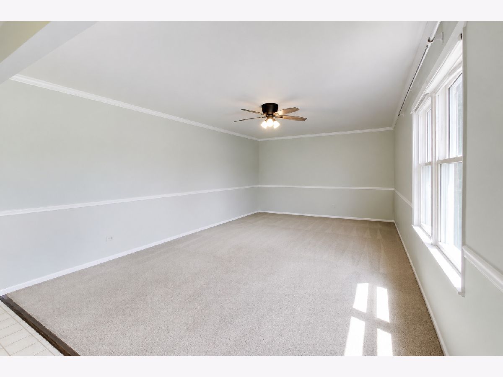
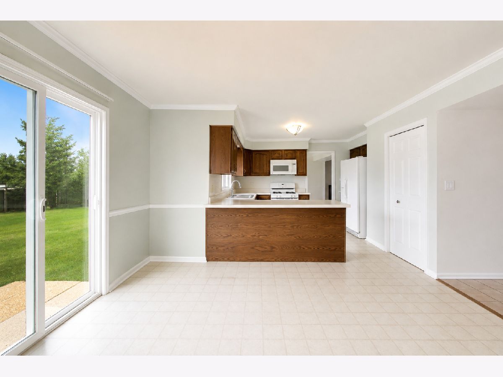
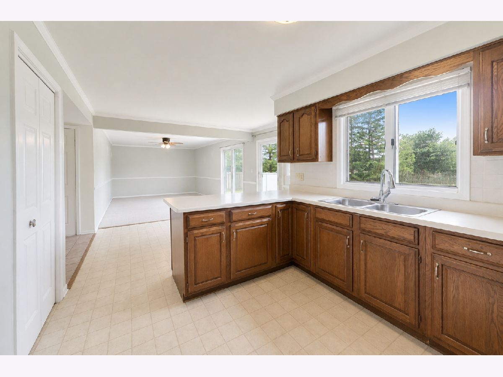
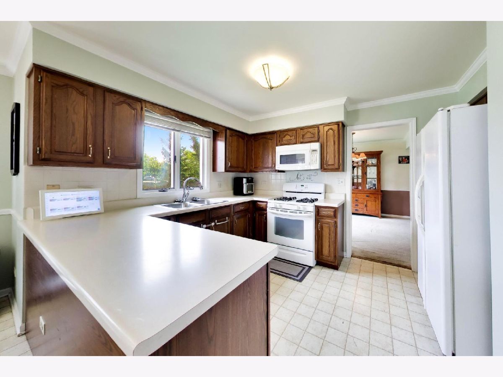
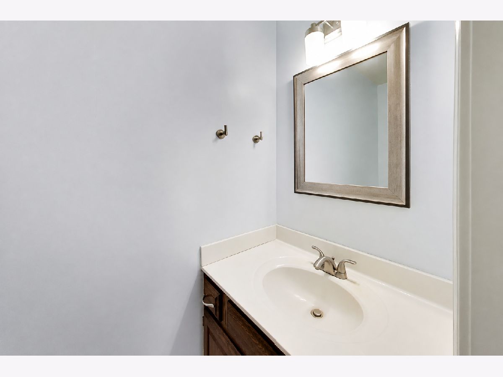
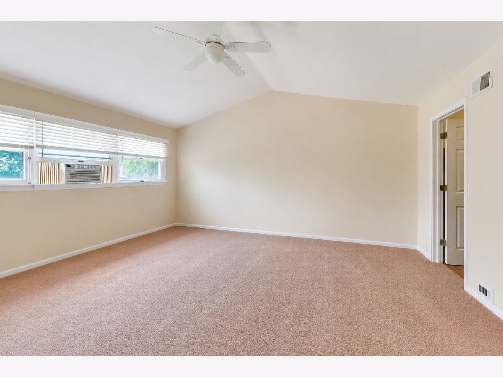
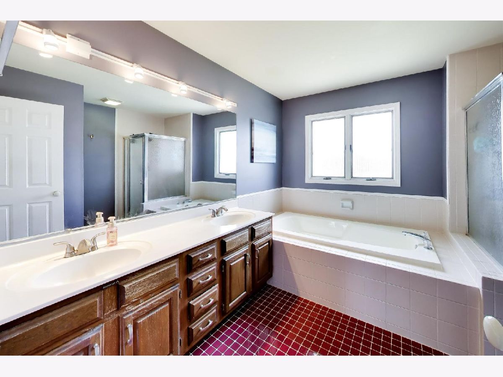
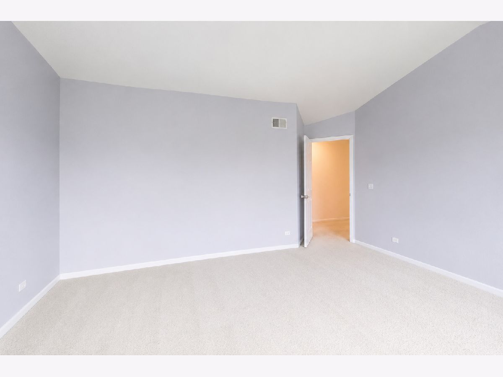
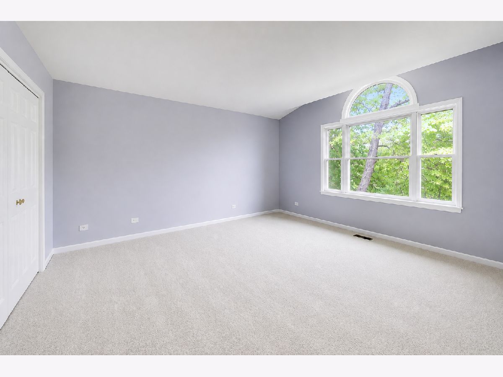
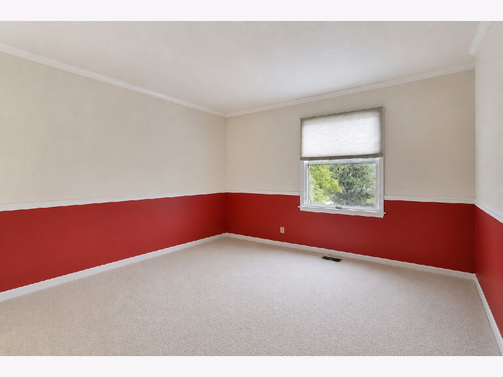
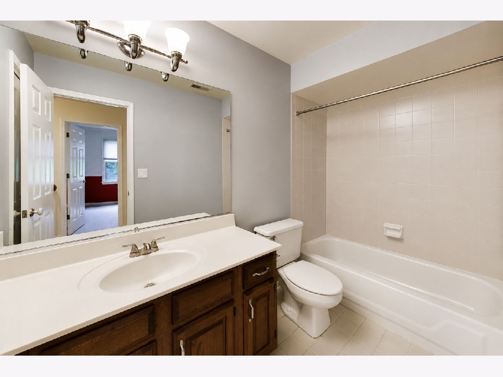
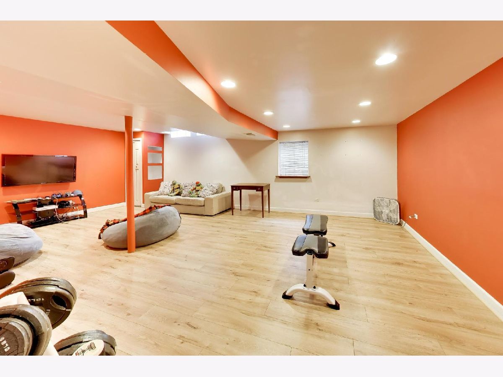
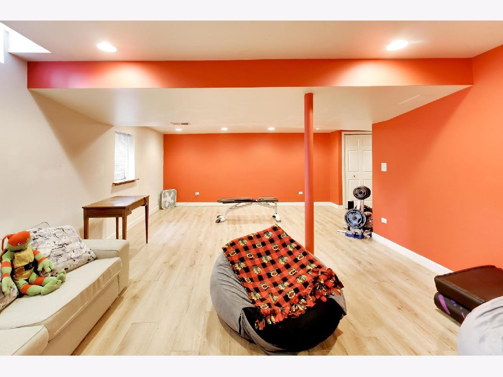
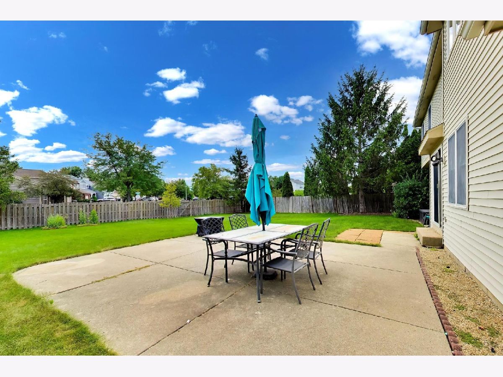
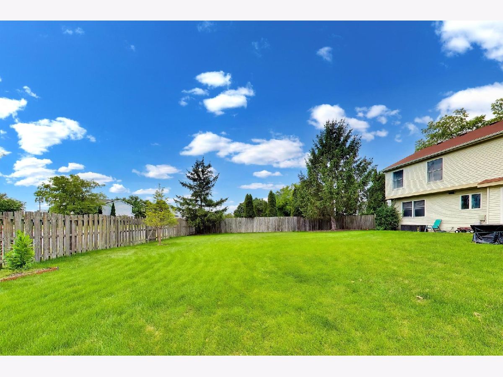
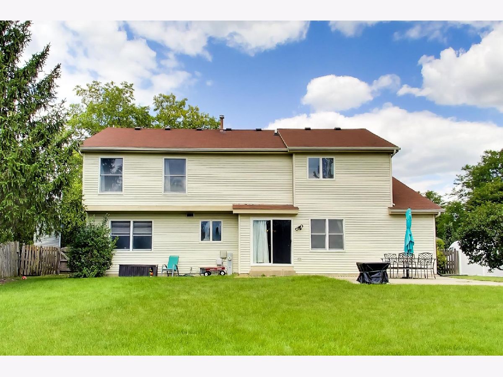
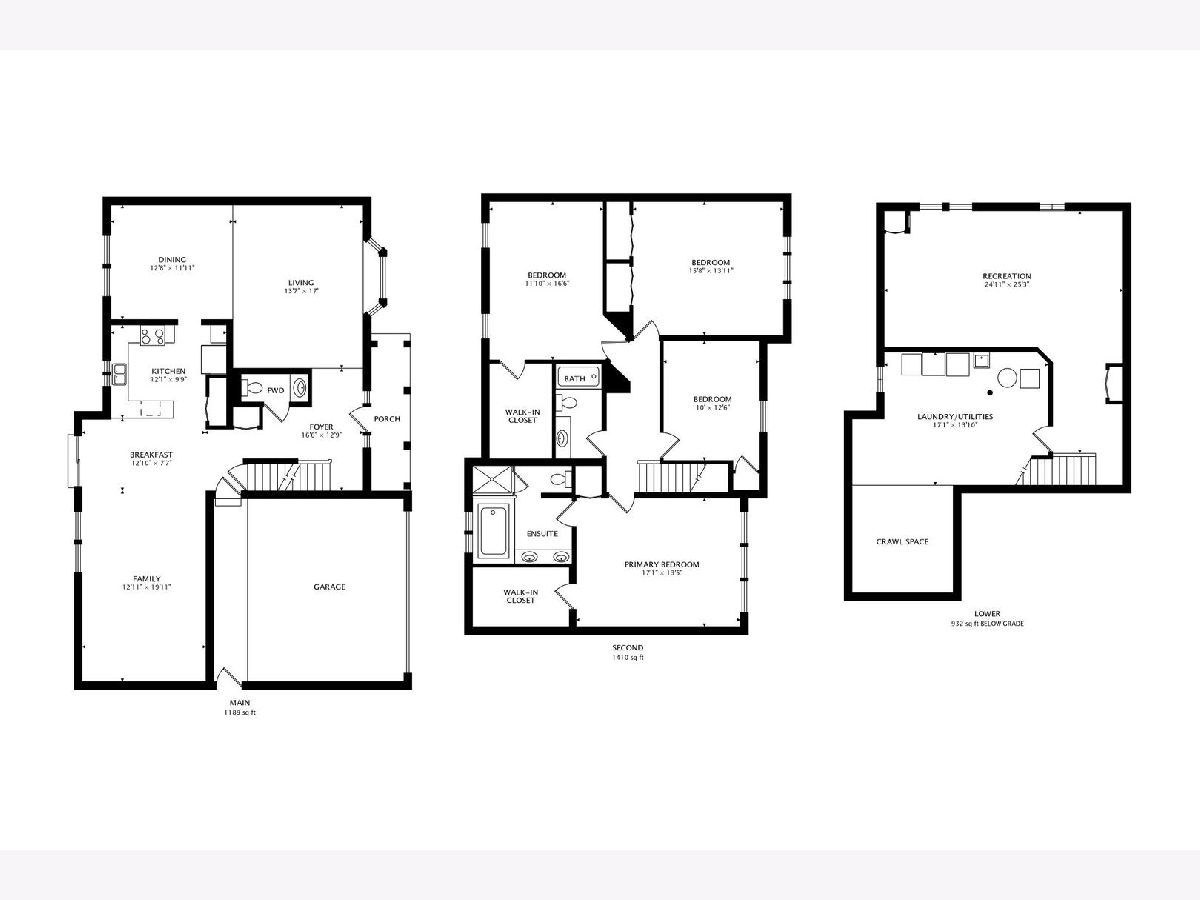
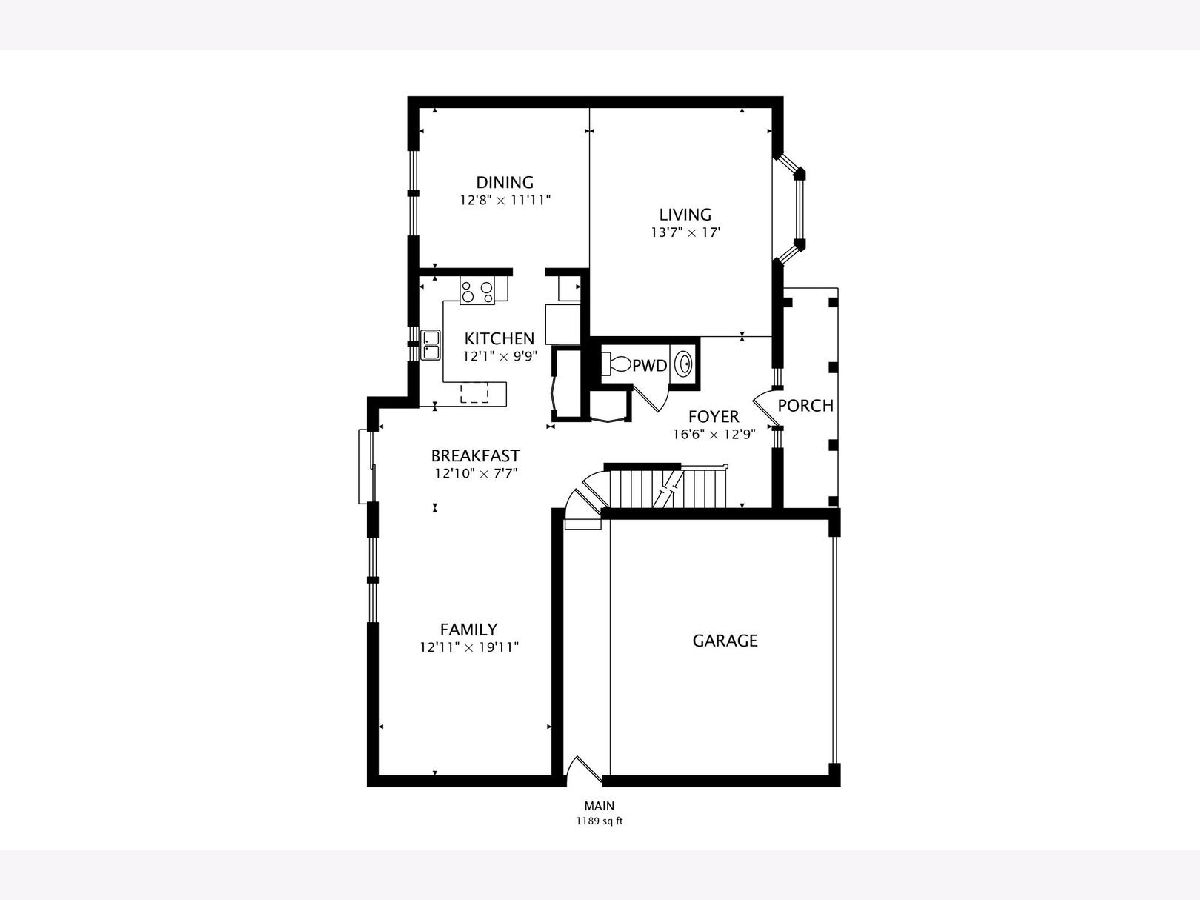
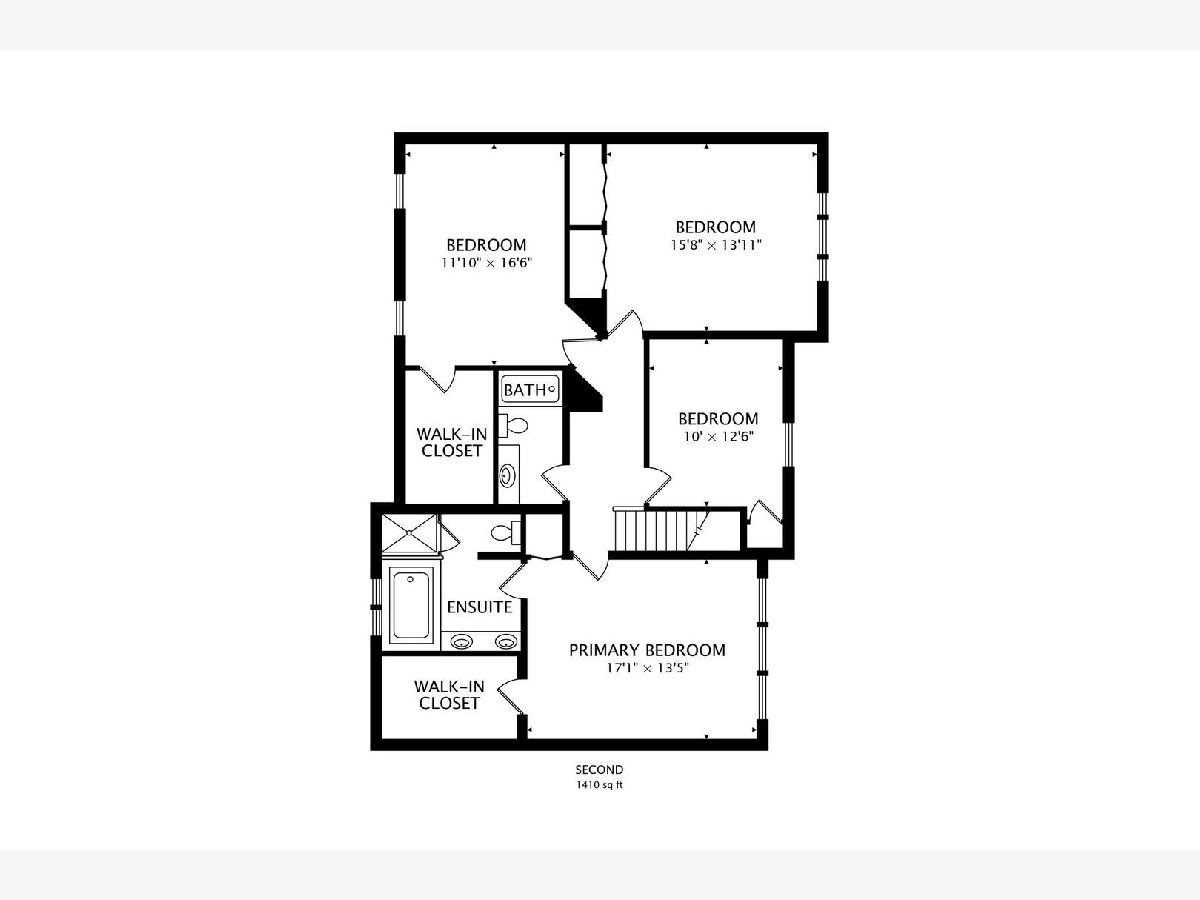
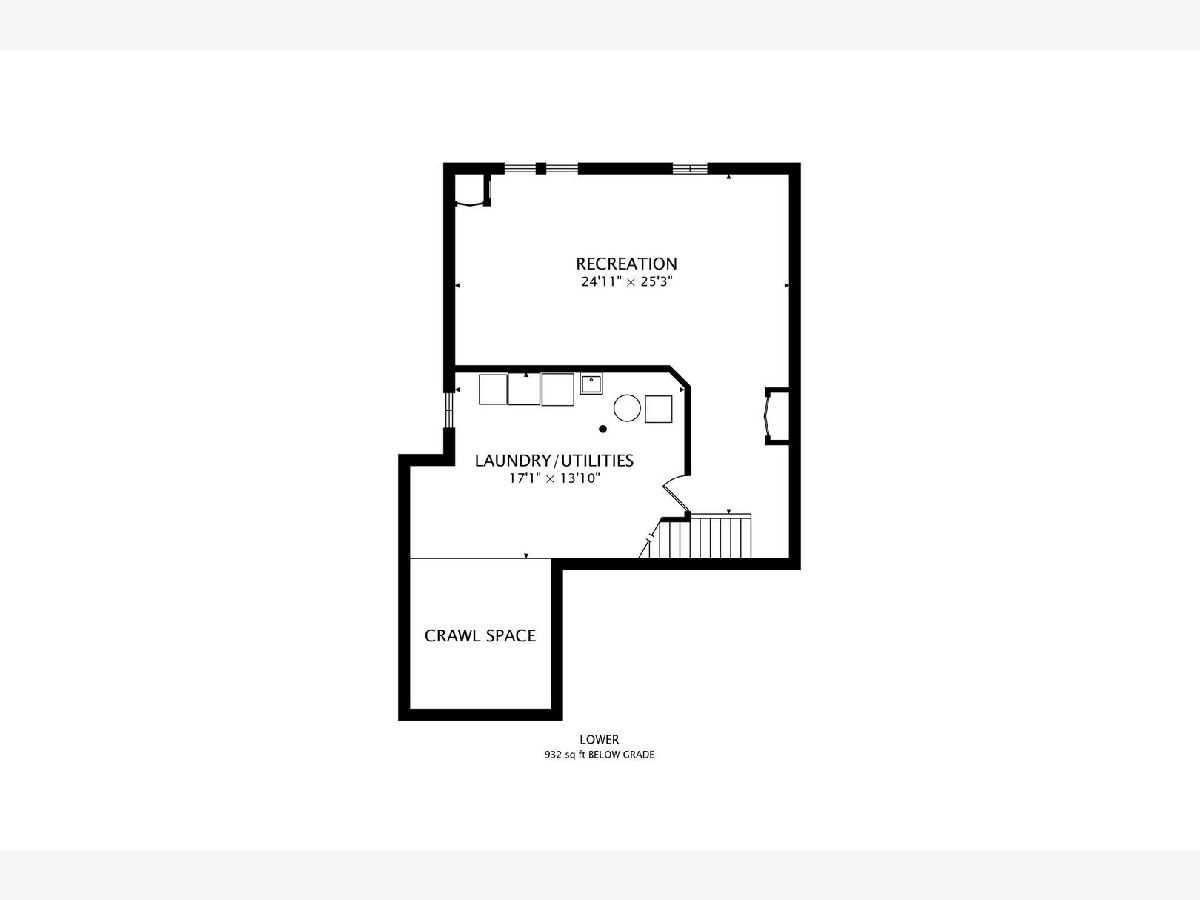
4 bedroom, 2 full and 1 half bath home located in desirable Cambridge Country subdivision. First floor opens to a welcoming foyer that leads to a formal living room. A separate dining room is the ideal spot for family gatherings and entertaining. The kitchen features an eating area and flows directly into an expansive family room. A powder room and access to the attached 2 car garage complete the main level. Upstairs, the primary suite impresses with two walk-in closets and an en-suite bath featuring a soaking tub, separate shower, and dual vanity. Three additional bedrooms, each generously sized, share a full hall bath. The finished lower level has a large recreation room with wood laminate flooring, plus a separate laundry/utility room with tons of storage. Spacious fenced yard with patio and storage shed.
Property Specifics
| Single Family | |
| — | |
| — | |
| 1989 | |
| — | |
| — | |
| No | |
| 0.24 |
| Lake | |
| Cambridge Country | |
| 0 / Not Applicable | |
| — | |
| — | |
| — | |
| 12716562 | |
| 10262100400000 |
Nearby Schools
| NAME: | DISTRICT: | DISTANCE: | |
|---|---|---|---|
|
Grade School
Fremont Elementary School |
79 | — | |
|
Middle School
Fremont Middle School |
79 | Not in DB | |
|
High School
Mundelein Cons High School |
120 | Not in DB | |
Room Specifics
Total Bedrooms: 4
Bedrooms Above Ground: 4
Bedrooms Below Ground: 0
Dimensions: —
Floor Type: —
Dimensions: —
Floor Type: —
Dimensions: —
Floor Type: —
Full Bathrooms: 3
Bathroom Amenities: Separate Shower,Double Sink,Soaking Tub
Bathroom in Basement: 0
Rooms: —
Basement Description: —
Other Specifics
| 2 | |
| — | |
| — | |
| — | |
| — | |
| 62 X 142 X 98 X 126 | |
| — | |
| — | |
| — | |
| — | |
| Not in DB | |
| — | |
| — | |
| — | |
| — |
Contact Agent
Contact Agent
Listing Provided By
@properties Christie's International Real Estate
