

3201 Foxberry Circle, Carbondale, Illinois 62901


$440,000
|
For Sale
|
|
| Status: | Active |
| Sqft: | 4,893 |
| Cost/Sqft: | $90 |
| Beds: | 4 |
| Baths: | 4 |
| Year Built: | 1993 |
| Property Taxes: | $11,467 |
| Days On Market: | 76 |
| Lot Size: | 0,51 |
Description
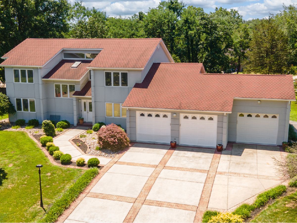
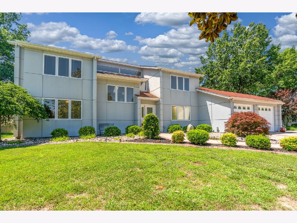
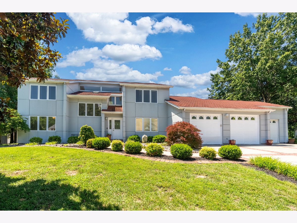
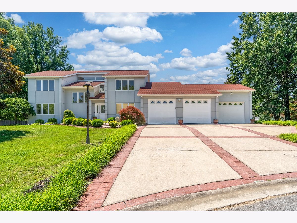
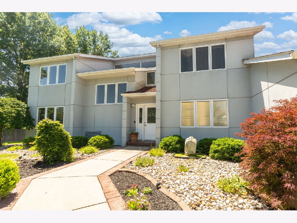
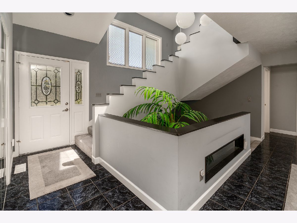
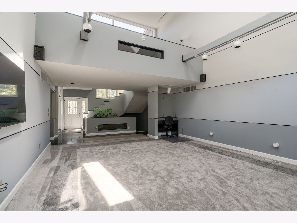
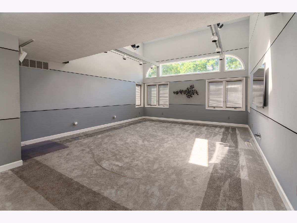
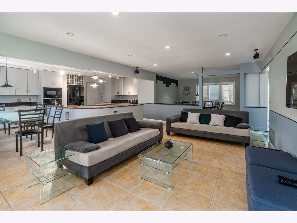
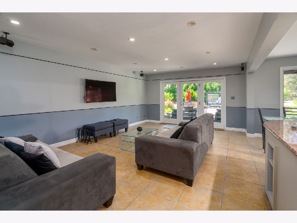
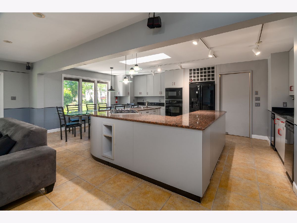
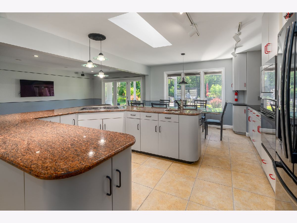
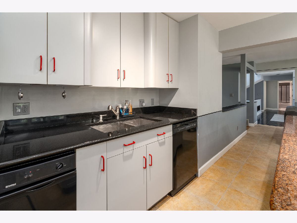
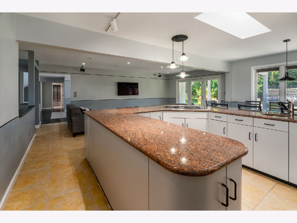
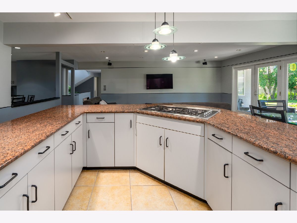
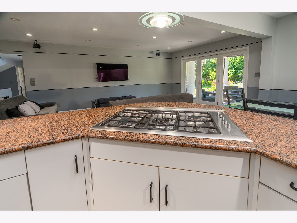
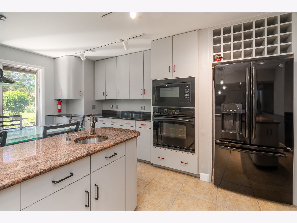
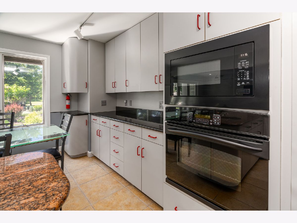
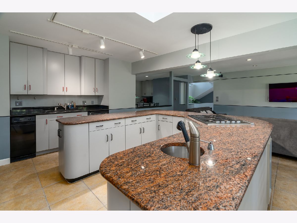
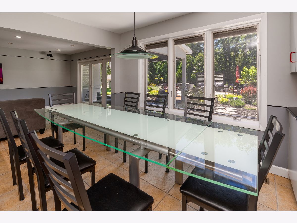
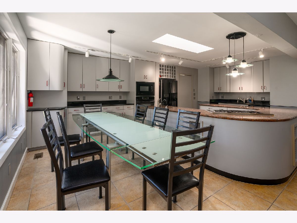
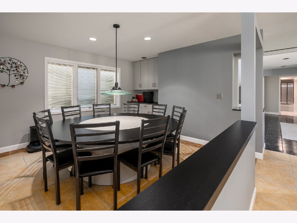
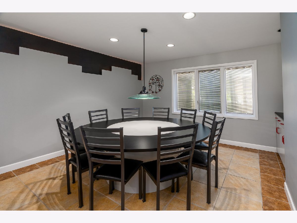
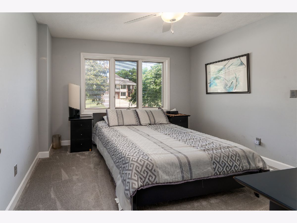
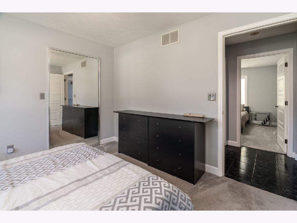
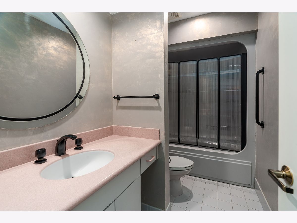
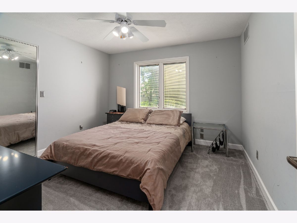
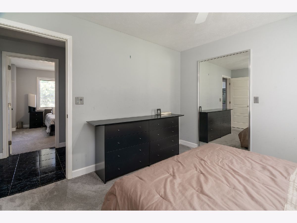
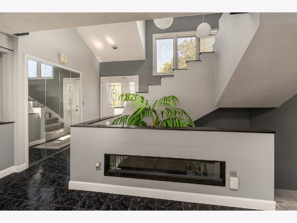
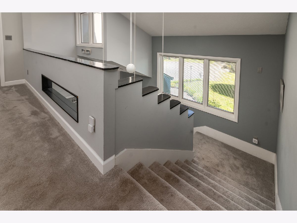
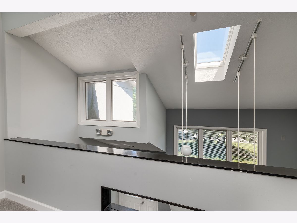
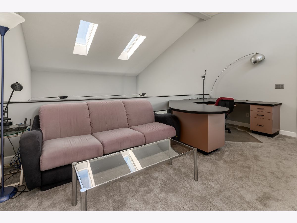
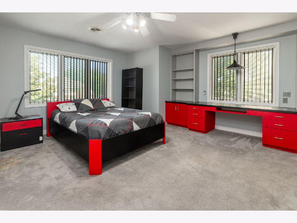
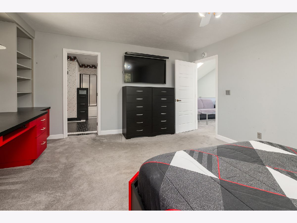
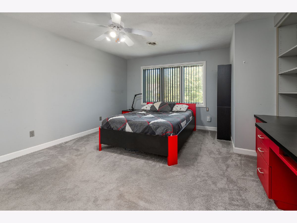
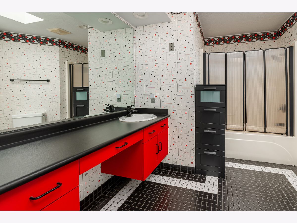
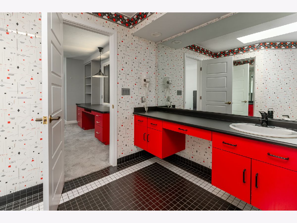
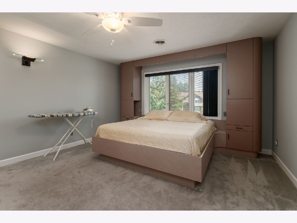
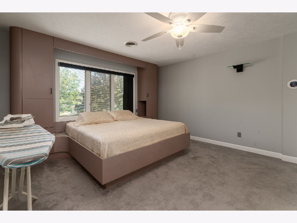
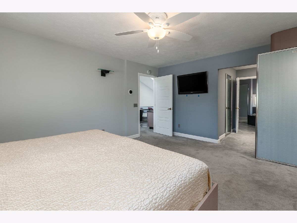
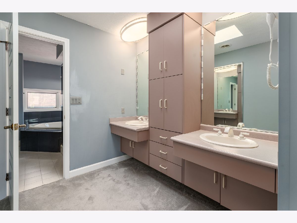
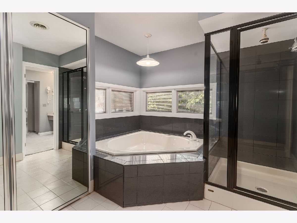
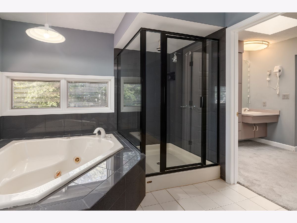
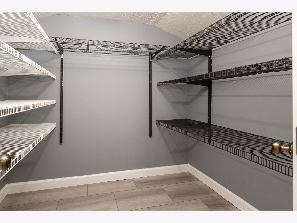
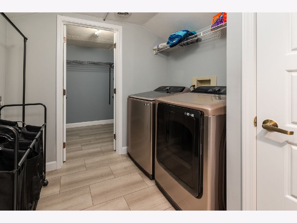
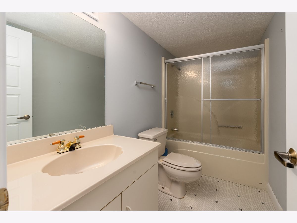
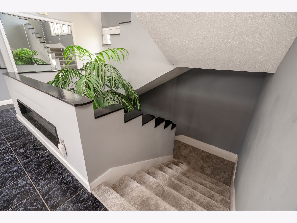
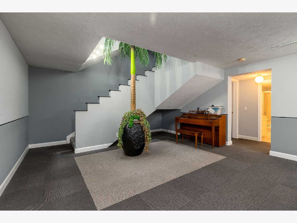
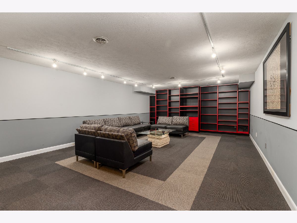
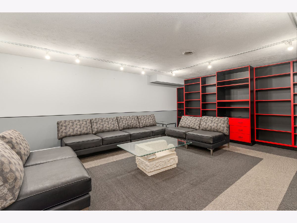
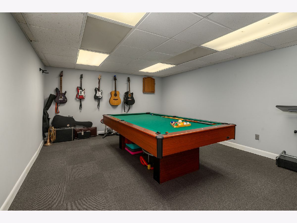
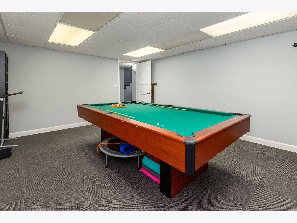
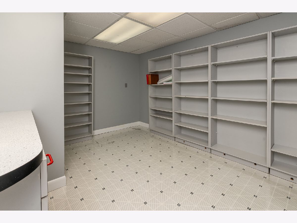
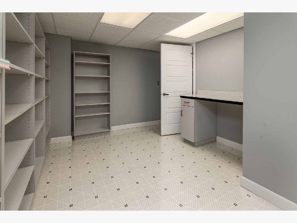
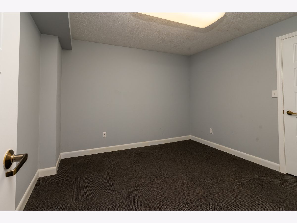
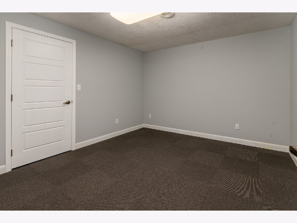
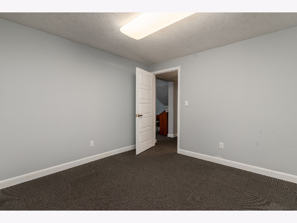
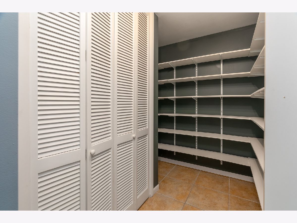
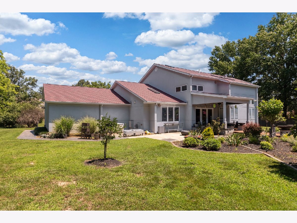
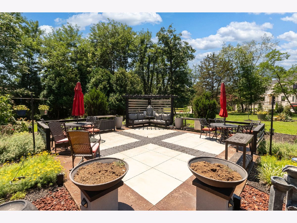
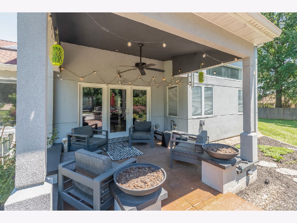
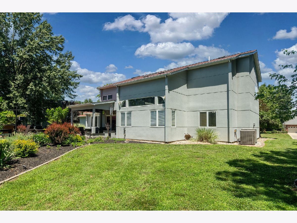
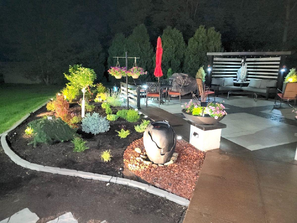
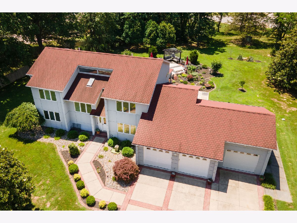
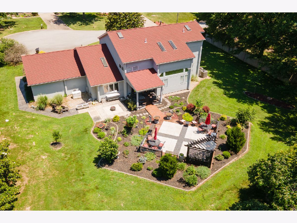
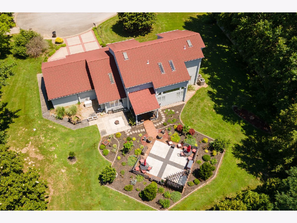
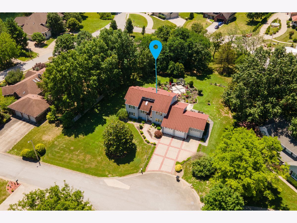
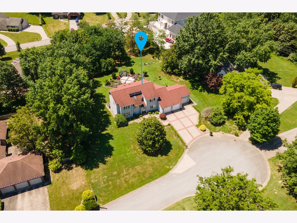
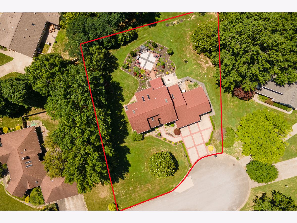
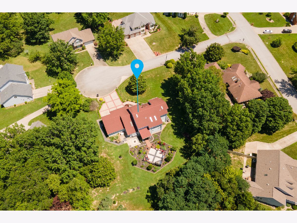
Luxury, space, and comfort come together in this well maintained two-story home on Foxberry Circle. Featuring 2 master bedrooms, 2 guest rooms, office and game room with 4 baths, this impressive residence welcomes you with a grand foyer and soaring ceilings that open to a stunning living room with a second-floor overlook. Designed by architect Anthony Kampwerth of Knoxville and engineered for 90 mph wind loads. The main level has two bedrooms, a family room, and a kitchen with custom maple cabinetry with pull-out shelves, a pantry, and access to the outdoor patio. The primary suite has a laundry area, while an additional laundry hookup is located in the basement mechanical room. Upstairs, you'll find generously sized bedrooms, and the finished basement offers two additional bedrooms, two bonus rooms, a recreation area, a walk-in closet. Additional features include a 22kW whole-house emergency generator, Pella windows with built-in blinds, durable 2x6 exterior walls, natural gas heat supplemented by two heat pumps, and numerous upgraded light fixtures throughout. Step outside to enjoy extensively landscaped grounds with a stained concrete patio and walkway extending from the driveway, and a natural gas fire pit, while the expansive driveway. Utilities include Egyptian Electric for electricity and CIPS natural gas service. The property is zoned Residential and subject to Deer Lake Association restrictions. Schedule your private tour today and experience everything Foxberry Circle has to offer.
Property Specifics
| Single Family | |
| — | |
| — | |
| 1993 | |
| — | |
| — | |
| No | |
| 0.51 |
| Jackson | |
| Deer Lake | |
| 200 / Annual | |
| — | |
| — | |
| — | |
| 12683074 | |
| 1519305008 |
Nearby Schools
| NAME: | DISTRICT: | DISTANCE: | |
|---|---|---|---|
|
Grade School
Carbondale Middle School |
95 | — | |
|
Middle School
Carbondale Middle School |
95 | Not in DB | |
|
High School
Carbondale Community High School |
165 | Not in DB | |
Property History
| DATE: | EVENT: | PRICE: | SOURCE: |
|---|---|---|---|
| — | Last price change | $450,000 | MRED MLS |
| 23 Jun, 2026 | Listed for sale | $450,000 | MRED MLS |
Room Specifics
Total Bedrooms: 6
Bedrooms Above Ground: 4
Bedrooms Below Ground: 2
Dimensions: —
Floor Type: —
Dimensions: —
Floor Type: —
Dimensions: —
Floor Type: —
Dimensions: —
Floor Type: —
Dimensions: —
Floor Type: —
Full Bathrooms: 4
Bathroom Amenities: —
Bathroom in Basement: 1
Rooms: —
Basement Description: —
Other Specifics
| 3 | |
| — | |
| — | |
| — | |
| — | |
| 0.51 | |
| — | |
| — | |
| — | |
| — | |
| Not in DB | |
| — | |
| — | |
| — | |
| — |
Tax History
| Year | Property Taxes |
|---|---|
| — | $11,467 |
Contact Agent
Nearby Similar Homes
Nearby Sold Comparables
Contact Agent
Listing Provided By
RE/MAX REALTY CENTRAL
