

321 6th Street, Dixon, Illinois 61021


$149,900
|
For Sale
|
|
| Status: | New |
| Sqft: | 2,016 |
| Cost/Sqft: | $74 |
| Beds: | 4 |
| Baths: | 2 |
| Year Built: | 1905 |
| Property Taxes: | $3,658 |
| Days On Market: | 3 |
| Lot Size: | 0,11 |
Description
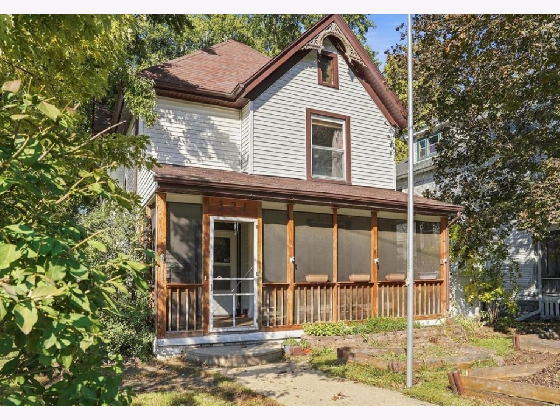
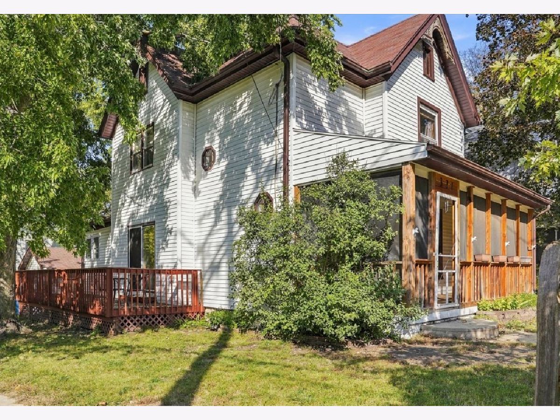
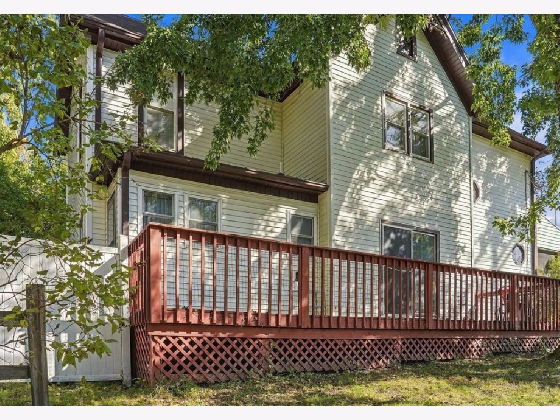
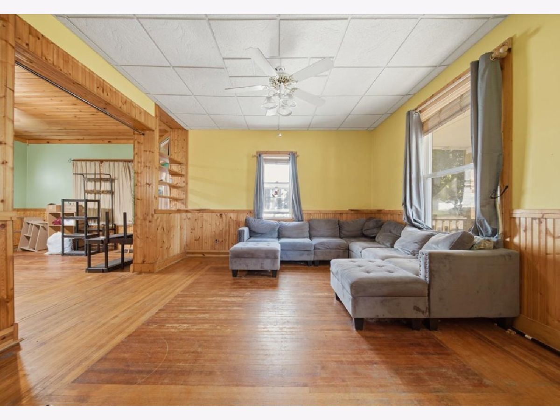
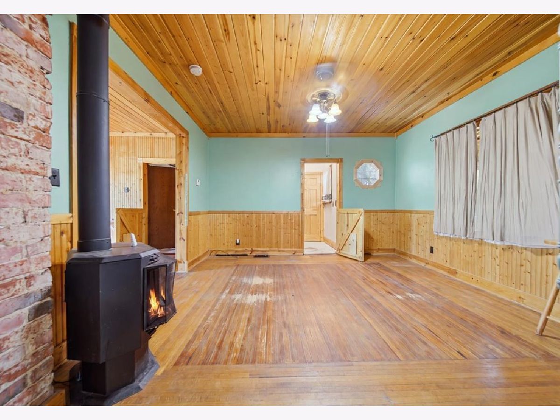
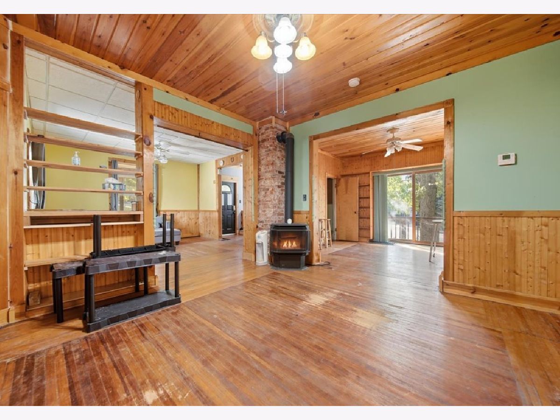
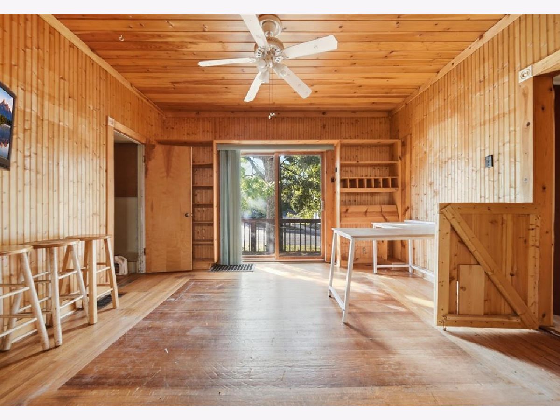
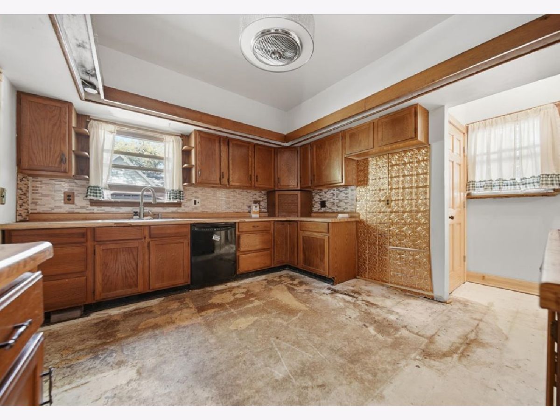
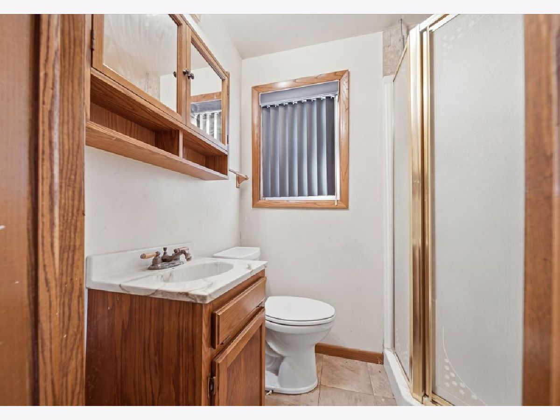
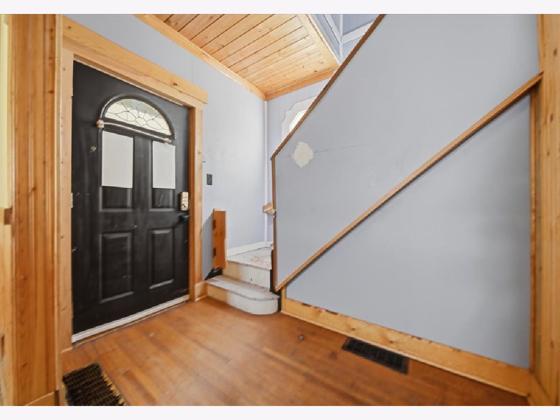
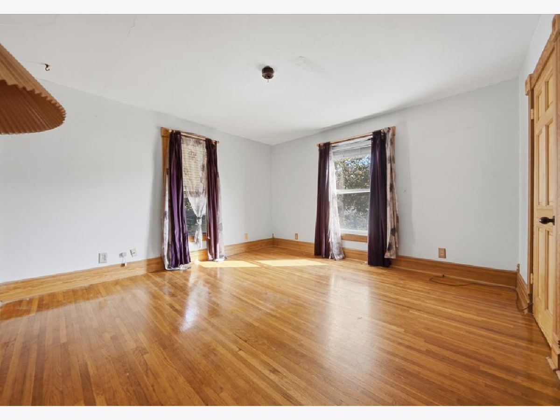
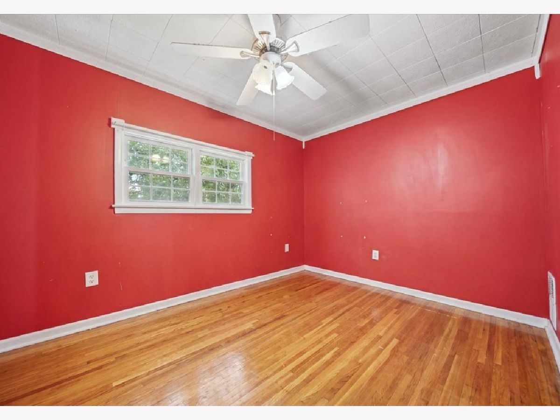
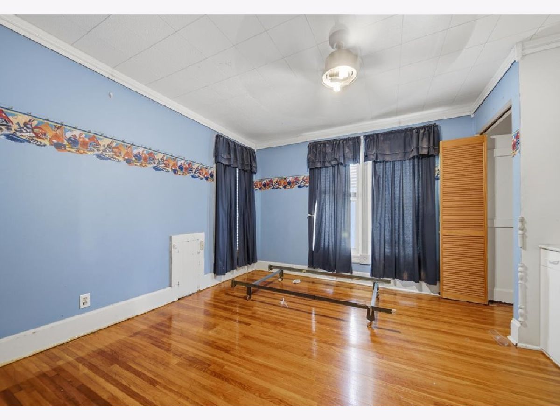
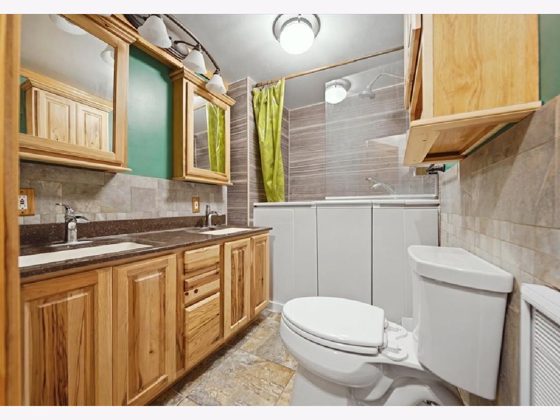
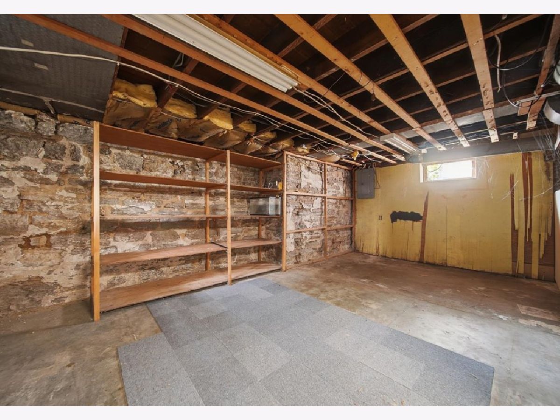
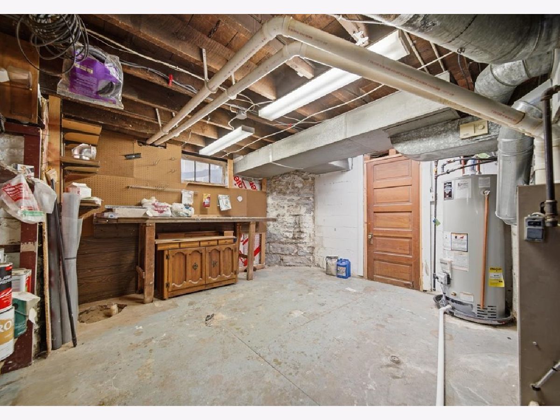
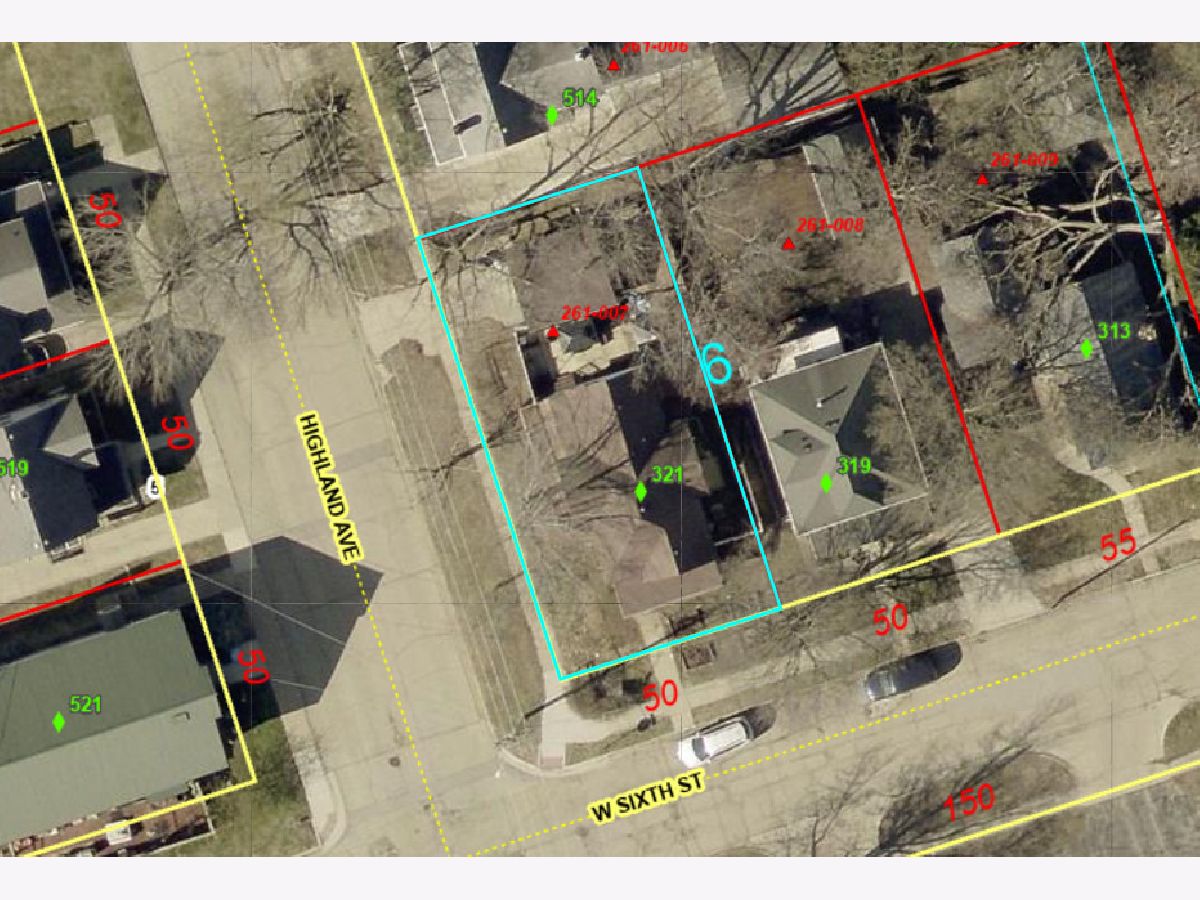
Character, comfort, and location come together in this spacious four-bedroom, two-bathroom home situated on a corner lot across from E C Smith Park. Beautiful hardwood floors, warm knotty pine accents, and an abundance of natural light highlight the main floor, while the living room features a cozy gas fireplace installed in 2021. The spacious kitchen offers recent updates, complimented by a main floor bathroom and flooring ready to be installed at buyers discretion. Upstairs, you'll find four bedrooms and a remodeled full bathroom featuring a walk-in tub. Outside, the fully fenced backyard offers multiple spaces to relax or entertain, including a brick patio, concrete patio with gazebo, and deck surrounded by attractive landscaping. Complete with a welcoming screened front porch and full basement, this home offers timeless charm with additional potential throughout.
Property Specifics
| Single Family | |
| — | |
| — | |
| 1905 | |
| Unfinished, Full | |
| Vinyl Siding | |
| Asphalt | |
| — | |
| No | |
| 0.11 |
| Lee | |
| — | |
| — / Not Applicable | |
| None | |
| Public | |
| Public Sewer | |
| Central Air | |
| Forced Air | |
| No | |
| 12792137 | |
| 07080526100700 |
Property History
| DATE: | EVENT: | PRICE: | SOURCE: |
|---|---|---|---|
| 18 Aug, 2023 | Sold | $150,000 | MRED MLS |
| 30 Jun, 2023 | Under contract | $149,900 | MRED MLS |
| — | Last price change | $157,500 | MRED MLS |
| 7 May, 2023 | Listed for sale | $157,500 | MRED MLS |
| 23 Oct, 2026 | Listed for sale | $149,900 | MRED MLS |
Room Specifics
Total Bedrooms: 4
Bedrooms Above Ground: 4
Bedrooms Below Ground: 0
Dimensions: 14X13
Floor Type: —
Dimensions: 15X10
Floor Type: —
Dimensions: 12X12
Floor Type: —
Dimensions: 9X13
Floor Type: —
Full Bathrooms: 2
Bathroom Amenities: —
Bathroom in Basement: 0
Dimensions: 13X11
Floor Type: —
Dimensions: 14X16
Floor Type: —
Dimensions: 13X13
Floor Type: —
Dimensions: 14X13
Floor Type: —
Rooms: No additional rooms
Other Specifics
| 1.5 | |
| — | |
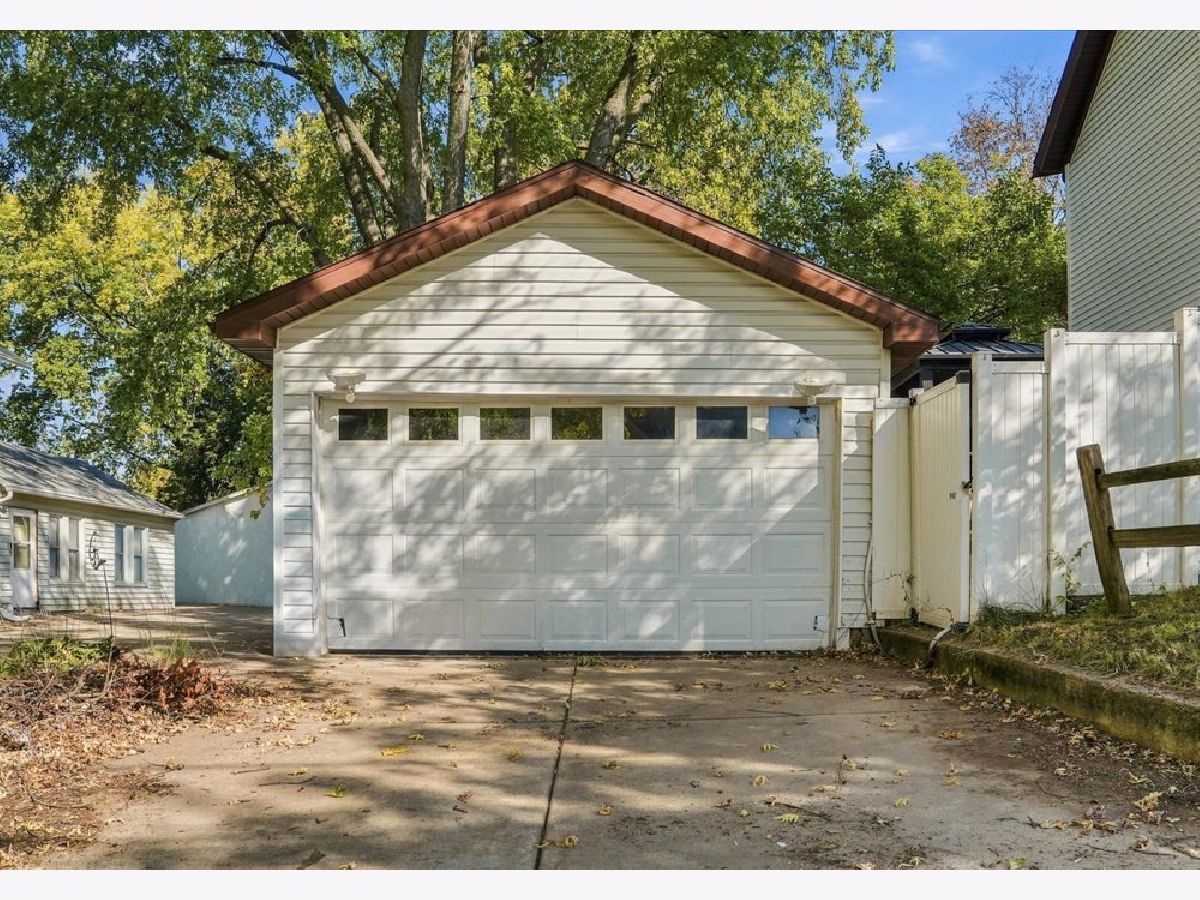
| Garage Owned, Detached, Garage | |
| — | |
| — | |
| — | |
| — | |
| — | |
| 50x100 | |
| — | |
| None | |
| — | |
| — | |
| Not in DB | |
| — | |
| — | |
| Wood Burning |
Tax History
| Year | Property Taxes |
|---|---|
| 2026 | $3,658 |
Contact Agent
Contact Agent
Listing Provided By
RE/MAX of Rock Valley
