

321 Cottage Street, Rockton, Illinois 61072


$175,000
|
For Sale
|
|
| Status: | Price Change |
| Sqft: | 1,000 |
| Cost/Sqft: | $175 |
| Beds: | 3 |
| Baths: | 1 |
| Year Built: | 1908 |
| Property Taxes: | $4,375 |
| Days On Market: | 43 |
| Lot Size: | 0,16 |
Description
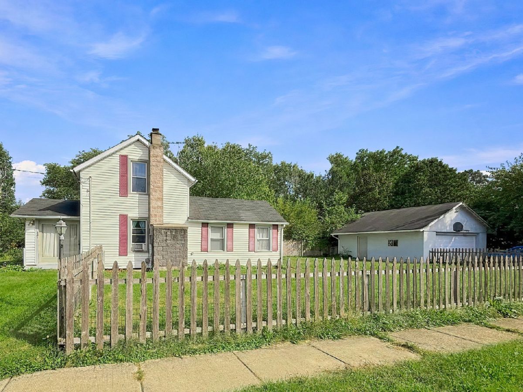
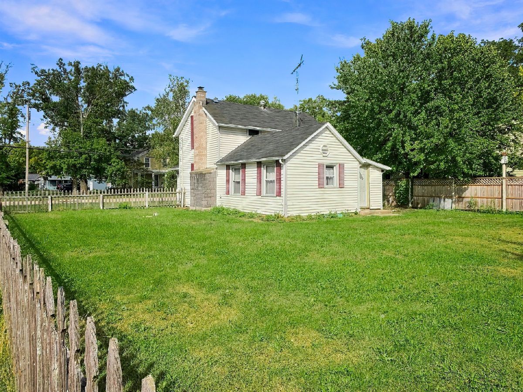
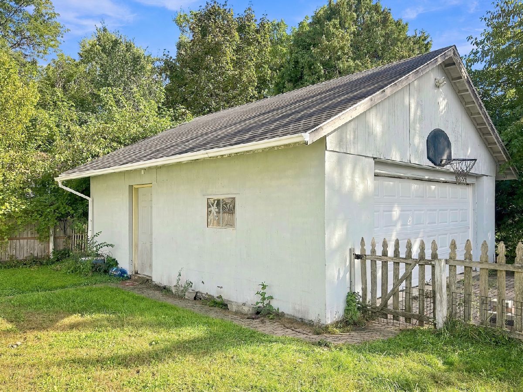
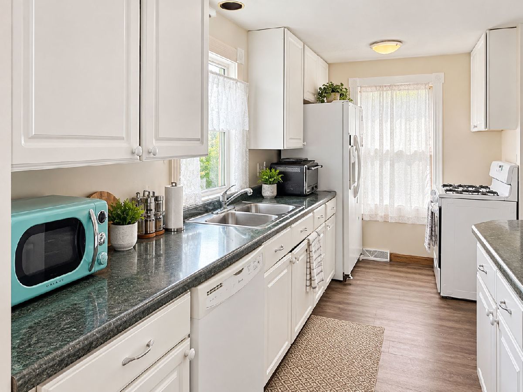
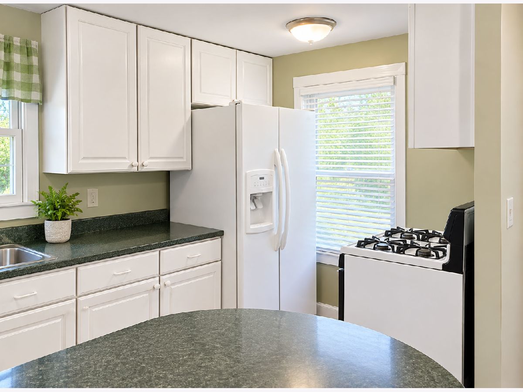
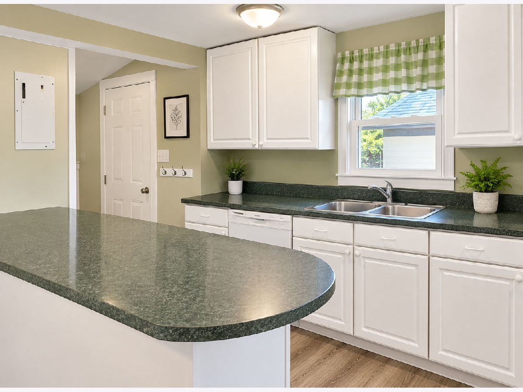
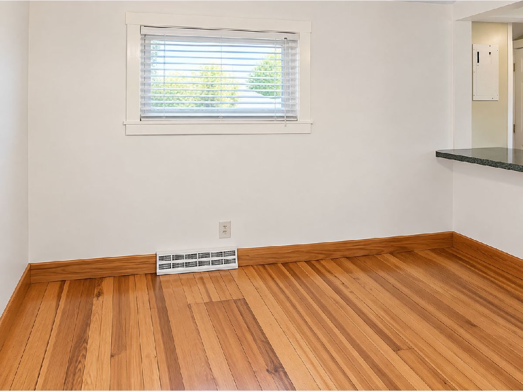
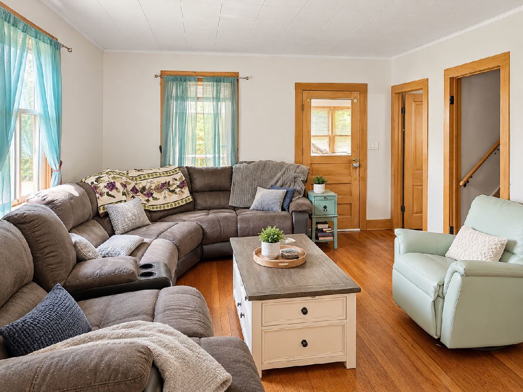
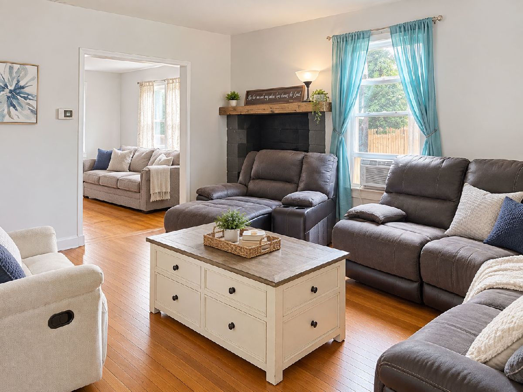
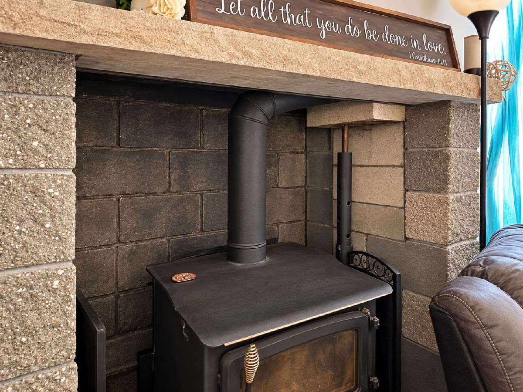
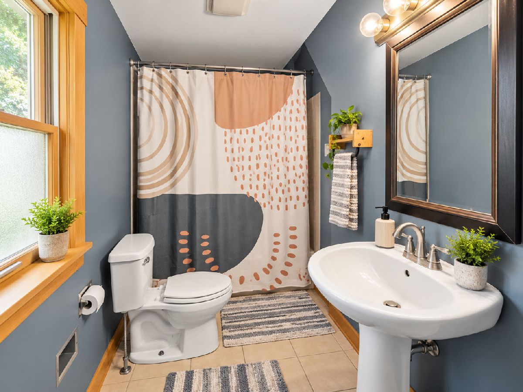
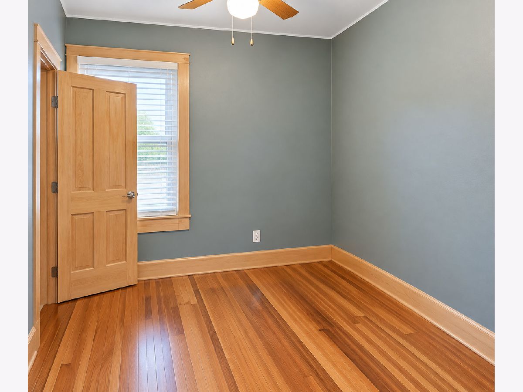
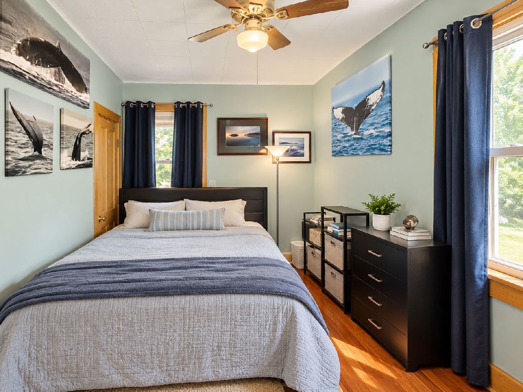
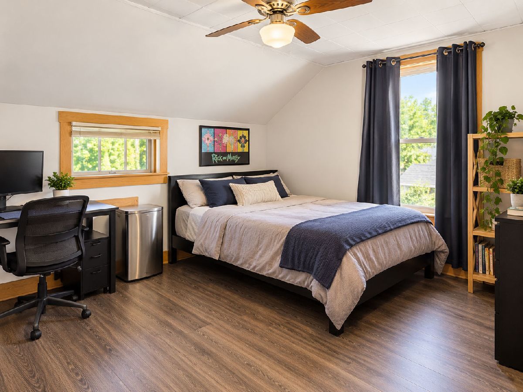
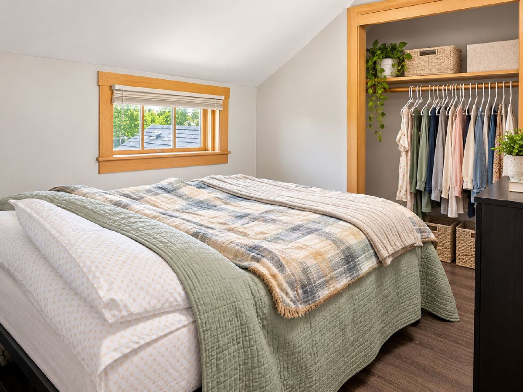
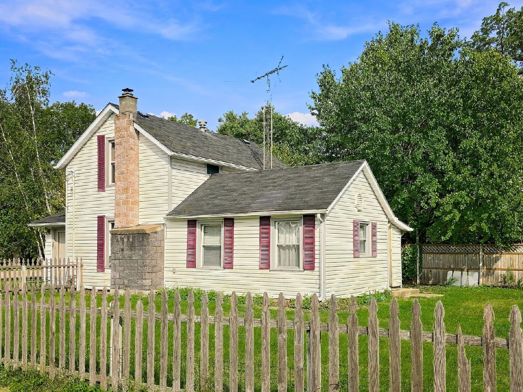
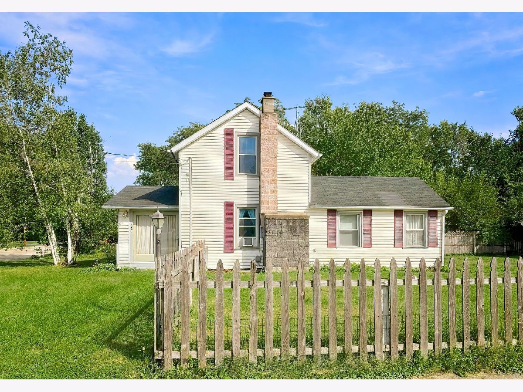
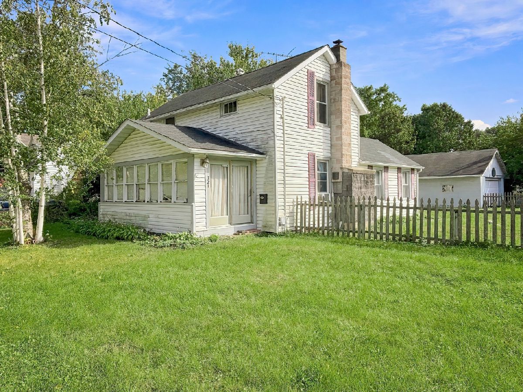
Great 3 Bedroom, 1 Bath home with a fenced in yard and 2 car garage in the desirable Rockton and Hononegah school district. This would make a great investment property as the home is currently being rented by a long term tenant of 6 years for $1600 a month. Tenant would like to stay for another couple years. This home features a open concept kitchen with center peninsula for a ton of counter space and perfect for a breakfast bar. It opens to a large dining room with hardwood floors and plenty of table space. The nice sized living room features a wood burning stove, hardwood floors and natural light. There is also a small bedroom, full bathroom and enclosed front porch on the 1st floor. Upstairs there is a small bedroom, landing and good sized master bedroom with 2 closets. This home sits on a fully fenced in corner lot. The 2 car garage is extra deep with built in storage shelves for all of your storage needs. There is also a partial basement with exterior access. Sold as-is. No Survey. Some photos are virtually staged.
Property Specifics
| Single Family | |
| — | |
| — | |
| 1908 | |
| Unfinished, Partial | |
| Vinyl Siding | |
| Asphalt | |
| — | |
| No | |
| 0.16 |
| Winnebago | |
| — | |
| — / Not Applicable | |
| None | |
| Public | |
| Public Sewer | |
| Central Air | |
| Gas, Forced Air | |
| 12768459 | |
| 0324104001 |
Nearby Schools
| NAME: | DISTRICT: | DISTANCE: | |
|---|---|---|---|
|
Grade School
Rockton/whitman Post Elementary |
140 | — | |
|
Middle School
Stephen Mack Middle School |
140 | Not in DB | |
|
High School
Hononegah High School |
207 | Not in DB | |
Property History
| DATE: | EVENT: | PRICE: | SOURCE: |
|---|---|---|---|
| — | Last price change | $185,000 | MRED MLS |
| 25 Sep, 2026 | Listed for sale | $195,000 | MRED MLS |
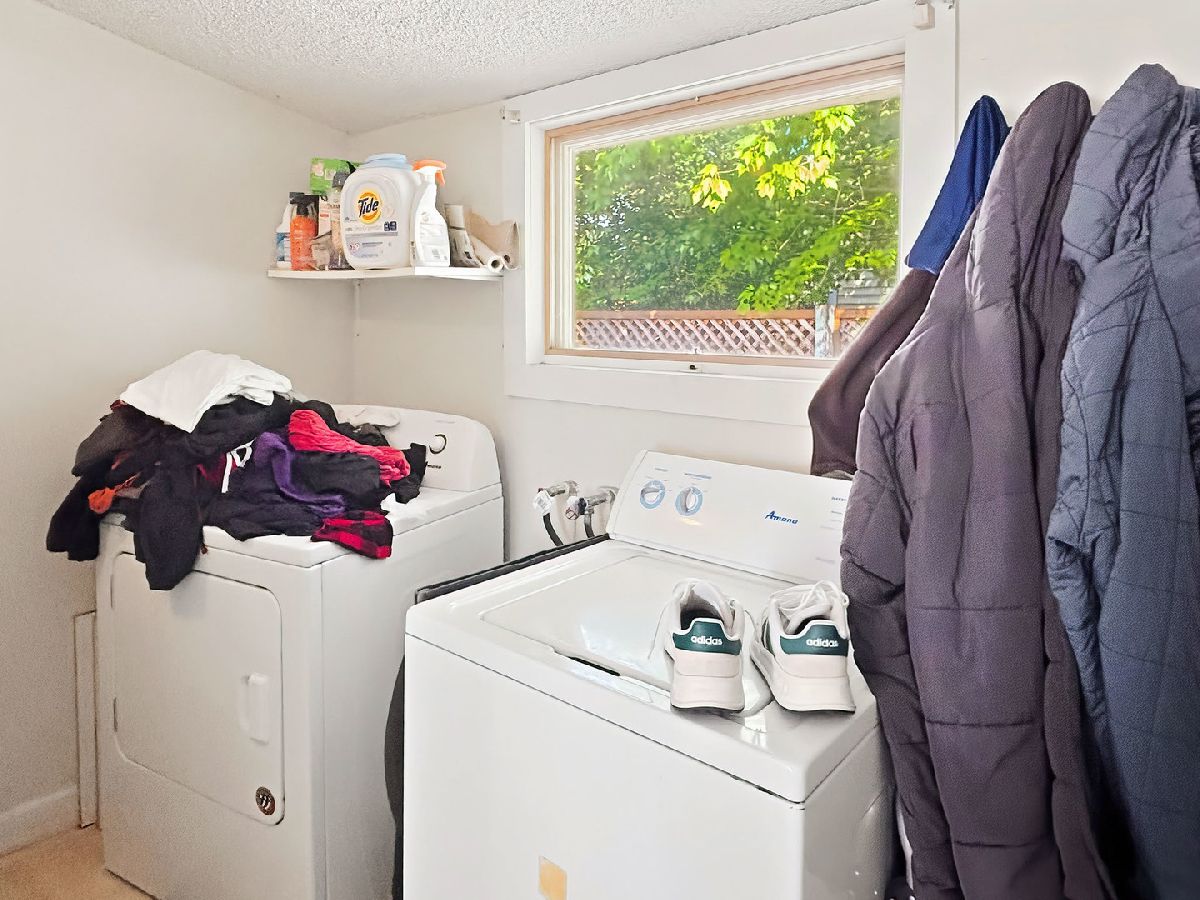
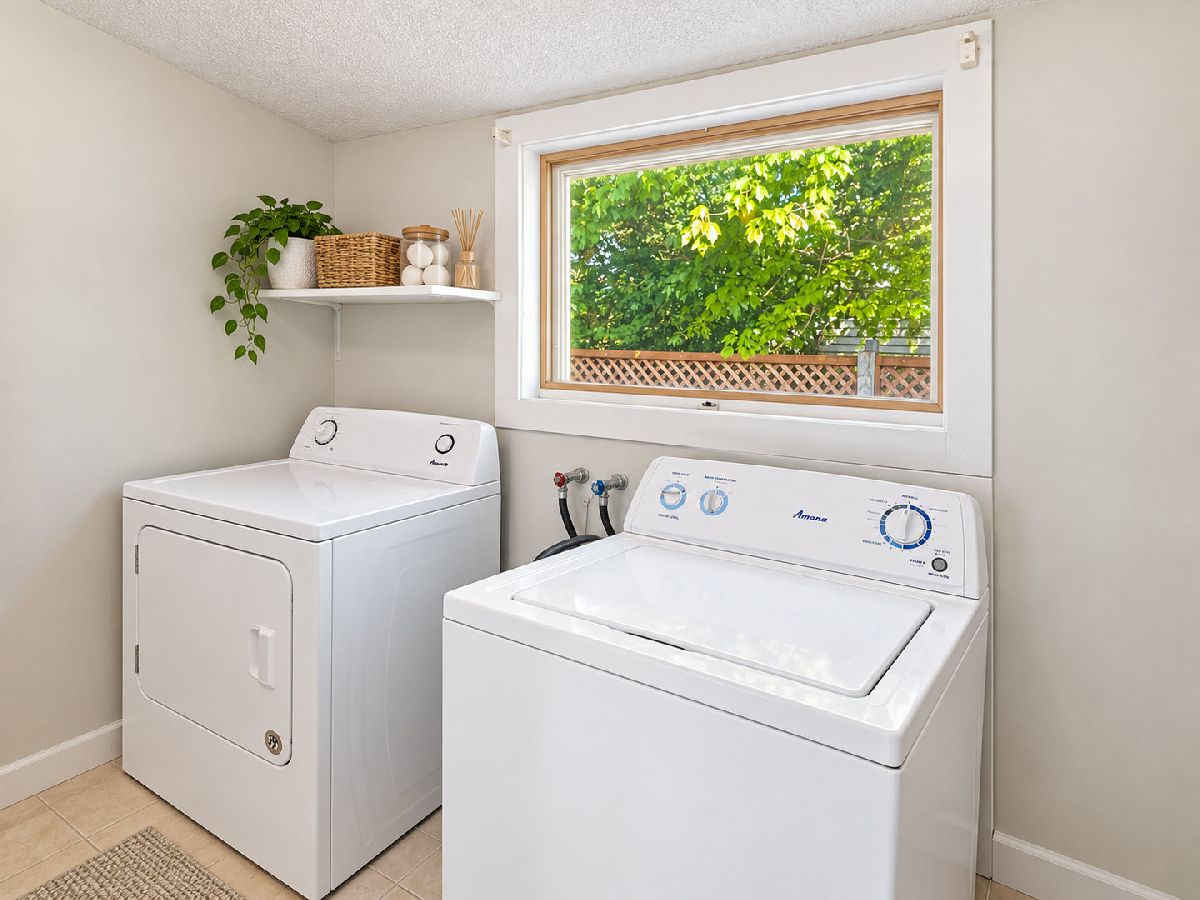
Some photos of this home have been virtually staged.
Room Specifics
Total Bedrooms: 3
Bedrooms Above Ground: 3
Bedrooms Below Ground: 0
Dimensions: 13X13
Floor Type: Wood Laminate
Dimensions: 9X8
Floor Type: Wood Laminate
Dimensions: 11X8
Floor Type: Hardwood
Full Bathrooms: 1
Bathroom Amenities: —
Bathroom in Basement: 0
Dimensions: 13X10
Floor Type: Hardwood
Dimensions: 16X8
Floor Type: Wood Laminate
Features: Eating Area-Breakfast Bar
Dimensions: 9X7
Floor Type: Vinyl
Dimensions: 15X13
Floor Type: Hardwood
Rooms: Enclosed Porch
Name: Enclosed Porch
Dimensions: 19X8
Floor Type: —
Other Specifics
| 2 | |
| Block,Stone | |
| Brick Driveway, Garage Door Opener, Garage Owned, Detached, Garage | |
| Main Level, In Unit | |
| Hardwood | |
| — | |
| Fenced | |
| — | |
| Corner Lot | |
| 55 x 125 | |
| — | |
| None | |
| 1st Floor Bedroom, 1st Floor Full Bath | |
| Range, Dishwasher, Refrigerator, Washer, Dryer | |
| Not in DB | |
| — | |
| — | |
| Wood Burning Stove |
Tax History
| Year | Property Taxes |
|---|---|
| — | $4,375 |
Contact Agent
Nearby Similar Homes
Nearby Sold Comparables




Contact Agent
Listing Provided By
RE/MAX Plaza
