

321 Didier Court, Buffalo Grove, Illinois 60089


$649,000
|
For Sale
|
|
| Status: | Active |
| Sqft: | 2,160 |
| Cost/Sqft: | $300 |
| Beds: | 4 |
| Baths: | 3 |
| Year Built: | 2024 |
| Property Taxes: | $12,030 |
| Days On Market: | 11 |
| Lot Size: | 0,00 |
Description
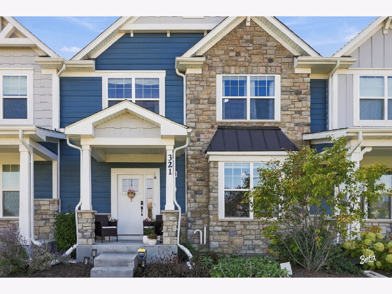
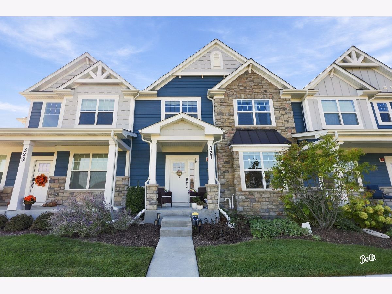
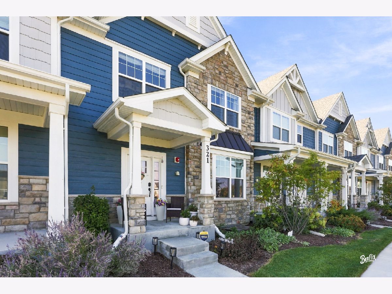
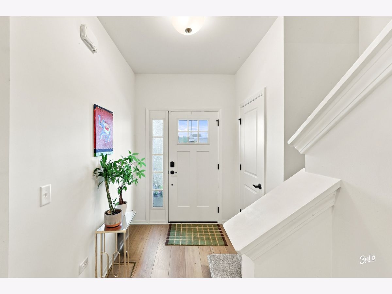
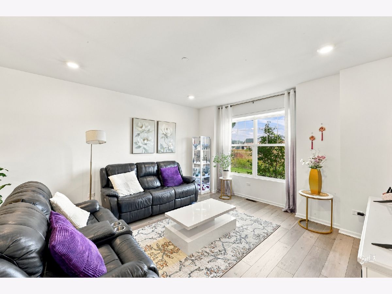
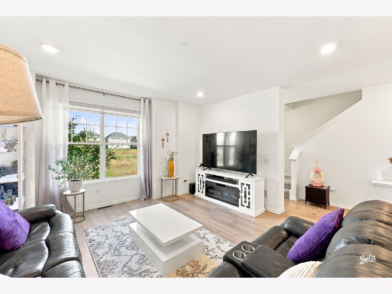
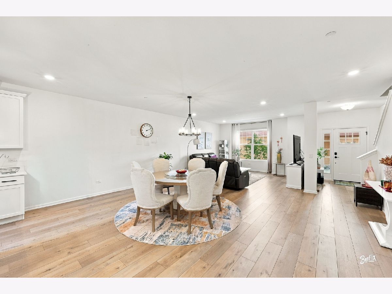
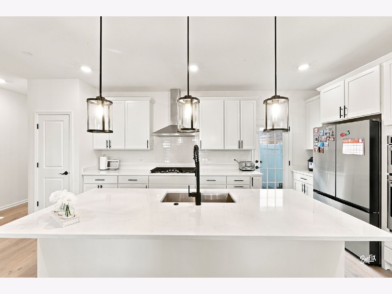
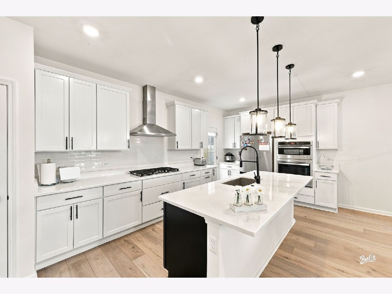
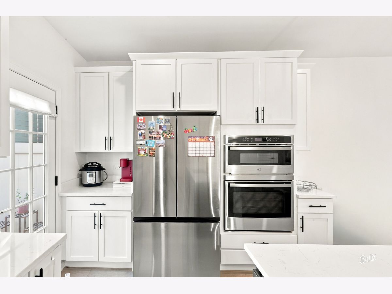
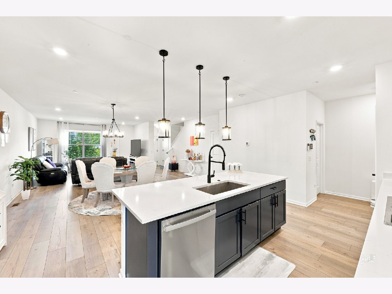
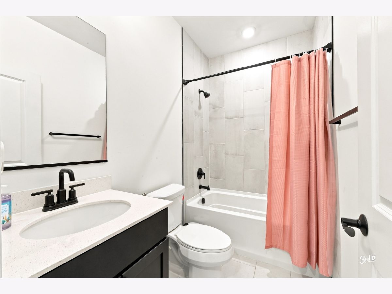
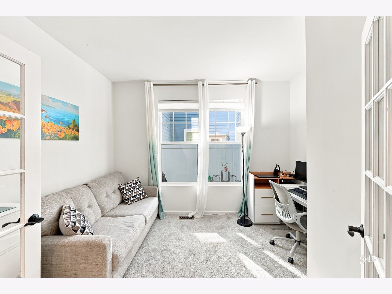
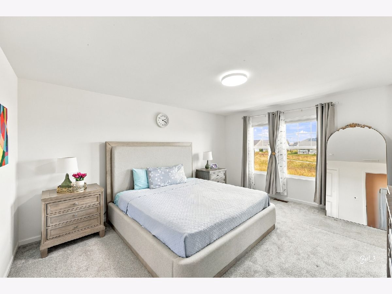
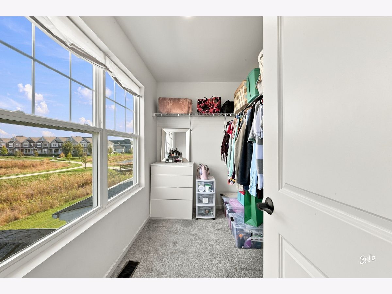
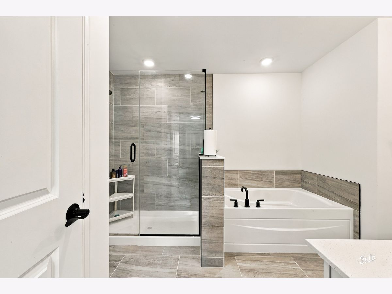
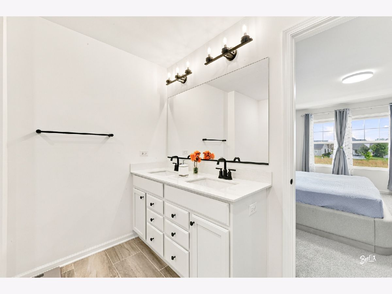
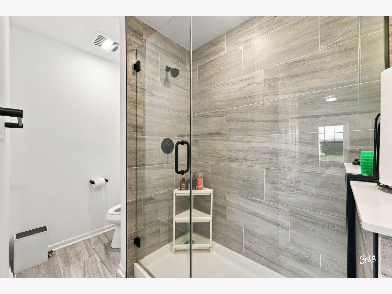
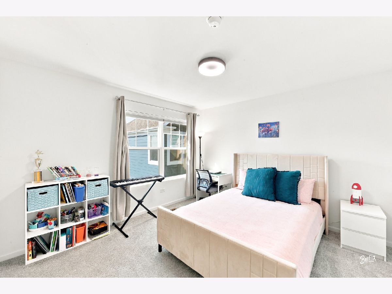
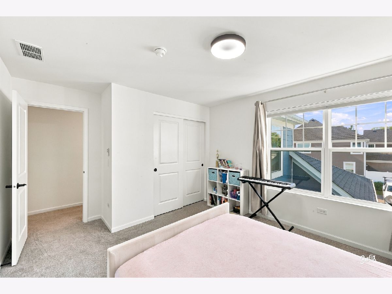
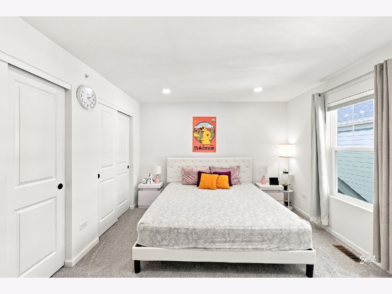
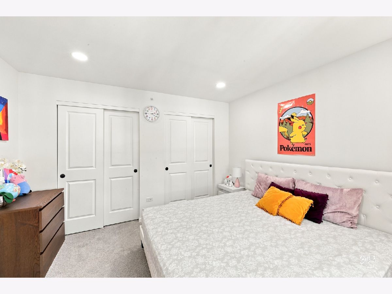
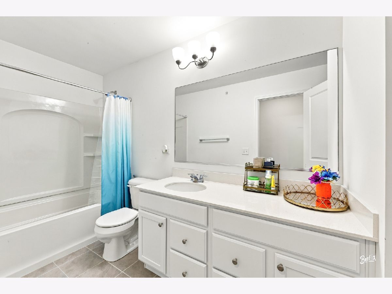
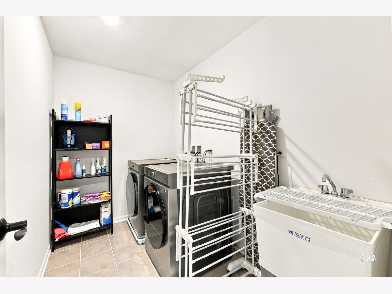
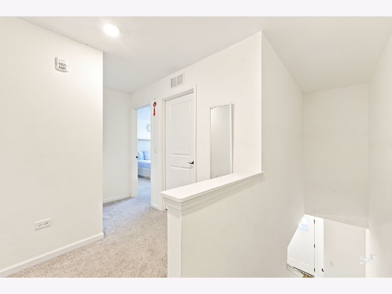
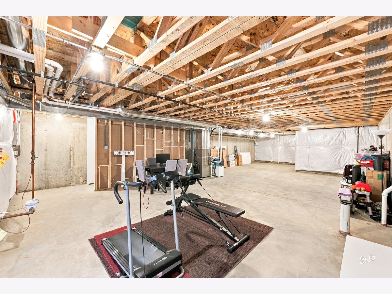
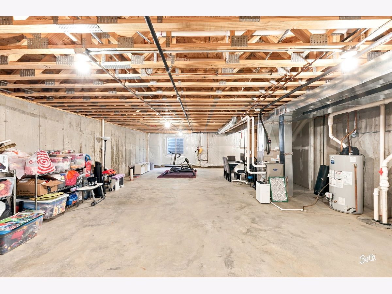
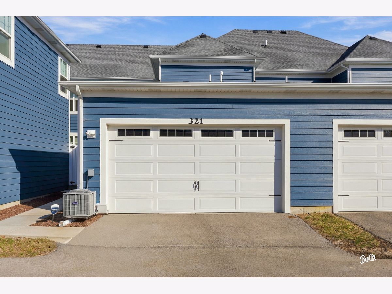
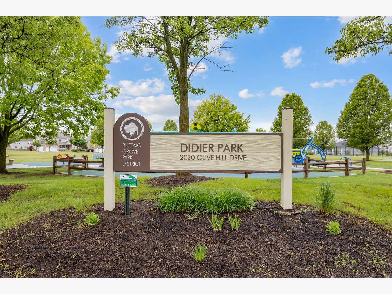
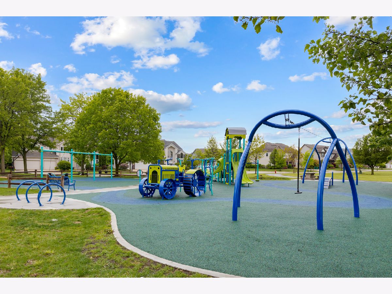
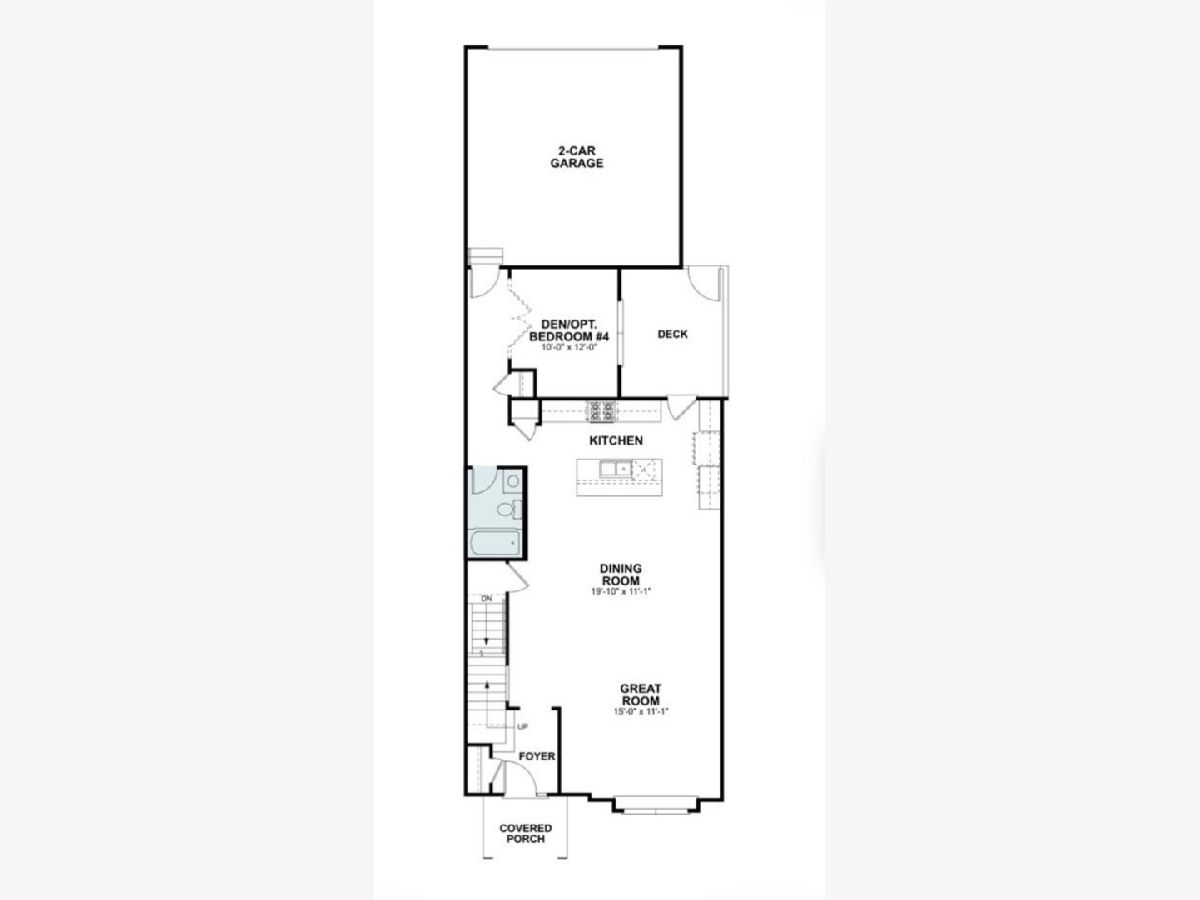
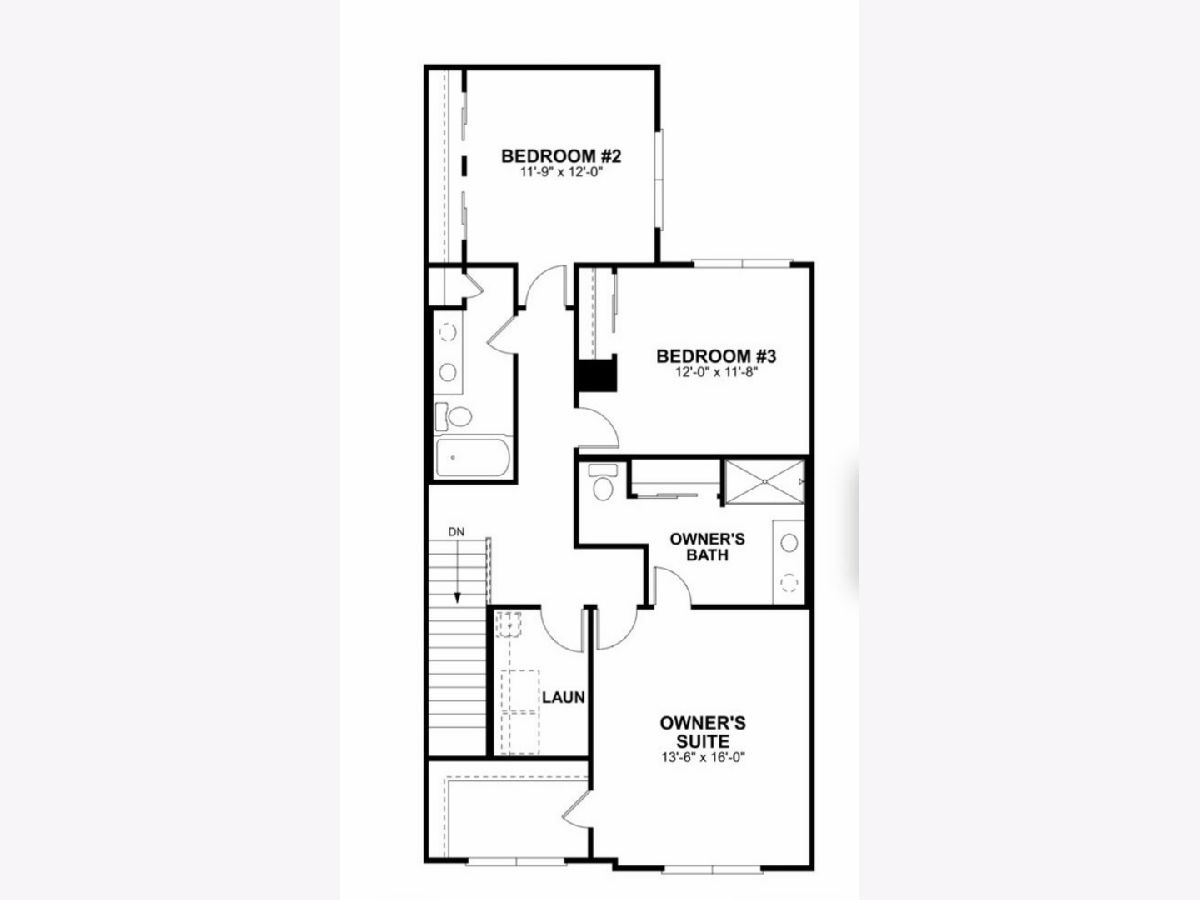
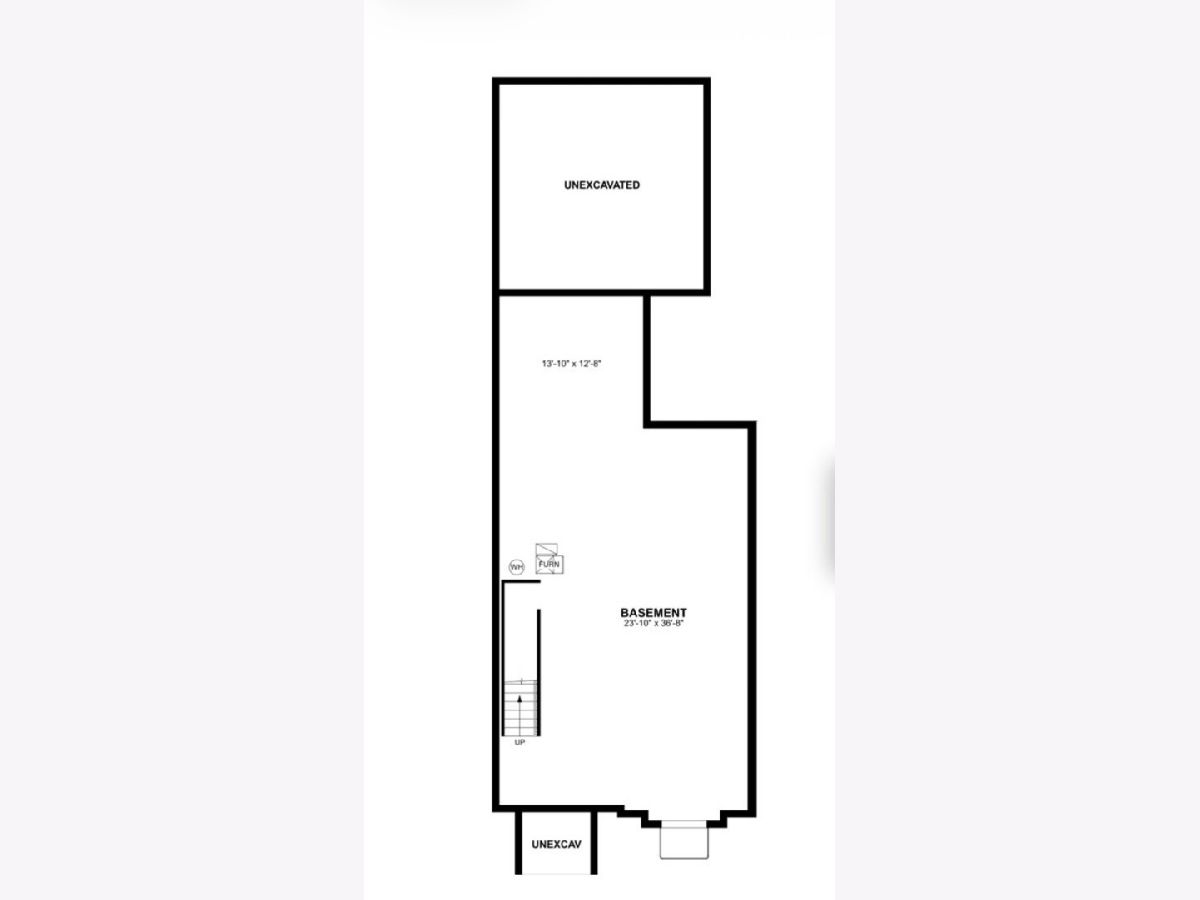
Welcome to this East Facing, immaculate, upgraded 2024-built Tennell model in highly sought after Link Crossing subdivision in Buffalo Grove, situated within the award-winning Stevenson High School District. Combining modern luxury with functional living, this home comes complete with a transferable builder structural warranty for total peace of mind!! Step inside to an airy, open-concept main floor designed for seamless entertaining. The heart of the home is the gourmet kitchen, anchored by an oversized quartz island, 42" cabinets, and a premium stainless steel appliance package including a 36" 5-burner cooktop with chimney hood, wall oven combo, Dishwasher & refrigerator. Adjacent to the dining and family rooms, double doors lead to a private main-floor den-perfect for a work-from-home setup or guest bedroom-serviced by a full first-floor bath. Upstairs, the owner's suite offers a serene retreat with a large walk-in closet and a luxurious bath featuring a tiled walk-in shower, deep soaking tub, and raised double vanity. Two secondary bedrooms sit privately at the opposite end of the hall, near the convenient second-floor laundry room with new washer, dryer and wash tub. Complete with smart-home automation features, a full basement, and a 2-car garage, this home is completely turn-key and ready for its next owner! The Link Crossing subdivision offers an exceptional lifestyle with nearby park space, pickleball, tennis and basketball courts, walking paths, and convenient access to expressways. Unbeatable value in today's new construction market-priced to deliver instant equity. Don't wait to call it home!
Property Specifics
| Condos/Townhomes | |
| 2 | |
| — | |
| 2024 | |
| Unfinished, Bath/Stubbed, Full | |
| 1,053 | |
| Stone | |
| Asphalt | |
| TENNELL-B2 | |
| No | |
| — |
| Lake | |
| The Villas At Link Crossing | |
| 235 / Monthly | |
| Insurance, Exterior Maintenance, Lawn Care, Snow Removal | |
| Lake Michigan | |
| Storm Sewer | |
| Central Air | |
| Gas | |
| 12782824 | |
| 15213081710000 |
Nearby Schools
| NAME: | DISTRICT: | DISTANCE: | |
|---|---|---|---|
|
High School
Adlai E Stevenson High School |
125 | Not in DB | |
Property History
| DATE: | EVENT: | PRICE: | SOURCE: |
|---|---|---|---|
| 22 May, 2024 | Sold | $599,990 | MRED MLS |
| 27 Apr, 2024 | Under contract | $599,990 | MRED MLS |
| — | Last price change | $663,371 | MRED MLS |
| 1 Apr, 2024 | Listed for sale | $663,371 | MRED MLS |
| 15 Oct, 2026 | Listed for sale | $649,000 | MRED MLS |
Room Specifics
Total Bedrooms: 4
Bedrooms Above Ground: 4
Bedrooms Below Ground: 0
Dimensions: 16X13
Floor Type: Carpet
Dimensions: 12X12
Floor Type: Carpet
Dimensions: 12X12
Floor Type: Carpet
Dimensions: 10X9
Floor Type: Hardwood
Full Bathrooms: 3
Bathroom Amenities: Separate Shower, Double Sink, Soaking Tub
Bathroom in Basement: 0
Dimensions: 20X11
Floor Type: Hardwood
Dimensions: 15X13
Floor Type: Hardwood
Features: Island, Pantry-Closet
Dimensions: 8X5
Floor Type: Ceramic Tile
Dimensions: 15X11
Floor Type: Hardwood
Rooms: No additional rooms
Other Specifics
| 2 | |
| Concrete Perimeter | |
| Asphalt, No Garage, Garage Owned, Attached, Garage | |
| Upper Level, Gas Dryer Hookup, In Unit | |
| Hardwood | |
| — | |
| None | |
| — | |
| — | |
| 50 X 65 | |
| — | |
| Full | |
| 1st Floor Bedroom, Walk-In Closet(s), Quartz Counters | |
| Microwave, Dishwasher, Refrigerator, Washer, Dryer, Disposal, Stainless Steel Appliance(s), Cooktop, Range Hood, ENERGY STAR Qualified Appliances, Oven | |
| Not in DB | |
| Sidewalks, Street Lights | |
| — | |
| — |
Tax History
| Year | Property Taxes |
|---|---|
| 2026 | $12,030 |
Contact Agent
Nearby Similar Homes
Nearby Sold Comparables


Contact Agent
Listing Provided By
Coldwell Banker Realty
